$1,300,000
4 Bedrooms Single Family Detached
- 4 Hab.
- 5 Baños
- 6,036 Sqft
- 2.66 Ac lot
-
5
Vistas de los últimos 30 días
- 1
- MLS#5184239
Sobre la propiedad
La descripción se tradujo automáticamente.
La descripción se muestra en el idioma original.
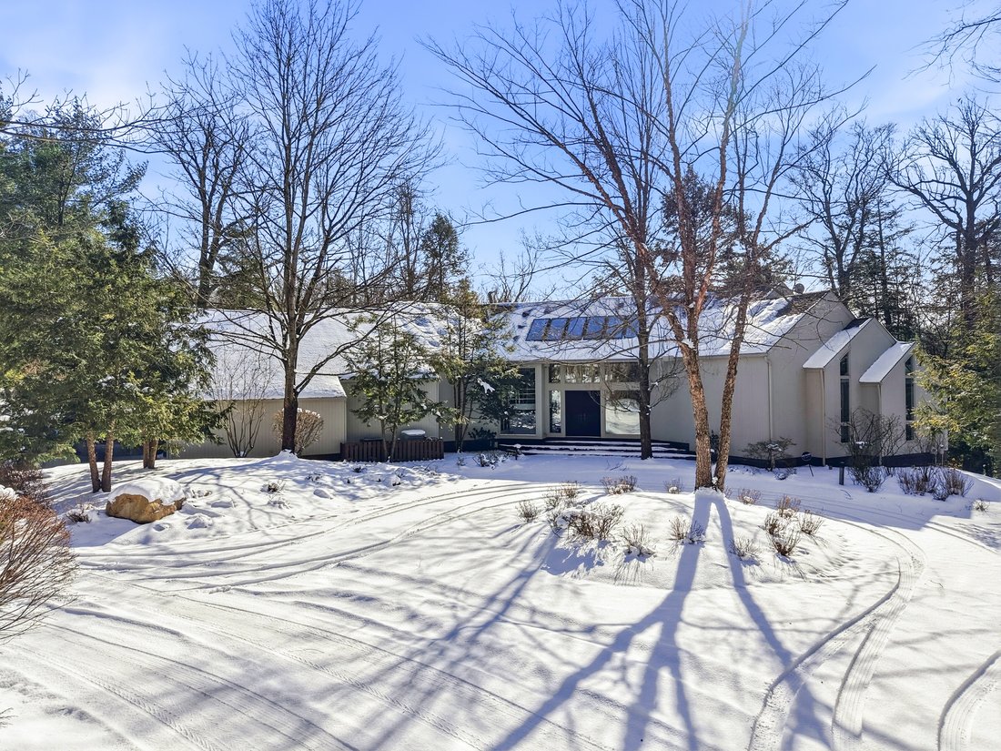
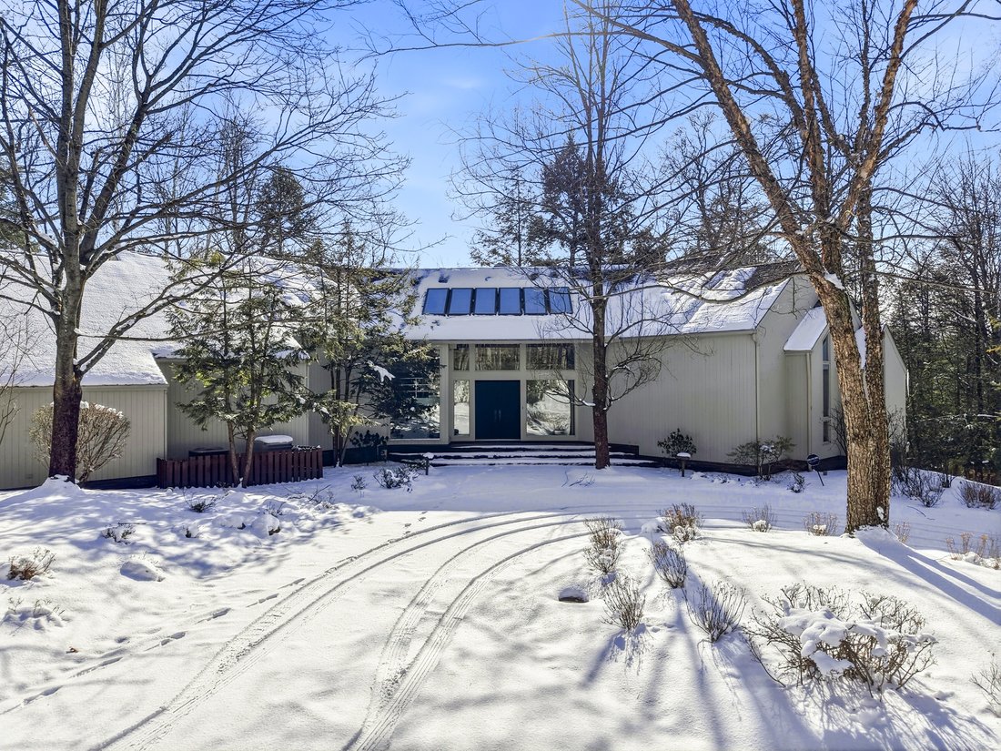
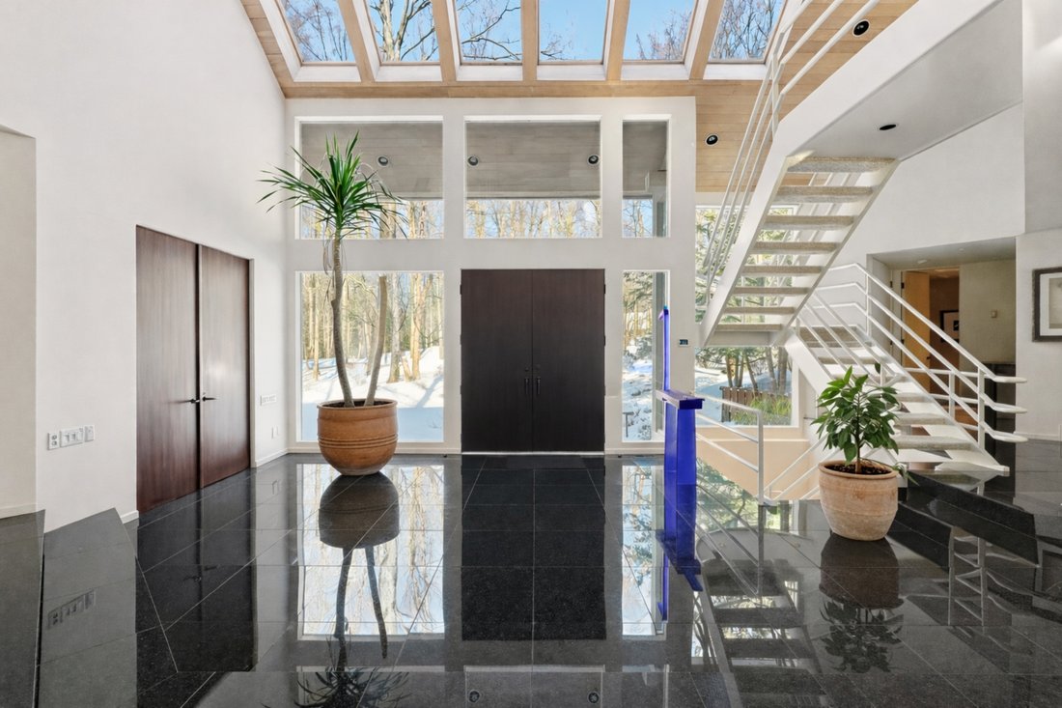
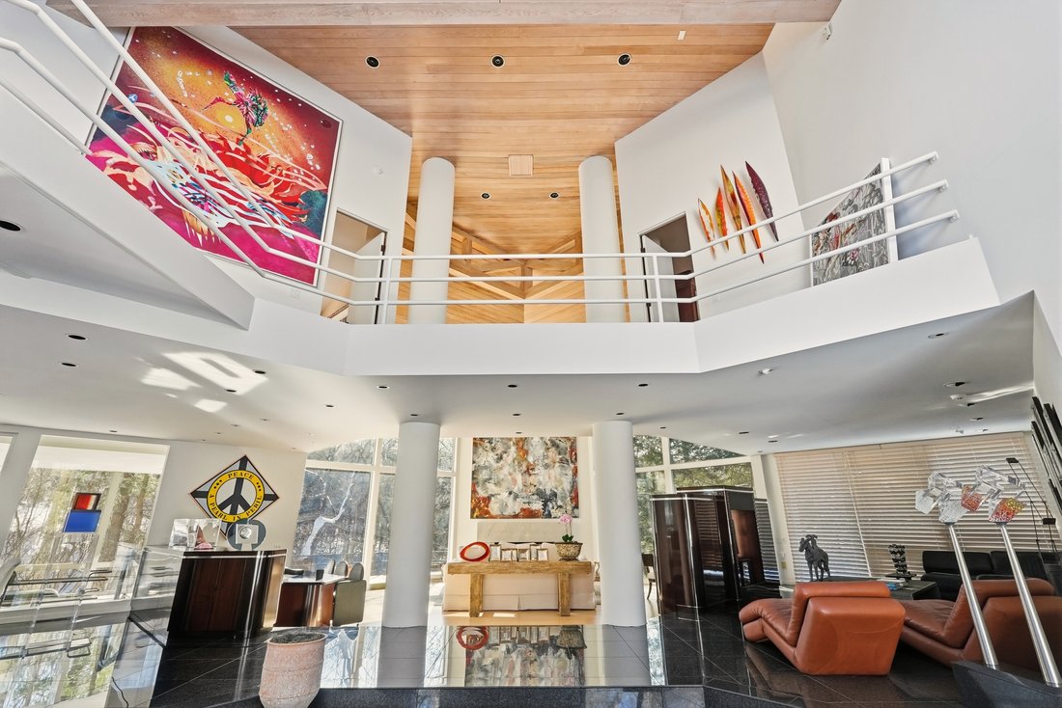
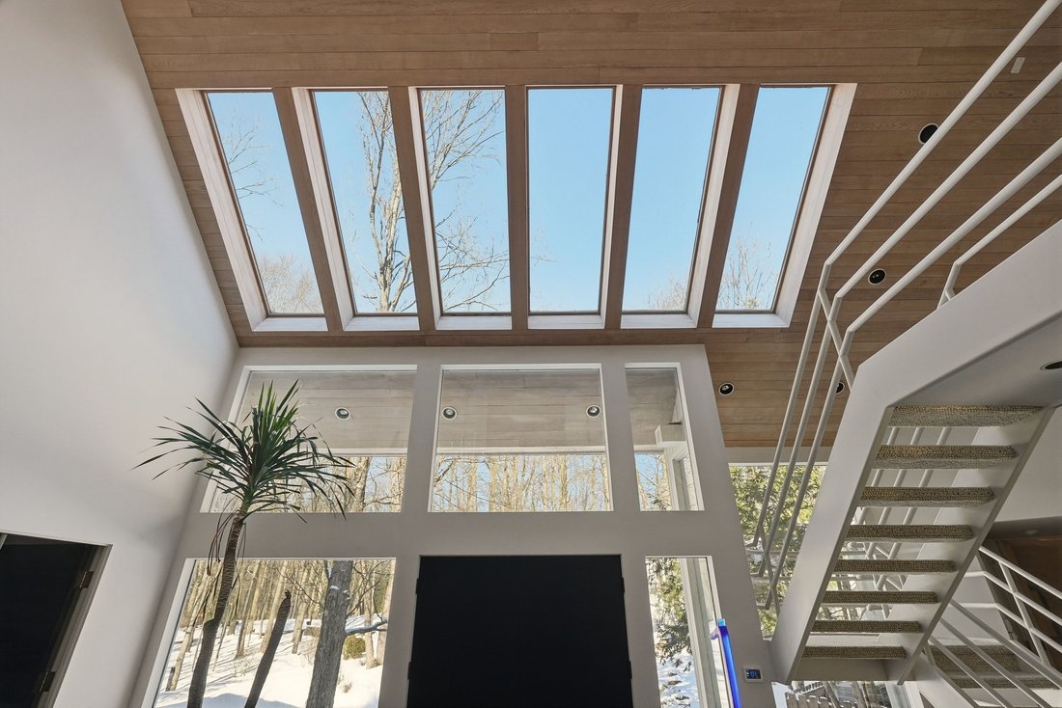
Tucked away at the end of a peaceful cul-de-sac, this extraordinary custom-built contemporary offers a rare blend of refined design, effortless comfort, and truly spectacular panoramic views that unfold both inside and out. A sweeping horseshoe driveway leads to an impressive front entry with oversized double wood doors, creating a striking first impression. Inside, the home is defined by an airy
Tucked away at the end of a peaceful cul-de-sac, this extraordinary custom-built contemporary offers a rare blend of refined design, effortless comfort, and truly spectacular panoramic views that unfold both inside and out. A sweeping horseshoe driveway leads to an impressive front entry with oversized double wood doors, creating a striking first impression. Inside, the home is defined by an airy open layout that seamlessly connects the dining area, inviting sitting space, and a dramatic living room featuring soaring ceilings, a statement fireplace, and rich wood-paneled ceiling detail. The dining room is perfectly positioned to overlook the screened three-season porch, ideal for enjoying tranquil mornings or evening gatherings surrounded by nature. The light-filled kitchen is a standout, complete with skylights, an eat-in area, and expansive windows that frame the stunning exterior landscape. The first-floor owner’s suite is a private sanctuary with its own deck, a cozy wood burning fireplace, and a spacious spa-inspired bath with a soaking tub. Upstairs, three well-proportioned bedrooms and two full baths include a serene en-suite retreat and a beautifully appointed Jack-and-Jill bath. The walkout lower level adds flexible living space with areas designed for entertaining and wellness. Set on over 2.6 acres, the grounds are a true escape, with a sparkling Gunnite pool overlooking unforgettable vistas. Bonus tennis court that sits atop the grounds in a private, secluded area. An exceptional property where every season feels like a getaway. Schedule your private showing today.
-
Tipo de propiedad
Casa
-
Año de construcción
1984
-
Precio/pie²
$215
Características
- Chimenea
- Garaje
- Piscina
- Moderno
- Cancha de Tenis
- Vista Panorámica
- Aire Acondicionado
- Privacidad
Explorar la zona
999 Chestnut Run, Gates Mills, OH 44040, Ohio, Estados Unidos
Ver en Google Maps
Precio por sqft
Bajo
Alto
Se unió hace 5 años
Usted ha preguntado por esta propiedad
El agente se comunicará con usted pronto por
Publicado por
2
Anuncios
2022
Se unió
Reserva una visita con Karen Eagle
Elija una fecha y si prefiere una visita virtual o presencial con el agente.
Fecha preferida
Tipo de tour

Elite Sotheby's International Realty
89 N Main Street 2nd Floor, 44022, Chagrin Falls, Ohio, United States
Ver perfil de la agencia
Última actualización
Mayo 2
Primera publicación
Feb 16
Enlace del anuncio
Referencia del anuncio
S5GF9T
Propiedades similares cercanas
Nuevos anuncios en Gates Mills


Explorar más viviendas en venta
Gates Mills, OH, Estados Unidos búsquedas populares
- Propiedades con Aire Acondicionado en Gates Mills, OH, Estados Unidos
- Propiedades con Cocina abierta en Gates Mills, OH, Estados Unidos
- Propiedades con Cancha de Tenis en Gates Mills, OH, Estados Unidos
- Propiedades con Sauna en Gates Mills, OH, Estados Unidos
- Propiedades Ecuestre en Gates Mills, OH, Estados Unidos
- Propiedades con Cine en Gates Mills, OH, Estados Unidos
- Propiedades Comunidad Cerrada en Gates Mills, OH, Estados Unidos
- Propiedades con Sala de juegos en Gates Mills, OH, Estados Unidos
- Propiedades Vista al Agua en Gates Mills, OH, Estados Unidos
- Propiedades Vista al Río en Gates Mills, OH, Estados Unidos
Guías e historias relacionadas
La confianza de los mejores brokers del mundo
Los agentes tras las propiedades más excepcionales del mundo publican en JamesEdition.
- Anuncios de Sotheby's, Christie's, BARNES y Engel & Völkers
- Cada anuncio se revisa antes de publicarse
- Conecte directamente con agentes verificados
Al continuar, acepta nuestros Términos y la Política de Privacidad.
brokerages we
partnered with
partnered with