$692,000
Single Family Residence In Mayfield Village
- 4 Hab.
- 5 Baños
- 4,025 Sqft
- 25,788 Sqft lot
- Actualizado: Agosto 4
- Fuente: MLS Now MLS#5225868
Sobre la propiedad
La descripción se tradujo automáticamente.
La descripción se muestra en el idioma original.
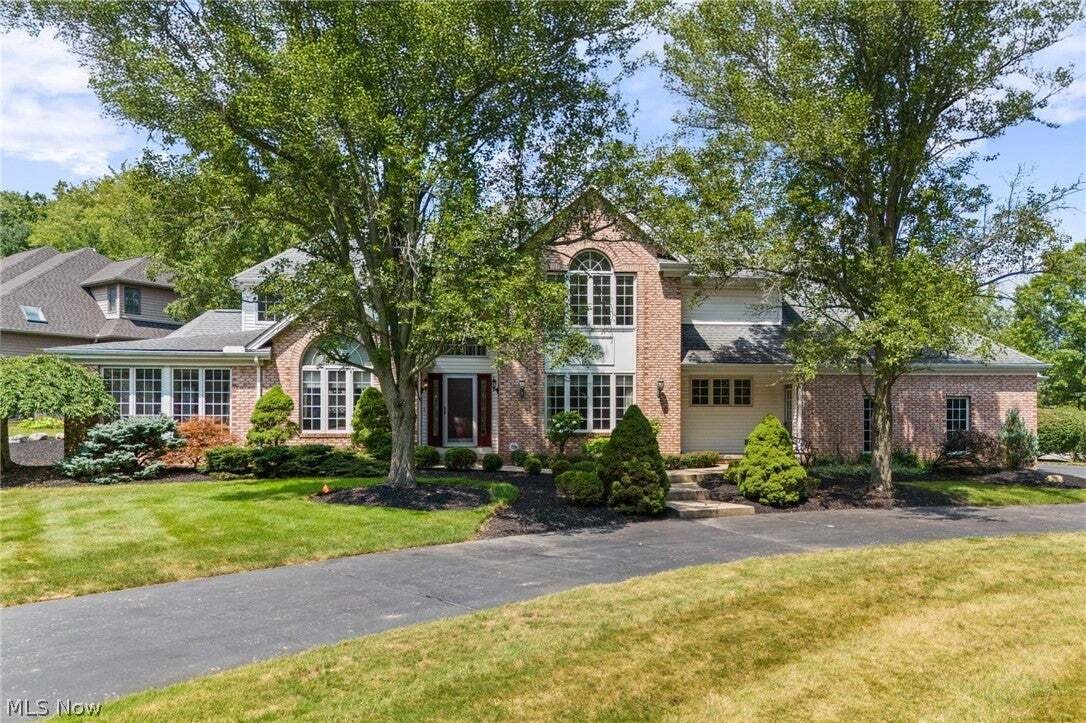
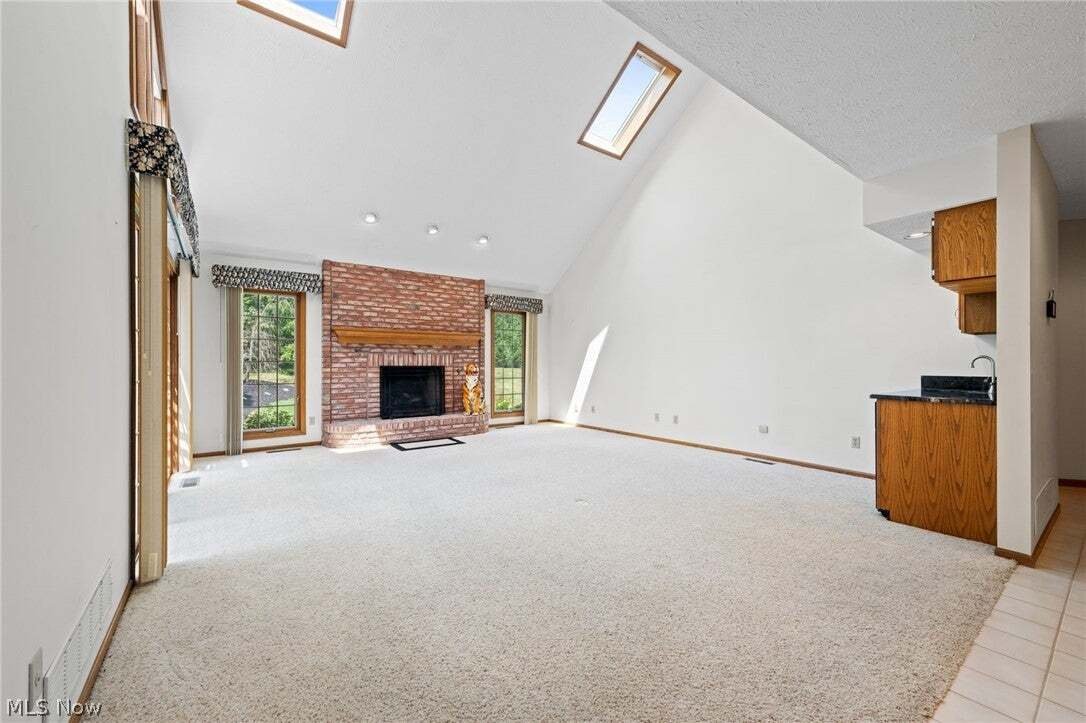
Discover a home where elegance meets everyday comfort. From the moment you arrive, the impressive curb appeal sets the stage for the exceptional spaces inside. Step through the welcoming foyer into a sun-filled living room featuring a skylight, a cozy wood-burning brick fireplace, and a wet bar with direct access to the back deck—perfect for entertaining. The formal dining room showcases a vaulted
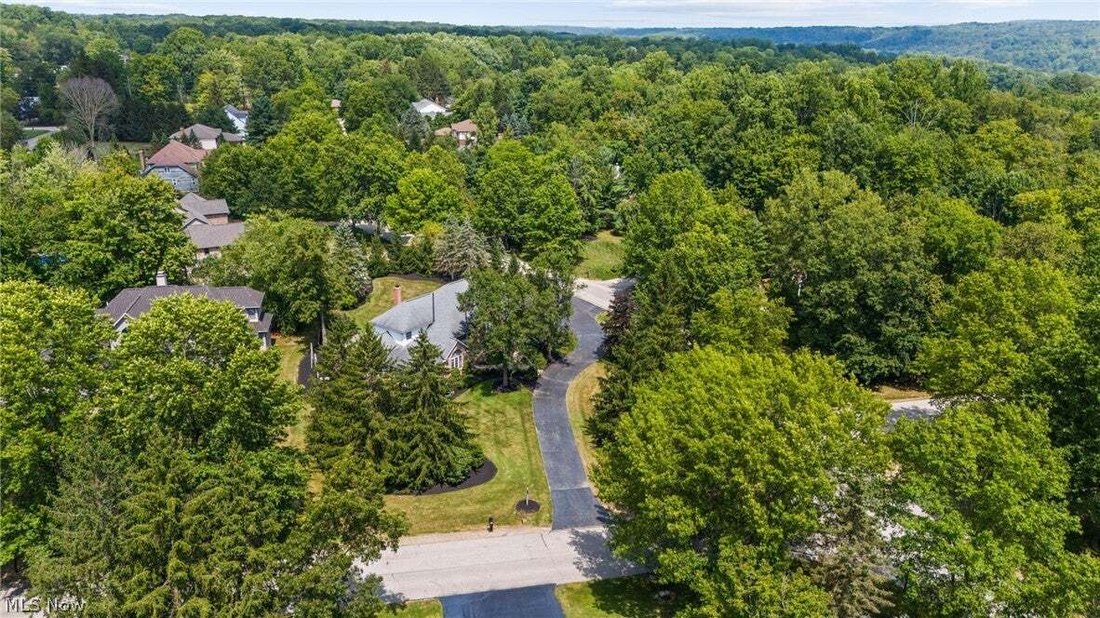
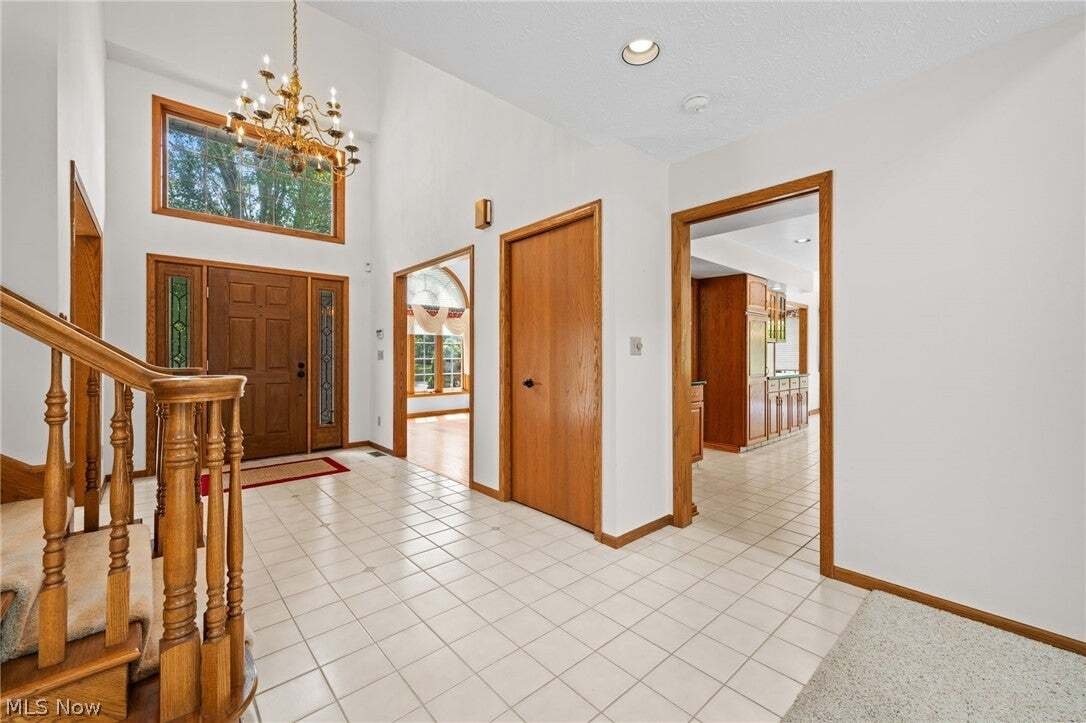
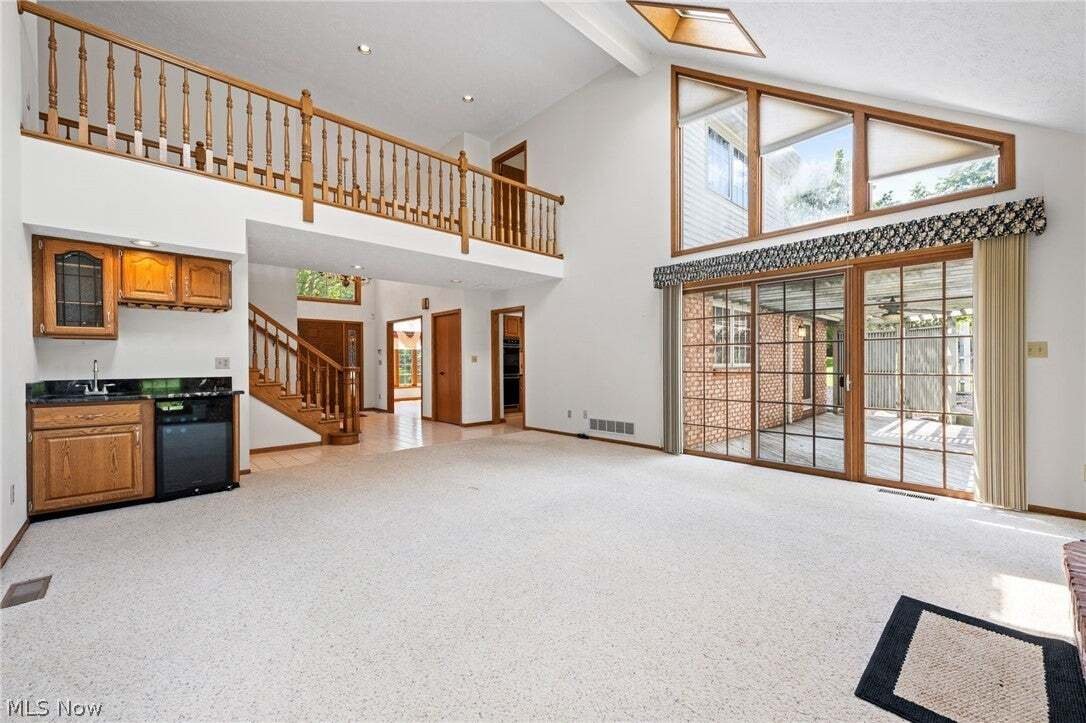
Discover a home where elegance meets everyday comfort. From the moment you arrive, the impressive curb appeal sets the stage for the exceptional spaces inside. Step through the welcoming foyer into a sun-filled living room featuring a skylight, a cozy wood-burning brick fireplace, and a wet bar with direct access to the back deck—perfect for entertaining. The formal dining room showcases a vaulted ceiling and elegant chandelier, while the adjoining family room is filled with natural light. The well-appointed kitchen features rich wood cabinetry, a center island with cooktop and sink, granite countertops, a ceramic tile backsplash, stainless steel appliances, and a sunny breakfast nook overlooking the backyard. The first-floor primary suite offers generous closet space and an ensuite bath with a double vanity, soaking tub, and walk-in shower. A private home office, laundry room, and half bath complete the main level. Upstairs, you’ll find a second spacious primary suite, two additional bedrooms, including one with a bonus room ideal for a sitting area, office, or nursery, and a full bath with a double-sink vanity and tub/shower combination. The finished lower level expands your living space with a built-in entertainment center, gas fireplace, wine display, bar area, and convenient half bath—an ideal setting for gatherings, movie nights, or game days. Outside, unwind in the private, park-like backyard featuring a covered deck, patio, and wooded backdrop. An attached three-car garage adds convenience, while the excellent location places you just minutes from parks, golf, shopping, and restaurants. This exceptional home offers the perfect balance of comfort, style, and space. Schedule your private showing today!
-
Tipo de propiedad
Casa
-
Pisos
2
-
Año de construcción
1991
-
Precio/pie²
$171
Características
- Chimenea
- Garaje
- Oficina
- Bar
- Lavadero
Explorar la zona
800 Hardwood Court, Gates Mills, Ohio, Estados Unidos
Ver en Google Maps
Precio por sqft
Bajo
Alto
Se unió hace 6 meses
Usted ha preguntado por esta propiedad
El agente se comunicará con usted pronto por
Publicado por
4
Anuncios
2026
Se unió
Reserva una visita con the agent
Elija una fecha y si prefiere una visita virtual o presencial con el agente.
Fecha preferida
Tipo de tour
Última actualización
Agosto 4
Primera publicación
Aug 1
Referencia del anuncio
5225868
Estado del anuncio
The data relating to real estate for sale on this website comes in part from the Internet Data Exchange program of MLS Now. Real estate listings are marked with the Internet Data Exchange logo and detailed information about them includes the name of the listing broker(s). Information Deemed Reliable But Not Guaranteed.
Propiedades similares cercanas
Nuevos anuncios en Gates Mills


Explorar más viviendas en venta
Gates Mills, OH, Estados Unidos búsquedas populares
- Propiedades con Aire Acondicionado en Gates Mills, OH, Estados Unidos
- Propiedades con Cancha de Tenis en Gates Mills, OH, Estados Unidos
- Propiedades con Sauna en Gates Mills, OH, Estados Unidos
- Propiedades con Cocina abierta en Gates Mills, OH, Estados Unidos
- Propiedades Comunidad Cerrada en Gates Mills, OH, Estados Unidos
- Propiedades Vista al Agua en Gates Mills, OH, Estados Unidos
- Propiedades Vista al Río en Gates Mills, OH, Estados Unidos
- Propiedades Ecuestre en Gates Mills, OH, Estados Unidos
- Propiedades con Sala de juegos en Gates Mills, OH, Estados Unidos
Guías e historias relacionadas
La confianza de los mejores brokers del mundo
Los agentes tras las propiedades más excepcionales del mundo publican en JamesEdition.
- Anuncios de Sotheby's, Christie's, BARNES y Engel & Völkers
- Cada anuncio se revisa antes de publicarse
- Conecte directamente con agentes verificados
Al continuar, acepta nuestros Términos y la Política de Privacidad.
brokerages we
partnered with
partnered with