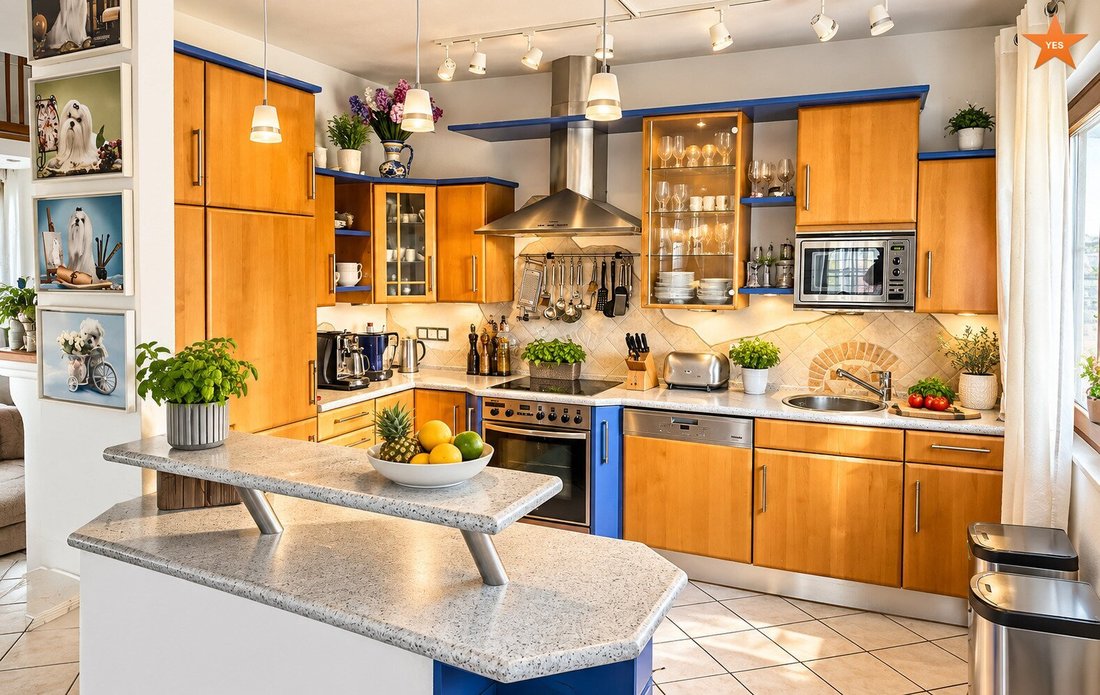
YES - Ihre Gelegenheit! Entzückende Familienvilla mit Flair und idyllischem Garten in Ruhelage
- 6 Hab.
- 2 Baños
- 1,690 Sqft
- 7,374 Sqft lot
- Actualizado: Noviembre 13
Sobre la propiedad
Individuality instead of ”run-of-the-mill”!
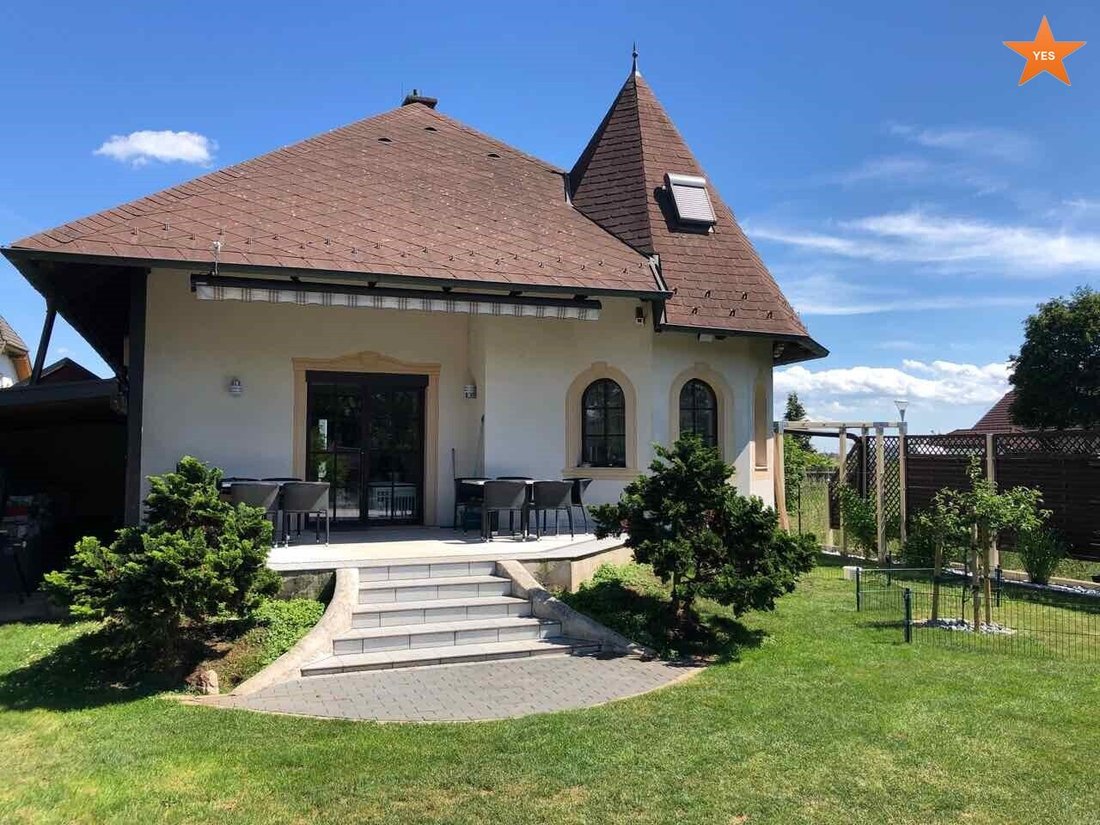
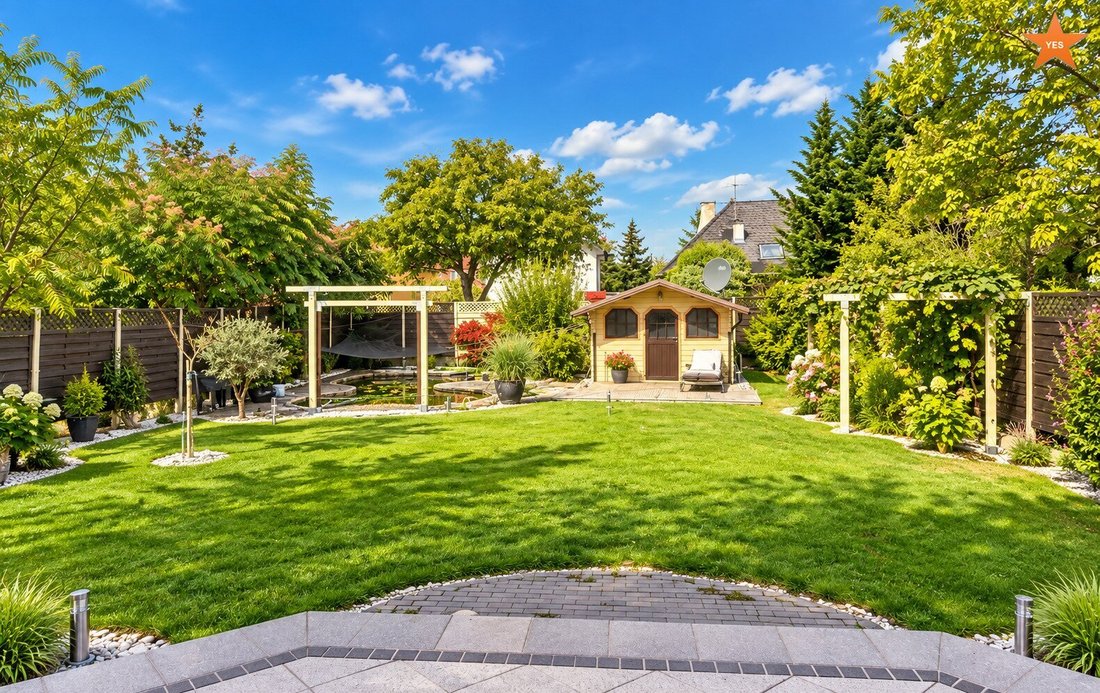
This particularly charming family villa offers an exceptional living atmosphere, high-quality features, and a well-maintained, idyllic garden with a KOI pond that adds a distinctive touch and gives the garden a unique character.
The total usable area of the house, including the living basement, is approximately 240 squa
Individuality instead of ”run-of-the-mill”!
This particularly charming family villa offers an exceptional living atmosphere, high-quality features, and a well-maintained, idyllic garden with a KOI pond that adds a distinctive touch and gives the garden a unique character.
The total usable area of the house, including the living basement, is approximately 240 square meters plus an 18 square meter garage.
The following room layout awaits you:
Ground floor:
Entrance hall approx. 14.6 m² -
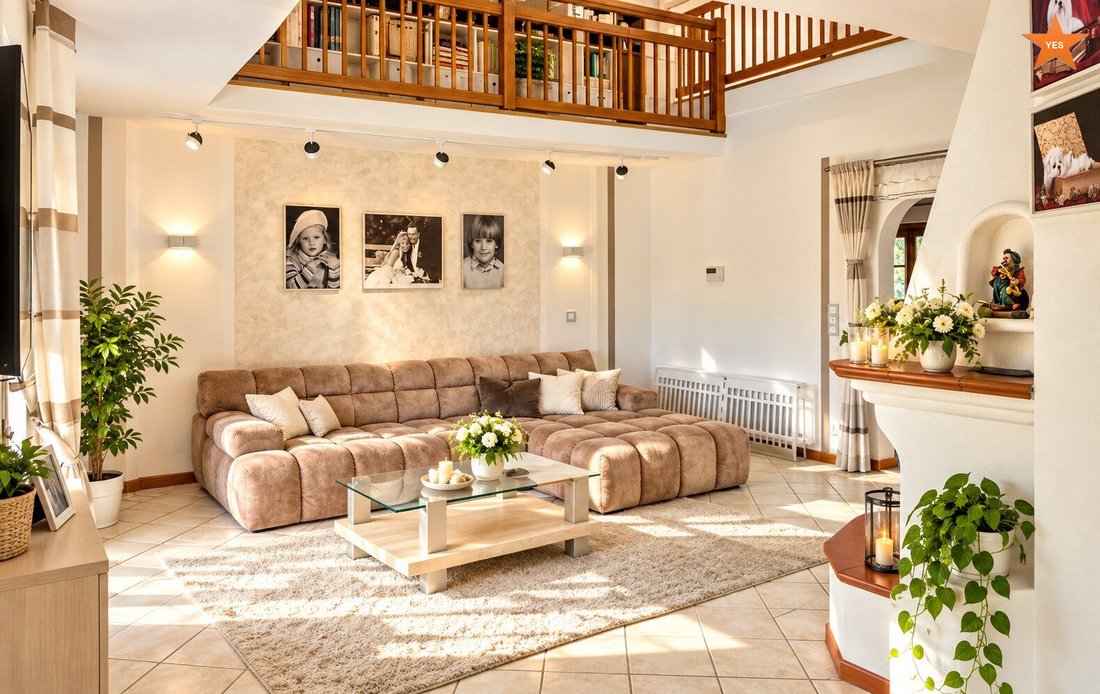
Open living room with gallery and access to the approx. 17 m² terrace, as well as a dining area with fitted kitchen including all appliances – total approx. 44 m² – the heart of the house!
Guest WC
Storage room approx. 7 m²
Two small rooms – suitable as an office and guest room – approx. 9 m² each
Upper floor:
Gallery – offering special views and emphasizing the house’s unique character
Three bedrooms
New wellness bathroom with steam shower, washbasin, and WC
Basement:
Large open area
Room – currently used as a walk-in closet
Utility room for washing machine, dryer, building technology, heating room
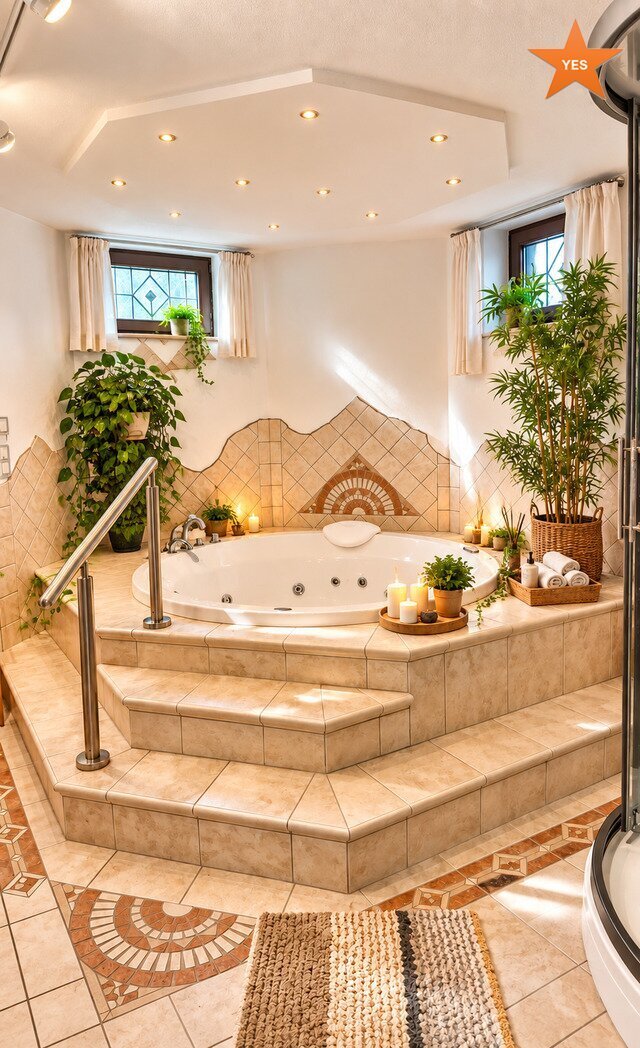
AND THE HIGHLIGHT: Wellness area with whirlpool, steam shower, washbasin, and sauna.
The garden is beautifully landscaped and very well maintained. It also features the KOI pond and a garden house. The terrace is covered and thus protected; an awning is also available.
At the entrance area in front of the house, there are two carports and a garage of approx. 18 m² available.
Technical and other features:
- Open fireplace
- Electric shutters on all windows/doors, including skylights (except bay window)
- Security entrance door (opening with code)
- All connections – sewer, electricity, and municipal water; also water from private well
- Gas central heating (gas boiler – brand Viessmann Vitocrossal 300); water can also be heated electrically
- Underfloor heating throughout the upper floor, except one room; ground floor: office room
- Floors: vinyl, tiles, terracotta (in the staircase)
- Wooden windows – double glazing, partially renewed Velux windows
- Electrical system – partially controllable via smartphone – ”smart home system” – Hue lighting systems
- Automatic garden irrigation – Pipelife Rainbird
- Roof covering Eternit
- Air conditioning
- KOI pond – with Oase Profi Clear filter system
- Garage with electric gate
- 2 Ximax carports
- High-quality fencing and attractive garden fence as well as electric sliding entrance gate
Location and transport connections: Located in the Gänserndorf-Süd district and directly on the border to Strasshof, it takes about 20 minutes by car to reach the city limits of Vienna.
By public transport, you can reach Floridsdorf in about 30 minutes, Wien Mitte in about 38 minutes, and the main train station in about 45 minutes via the Schnellbahn S1, Silberwald station.
The infrastructure in the area is excellent – Strasshof and Gänserndorf offer all daily necessities. Schools, kindergartens, and doctors are also nearby.
Thus, the location combines the atmosphere of a mature residential area with the infrastructure of the district capital.
Operating costs are also low – approx. €300 per quarter for municipal fees. Heating and electricity costs depend on consumption – recently about €2,400 per year.
SUMMARY: A home with character – with many details, plenty of space, tranquility, comfort, and enough rooms in a very popular residential area near Vienna!
Note: All information is based on details and documents provided by the seller. Some images have been optimized. Floor plans are available upon request. Room and area specifications are based on the current state, not on the original building plans. These are approximate figures; deviations are possible.
Please send us your non-binding inquiry! We are happy to arrange a viewing of this attractive property at any time.
Gänserndorf-Süd, Strasshof
-
Tipo de propiedad
Casa
-
Precio/pie²
$391
Características
Explorar la zona
El agente se comunicará con usted pronto por
Publicado por
Reserva una visita con the agent
Elija una fecha y si prefiere una visita virtual o presencial con el agente.
La confianza de los mejores brokers del mundo
Los agentes tras las propiedades más excepcionales del mundo publican en JamesEdition.
- Anuncios de Sotheby's, Christie's, BARNES y Engel & Völkers
- Cada anuncio se revisa antes de publicarse
- Conecte directamente con agentes verificados
Al continuar, acepta nuestros Términos y la Política de Privacidad.