Neu Bauen, Oder Doch Ins Gemachte Nest Setzen? Neuwertig!
- 5 Hab.
- 2 Baños
- 1,906 Sqft
- 6,922 Sqft lot
- Actualizado: Octubre 8
Sobre la propiedad
Quick Information for Busy Readers
- Modern single-family home with approx. 177 m² of living space
- Plot of approx. 787 m², registered in the boundary cadastre
- Completed in 2024 – modern living standards without years of construction time
Quick Information for Busy Readers
- Modern single-family home with approx. 177 m² of living space
- Plot of approx. 787 m², registered in the boundary cadastre
- Completed in 2024 – modern living standards without years of construction time
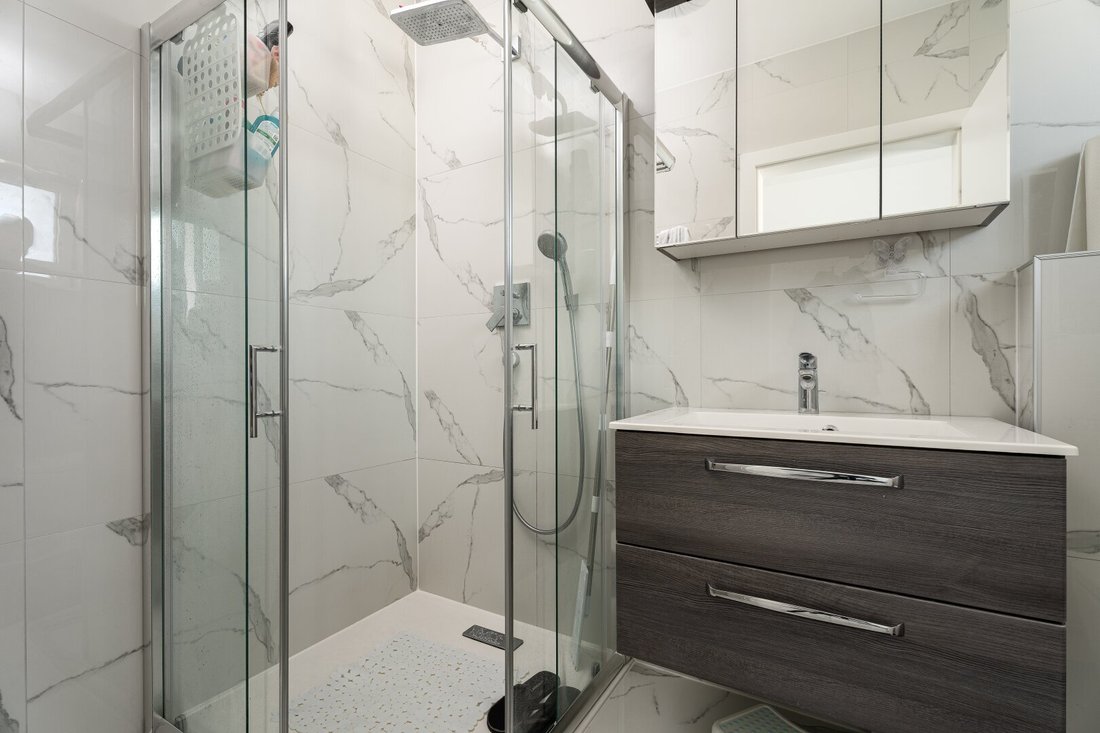
- Ground floor with spacious living and dining area, fully equipped kitchen, storage room, and bathroom with shower and toilet
- Upper floor with 4 bedrooms, bathroom, and 2 balconies
- Generous terrace with direct access from the living area
- Single garage with integrated technical and workshop area
- Solid brick construction
- KG Gänserndorf, directly on the border to Strasshof
- Only about 5 minutes by car to the S-Bahn
- Fully fenced plot with sliding gate
- Prepared pool in the garden area
- Underfloor heating via air heat pump
- Electric shutters and blinds
- Fly screens on all windows
- Video of the property available
Detailed Property Description
The House
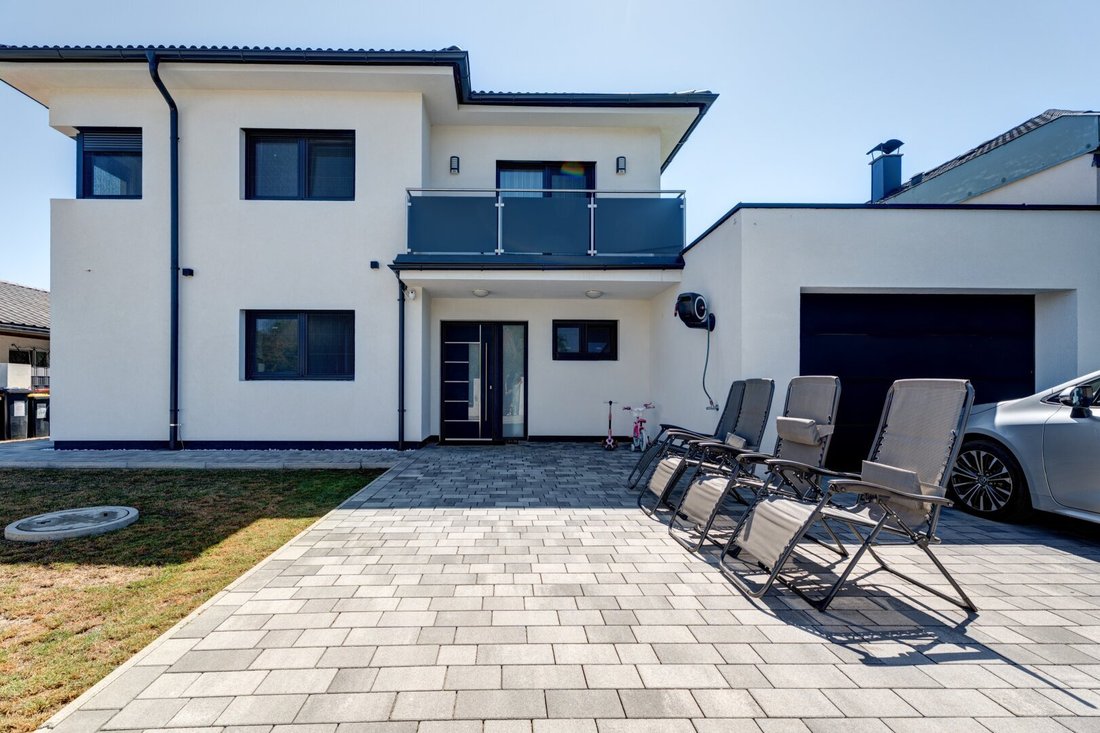
This modern single-family home was submitted in 2021 and completed in 2024. It offers you an almost new home, saving you the long planning and construction phase of a new build project so you can move in right away.
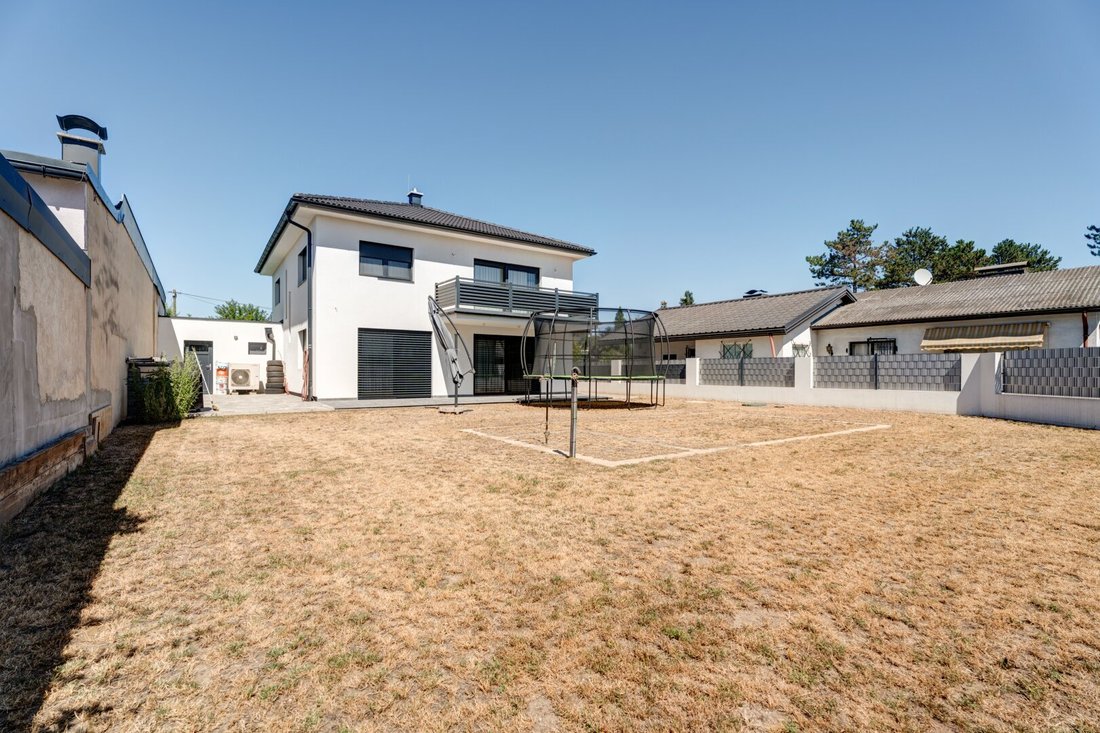
The approx. 787 m² plot is fully fenced and accessed via an electric sliding gate. An additional parking space is available on the property, with another in the single garage. The garage also provides space for technical equipment and a workshop area.
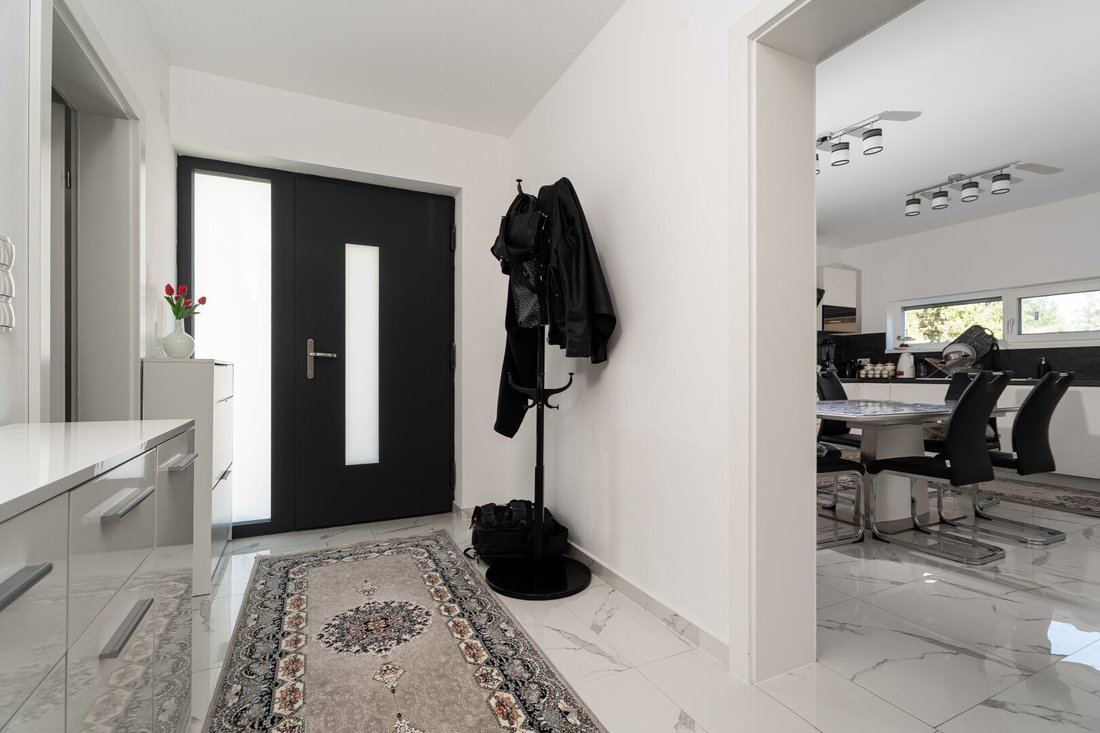
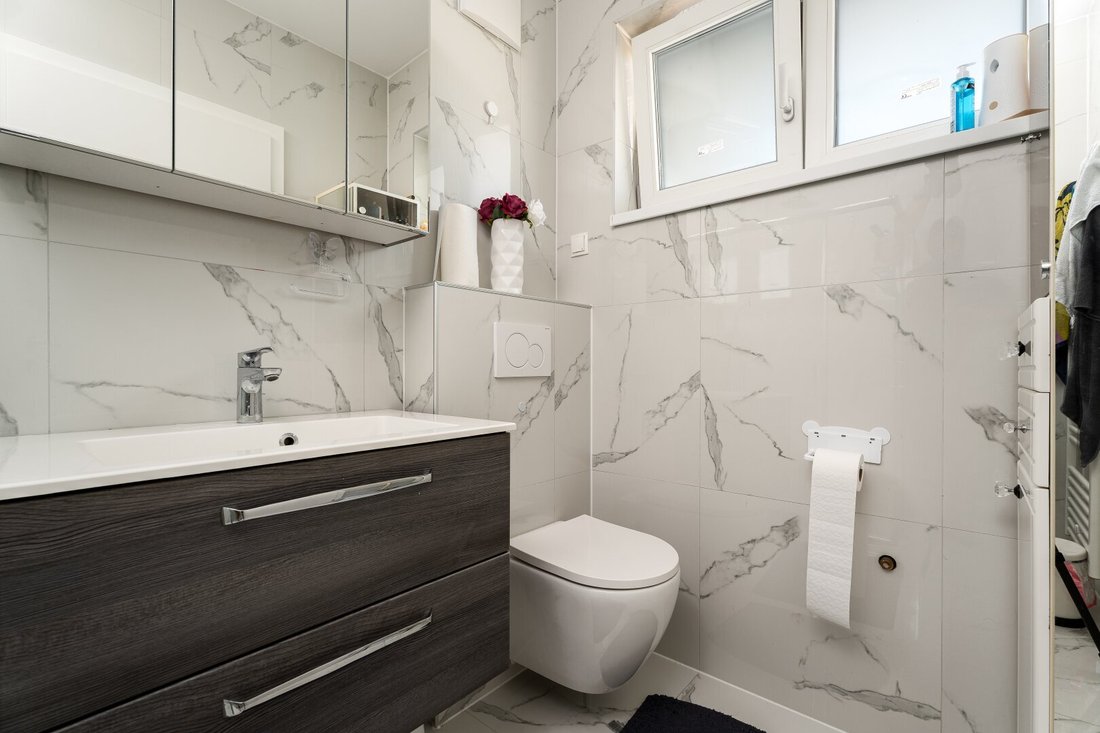
The entrance area of the house is bright and welcoming. To the right is a modern bathroom with shower and toilet, to the left a spacious and fully equipped kitchen with integrated dining area.
Straight ahead leads to the heart of the house: the spacious living and dining area. A practical storage room has been created under the stairs.
A large lift-and-slide door connects the living area directly with the terrace and garden. Large windows provide plenty of daylight and create a seamless transition between indoor and outdoor spaces.
High-quality tiles, electric blinds and shutters, and modern fittings give the ground floor a contemporary and very pleasant living atmosphere.
Upstairs, there are four bedrooms, two of which have their own balcony. The rooms feature easy-care vinyl flooring.
The spacious bathroom on the upper floor includes a bathtub, shower, toilet, and washing machine connection, providing everything a family needs for everyday life.
Garden & Outdoor Area
The outdoor area offers plenty of space for the whole family. The generous terrace is directly accessible from the living area and is ideal for cozy barbecues, relaxing hours outdoors, or social gatherings with friends.
A special plus: a pool has already been prepared, so the dream of your own pool can be realized with manageable effort.
The lawn has suffered somewhat due to the recent heatwave. However, with proper care and watering, the green area can be restored to a beautiful garden space.
The fully fenced plot offers privacy and a protected area for the whole family.
Technology & Features
The house, completed in 2024, features modern technical equipment and was built in solid brick construction.
Technical highlights:
- Air heat pump
- Underfloor heating throughout the house
- Electric shutters and blinds
- Fly screens on all windows
- High-quality brick construction
- Hot water supply via storage tank
- Single garage with technical and workshop area
The combination of modern heating technology, underfloor heating, and high-quality construction ensures a pleasant living climate and contemporary comfort.
Operating Costs
The ongoing municipal costs for property tax, water, sewage, waste disposal, and supply amount to approximately €410.03 per quarter.
🏫 Education Facilities
- Kindergartens: Several kindergartens are available in Gänserndorf and Strasshof an der Nordbahn.
- Primary School Strasshof an der Nordbahn: Approximately 3 km away.
- Secondary School Strasshof an der Nordbahn: Offers a comprehensive educational program for lower secondary education.
🏥 Healthcare
- Regional Hospital Mistelbach-Gänserndorf: Provides comprehensive medical care in the region.
- General practitioners and specialists: Medical care is ensured in Gänserndorf and Strasshof an der Nordbahn.
- Rehab Center Gänserndorf: Offers physical therapy, physiotherapy, and occupational therapy.
🛍 Local Amenities
- BILLA PLUS: Branch at Hauptstraße 379, Strasshof an der Nordbahn
- Penny: Branch at Hauptstraße 315, Strasshof an der Nordbahn
- HOFER: Branch at Schönkirchner Straße 2, Strasshof an der Nordbahn
These stores provide comprehensive local supply and are easily accessible by car, bike, or on foot.
🚍 Public Transport
Bus connections:
- Line 524: Connects Gänserndorf station with Gänserndorf Süd and Strasshof.
Current timetables and connections are available via the Verkehrsverbund Ost-Region (VOR): [hidden information]
Train connections:
Gänserndorf station offers regular train connections to Vienna and other regions. A parking garage and parking areas are available around the station.
🚗 Car Access:
- The Vienna city border is reachable in about 20 minutes.
- Connection to the B8 (Angerer Straße) provides good regional and supra-regional access.
🌳 Special Features & Leisure
Gänserndorf and Strasshof an der Nordbahn offer a high quality of life with numerous leisure opportunities. The surroundings invite you to walks and bike tours. Additionally, Gänserndorf has a regional swimming pool of supra-regional importance.
ARE YOU STILL UNSURE IF YOUR FINANCING IS SECURED?
Your house bank usually takes 4-6 weeks to inform you whether your loan is approved or not. Our financing partner can tell you in a very short time based on your documents whether the financing will work and also ensures the best and cheapest home loan, as they have access to the best offers from all relevant banks.
The agent acts as a dual agent.
This charming single-family home is located in a quiet area in Gänserndorf. Family-friendly, kindergarten and bus stop are easily reachable on foot. The surroundings offer a perfect combination of living close to nature and good infrastructure connections – ideal for a relaxed home.
-
Tipo de propiedad
Casa
-
Año de construcción
2024
-
Precio/pie²
$434
Explorar la zona
El agente se comunicará con usted pronto por
Publicado por
Reserva una visita con the agent
Elija una fecha y si prefiere una visita virtual o presencial con el agente.
La confianza de los mejores brokers del mundo
Los agentes tras las propiedades más excepcionales del mundo publican en JamesEdition.
- Anuncios de Sotheby's, Christie's, BARNES y Engel & Völkers
- Cada anuncio se revisa antes de publicarse
- Conecte directamente con agentes verificados
Al continuar, acepta nuestros Términos y la Política de Privacidad.