$2,810,128
952819 Villa En Venta, Trizina, 470 M², 2.500.000€
- 6 Hab.
- 6 Baños
- 5,060 Sqft
- 1.86 Ac lot
- Actualizado: Diciembre 10, 2025
- 4
Sobre la propiedad
La descripción se tradujo automáticamente.
La descripción se muestra en el idioma original.
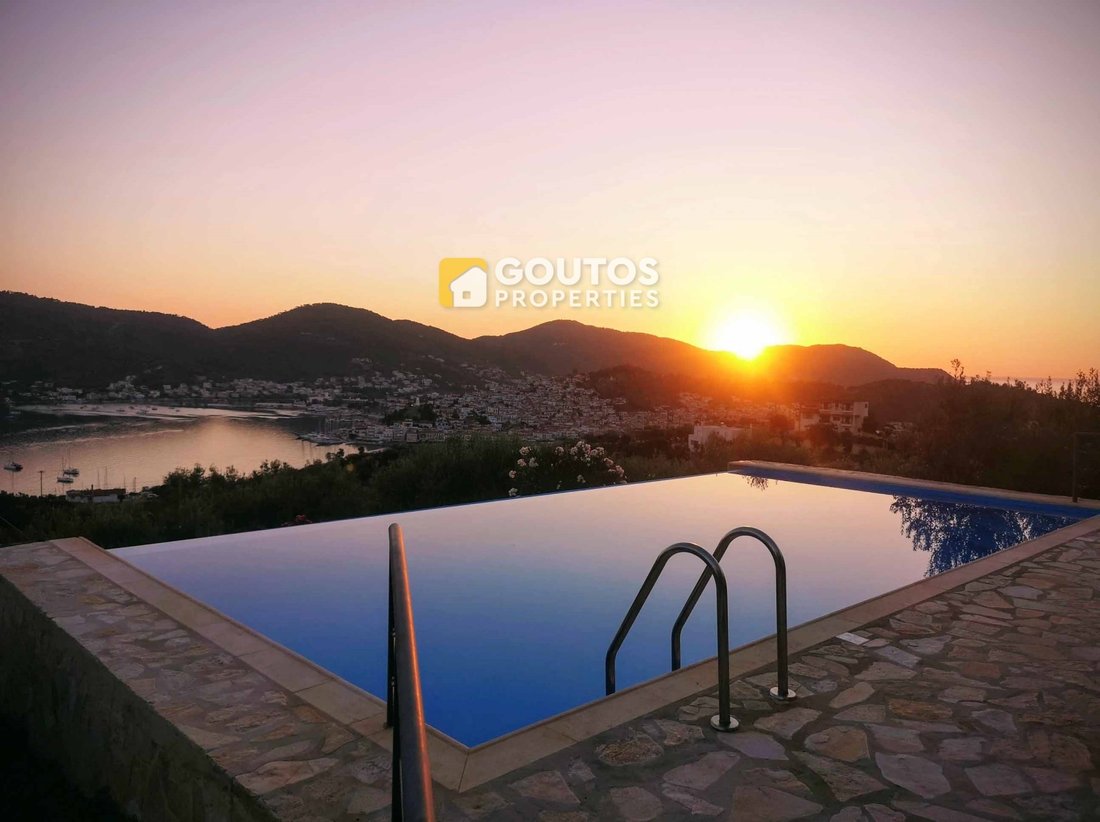
La villa se encuentra en Galatas Troizinias, frente a la isla de Poros, a casi dos horas en coche de Atenas, con una distancia de 160 kilómetros. La granja se amplía en un área de 7500 metros cuadrados y consta de 160 olivos perennes, muchos árboles frutales, 50 cipreses, 6 jardines separados con suculentas y flores de todo tipo y un sistema de riego automático.
La finca tiene una casa unifami
La finca tiene una casa unifami
The villa is located in Galatas Troizinias, opposite the island of Poros, almost two hours drive away from Athens, with a distance of 160 kilometers. The farm is expanded in an area of 7500 square meters, and it consists of 160 perennial olive trees, many fruit trees, 50 cypresses, 6 separate gardens with succulents and flowers of all kinds and an automatic watering system.
The farm has a thre
The farm has a thre
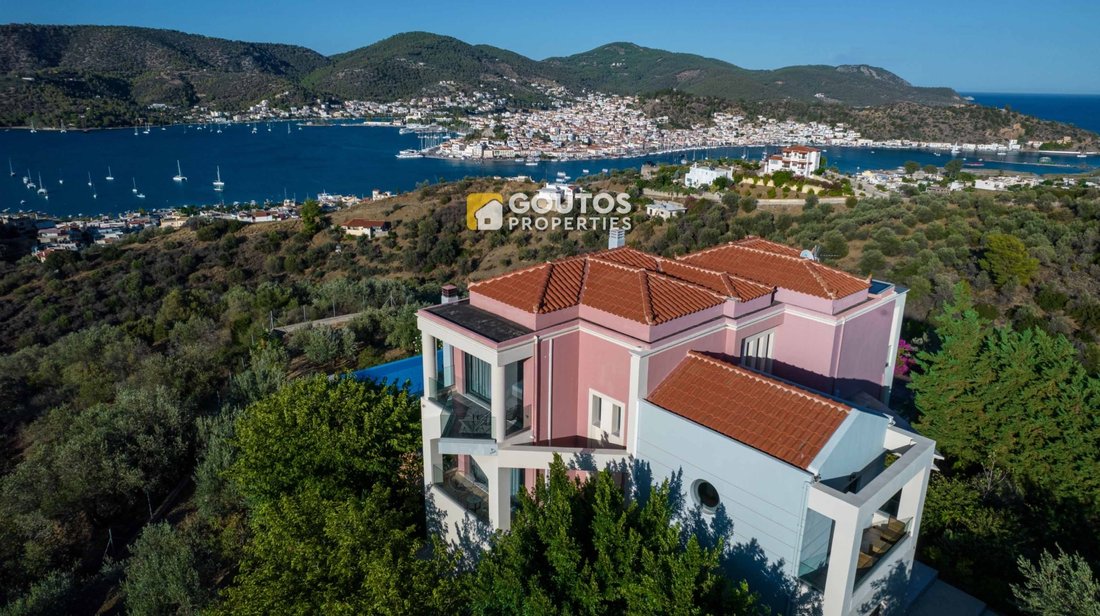
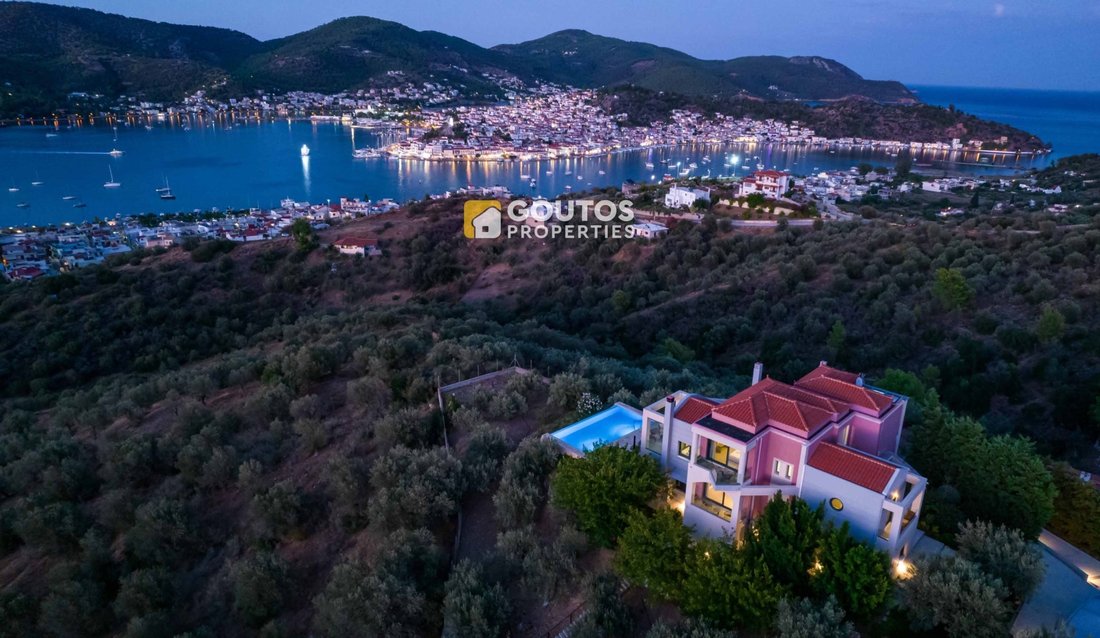
La villa se encuentra en Galatas Troizinias, frente a la isla de Poros, a casi dos horas en coche de Atenas, con una distancia de 160 kilómetros. La granja se amplía en un área de 7500 metros cuadrados y consta de 160 olivos perennes, muchos árboles frutales, 50 cipreses, 6 jardines separados con suculentas y flores de todo tipo y un sistema de riego automático.
La finca tiene una casa unifamiliar de tres niveles, que se compone de: un apartamento en planta baja de 90 metros cuadrados, totalmente amueblado, con una entrada independiente y una vista ilimitada, dos dormitorios, una gran sala de estar, una cocina con filtro de agua de ósmosis inversa y un comedor, un baño y un trastero de 3 metros cuadrados. Además, tiene calefacción central en la planta baja con calentadores de agua. El área de la planta baja incluye un amplio garaje, dos almacenes con un área total de 140 metros cuadrados con estantes, armarios, una lavadora, un congelador y un refrigerador auxiliar. También hay una bodega especial de 20 metros cuadrados con temperatura constante durante todo el año.
En el primer y segundo piso hay un dúplex de 220 metros cuadrados que incluye terrazas muy cómodas, una gran sala de estar, un comedor principal y una acogedora cocina. La cocina está totalmente equipada con los electrodomésticos necesarios y un filtro de agua de ósmosis inversa, un inodoro para la sala de estar y cuatro dormitorios grandes, cada uno con vista ilimitada y su propio baño. El dúplex está amueblado y los muebles se proporcionarán previo acuerdo. El dúplex tiene calefacción central con un sistema de calefacción por suelo radiante con electricidad Devi de Suecia y un sistema de aire acondicionado de refrigeración-calefacción con aire acondicionado LG inverter de clase energética A+, instalado en 2022.
También hay aislamiento en las paredes, los suelos y los techos de tejas, con un sistema DOW de alta resistencia, en todo el edificio. Todas las aberturas del edificio están selladas con sistemas de aluminio de la empresa ETEM, con vidrio de bajo consumo térmico y energético. Todos los balcones del edificio tienen un cristal de seguridad de 8+8 mm. Todas las entradas del edificio y la granja tienen un sistema de cámaras de seguridad de circuito cerrado, con diez cámaras infrarrojas de alta resolución. Hay un sistema de alarma Siemens independiente y sensores de movimiento tanto en el interior como en el exterior, para cada casa por separado.
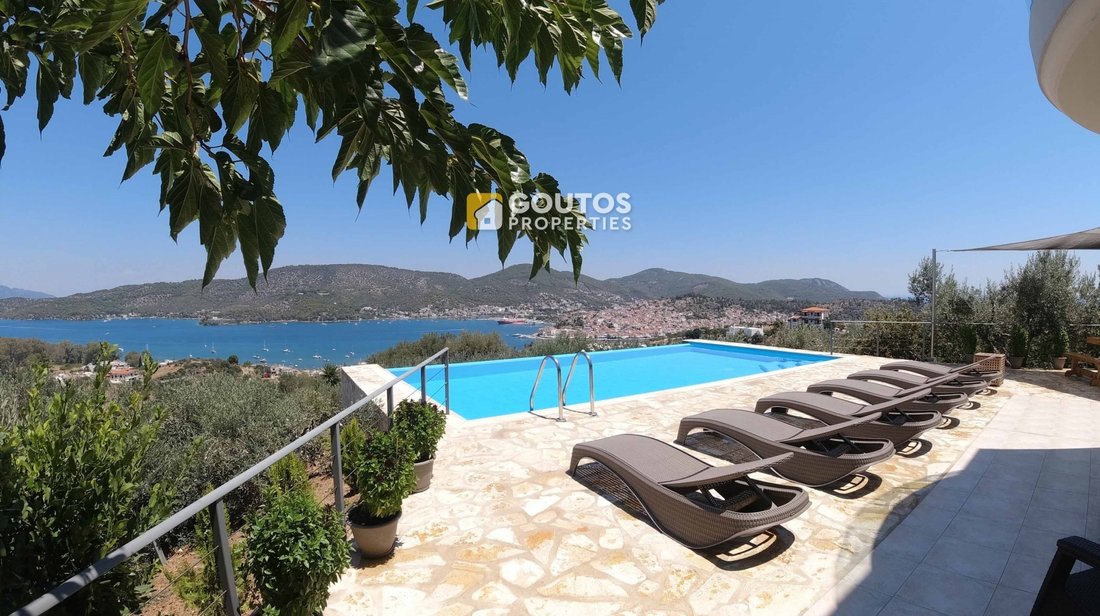
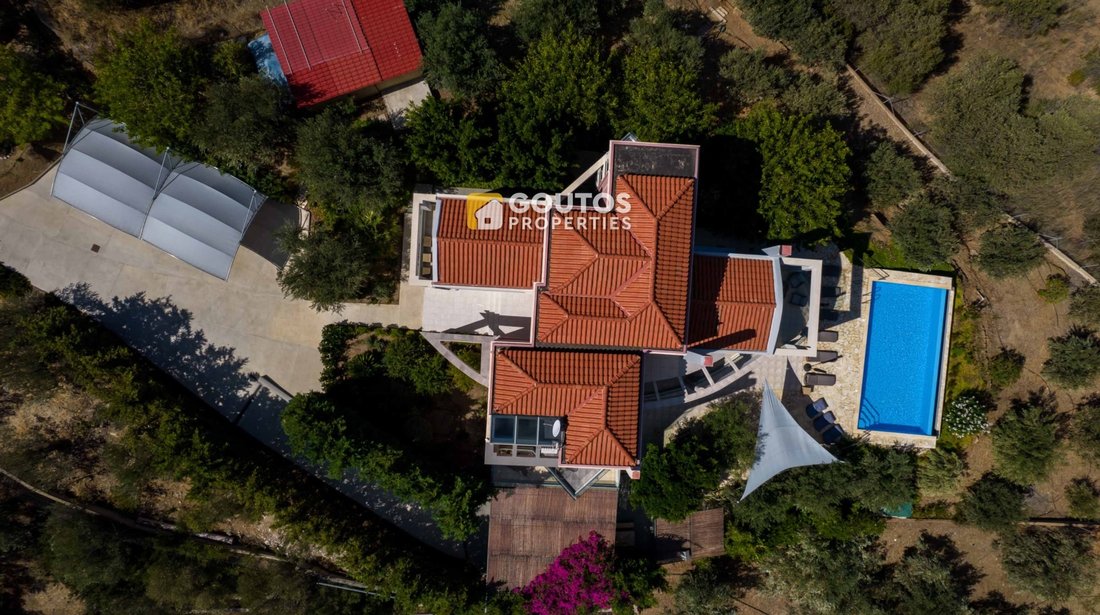
Además, hay una piscina estilo cascada de 10x5 metros frente a la casa, que tiene un ajuste de electrólisis y pH y fue construida en 2022. En el área del patio al lado del garaje, hay una gran área de barbacoa con banco, fregadero y área para sentarse. En el patio exterior del garaje cerrado, encontrará dos plazas de aparcamiento con sombra y fuera de la entrada del dúplex también hay cinco plazas de aparcamiento con sombra.
También hay una iglesia ortodoxa de 20 metros cuadrados en la granja, que está hecha completamente de piedra y madera.
La entrada principal a la granja y la entrada al garaje se abren eléctricamente mediante mando a distancia.
La granja está rodeada por un potrero y un cable de seguridad galvanizado y su perímetro está equipado con un sistema de seguridad contra incendios, tanques de agua y un generador eléctrico.
La finca tiene una casa unifamiliar de tres niveles, que se compone de: un apartamento en planta baja de 90 metros cuadrados, totalmente amueblado, con una entrada independiente y una vista ilimitada, dos dormitorios, una gran sala de estar, una cocina con filtro de agua de ósmosis inversa y un comedor, un baño y un trastero de 3 metros cuadrados. Además, tiene calefacción central en la planta baja con calentadores de agua. El área de la planta baja incluye un amplio garaje, dos almacenes con un área total de 140 metros cuadrados con estantes, armarios, una lavadora, un congelador y un refrigerador auxiliar. También hay una bodega especial de 20 metros cuadrados con temperatura constante durante todo el año.
En el primer y segundo piso hay un dúplex de 220 metros cuadrados que incluye terrazas muy cómodas, una gran sala de estar, un comedor principal y una acogedora cocina. La cocina está totalmente equipada con los electrodomésticos necesarios y un filtro de agua de ósmosis inversa, un inodoro para la sala de estar y cuatro dormitorios grandes, cada uno con vista ilimitada y su propio baño. El dúplex está amueblado y los muebles se proporcionarán previo acuerdo. El dúplex tiene calefacción central con un sistema de calefacción por suelo radiante con electricidad Devi de Suecia y un sistema de aire acondicionado de refrigeración-calefacción con aire acondicionado LG inverter de clase energética A+, instalado en 2022.
También hay aislamiento en las paredes, los suelos y los techos de tejas, con un sistema DOW de alta resistencia, en todo el edificio. Todas las aberturas del edificio están selladas con sistemas de aluminio de la empresa ETEM, con vidrio de bajo consumo térmico y energético. Todos los balcones del edificio tienen un cristal de seguridad de 8+8 mm. Todas las entradas del edificio y la granja tienen un sistema de cámaras de seguridad de circuito cerrado, con diez cámaras infrarrojas de alta resolución. Hay un sistema de alarma Siemens independiente y sensores de movimiento tanto en el interior como en el exterior, para cada casa por separado.
Además, hay una piscina estilo cascada de 10x5 metros frente a la casa, que tiene un ajuste de electrólisis y pH y fue construida en 2022. En el área del patio al lado del garaje, hay una gran área de barbacoa con banco, fregadero y área para sentarse. En el patio exterior del garaje cerrado, encontrará dos plazas de aparcamiento con sombra y fuera de la entrada del dúplex también hay cinco plazas de aparcamiento con sombra.
También hay una iglesia ortodoxa de 20 metros cuadrados en la granja, que está hecha completamente de piedra y madera.
La entrada principal a la granja y la entrada al garaje se abren eléctricamente mediante mando a distancia.
La granja está rodeada por un potrero y un cable de seguridad galvanizado y su perímetro está equipado con un sistema de seguridad contra incendios, tanques de agua y un generador eléctrico.
The villa is located in Galatas Troizinias, opposite the island of Poros, almost two hours drive away from Athens, with a distance of 160 kilometers. The farm is expanded in an area of 7500 square meters, and it consists of 160 perennial olive trees, many fruit trees, 50 cypresses, 6 separate gardens with succulents and flowers of all kinds and an automatic watering system.
The farm has a three-level detached house, which is composed of: a ground floor apartment of 90 square meters, fully-furnished, with a separate entrance and an unlimited view, two bedrooms, a large living room, a kitchen with a water filter of reverse osmosis and a dining room, a bathroom and a storage room of 3 square meters. Also, it has central heating on the ground floor with water heaters. The area of the ground floor includes a large garage, two warehouses with a total area of 140 square meters with shelves, wardrobes, a washing machine, a freezer and an auxiliary refrigerator. There is also a special cellar of 20 square meters with constant temperature all year round.
On the first and the second floors there is a maisonette of 220 square meters that includes very comfortable terraces, a large living room, a main dining room and a cozy kitchen. The kitchen is fully equipped with the necessary electrical appliances and water filter of reverse osmosis, WC for the living room and four large bedrooms, each one with unlimited view and its own bathroom. The maisonette is furnished and the furniture will be provided upon agreement. The maisonette has central heating with an underfloor heating system with Devi electricity from Sweden and a cooling-heating air conditioning system with air conditions LG inverter energy class A+, installed in 2022.
There is also insulation on the walls, floors and tiled roofs, with heavy-duty DOW, throughout the building . All the openings of the building are sealed with aluminum systems of the company ETEM, with thermal and energy efficient glass. All the balconies of the building have an 8+8mm safety glass. All the building and the farm entrances have a closed circuit security cameras system, with ten high-resolution infrared cameras. There is a separate siemens alarm system and motion sensors both in the interior and the exterior, for each house separately.
Additionally, there is a 10x5 meter waterfall style swimming pool in front of the house, which has electrolysis and PH adjustment and was built in 2022. In the patio area next to the garage, there is a large barbeque area with a bench, sink and seating area. In the courtyard outside the closed garage, you will find two parking spaces with shade and outside the entrance of the maisonette five parking spaces with shade, as well.
There is also an orthodox church of 20 square meters in the farm, which is made entirely of stone and wood.
The main entrance to the farm and the entrance to the garage are electrically opened by remote control.
The farm is surrounded by a paddock and galvanized security wire and its perimeter is equipped with a fire safety system, water tanks and electric generator.
The farm has a three-level detached house, which is composed of: a ground floor apartment of 90 square meters, fully-furnished, with a separate entrance and an unlimited view, two bedrooms, a large living room, a kitchen with a water filter of reverse osmosis and a dining room, a bathroom and a storage room of 3 square meters. Also, it has central heating on the ground floor with water heaters. The area of the ground floor includes a large garage, two warehouses with a total area of 140 square meters with shelves, wardrobes, a washing machine, a freezer and an auxiliary refrigerator. There is also a special cellar of 20 square meters with constant temperature all year round.
On the first and the second floors there is a maisonette of 220 square meters that includes very comfortable terraces, a large living room, a main dining room and a cozy kitchen. The kitchen is fully equipped with the necessary electrical appliances and water filter of reverse osmosis, WC for the living room and four large bedrooms, each one with unlimited view and its own bathroom. The maisonette is furnished and the furniture will be provided upon agreement. The maisonette has central heating with an underfloor heating system with Devi electricity from Sweden and a cooling-heating air conditioning system with air conditions LG inverter energy class A+, installed in 2022.
There is also insulation on the walls, floors and tiled roofs, with heavy-duty DOW, throughout the building . All the openings of the building are sealed with aluminum systems of the company ETEM, with thermal and energy efficient glass. All the balconies of the building have an 8+8mm safety glass. All the building and the farm entrances have a closed circuit security cameras system, with ten high-resolution infrared cameras. There is a separate siemens alarm system and motion sensors both in the interior and the exterior, for each house separately.
Additionally, there is a 10x5 meter waterfall style swimming pool in front of the house, which has electrolysis and PH adjustment and was built in 2022. In the patio area next to the garage, there is a large barbeque area with a bench, sink and seating area. In the courtyard outside the closed garage, you will find two parking spaces with shade and outside the entrance of the maisonette five parking spaces with shade, as well.
There is also an orthodox church of 20 square meters in the farm, which is made entirely of stone and wood.
The main entrance to the farm and the entrance to the garage are electrically opened by remote control.
The farm is surrounded by a paddock and galvanized security wire and its perimeter is equipped with a fire safety system, water tanks and electric generator.
-
Tipo de propiedad
Villa
-
Año de construcción
2022
-
Precio/pie²
$555
-
Emisiones
A+
-
Consumo
A+
Características
Explorar la zona
Galatas Community, Troizinia, Grecia
Ver en Google Maps
Precio por sqft
Bajo
Alto
Se unió hace 3 años
Usted ha preguntado por esta propiedad
El agente se comunicará con usted pronto por
Publicado por
260
Anuncios
2023
Se unió
Reserva una visita con the agent
Elija una fecha y si prefiere una visita virtual o presencial con el agente.
Fecha preferida
Tipo de tour

Company Profile – Goutos Properties Where Tradition Meets Innovation Goutos Properties is a dynamically growing co
Company Profile – Goutos Properties Where Tradition Meets Innovation Goutos Properties is a dynamically growing company in the real estate sector, with a legacy dating back to 1960. Specializing in property management, development, and investment, we combine tradition with modern strategy to deliver comprehensive and innovative real estate solutions. Our History 1960: The Beginning Our story begins with Dimitrios Goutos, a self-made entrepreneur who laid the foundation for the family’s success in the real estate market. He started by purchasing large plots of land in Lagonisi and Porto Heli, which he later sold as individual lots through installment plans, establishing Goutos Properties as a reliable and pioneering player in the real estate industry. 1986: Expansion into Real Estate Services The year 1986 marked a new era for the company. Martha Goutou, daughter of Dimitrios Goutos, launched her own entrepreneurial journey by significantly expanding Goutos Properties’ services in the real estate sector. Beyond the sale of privately owned plots, she also entered the market as a real estate broker, offering comprehensive property sales and management services. This strategic move contributed to the company’s broader market presence and solidified its reputation as a trusted real estate firm. 2011: Entry into the Construction Sector & New Leadership 2011 was a milestone year for Goutos Properties, as the company expanded into the construction sector, focusing on the development of luxury residences and modern commercial spaces in prime locations such as Athens and Porto Heli. At the same time, the company transitioned to its third generation of leadership, with Stathis Verykios, grandson of Dimitrios Goutos, taking over the helm. With a fresh perspective and an emphasis on strategic growth, Goutos Properties continues to strengthen its presence in the Greek real estate market. Vision & Values Our Vision Our goal is to create long-term value for our clients by offering innovative and personalized solutionstailored to the demands of the modern real estate market. Our Core Values Reliability – We guarantee transparency, integrity, and professionalism in every collaboration. Innovation – We embrace cutting-edge technologies and industry trends. Personalization – We provide solutions tailored to each client’s needs. Stability – We build long-term relationships based on trust and consistency. Our Services Property Management & Real Estate Consulting Market research and investment opportunity analysis Comprehensive real estate portfolio management Strategic property development planning Legal Services Title deed verification Contract drafting and legal support Tax settlement for real estate transactions Real Estate Appraisals Property valuation reports based on International Valuation Standards (IVS) Investment advisory services for real estate assets Financial Solutions Securing loan products with competitive terms Financial consulting for real estate investments Development & Construction Design and construction of high-quality luxury residences and commercial buildings Projects emphasizing functionality, aesthetics, and sustainability Feasibility and viability studies for real estate development Certifications & Partnerships Goutos Properties is a proud member of leading national and international organizations: National Association of REALTORS (BPOR) Hellenic Association of Certified Real Estate Experts (EPPA) Commitment to Excellence Goutos Properties continues to pioneer in the real estate sector, driven by a passion for quality, innovation, and exceptional service. With a strong heritage and a forward-thinking growth strategy, we create value for our clients and actively contribute to the development of the Greek real estate market.
Última actualización
Diciembre 10, 2025
Primera publicación
Mayo 21, 2024
Referencia del anuncio
952819
Propiedades similares cercanas
Nuevos anuncios en Galatas Community







Explorar más viviendas en venta
Galatas Community, Troizinia, Grecia ciudades
Galatas Community, Troizinia, Grecia tipos de propiedad
Galatas Community, Troizinia, Grecia búsquedas populares
- Propiedades Vista Panorámica en Galatas Community, Troizinia, Grecia
- Propiedades Vista al Mar en Galatas Community, Troizinia, Grecia
- Propiedades con Terraza en Galatas Community, Troizinia, Grecia
- Propiedades con Oficina en Galatas Community, Troizinia, Grecia
- Propiedades con Ascensor en Galatas Community, Troizinia, Grecia
- Propiedades Vista a la Montaña en Galatas Community, Troizinia, Grecia
- Propiedades con Jardín en Galatas Community, Troizinia, Grecia
- Propiedades con Cocina exterior en Galatas Community, Troizinia, Grecia
- Propiedades Duplex en Galatas Community, Troizinia, Grecia
- Propiedades Frente al mar en Galatas Community, Troizinia, Grecia
- Propiedades Privacidad en Galatas Community, Troizinia, Grecia
- Propiedades Frente al Agua en Galatas Community, Troizinia, Grecia
- Propiedades Cima de una colina en Galatas Community, Troizinia, Grecia
- Propiedades Propiedad de Inversión en Galatas Community, Troizinia, Grecia
- Propiedades Moderno en Galatas Community, Troizinia, Grecia
- Propiedades Ecuestre en Galatas Community, Troizinia, Grecia
- Propiedades Obras nuevas en Galatas Community, Troizinia, Grecia
- Propiedades con Aire Acondicionado en Galatas Community, Troizinia, Grecia
- Propiedades Frente al Mar en Galatas Community, Troizinia, Grecia
- Propiedades con Bodega en Galatas Community, Troizinia, Grecia
- Propiedades con Jacuzzi en Galatas Community, Troizinia, Grecia
- Propiedades con Chimenea en Galatas Community, Troizinia, Grecia
- Propiedades con Piscina en Galatas Community, Troizinia, Grecia
- Propiedades con Garaje en Galatas Community, Troizinia, Grecia
- Propiedades con Balcón en Galatas Community, Troizinia, Grecia
- Propiedades con Cocina abierta en Galatas Community, Troizinia, Grecia
- Propiedades Vista al Agua en Galatas Community, Troizinia, Grecia
- Propiedades Vista al Mar en Galatas Community, Troizinia, Grecia
Galatas Community, Troizinia, Grecia Barrios
Guías e historias relacionadas
La confianza de los mejores brokers del mundo
Los agentes tras las propiedades más excepcionales del mundo publican en JamesEdition.
- Anuncios de Sotheby's, Christie's, BARNES y Engel & Völkers
- Cada anuncio se revisa antes de publicarse
- Conecte directamente con agentes verificados
Al continuar, acepta nuestros Términos y la Política de Privacidad.