$539,950
Single Family Residence In Fuquay Varina
- 5 Hab.
- 3 Baños
- 3,330 Sqft
- 8,712 Sqft lot
- Actualizado: Octubre 8
- Fuente: Triangle MLS (Doorify) MLS#10196983
Sobre la propiedad
La descripción se tradujo automáticamente.
La descripción se muestra en el idioma original.
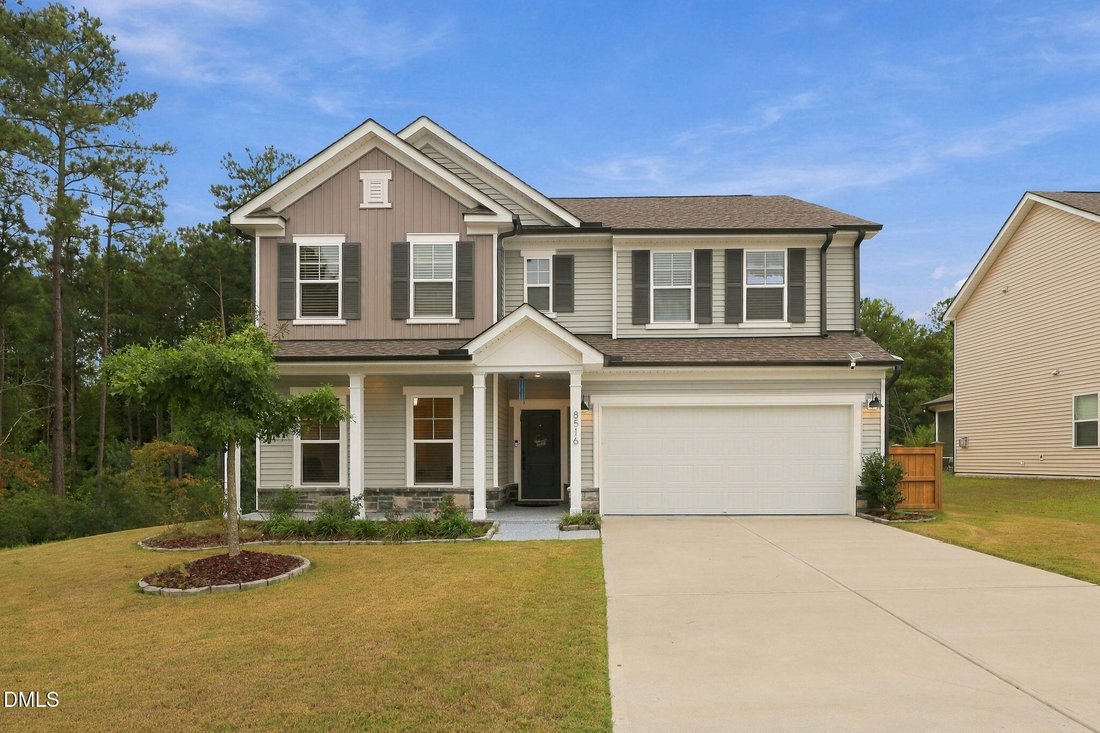
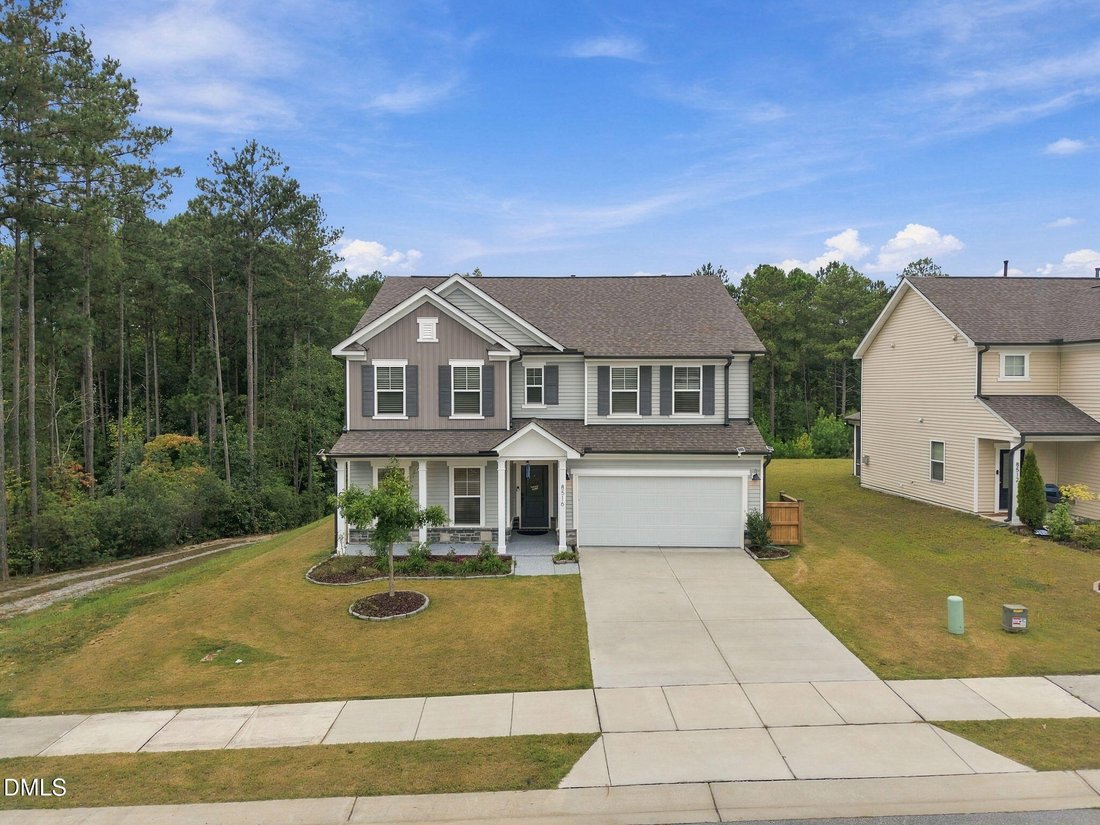
Welcome to this beautiful, thoughtfully designed two-story home in the desirable Hidden Valley community! Featuring an exceptional floor plan, numerous upgrades, and a gorgeous private fenced backyard, this home offers both comfort and functionality with plenty of space for everyday living and entertaining. Location is always key and this East facing home brings the best orientation of evening sun
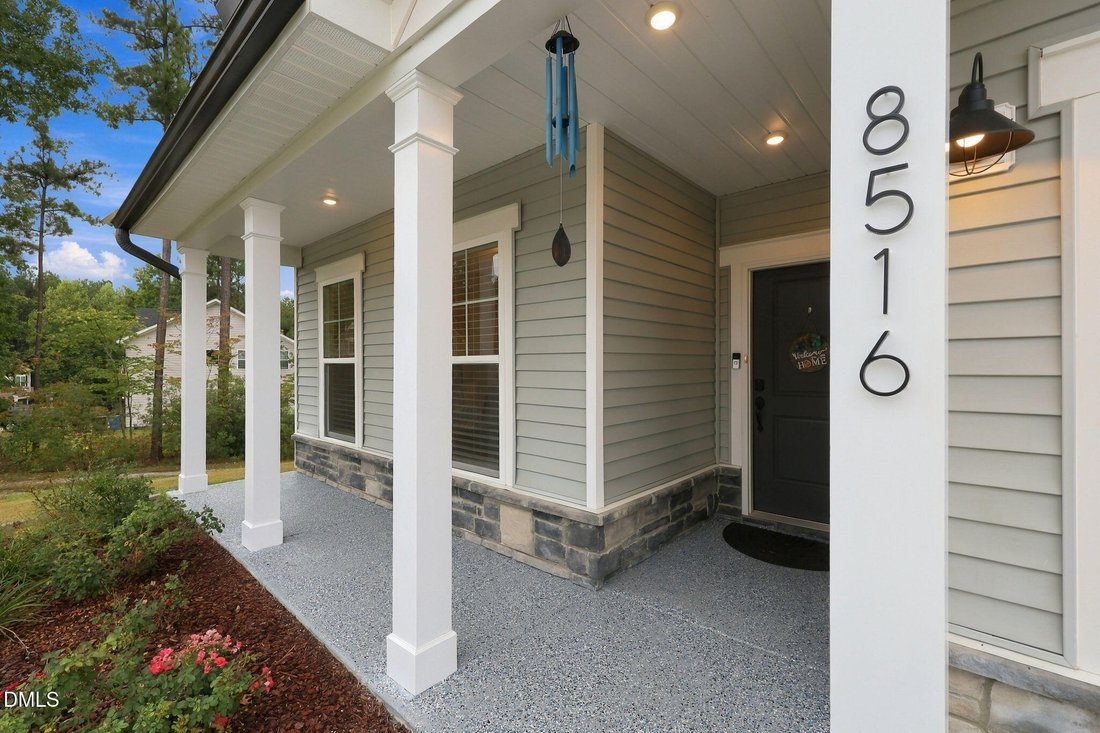
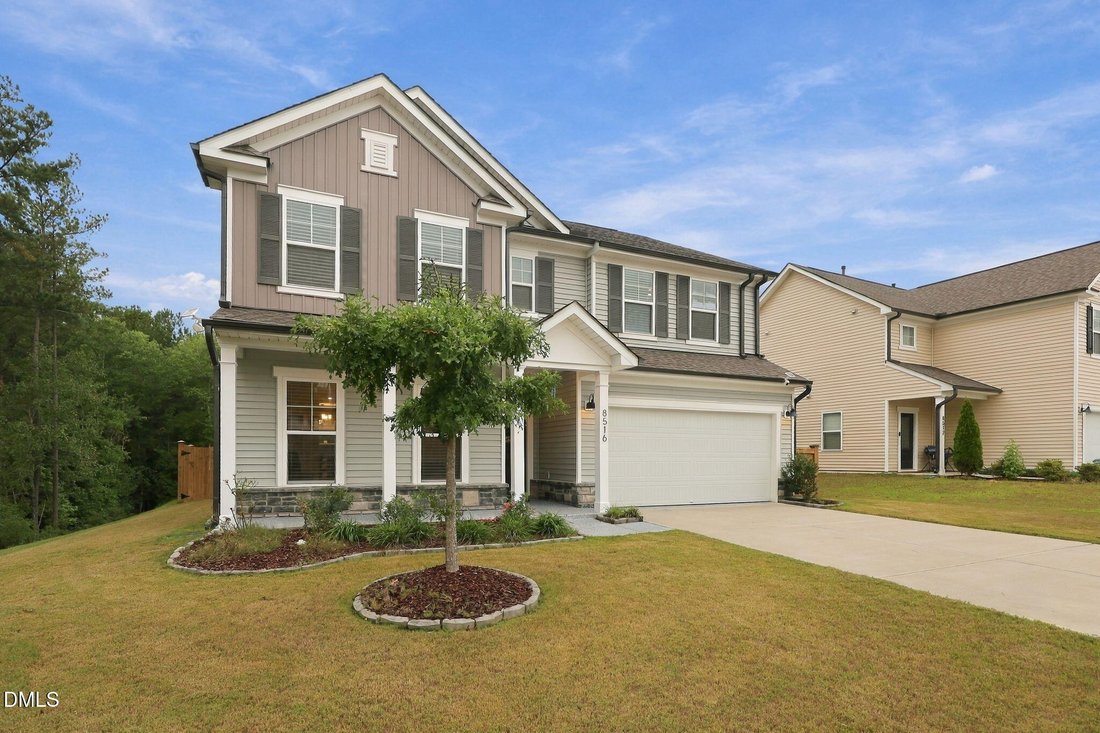
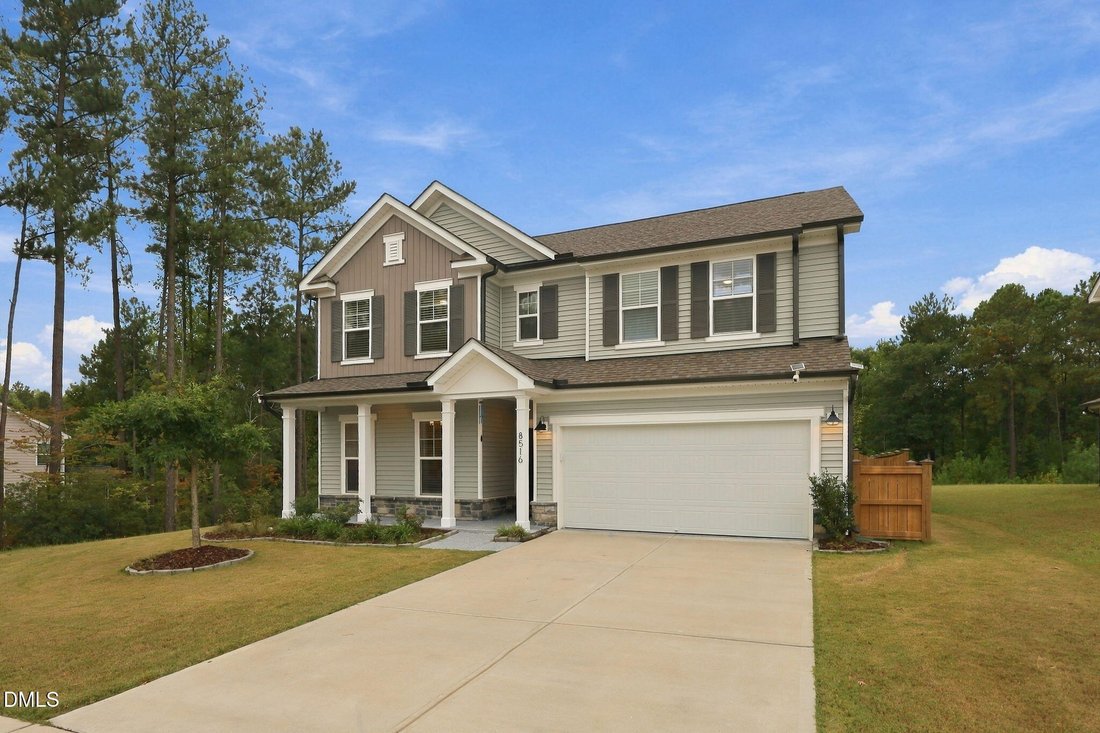
Welcome to this beautiful, thoughtfully designed two-story home in the desirable Hidden Valley community! Featuring an exceptional floor plan, numerous upgrades, and a gorgeous private fenced backyard, this home offers both comfort and functionality with plenty of space for everyday living and entertaining. Location is always key and this East facing home brings the best orientation of evening sun. With the home privately located near the end of the street and no immediate home to the left, you can really feel the privacy of this lot when you are in the backyard Premium Property Upgrades Included: • Whole-Home Pure Water System: Premium Aquasana whole-house filtration coupled with an under-sink reverse osmosis system. This advanced dual system is certified to drastically reduce chloramines, chlorine, lead, fluoride, arsenic, asbestos, and microplastics for pristine drinking and bathing water. • Complete Smart Security: Full 360-degree exterior coverage featuring 4 solar-powered security cameras and a smart video doorbell. • Outdoor Privacy: A fully installed, beautiful private wooden fence enclosing the backyard. • Showroom-Ready Garage: Fully painted garage walls paired with a fresh, durable epoxy-layered floorand heavy-duty ceiling-mounted storage racks to maximize floor space. • Climate & Comfort: Modern ceiling fans professionally installed in 3 bedrooms, the main living hall, and the sunroom. The main level features a first-floor guest bedroom with convenient access to a full bath and incredible year round sun room. The flexible first-floor study/office provides an ideal space for working from home, while the guest bedroom could also serve as a private office or additional flex space. The open-concept living area is highlighted by an oversized center island with breakfast bar seating, upgraded quartz countertops, a gas range, built-in microwave, generous pantry, and abundant countertop space. The spacious family room features a spacious design to fit a large sectional, creating a warm and inviting gathering space. One of the home’s standout features is the incredible four-season sunroom, filled with natural light and offering beautiful views of the backyard. Step outside onto the oversized 10’ x 12’ patio, overlooking the flat, private, fenced yard—perfect for outdoor dining, entertaining, play, or simply relaxing in the sunshine. The exterior is enhanced by thoughtful landscape design and a welcoming large front porch. Upstairs, you’ll find spacious secondary bedrooms with generous walk-in closets, along with a wonderful loft area that provides an ideal space for kids to play, a homework area, entertainment center, or home workout space. The spacious primary suite features an oversized walk-in shower with upgraded tile surround, while the additional bathrooms also feature attractive tile surrounds. A convenient second-floor walk-in laundry room adds to the home’s functionality. Residents of Hidden Valley enjoy access to fantastic community amenities, including a pool and clubhouse with a fitness area, covered gathering spaces, children’s play area, and a cozy fireplace area—perfect for enjoying time with family, friends, and neighbors. Sidewalks throughout the community make it easy to enjoy walks, bike rides, and neighborhood activities. Conveniently located just 3.5 miles from the new Target, with the upcoming Gold Leaf shopping center nearby, offering additional shopping, dining, entertainment, and a new movie theater. With its spacious floor plan, extensive upgrades, private outdoor space, four-season sunroom, and wonderful community amenities, this home is truly designed for comfortable living and memorable moments.
-
Tipo de propiedad
Casa
-
Pisos
2
-
Año de construcción
2022
-
Precio/pie²
$162
Características
- Garaje
- Chimenea
- Vestidor
- Jardín
- Patio de recreo
- Gimnasio
- Piscina
- Vista Panorámica
- Aparcamiento
Características
Lote
- Vista Panorámica
- Privacidad
Interior
- Oficina
- Chimenea
- Isla de cocina
- Bar
- Lavadero
- Vestidor
- Gimnasio
Outdoor
- Aparcamiento
- Piscina
- Garaje
- Patio de recreo
- Jardín
Explorar la zona
8516 Jordan Meadow Drive, Fuquay Varina, Carolina del Norte, Estados Unidos
Ver en Google Maps
Precio por sqft
Bajo
Alto
Se unió hace 10 meses
Usted ha preguntado por esta propiedad
El agente se comunicará con usted pronto por
Publicado por
54
Anuncios
2025
Se unió
Reserva una visita con the agent
Elija una fecha y si prefiere una visita virtual o presencial con el agente.
Fecha preferida
Tipo de tour
Choice Residential Real Estate - Raleigh
Raleigh, North Carolina, United States
Ver perfil de la agencia
Última actualización
Octubre 8
Primera publicación
Octubre 7
Referencia del anuncio
10196983
Estado del anuncio
Listings marked with an icon are provided courtesy of the Triangle MLS, Inc. of North Carolina, Internet Data Exchange Database. Information Not Guaranteed. Copyright 2026 Triangle MLS, Inc. of North Carolina. All rights reserved.
Propiedades similares cercanas
Nuevos anuncios en Carolina del Norte










Explorar más viviendas en venta
Carolina del Norte, Estados Unidos ciudades
- Casas en venta en Swift Creek, NC, Estados Unidos
- Casas en venta en Wilmington, NC, Estados Unidos
- Casas en venta en Charlotte, NC, Estados Unidos
- Casas en venta en Chapel Hill, NC, Estados Unidos
- Casas en venta en Beech Mountain, NC, Estados Unidos
- Casas en venta en Asheville, NC, Estados Unidos
- Casas en venta en Condado de Watauga, NC, Estados Unidos
- Casas en venta en Wake Forest, NC, Estados Unidos
- Casas en venta en 27587, NC, Estados Unidos
- Casas en venta en Highlands, NC, Estados Unidos
- Casas en venta en Apex, NC, Estados Unidos
- Casas en venta en Lake Norman of Iredell, NC, Estados Unidos
- Casas en venta en Municipio de Mangum, NC, Estados Unidos
- Casas en venta en Southport, NC, Estados Unidos
- Casas en venta en Greensboro, NC, Estados Unidos
- Casas en venta en 28461, NC, Estados Unidos
- Casas en venta en 27526, NC, Estados Unidos
- Casas en venta en 28465, NC, Estados Unidos
- Casas en venta en Oak Island, NC, Estados Unidos
- Casas en venta en Pittsboro, NC, Estados Unidos
Carolina del Norte, Estados Unidos tipos de propiedad
- Casas en venta en Carolina del Norte, Estados Unidos
- Casas adosadas en venta en Carolina del Norte, Estados Unidos
- Condominios en venta en Carolina del Norte, Estados Unidos
- Terreno en venta en Carolina del Norte, Estados Unidos
- Ranchos en venta en Carolina del Norte, Estados Unidos
- Apartamentos en venta en Carolina del Norte, Estados Unidos
- Villas en venta en Carolina del Norte, Estados Unidos
- Cooperativas en venta en Carolina del Norte, Estados Unidos
- Islas Privadas en venta en Carolina del Norte, Estados Unidos
- Fincas en venta en Carolina del Norte, Estados Unidos
Carolina del Norte, Estados Unidos búsquedas populares
- Propiedades con Garaje en Carolina del Norte, Estados Unidos
- Propiedades con Jardín en Carolina del Norte, Estados Unidos
- Propiedades con Piscina en Carolina del Norte, Estados Unidos
- Propiedades con Terraza en Carolina del Norte, Estados Unidos
- Propiedades con Balcón en Carolina del Norte, Estados Unidos
- Propiedades Frente al Agua en Carolina del Norte, Estados Unidos
- Propiedades con Cancha de Tenis en Carolina del Norte, Estados Unidos
- Propiedades Obras nuevas en Carolina del Norte, Estados Unidos
- Propiedades Vista a la Montaña en Carolina del Norte, Estados Unidos
- Propiedades Propiedad de Inversión en Carolina del Norte, Estados Unidos
- Propiedades con Ascensor en Carolina del Norte, Estados Unidos
- Propiedades Comunidad Cerrada en Carolina del Norte, Estados Unidos
- Propiedades Vista Panorámica en Carolina del Norte, Estados Unidos
- Propiedades Renovado en Carolina del Norte, Estados Unidos
- Propiedades Moderno en Carolina del Norte, Estados Unidos
- Propiedades Vista al Lago en Carolina del Norte, Estados Unidos
- Propiedades Frente al Mar en Carolina del Norte, Estados Unidos
- Propiedades Ecuestre en Carolina del Norte, Estados Unidos
- Propiedades con Sauna en Carolina del Norte, Estados Unidos
- Propiedades con Biblioteca en Carolina del Norte, Estados Unidos
- Propiedades Frente al Lago en Carolina del Norte, Estados Unidos
- Propiedades con Piscina cubierta en Carolina del Norte, Estados Unidos
- Propiedades Frente al río en Carolina del Norte, Estados Unidos
- Propiedades con Bodega en Carolina del Norte, Estados Unidos
- Propiedades Frente a la Playa en Carolina del Norte, Estados Unidos
- Propiedades Vista de la ciudad en Carolina del Norte, Estados Unidos
- Propiedades Duplex en Carolina del Norte, Estados Unidos
- Propiedades con Playa privada en Carolina del Norte, Estados Unidos
- Propiedades con Viñedo / Bodega en Carolina del Norte, Estados Unidos
- Propiedades Gran Altitud en Carolina del Norte, Estados Unidos
- Propiedades Cima de una colina en Carolina del Norte, Estados Unidos
- Propiedades con Helipuerto en Carolina del Norte, Estados Unidos
- Propiedades con Aeropuerto Privado en Carolina del Norte, Estados Unidos
- Propiedades Mansión en Carolina del Norte, Estados Unidos
- Propiedades Frente al mar en Carolina del Norte, Estados Unidos
Guías e historias relacionadas
La confianza de los mejores brokers del mundo
Los agentes tras las propiedades más excepcionales del mundo publican en JamesEdition.
- Anuncios de Sotheby's, Christie's, BARNES y Engel & Völkers
- Cada anuncio se revisa antes de publicarse
- Conecte directamente con agentes verificados
Al continuar, acepta nuestros Términos y la Política de Privacidad.
brokerages we
partnered with
partnered with