$799,000
Single Family Residence In Durham
- 4 Hab.
- 4 Baños
- 3,260 Sqft
- 22,216 Sqft lot
- Actualizado: Hoy
- Fuente: Triangle MLS (Doorify) MLS#10197622
Sobre la propiedad
La descripción se tradujo automáticamente.
La descripción se muestra en el idioma original.
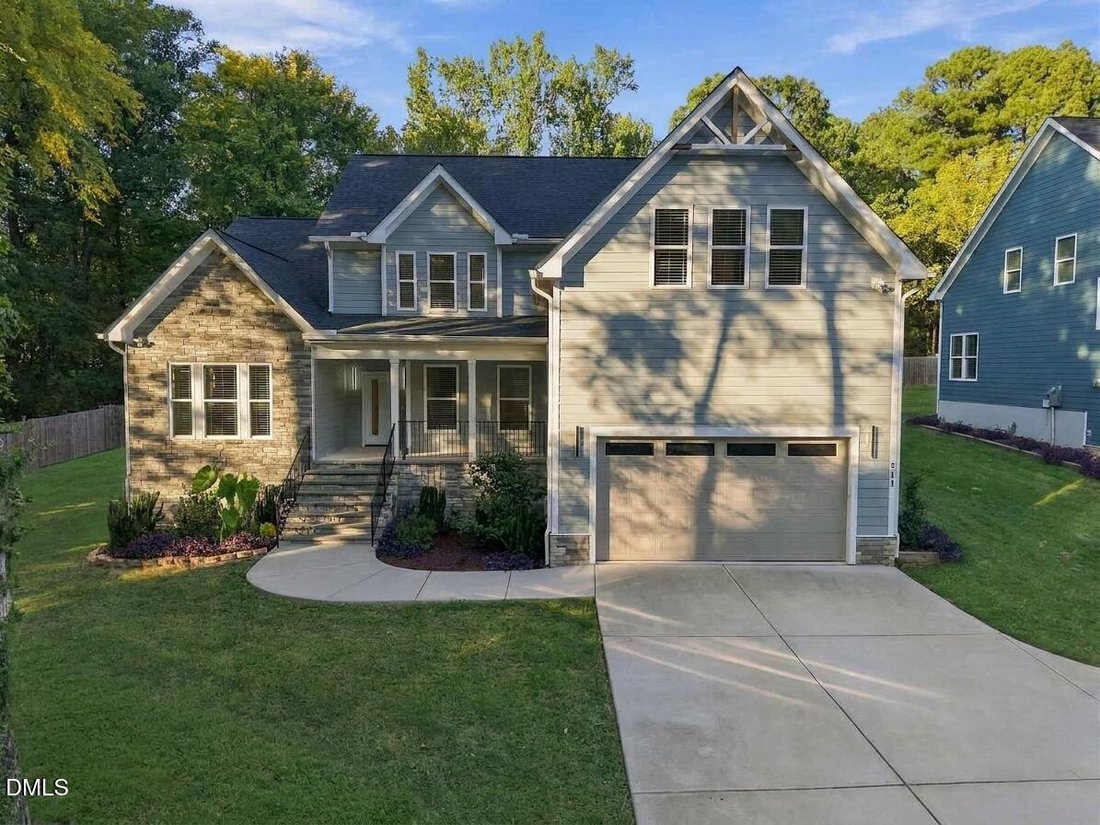
The builder’s former primary residence! Primary suite AND 2nd bedroom on the main, 4 full baths, a half-acre lot, and a waterfall quartz island that deserves its own dinner invitation. This home offers 4 bedrooms and 3,260 square feet in Durham’s Southpoint area—approximately five minutes from shopping, restaurants, and your next favorite dinner spot. Inside, 10-foot ceilings and expansive windows
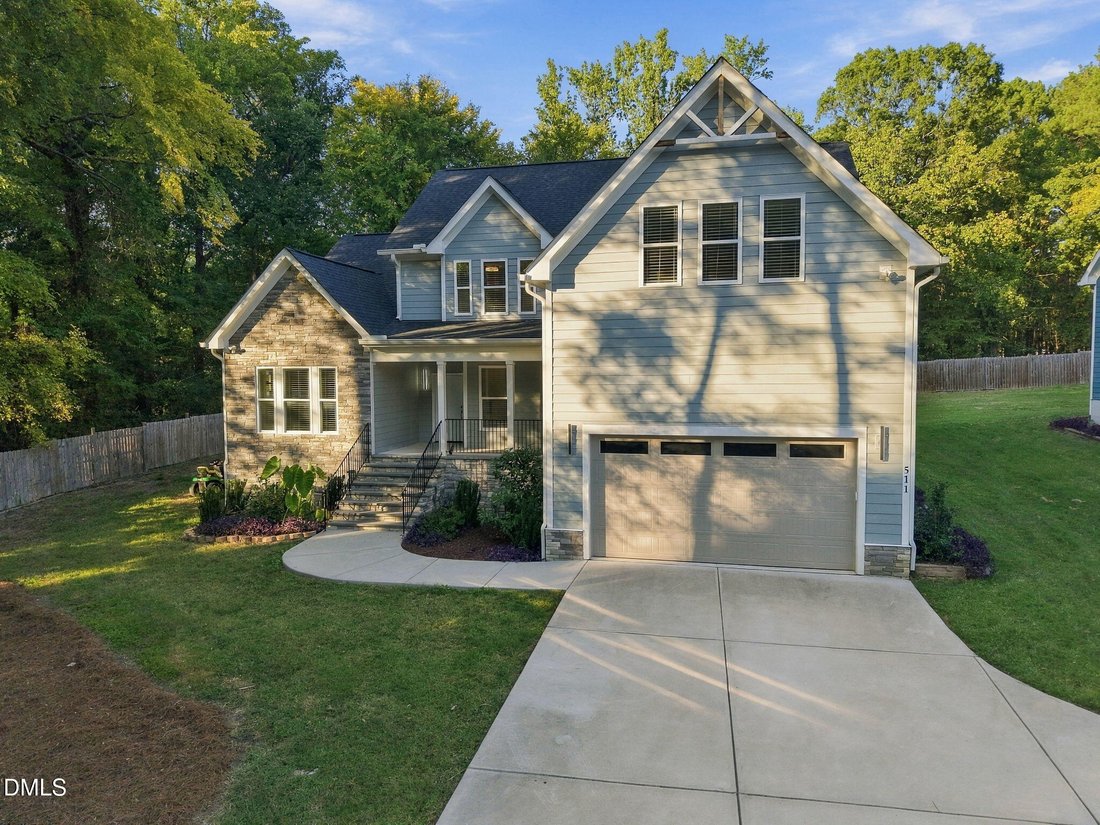
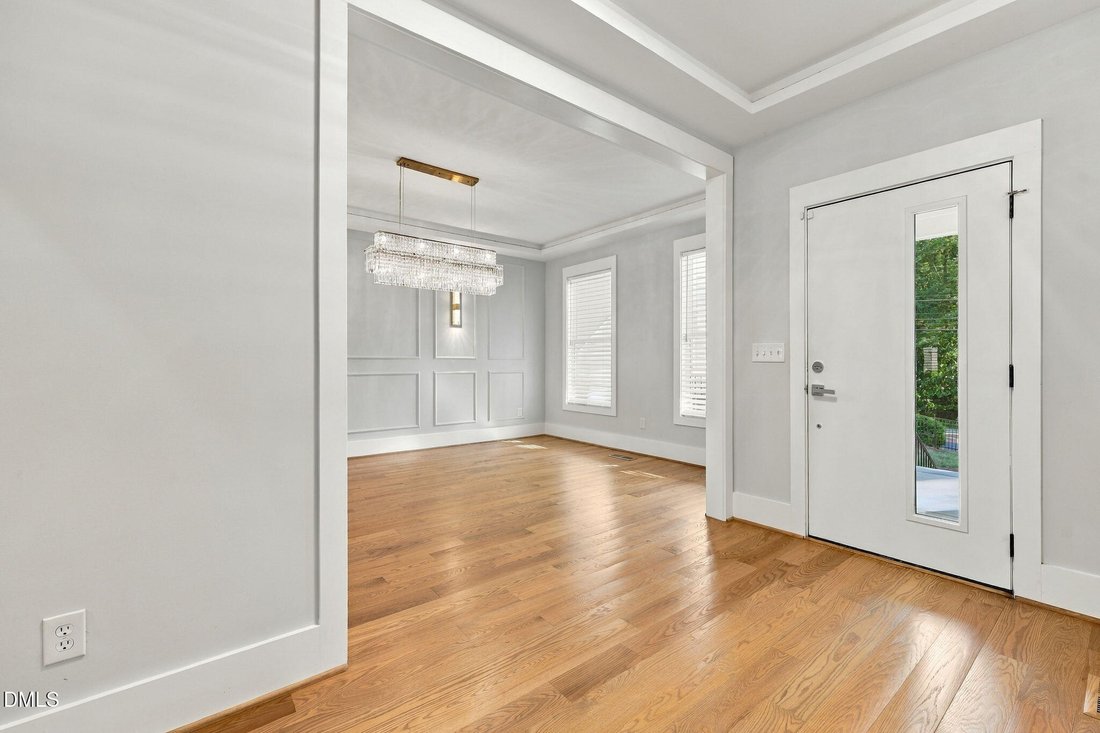
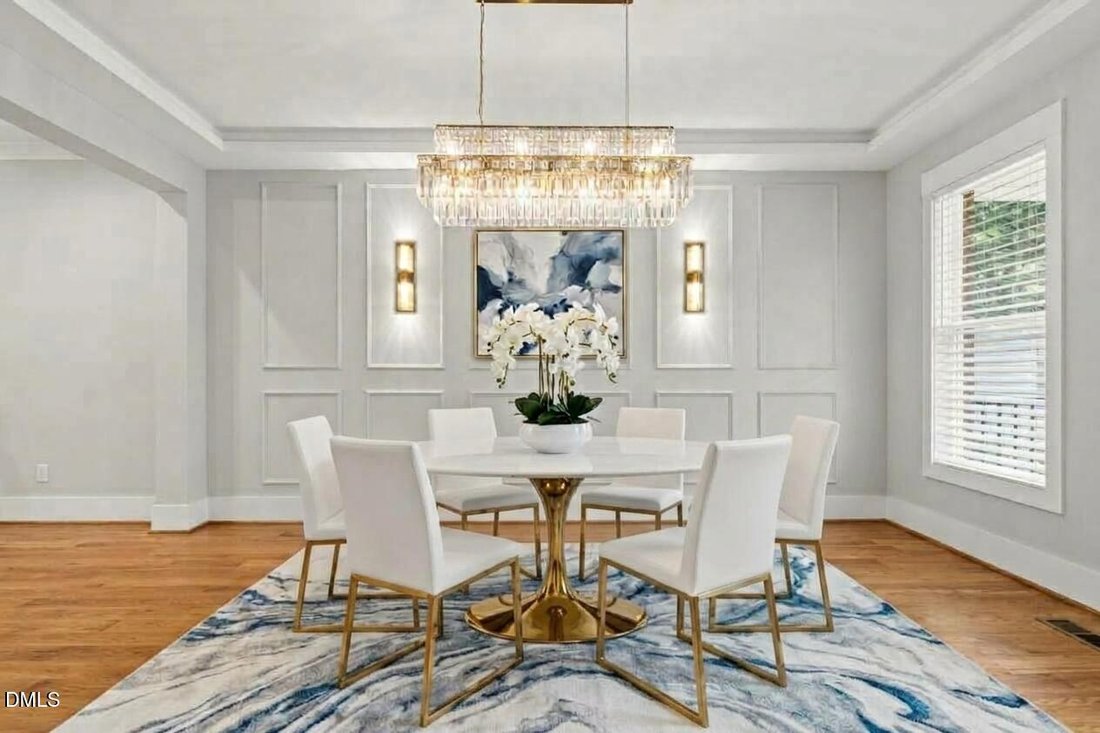
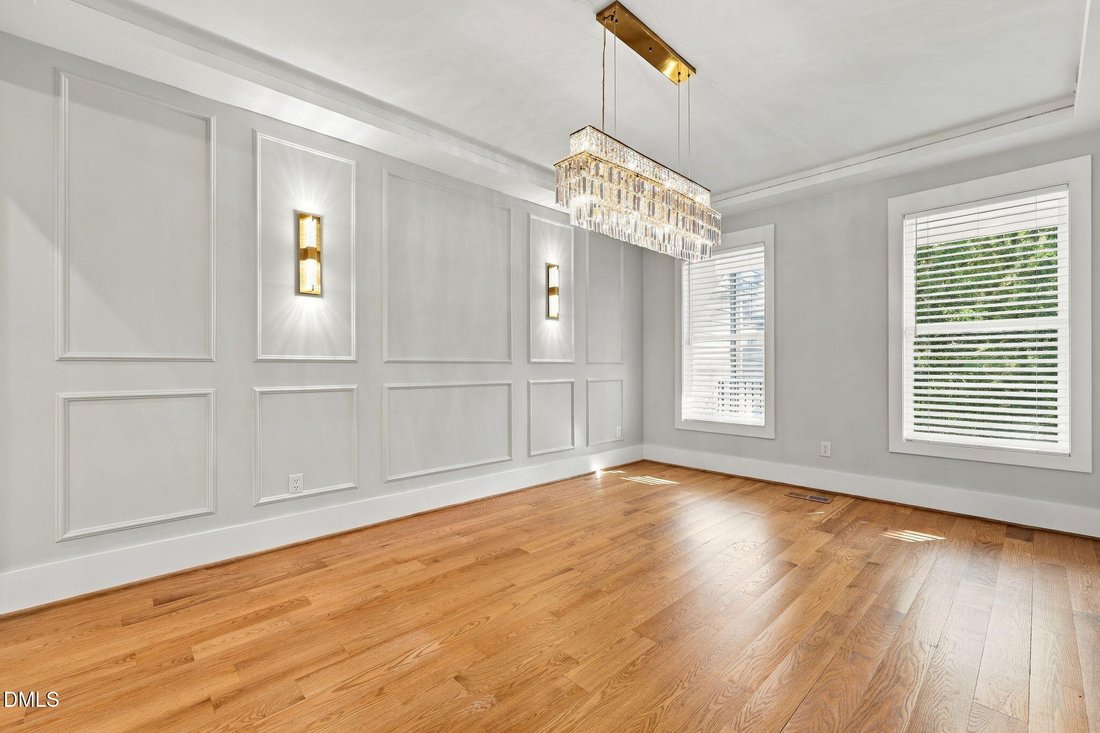
The builder’s former primary residence! Primary suite AND 2nd bedroom on the main, 4 full baths, a half-acre lot, and a waterfall quartz island that deserves its own dinner invitation. This home offers 4 bedrooms and 3,260 square feet in Durham’s Southpoint area—approximately five minutes from shopping, restaurants, and your next favorite dinner spot. Inside, 10-foot ceilings and expansive windows let the light do the decorating. Hardwood floors carry you through open living spaces anchored by a fireplace, while the dining room brings its own personality: decorative wall paneling, a tray ceiling, and enough presence to make takeout feel like an occasion. The kitchen packs amazing quartz counters, soft-close cabinetry, an induction cooktop, wall oven, and a waterfall island that keeps cooking and conversation together. A large walk-in pantry handles the grocery haul; the spice cabinet beside the cooktop handles the finishing touches. Appliances convey. The main-floor primary suite makes a convincing case for calling it an early night: a generous walk-in closet, double sink vanity, a walk-in shower, and floor-to-ceiling bathroom tile. A second bedroom and full bath downstairs give guests their own landing spot or put your office steps from the coffee. Main-level laundry and drop zone near the 2-car garage keeps the practical stuff where it belongs. Upstairs gets its own territory: two bedrooms, two full baths, and a large bonus room for movie marathons, game nights, or spreading out. One bedroom pairs a private bath with an enormous walk-in closet. A large walk-in attic and additional storage mean the bonus room can stay a bonus room. Outside, .51 acres offer breathing room, a broad lawn, and a covered front porch. Arrival is through a gated entrance and driveway shared with neighboring 521 NC-54. Schedule your showing today!
-
Tipo de propiedad
Casa
-
Año de construcción
2022
-
Precio/pie²
$245
Características
- Garaje
- Vestidor
- Jardín
- Chimenea
- Cocina abierta
- Puerta
- Techo alto
- Isla de cocina
Explorar la zona
511 E Nc-54 Highway, Municipio de Williams, Carolina del Norte, Estados Unidos
Ver en Google Maps
Precio por sqft
Bajo
Alto
Se unió hace 9 meses
Usted ha preguntado por esta propiedad
El agente se comunicará con usted pronto por
Publicado por
82
Anuncios
2026
Se unió
Reserva una visita con the agent
Elija una fecha y si prefiere una visita virtual o presencial con el agente.
Fecha preferida
Tipo de tour
Última actualización
Hoy
Primera publicación
Octubre 16
Referencia del anuncio
10197622
Estado del anuncio
Listings marked with an icon are provided courtesy of the Triangle MLS, Inc. of North Carolina, Internet Data Exchange Database. Information Not Guaranteed. Copyright 2026 Triangle MLS, Inc. of North Carolina. All rights reserved.
La confianza de los mejores brokers del mundo
Los agentes tras las propiedades más excepcionales del mundo publican en JamesEdition.
- Anuncios de Sotheby's, Christie's, BARNES y Engel & Völkers
- Cada anuncio se revisa antes de publicarse
- Conecte directamente con agentes verificados
Al continuar, acepta nuestros Términos y la Política de Privacidad.
brokerages we
partnered with
partnered with