$849,000
Single Family Residence In Durham
- 4 Hab.
- 4 Baños
- 3,258 Sqft
- 22,216 Sqft lot
- Actualizado: Hoy
- Fuente: Triangle MLS (Doorify) MLS#10197605
Sobre la propiedad
La descripción se tradujo automáticamente.
La descripción se muestra en el idioma original.
New Construction! Primary suite AND 2nd bedroom on the main. Four full baths and over half an acre - approximately five minutes from the shopping, dining and entertainment at Streets at Southpoint. This new construction Durham home puts approximately 3,258 square feet of contemporary design near RTP and the Durham-Chapel Hill connection, with oversized windows and soaring ceilings with new furnish
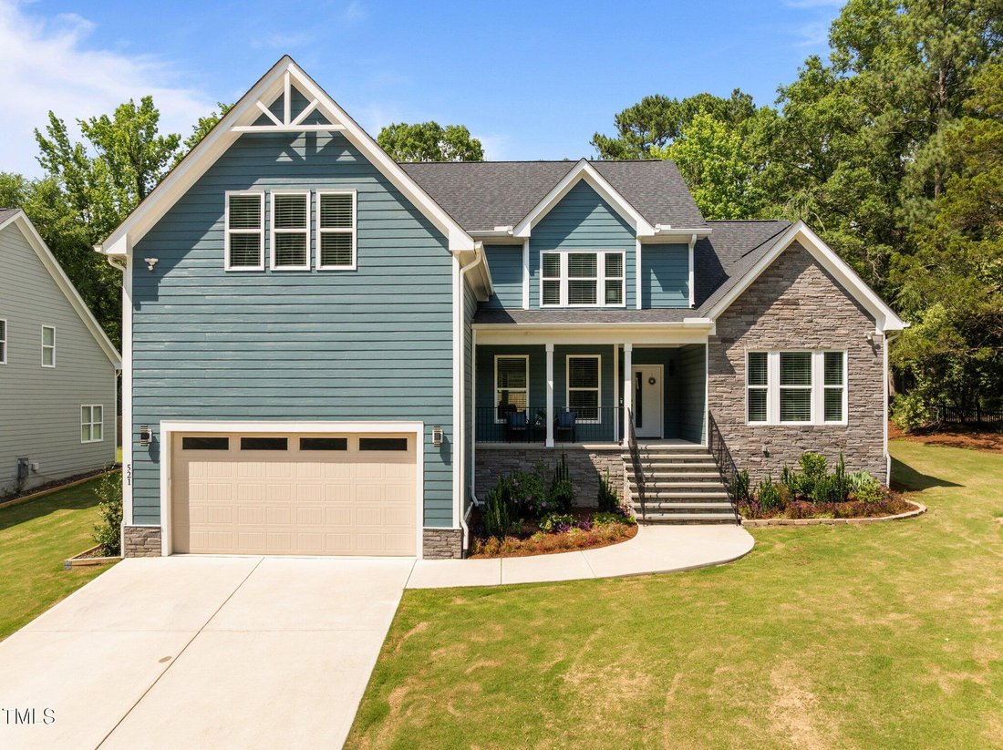
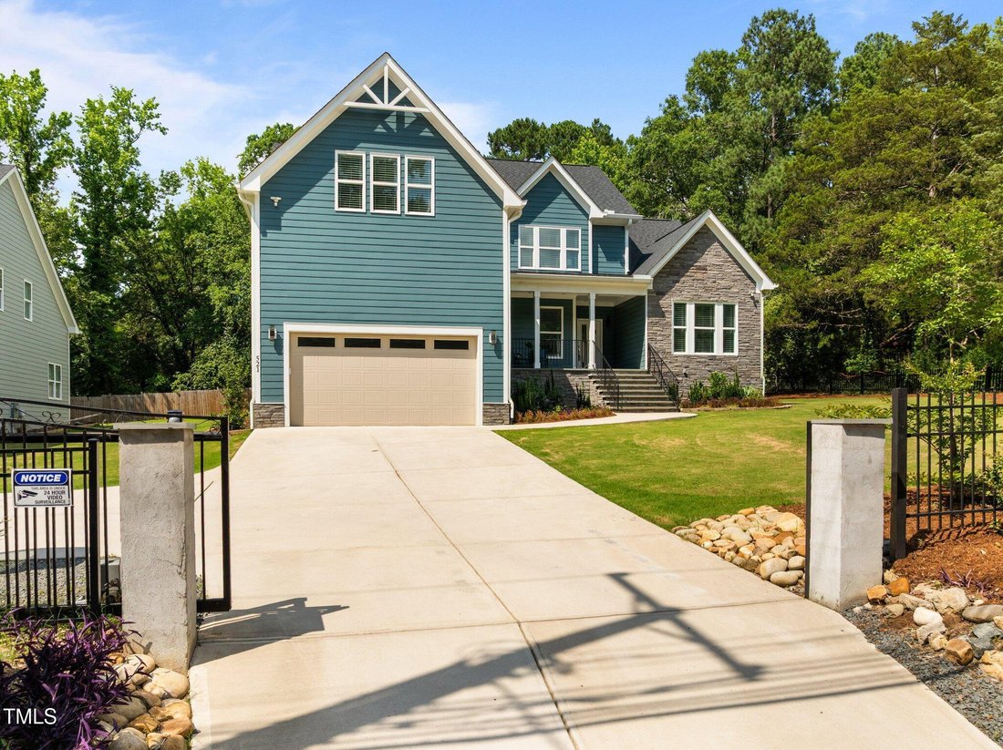
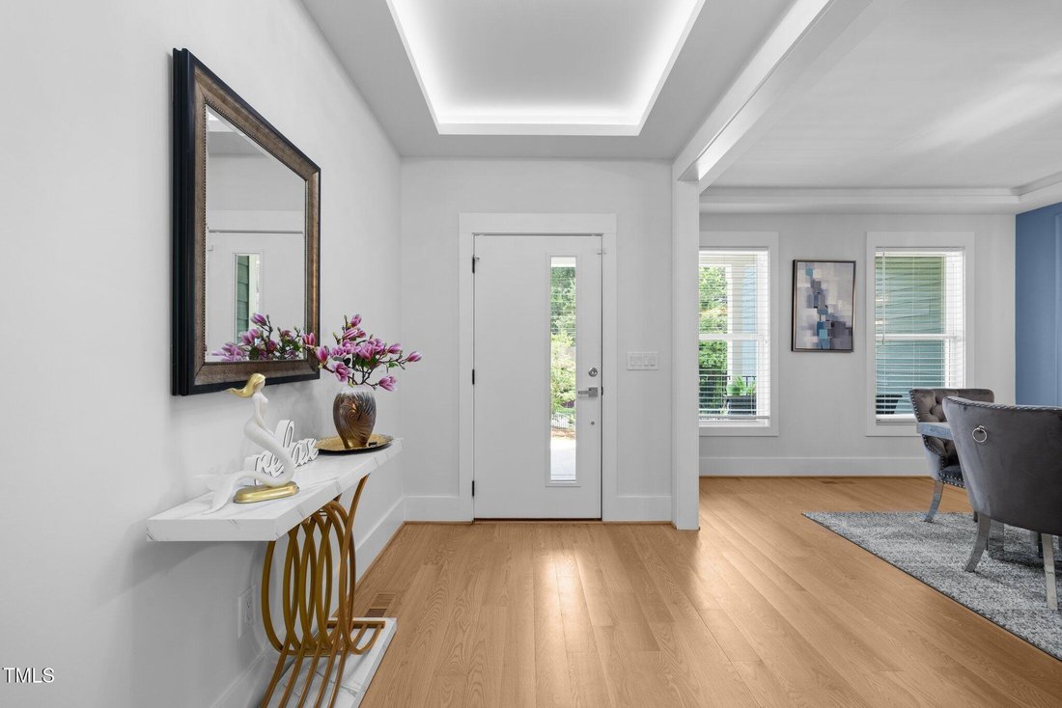
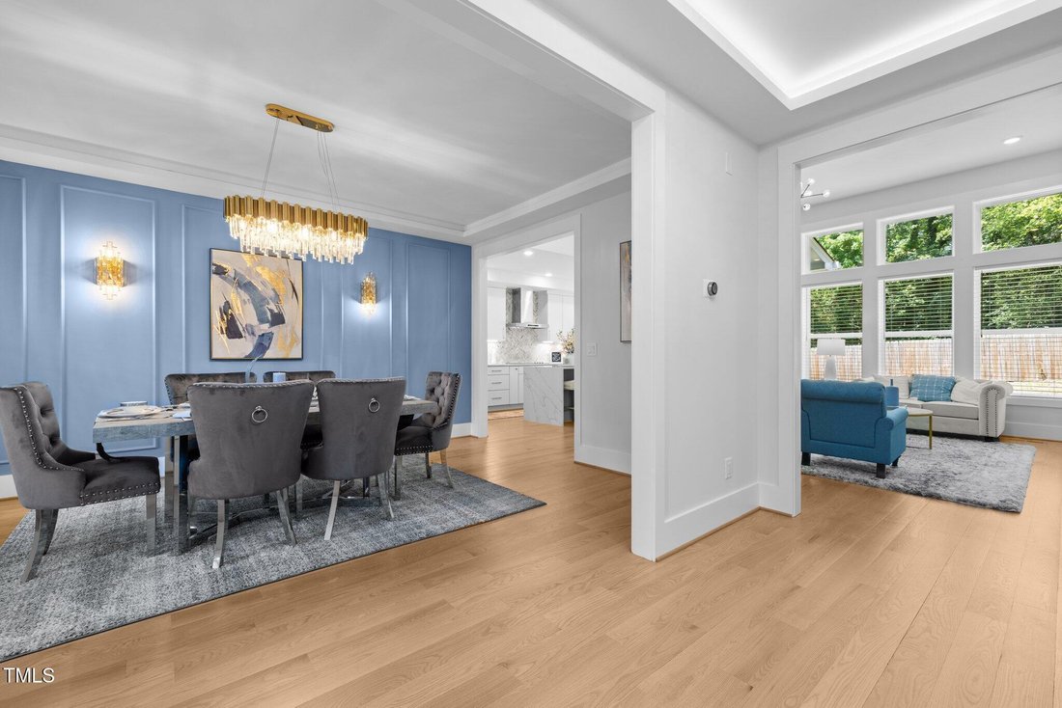
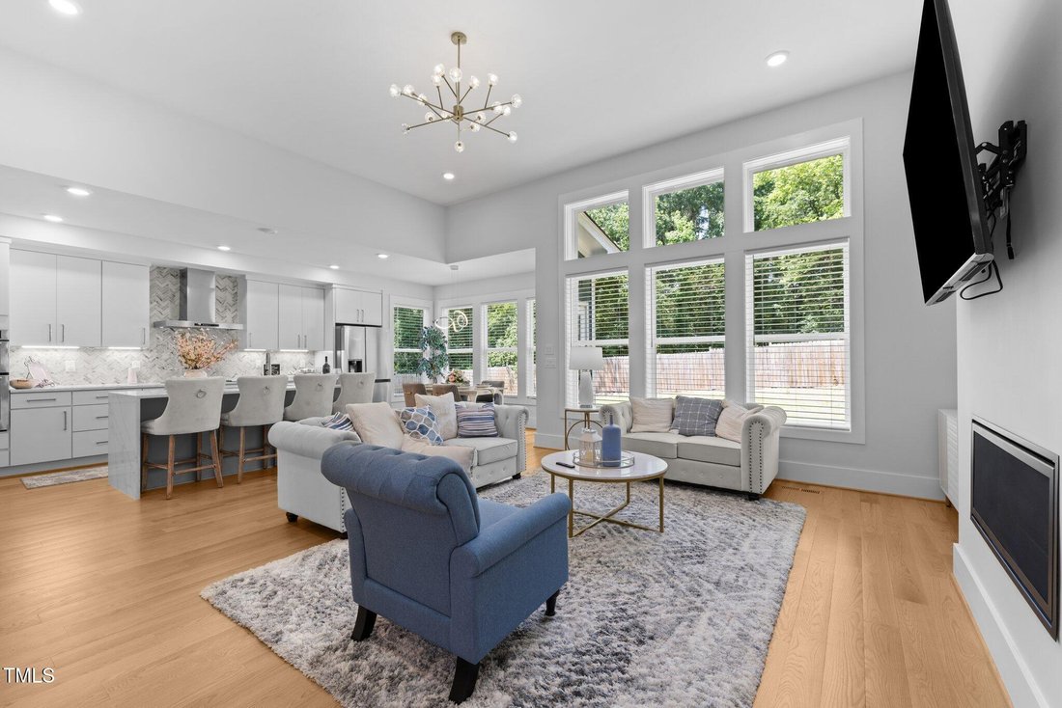
New Construction! Primary suite AND 2nd bedroom on the main. Four full baths and over half an acre - approximately five minutes from the shopping, dining and entertainment at Streets at Southpoint. This new construction Durham home puts approximately 3,258 square feet of contemporary design near RTP and the Durham-Chapel Hill connection, with oversized windows and soaring ceilings with new furnishings and appliances that convey! Room to spread out. Less to unpack. More within reach. A wall of windows gives the vaulted living room its signature: daylight that reaches well beyond the glass. A sleek gas fireplace anchors the space, while the open kitchen keeps everyone connected. Pull up four seats to the waterfall-edge quartz island. Behind it, an induction cooktop, wall oven, stainless appliances and soft-close cabinetry make cooking as satisfying as the presentation. The herringbone backsplash climbs to the hood; the walk-in pantry swallows countertop clutter. Breakfast gets a window-lined nook. Dinner gets paneled walls and a statement chandelier. The main-level primary suite gives you room to exhale: vaulted ceilings, space for a sitting area and a dressing-room-style closet with built-in shelving. Its bath surrounds you with floor-to-ceiling marble-look tile, a frameless glass shower, dual vanities and anti-fog mirrors. Across the main floor, the second bedroom sits near another full bath. The laundry room with a sink and built-in drop zone puts everyday practicality exactly where it belongs near the 2 car garage. Upstairs, the approximately 19 × 20-foot bonus room can take the big screen, game table or sprawling sectional. Two additional bedrooms and two full baths include an ensuite bedroom with an approximately 10 × 13-foot walk-in closet. Two separate walk-in unfinished attic areas give storage bins and suitcases somewhere else to live. Outside, a covered front porch, two-car garage and broad backyard complete the picture. Arrival is through a gated entrance and driveway shared with neighboring 511 NC-54. Come for the windows. Stay for a floor plan that gives everyone breathing room. Schedule your showing today!
-
Tipo de propiedad
Casa
-
Año de construcción
2022
-
Precio/pie²
$260
Características
- Garaje
- Vestidor
- Chimenea
- Cocina abierta
- Moderno
- Puerta
- Obras nuevas
- Techo alto
- Isla de cocina
Características
Lote
Interior
- Techo alto
- Chimenea
- Isla de cocina
- Lavadero
- Cocina abierta
- Vestidor
Outdoor
- Garaje
- Puerta
Explorar la zona
521 E Nc 54 Highway, Municipio de Williams, Carolina del Norte, Estados Unidos
Ver en Google Maps
Precio por sqft
Bajo
Alto
Se unió hace 9 meses
Usted ha preguntado por esta propiedad
El agente se comunicará con usted pronto por
Publicado por
84
Anuncios
2026
Se unió
Reserva una visita con the agent
Elija una fecha y si prefiere una visita virtual o presencial con el agente.
Fecha preferida
Tipo de tour
Última actualización
Hoy
Primera publicación
Octubre 16
Referencia del anuncio
10197605
Estado del anuncio
Listings marked with an icon are provided courtesy of the Triangle MLS, Inc. of North Carolina, Internet Data Exchange Database. Information Not Guaranteed. Copyright 2026 Triangle MLS, Inc. of North Carolina. All rights reserved.
La confianza de los mejores brokers del mundo
Los agentes tras las propiedades más excepcionales del mundo publican en JamesEdition.
- Anuncios de Sotheby's, Christie's, BARNES y Engel & Völkers
- Cada anuncio se revisa antes de publicarse
- Conecte directamente con agentes verificados
Al continuar, acepta nuestros Términos y la Política de Privacidad.
brokerages we
partnered with
partnered with