$1,150,000
Single Family Detached Frisco
- 5 Hab.
- 4 Baños
- 4,691 Sqft
- 8,800 Sqft lot
- Actualizado: Septiembre 28
- MLS#21333114
Sobre la propiedad
La descripción se tradujo automáticamente.
La descripción se muestra en el idioma original.
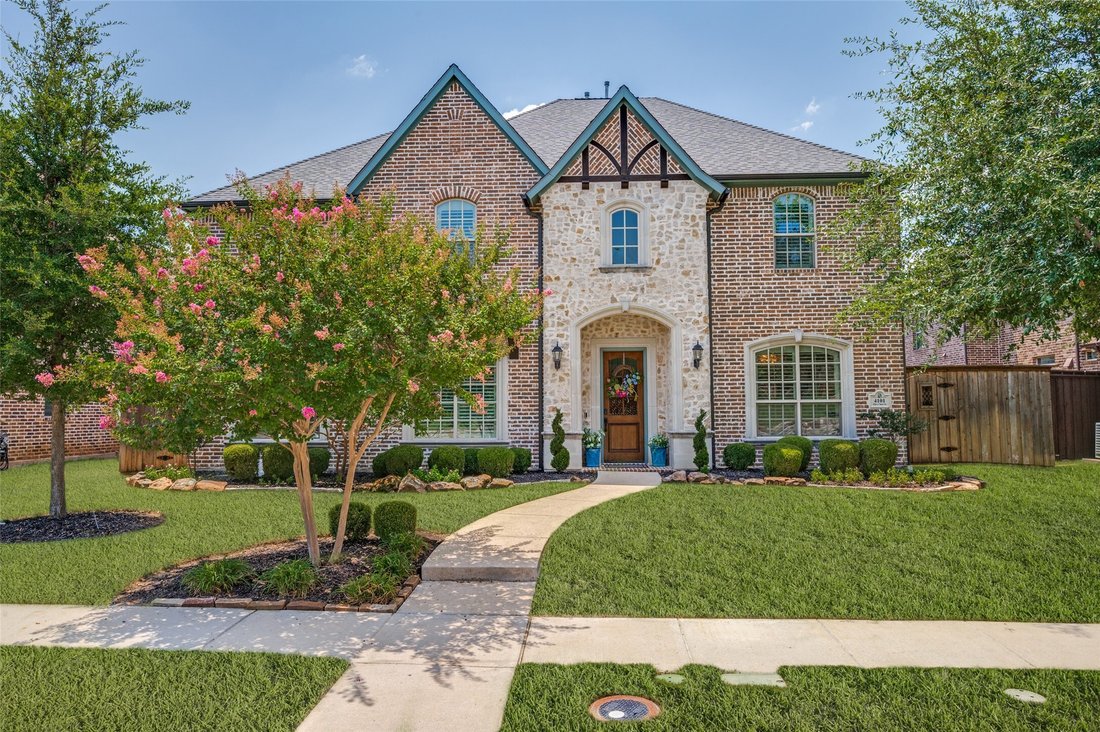
Slow your roll...stop your scroll...this amazing Shaddock Custom Home will move to #1 on your list! Tucked away on a quiet street in highly sought-after Shaddock Creek Estates, this spectacular 5-bedroom residence has been stunningly remodeled by the Interior Designer owner and pairs refined architectural craftsmanship, exquisite upgrades with an unbeatable location within walking distance of Wake
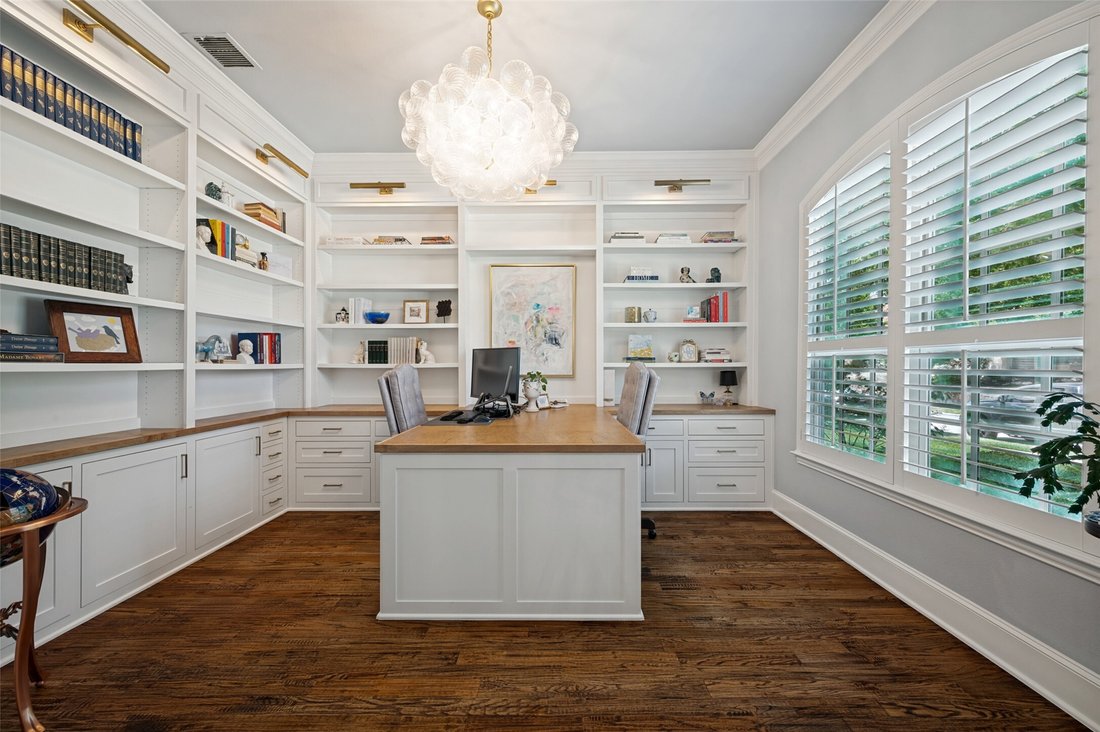
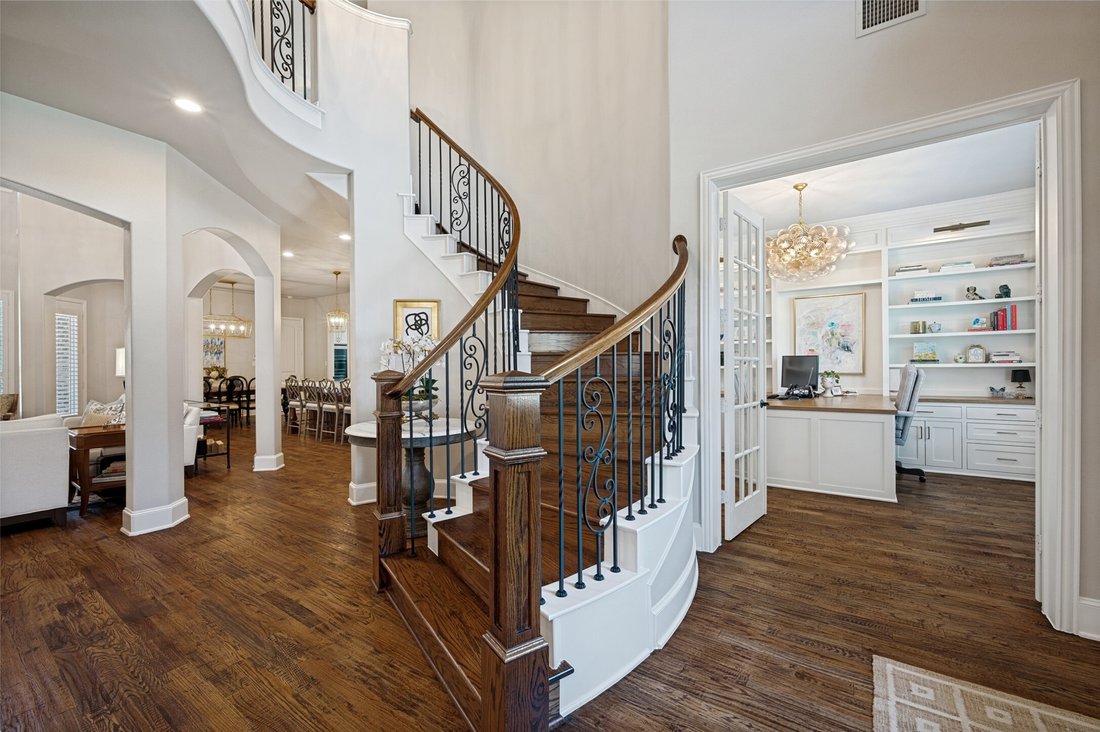
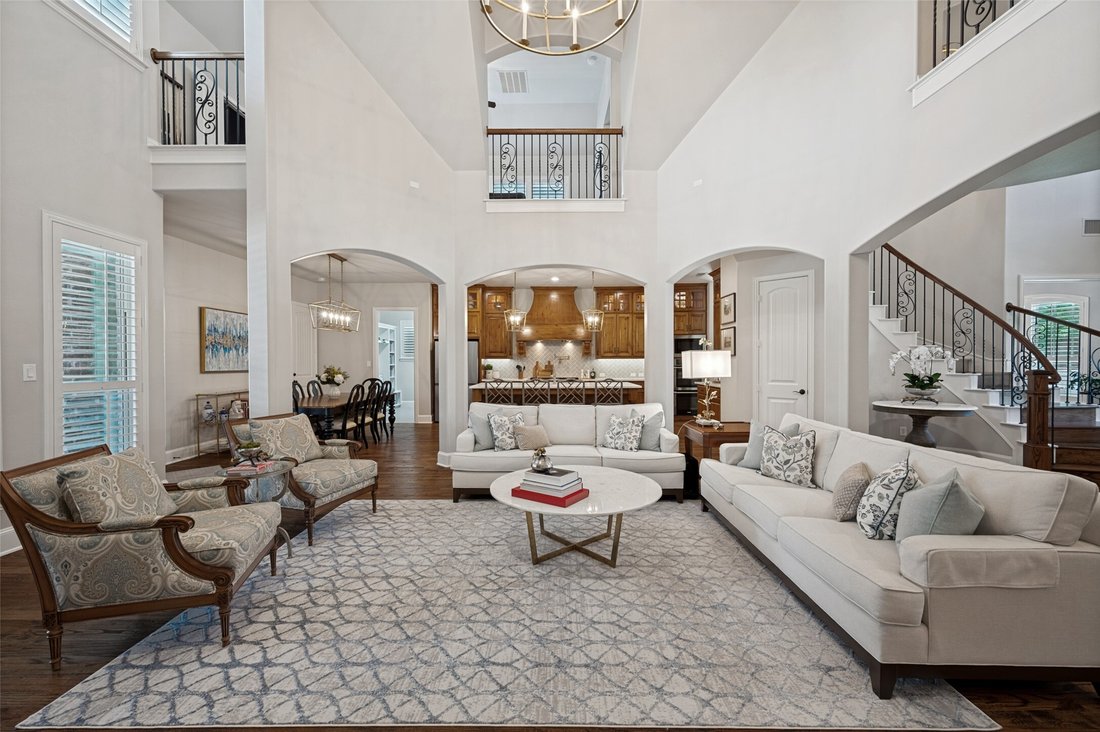
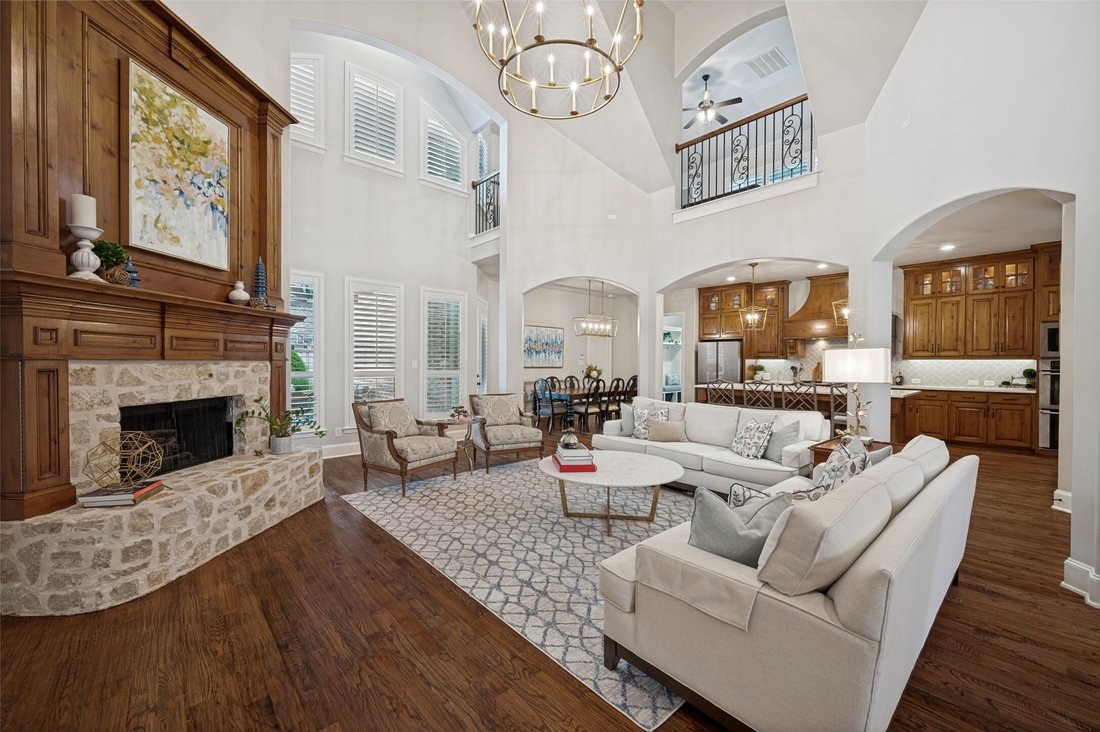
Slow your roll...stop your scroll...this amazing Shaddock Custom Home will move to #1 on your list! Tucked away on a quiet street in highly sought-after Shaddock Creek Estates, this spectacular 5-bedroom residence has been stunningly remodeled by the Interior Designer owner and pairs refined architectural craftsmanship, exquisite upgrades with an unbeatable location within walking distance of Wakeland High School! The main level showcases an incredible Study complete with two walls of floor-to-ceiling custom bookshelves +cabinets, an integrated partner’s desk, brass art lighting, & stunning Visual Comfort light fixture. At the heart of the home, a dramatic two-story Living Room WOWS with classic elegance, anchored by a handsome stone fireplace featuring a double-stacked mantle in rich, stained knotty alder and illuminated by a two-tiered chandelier. This central space opens seamlessly to a French-style kitchen packed with culinary amenities—including a gas range, double ovens (with convection cooking), updated quartz countertops, a soft French-blue tile backsplash, + custom pantry with gorgeous built-ins. Tucked away at the rear for total seclusion, the Master Bedroom Suite offers tranquil pool views, plantation shutters + gorgeous completely remodeled Primary Bath fit for a QUEEN with free-standing tub, quartz countertops with triple built in mirrors, gorgeous Visual comfort chandelier + completely rebuilt walk-in closet with custom drawers and cabinets! A second main-floor bedroom with a private en-suite recently remodeled bath functions effortlessly as a nursery or guest suite. Beautiful winding staircase takes center stage in the two-story Foyer and leads to a well-planned second level with three oversized secondary bedrooms, game room with wet bar, luxe Media Room + ENORMOUS, air-conditioned Storage Room! The secluded backyard features a stunning pool+spa with waterfall, built-in grill, electric gate across drive+ grassy play or pet area just off the kitchen!
-
Tipo de propiedad
Casa
-
Año de construcción
2012
-
Precio/pie²
$245
Características
- Vestidor
- Piscina
- Chimenea
- Jardín
- Fogata
- Jacuzzi
- Cocina exterior
- Sala de juegos
- Plano de planta 2D
Características
Lote
- Privacidad
Interior
- Techo alto
- Chimenea
- Isla de cocina
- Estufa de gas
- Jacuzzi
- Bar
- Sala de juegos
- Encimeras de piedra
- Vestidor
Outdoor
- Fogata
- Piscina
- Cocina exterior
- Espacio de vida al aire libre
- Puerta
- Pérgola
- Jardín
Explorar la zona
4101 Chevy Chase Lane, Frisco, TX 75033, Texas, Estados Unidos
Ver en Google Maps
Precio por sqft
Bajo
Alto
Se unió hace 4 años
Usted ha preguntado por esta propiedad
El agente se comunicará con usted pronto por
Publicado por
1
Anuncios
2022
Se unió
Reserva una visita con Jennifer Milligan
Elija una fecha y si prefiere una visita virtual o presencial con el agente.
Fecha preferida
Tipo de tour

Última actualización
Septiembre 28
Primera publicación
Julio 24
Licencia del agente
#0427622
Referencia del anuncio
2140435208239772
Estado del anuncio
Active under contract
Propiedades similares cercanas
Nuevos anuncios en Frisco


Explorar más viviendas en venta
Frisco, TX, Estados Unidos tipos de propiedad
Frisco, TX, Estados Unidos búsquedas populares
- Propiedades con Garaje en Frisco, TX, Estados Unidos
- Propiedades con Piscina en Frisco, TX, Estados Unidos
- Propiedades con Gimnasio en Frisco, TX, Estados Unidos
- Propiedades Comunidad Cerrada en Frisco, TX, Estados Unidos
- Propiedades con Balcón en Frisco, TX, Estados Unidos
- Propiedades Moderno en Frisco, TX, Estados Unidos
- Propiedades Renovado en Frisco, TX, Estados Unidos
- Propiedades Vista al Agua en Frisco, TX, Estados Unidos
- Propiedades Obras nuevas en Frisco, TX, Estados Unidos
- Propiedades Vista Panorámica en Frisco, TX, Estados Unidos
- Propiedades Frente al Agua en Frisco, TX, Estados Unidos
- Propiedades Vista al Lago en Frisco, TX, Estados Unidos
- Propiedades con Ascensor en Frisco, TX, Estados Unidos
- Propiedades Vista al Campo de Golf en Frisco, TX, Estados Unidos
- Propiedades con Piscina cubierta en Frisco, TX, Estados Unidos
- Propiedades Frente al Lago en Frisco, TX, Estados Unidos
- Propiedades Vista de la ciudad en Frisco, TX, Estados Unidos
- Propiedades Ecuestre en Frisco, TX, Estados Unidos
- Propiedades Duplex en Frisco, TX, Estados Unidos
- Propiedades con Viñedo / Bodega en Frisco, TX, Estados Unidos
Guías e historias relacionadas
La confianza de los mejores brokers del mundo
Los agentes tras las propiedades más excepcionales del mundo publican en JamesEdition.
- Anuncios de Sotheby's, Christie's, BARNES y Engel & Völkers
- Cada anuncio se revisa antes de publicarse
- Conecte directamente con agentes verificados
Al continuar, acepta nuestros Términos y la Política de Privacidad.
brokerages we
partnered with
partnered with