$1,500,000
Single Family Detached Frisco
- 4 Hab.
- 5 Baños
- 4,472 Sqft
- 13,461 Sqft lot
- Actualizado: Ayer
- MLS#21401186
Sobre la propiedad
La descripción se tradujo automáticamente.
La descripción se muestra en el idioma original.
Step into this beautifully appointed home featuring an open floor plan designed for both everyday living and entertaining. The chef’s kitchen is equipped with a commercial-grade gas cooktop, built-in refrigerator & microwave, double oven, custom vent hood, & a new dishwasher. Just off the main living areas, an impressive wine cellar showcases a custom-built 800-bottle mahogany rack system,
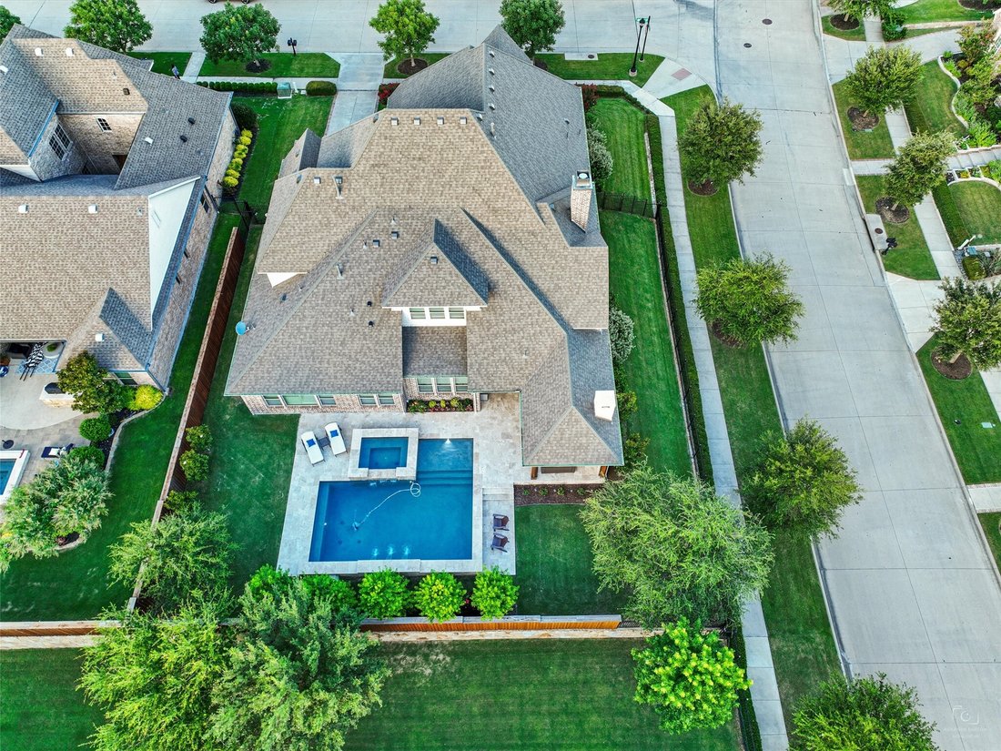
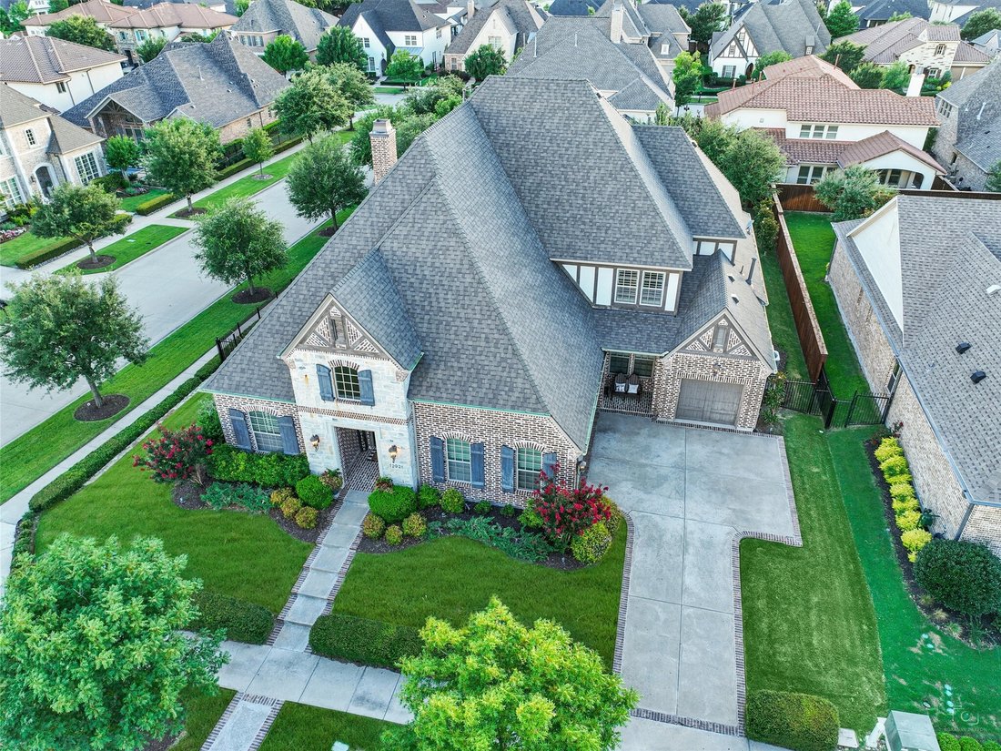
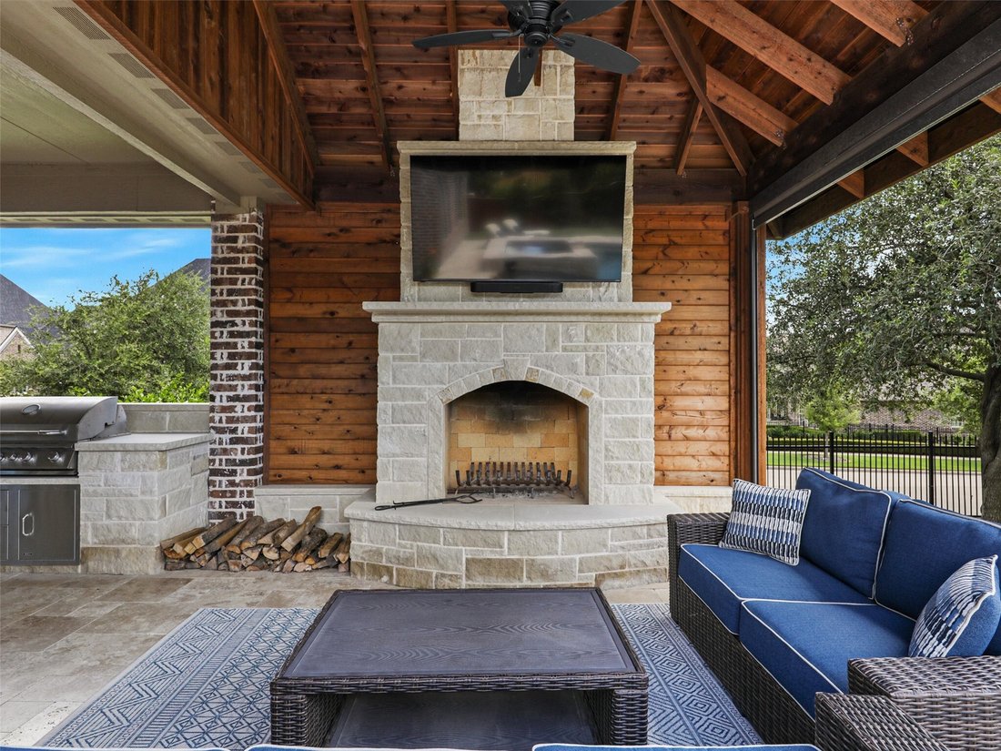
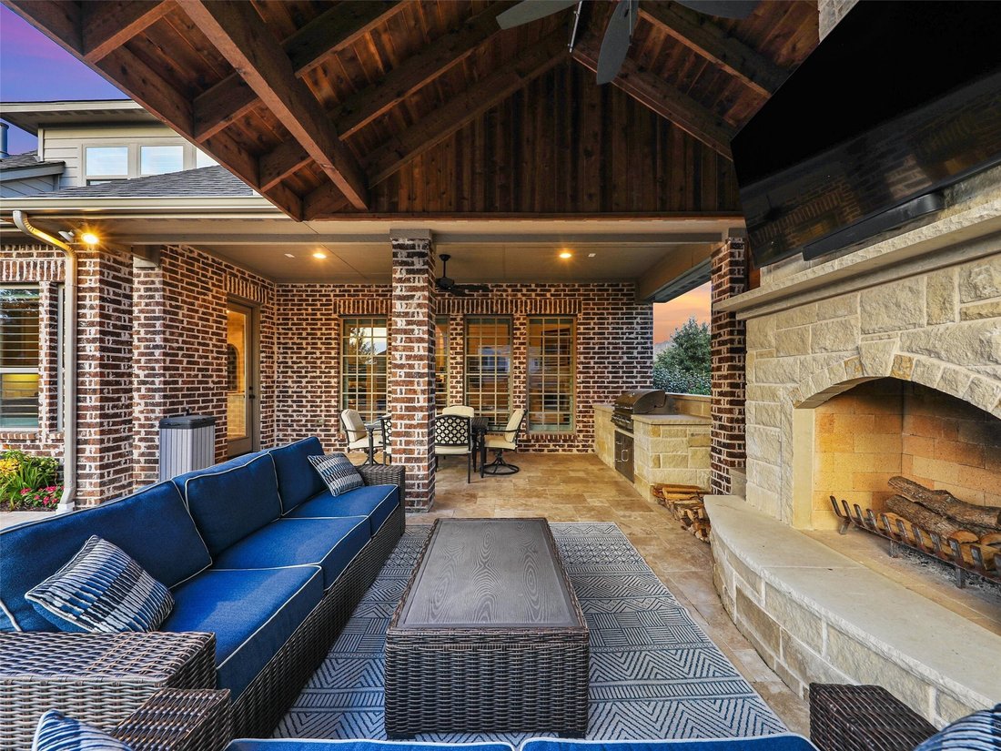
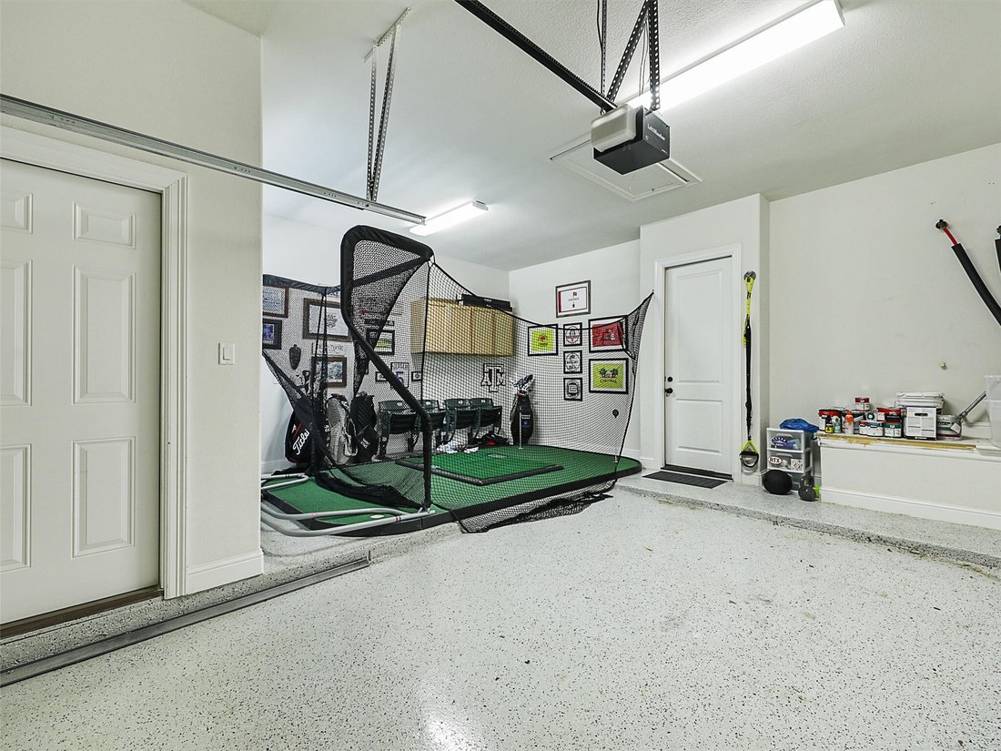
Step into this beautifully appointed home featuring an open floor plan designed for both everyday living and entertaining. The chef’s kitchen is equipped with a commercial-grade gas cooktop, built-in refrigerator & microwave, double oven, custom vent hood, & a new dishwasher. Just off the main living areas, an impressive wine cellar showcases a custom-built 800-bottle mahogany rack system, Cellar Pro 4000S split cooling unit, multiple zoned lighting with dimmers & custom iron door. The dining room is highlighted by 8-foot custom paneling a Restoration Hardware light fixture, adding architectural detail and charm. The 1st floor media room with a wet bar will be great for entertaining. Plantation shutters enhance the interior, while thoughtful upgrades provide comfort and efficiency, including a Rinnai gas tankless water heater and a whole-house Aquasauna Rhino water filtration system & a salt-free water softener. Major exterior updates include a new Class 3 laminate shingle roof, gutters, & flashing (2025), refinished wrought iron fencing (2024), & garage door coils and rollers replaced in 2024. HVAC systems have been professionally maintained every six months, with coils updated in 2023. The backyard is designed for relaxation and entertaining, featuring a Gunite heated pool and 10-person hot tub built by Foley Pools in 2022. Travertine limestone decking and coping surround the pool, complemented by a built-in grilling area and custom fireplace constructed of 100% Lueders limestone. Pentair pool equipment with wireless controls provides convenient operation. A roof extension over the patio is internally trimmed with stained cedar for a refined finish. 5 Mature Holly, 5 mature Magnolia, and 1 mature Oak trees enhance the landscape, creating a private outdoor setting. Split 3 car garage has footprint of a 5 car garage due to bonus landings in both garage locations. Corner internal lot on cul-de-sac, very little traffic. Pre appraisal $1.7M available upon request.
-
Tipo de propiedad
Casa
-
Año de construcción
2015
-
Precio/pie²
$335
Características
- Garaje
- Piscina
- Chimenea
- Jardín
- Bodega
- Jacuzzi
- Cine
- Cocina abierta
- Puerta
Características
Lote
- Privacidad
Interior
- Techo alto
- Chimenea
- Isla de cocina
- Estufa de gas
- Jacuzzi
- Bar
- Bodega
- Cine
- Cocina abierta
- Encimeras de piedra
Outdoor
- Piscina
- Garaje
- Cocina exterior
- Espacio de vida al aire libre
- Puerta
- Jardín
Explorar la zona
12921 Railhead Court, Frisco, TX 75033, Texas, Estados Unidos
Ver en Google Maps
Precio por sqft
Bajo
Alto
Se unió hace 5 años
Usted ha preguntado por esta propiedad
El agente se comunicará con usted pronto por
Publicado por
6
Anuncios
2022
Se unió
Reserva una visita con JACQUE TRULOCK
Elija una fecha y si prefiere una visita virtual o presencial con el agente.
Fecha preferida
Tipo de tour

Última actualización
Ayer
Primera publicación
Octubre 4
Licencia del agente
#0462074
Referencia del anuncio
2165824682917322
Estado del anuncio
Propiedades similares cercanas
Nuevos anuncios en Frisco
Explorar más viviendas en venta
Frisco, TX, Estados Unidos tipos de propiedad
Frisco, TX, Estados Unidos búsquedas populares
- Propiedades con Garaje en Frisco, TX, Estados Unidos
- Propiedades con Piscina en Frisco, TX, Estados Unidos
- Propiedades con Gimnasio en Frisco, TX, Estados Unidos
- Propiedades Comunidad Cerrada en Frisco, TX, Estados Unidos
- Propiedades con Balcón en Frisco, TX, Estados Unidos
- Propiedades Moderno en Frisco, TX, Estados Unidos
- Propiedades Renovado en Frisco, TX, Estados Unidos
- Propiedades Vista al Agua en Frisco, TX, Estados Unidos
- Propiedades Obras nuevas en Frisco, TX, Estados Unidos
- Propiedades Vista Panorámica en Frisco, TX, Estados Unidos
- Propiedades Frente al Agua en Frisco, TX, Estados Unidos
- Propiedades Vista al Lago en Frisco, TX, Estados Unidos
- Propiedades con Ascensor en Frisco, TX, Estados Unidos
- Propiedades Vista al Campo de Golf en Frisco, TX, Estados Unidos
- Propiedades con Piscina cubierta en Frisco, TX, Estados Unidos
- Propiedades Frente al Lago en Frisco, TX, Estados Unidos
- Propiedades Vista de la ciudad en Frisco, TX, Estados Unidos
- Propiedades Ecuestre en Frisco, TX, Estados Unidos
- Propiedades Duplex en Frisco, TX, Estados Unidos
- Propiedades con Viñedo / Bodega en Frisco, TX, Estados Unidos
Guías e historias relacionadas
La confianza de los mejores brokers del mundo
Los agentes tras las propiedades más excepcionales del mundo publican en JamesEdition.
- Anuncios de Sotheby's, Christie's, BARNES y Engel & Völkers
- Cada anuncio se revisa antes de publicarse
- Conecte directamente con agentes verificados
Al continuar, acepta nuestros Términos y la Política de Privacidad.
brokerages we
partnered with
partnered with