$1,223,551
A 16th Century Farm Complex With 78 Hectares Of Farmland And Woods With A Lake, Tucked Away In
- 6 Hab.
- 3 Baños
- 2,691 Sqft
- 193.33 Ac lot
- Actualizado: Ayer
Sobre la propiedad
La descripción se tradujo automáticamente.
La descripción se muestra en el idioma original.
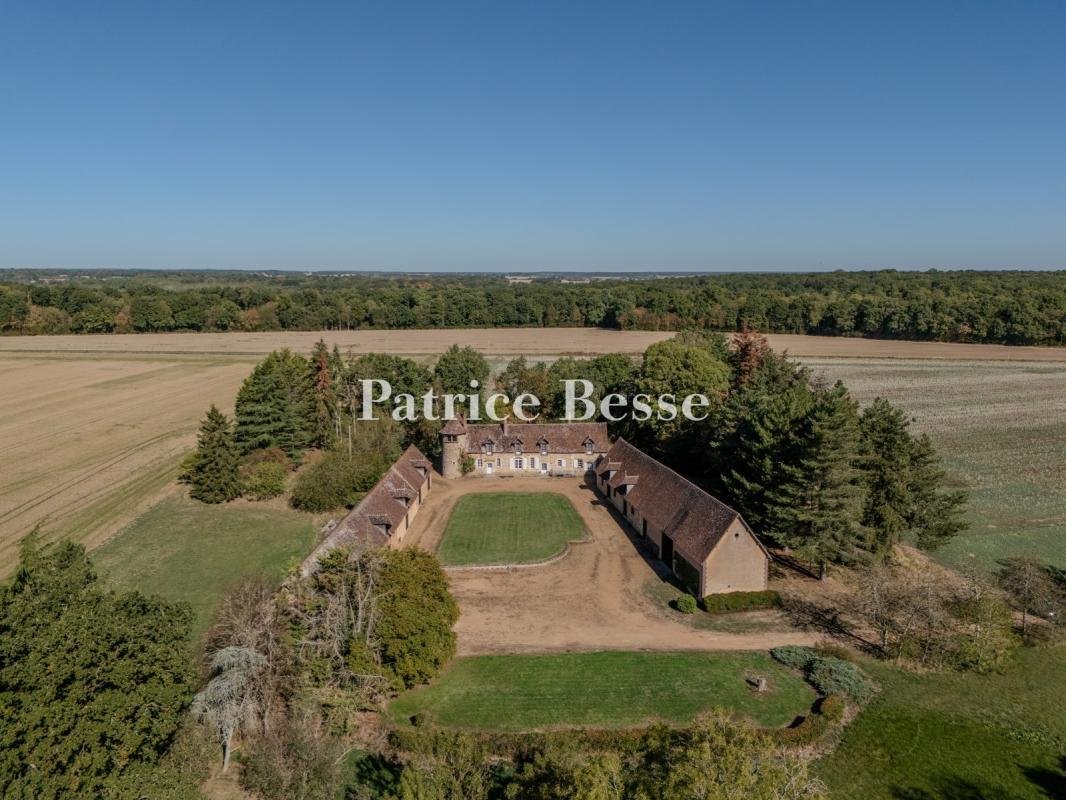
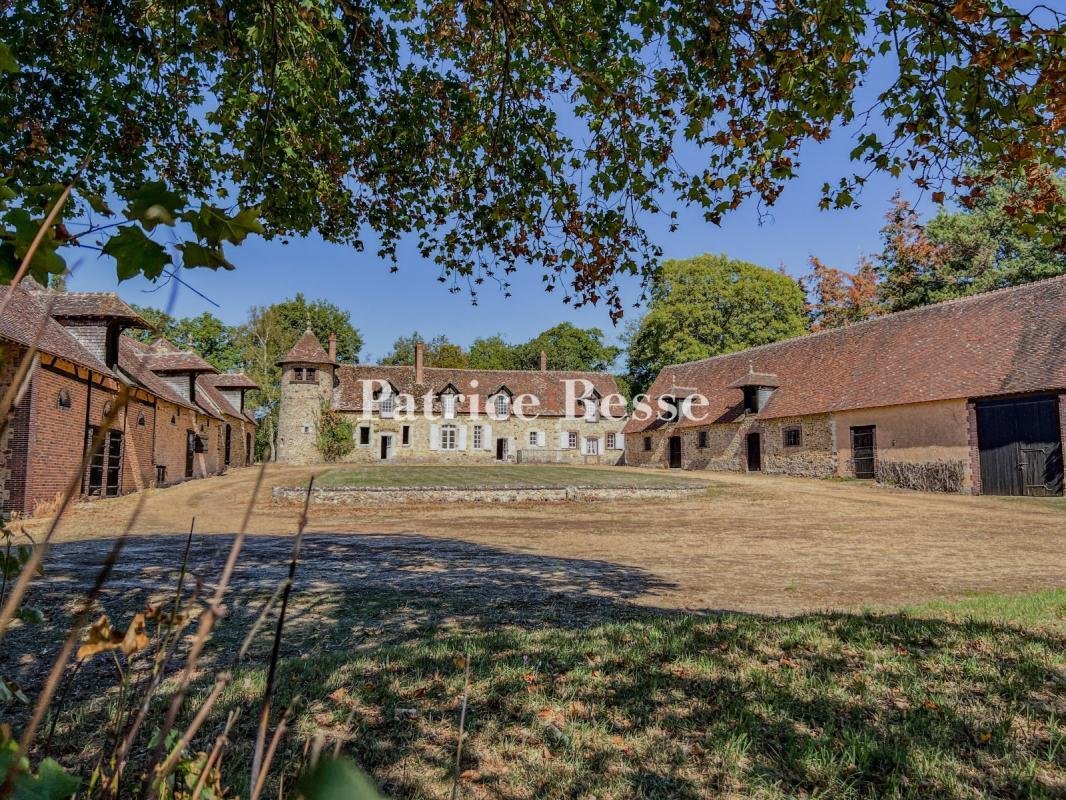
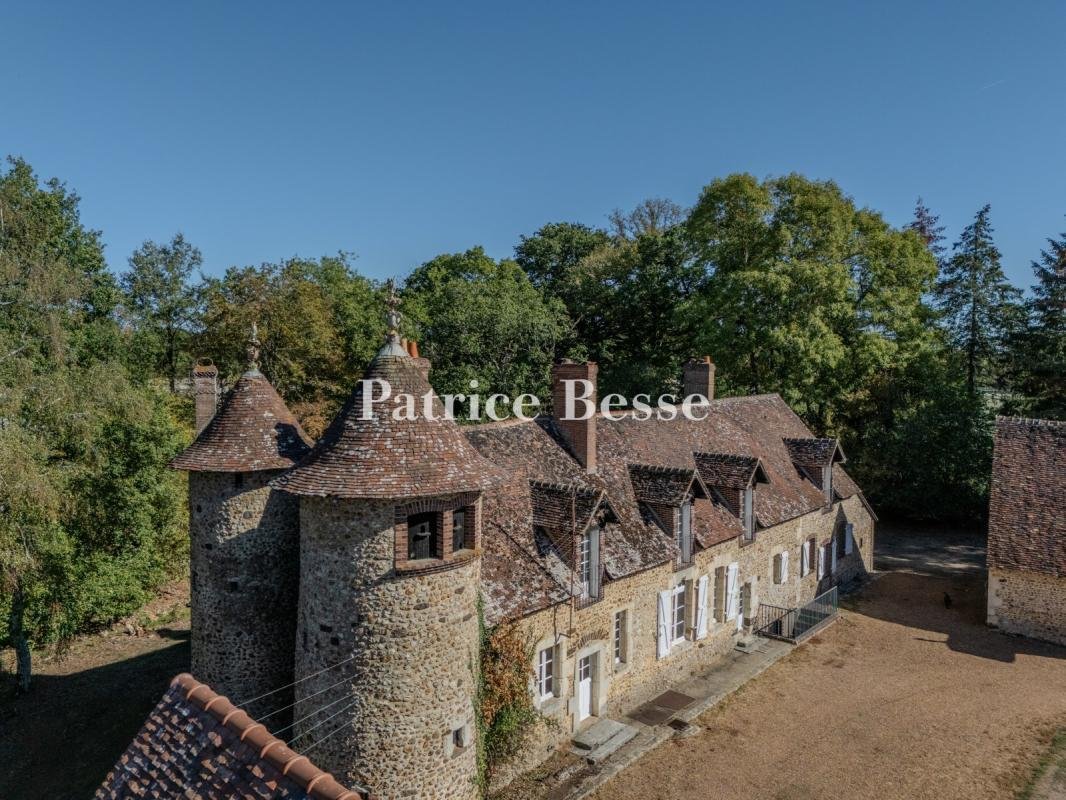
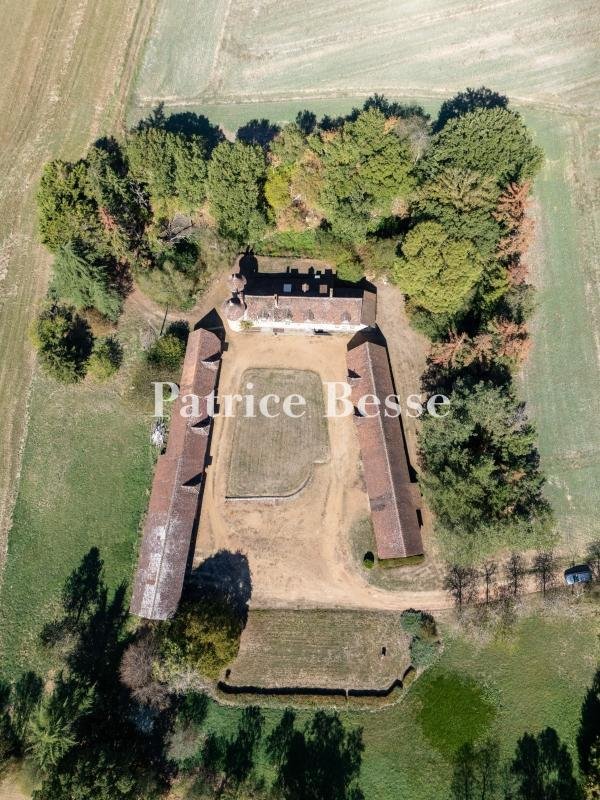
A 16th-century farm complex with 78 hectares of farmland and woods with a lake, tucked away in France’s Perche province, an hour and a half from Paris. From the main road, a local lane runs alongside a lake and cultivated fields before leading to the entrance to the property, situated on a gently sloping hillside. The grass-covered courtyard is flanked by two farm buildings and closed off at the f
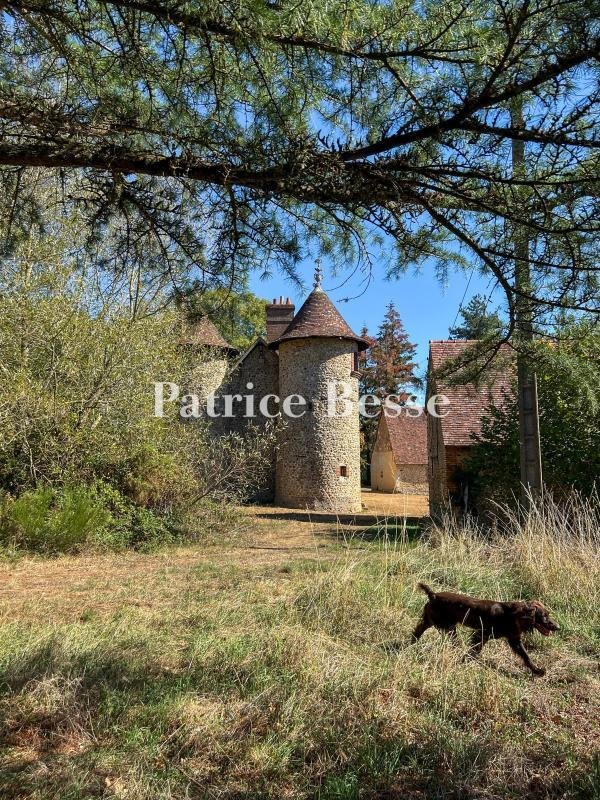
A 16th-century farm complex with 78 hectares of farmland and woods with a lake, tucked away in France’s Perche province, an hour and a half from Paris. From the main road, a local lane runs alongside a lake and cultivated fields before leading to the entrance to the property, situated on a gently sloping hillside. The grass-covered courtyard is flanked by two farm buildings and closed off at the far end by the main house. The buildings are made of rubble stone and flint, rendered with lime. The roofs are covered with small tiles. A copse surrounds the complex. Formerly a 16th-century manor house, the main building was extended and redesigned in the 18th and 19th centuries. It offers a floor area of around 230m². The building has a ground floor and a first floor in the roof space. The facade displays ten openings set in surrounds of dressed stone. Four wall dormers with pediments stand along the roof. To the west, two circular towers crowned with cone roofs stand out for their terracotta finials. The house has kept several original features, including terracotta floor tiles, fireplaces, windows with dressed-stone surrounds, and exposed beams. The main section houses the reception rooms: a lounge, a dining room and a study. At the back, an extension built in a former dairy houses the utility rooms. Another extension, extending from the main house, has three bedrooms and a bathroom. Upstairs, there are three bedrooms and a second bathroom. An outdoor flight of steps leads down to a small cellar housing a heat pump, which supplies the water-filled radiators. The two outbuildings, formerly used for livestock and farming activities, now serve as storage spaces and workshops. Their layout allows for a variety of uses. The estate includes around 53 hectares of farmland, free of leases, and 18 hectares of woods. There is also a two-hectare lake, which was actually indicated on the Cassini Map – the first detailed map of the Kingdom of France, produced in the18th century.
La información sobre los riesgos a los que está expuesta esta propiedad está disponible en el sitio web de Géorisques: https://www.georisques.gouv.fr/
La información sobre los riesgos a los que está expuesta esta propiedad está disponible en el sitio web de Géorisques: https://www.georisques.gouv.fr/
-
Tipo de propiedad
Casa de Campo
-
Precio/pie²
$454
-
Emisiones
B
-
Consumo
D
Características
- Jardín
- Chimenea
- Vista al Lago
- Sótano
- Privacidad
Explorar la zona
Frazé, Centro-Val de Loira, Francia
Ver en Google Maps
Precio por sqft
Bajo
Alto
Se unió hace 3 años
Usted ha preguntado por esta propiedad
El agente se comunicará con usted pronto por
Publicado por
742
Anuncios
2023
Se unió
Reserva una visita con the agent
Elija una fecha y si prefiere una visita virtual o presencial con el agente.
Fecha preferida
Tipo de tour
Última actualización
Ayer
Primera publicación
Noviembre 5
Referencia del anuncio
321797_JE
La confianza de los mejores brokers del mundo
Los agentes tras las propiedades más excepcionales del mundo publican en JamesEdition.
- Anuncios de Sotheby's, Christie's, BARNES y Engel & Völkers
- Cada anuncio se revisa antes de publicarse
- Conecte directamente con agentes verificados
Al continuar, acepta nuestros Términos y la Política de Privacidad.