Precio a Consultar
Villa For Sale In Forte Dei Marmi
- 5 Hab.
- 4 Baños
- 7,158 Sqft
- 43,056 Sqft lot
- Actualizado: Agosto 22
- 1
Sobre la propiedad
La descripción se tradujo automáticamente.
La descripción se muestra en el idioma original.
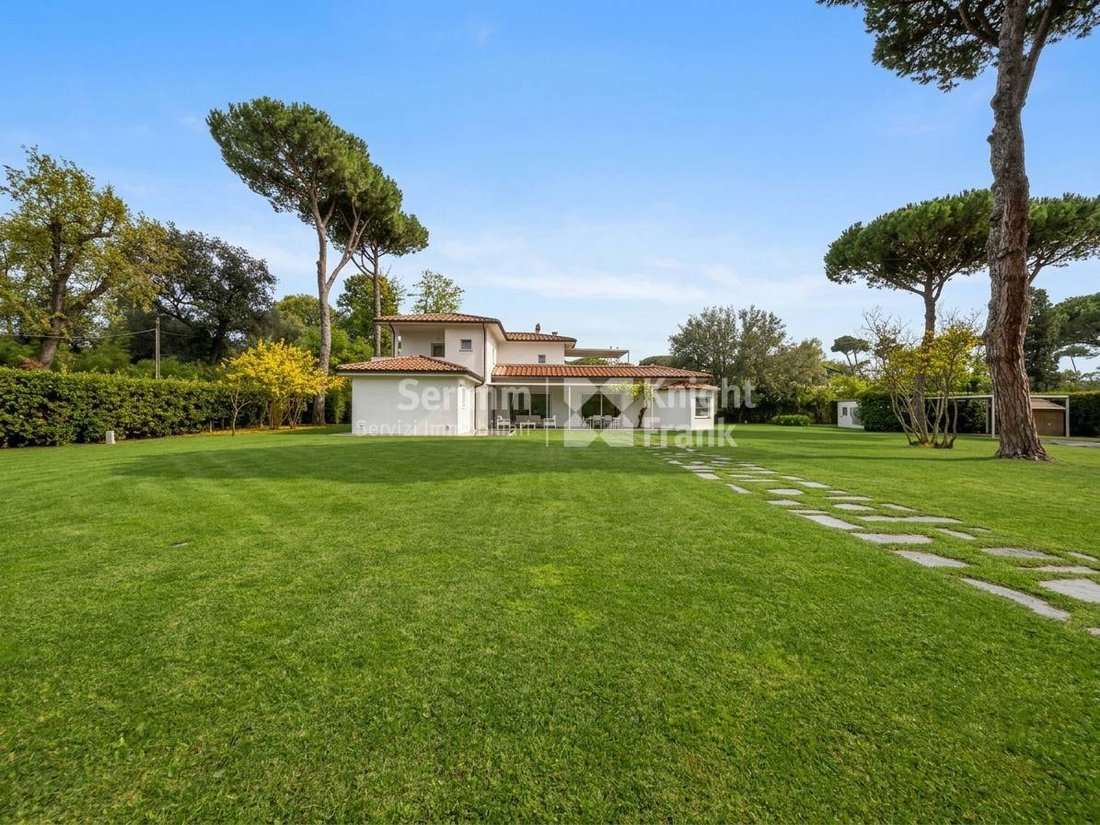
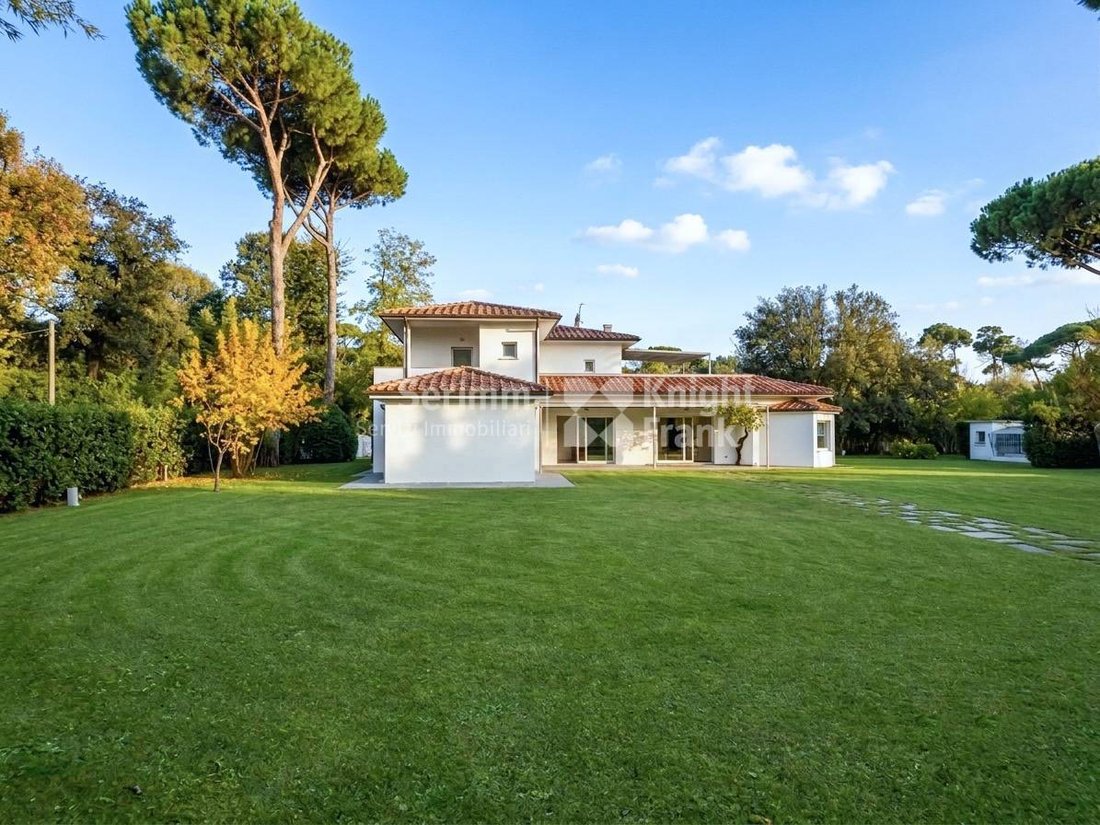
Perfectly situated in one of the most prestigious and exclusive neighbourhoods of Forte dei Marmi, just 600 metres from the sea, this exceptional estate is set within a 4,000 m² private park, ensuring complete privacy and tranquillity.
Inside stands a splendid villa with a floor area of approximately 397 m², comprising around 6 m² of basement and approximately 102 m² of terraces and porch, cha
Inside stands a splendid villa with a floor area of approximately 397 m², comprising around 6 m² of basement and approximately 102 m² of terraces and porch, cha
Perfectly situated in one of the most prestigious and exclusive neighbourhoods of Forte dei Marmi, just 600 metres from the sea, this exceptional estate is set within a 4,000 m² private park, ensuring complete privacy and tranquillity.
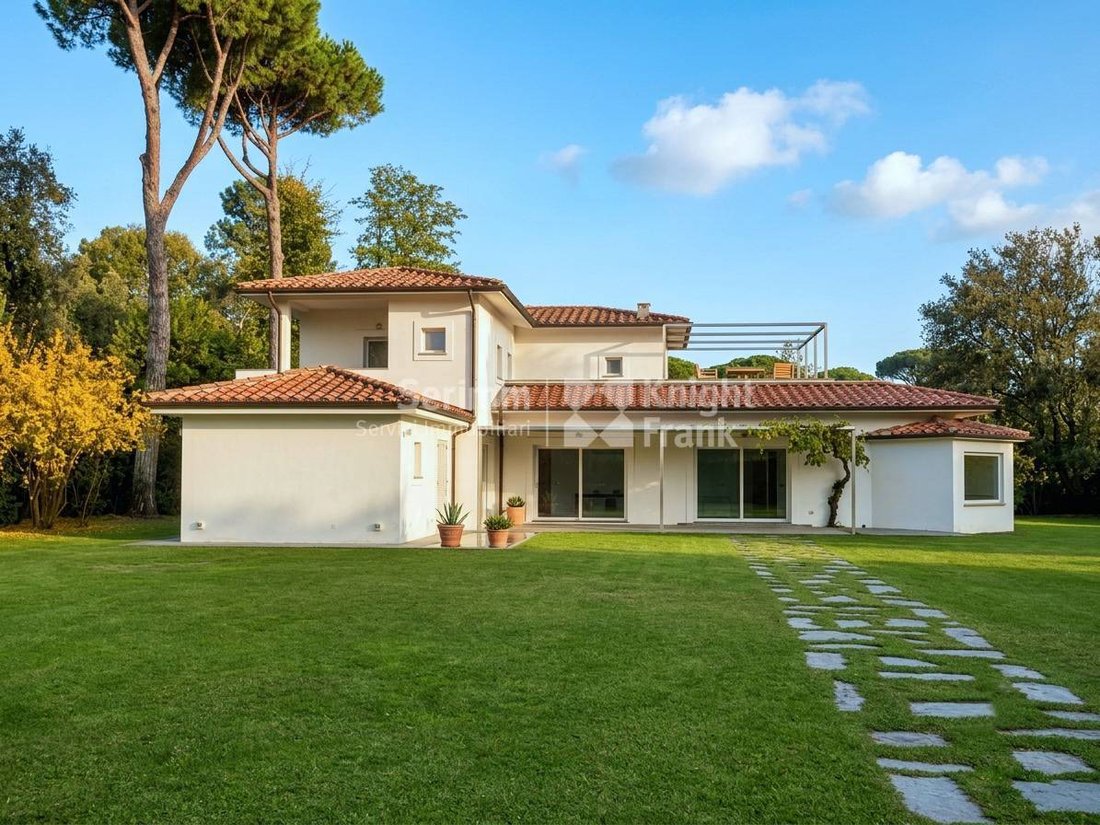
Inside stands a splendid villa with a floor area of approximately 397 m², comprising around 6 m² of basement and approximately 102 m² of terraces and porch, characterised by bright and airy interiors and offering exceptional potential for enhancement.
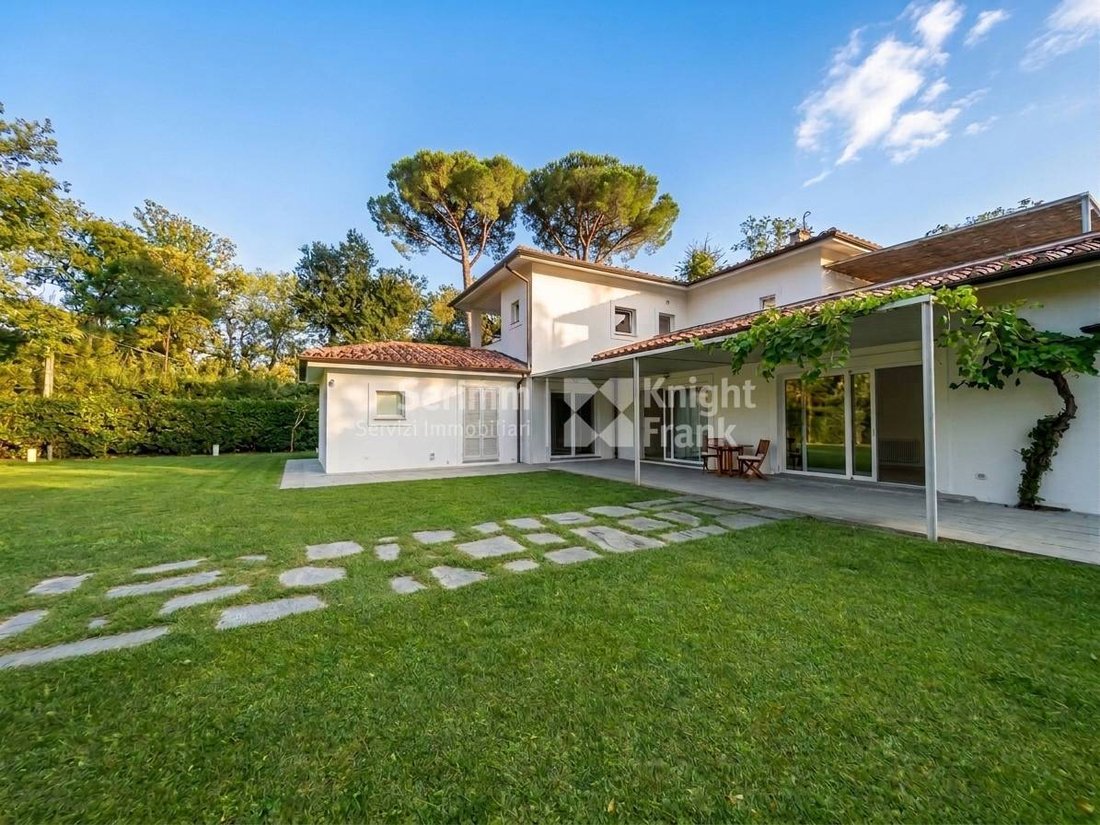
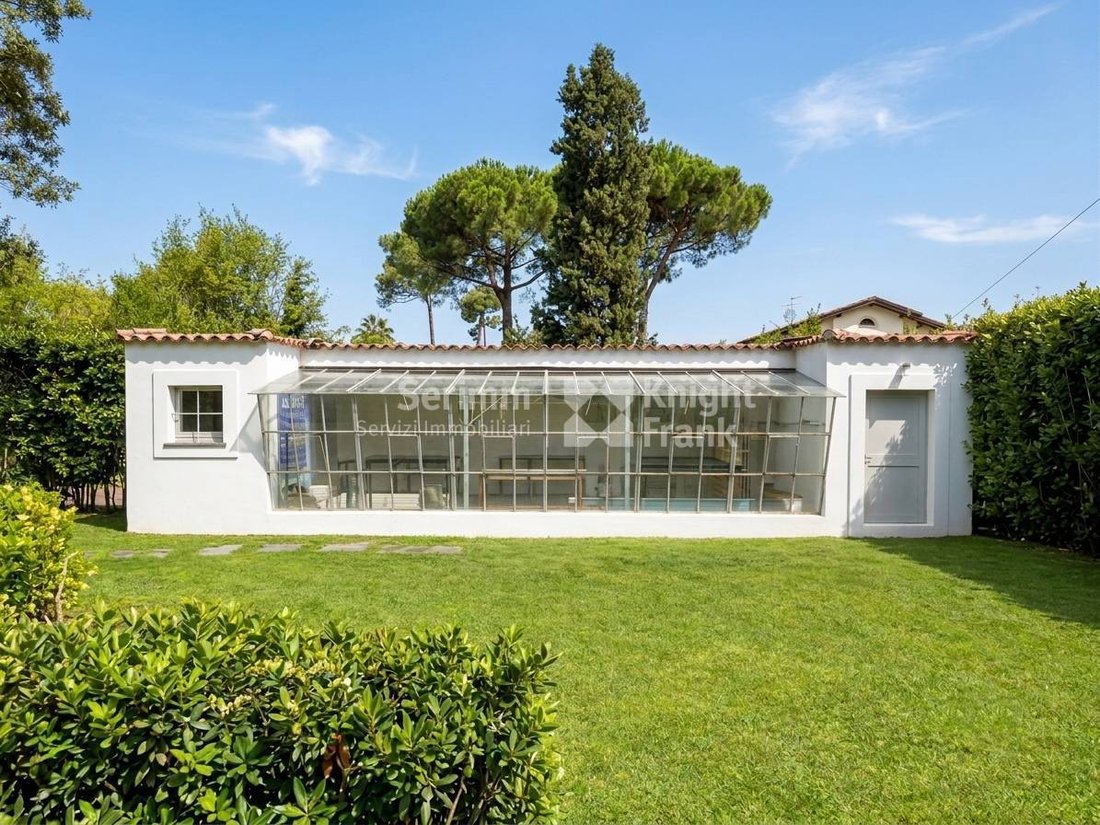
The property is complemented by elegant outdoor spaces, including a spacious portico, a conservatory of approximately 86 m², of which about 38 m² is in the basement, and a private swimming pool of approximately 192 m², all designed to blend seamlessly with the surrounding greenery.
Although the villa currently requires renovation, it represents a truly rare investment opportunity. Its prime location, combined with its intrinsic character and scale, offers the potential to create a residence of the very highest standard, entirely tailored to the owners personal vision and lifestyle.
The planned renovation project involves increasing the buildings volume and extending the basement, bringing the villas total floor area to approximately 665 m², of which the basement will account for 198 m² and the terraces for approximately 147 m². The dimensions of the conservatory and the swimming pool will remain unchanged.
The design envisages the ground floor as a spacious living area, featuring a generous living room, a formal dining room and a well-equipped kitchen with a dedicated pantry, as well as a wing dedicated to guests, comprising three double bedrooms, two bathrooms and a study.
The first floor will be dedicated to the master suite, complete with an en-suite bathroom and walk-in wardrobe, as well as a further double bedroom, another study and a bathroom. Two spacious terraces, totalling approximately 147 m², extend the living spaces outdoors, offering private and elegant settings.
The basement will be dedicated to service areas and will include storage rooms, a plant room and a large garage capable of accommodating up to three cars.
Inside stands a splendid villa with a floor area of approximately 397 m², comprising around 6 m² of basement and approximately 102 m² of terraces and porch, characterised by bright and airy interiors and offering exceptional potential for enhancement.
The property is complemented by elegant outdoor spaces, including a spacious portico, a conservatory of approximately 86 m², of which about 38 m² is in the basement, and a private swimming pool of approximately 192 m², all designed to blend seamlessly with the surrounding greenery.
Although the villa currently requires renovation, it represents a truly rare investment opportunity. Its prime location, combined with its intrinsic character and scale, offers the potential to create a residence of the very highest standard, entirely tailored to the owners personal vision and lifestyle.
The planned renovation project involves increasing the buildings volume and extending the basement, bringing the villas total floor area to approximately 665 m², of which the basement will account for 198 m² and the terraces for approximately 147 m². The dimensions of the conservatory and the swimming pool will remain unchanged.
The design envisages the ground floor as a spacious living area, featuring a generous living room, a formal dining room and a well-equipped kitchen with a dedicated pantry, as well as a wing dedicated to guests, comprising three double bedrooms, two bathrooms and a study.
The first floor will be dedicated to the master suite, complete with an en-suite bathroom and walk-in wardrobe, as well as a further double bedroom, another study and a bathroom. Two spacious terraces, totalling approximately 147 m², extend the living spaces outdoors, offering private and elegant settings.
The basement will be dedicated to service areas and will include storage rooms, a plant room and a large garage capable of accommodating up to three cars.
-
Tipo de propiedad
Villa
-
Pisos
2
-
Año de construcción
1965
Características
- Jardín
- Piscina
- Terraza
- Garaje
- Vestidor
- Renovado
- Propiedad de Inversión
- Sótano
- Privacidad
Explorar la zona
Forte dei Marmi, Centro, Toscana
Ver en Google Maps
Precio por sqft
Bajo
Alto
Forte dei Marmi ofrece un estilo de vida costero refinado con playas vírgenes y gastronomía exclusiva. Bien conectado por coche al aeropuerto internacional de Pisa (unos 30 min) y a la estación de tren de Lucca (45 min), cuenta con clubes de golf exclusivos y spas de lujo cercanos. La zona combina belleza natural, patrimonio cultural y comodidades de alto nivel, ideal para compradores exigentes que buscan relax y comodidad en la costa toscana.
Ver lugares cercanos
Atracciones
Escuelas
Aeropuerto Internacional de Pisa
Aeropuerto
30 min
Estación de tren de Lucca
Estación de tren
45 min
Marina de Forte dei Marmi
Puerto / Marina
5 min
Club de Golf Versilia
Golf & Country Clubs
15 min
Club de Playa Bagno Annetta
Exterior y Naturaleza
3 min
Distrito artístico de Pietrasanta
Cultura y Patrimonio
10 min
Liceo Artístico Arturo Martini
Escuela pública
8 min
Escuela Internacional de Versilia
Escuela internacional
20 min
Se unió hace 5 años
Usted ha preguntado por esta propiedad
El agente se comunicará con usted pronto por
Publicado por
48
Anuncios
2021
Se unió
Reserva una visita con the agent
Elija una fecha y si prefiere una visita virtual o presencial con el agente.
Fecha preferida
Tipo de tour

The agency Serimm|Knight Frank, with over ten years experience in the real estate market in northern-west Tuscany,
The agency Serimm|Knight Frank, with over ten years experience in the real estate market in northern-west Tuscany, offers a highly specialized professional service covering all aspects of the real estate sales.
Última actualización
Agosto 22
Primera publicación
Agosto 22
Referencia del anuncio
A750
Propiedades similares cercanas
Nuevos anuncios en Centro

Explorar más viviendas en venta
Centro, Forte dei Marmi, Toscana tipos de propiedad
- Villas en venta en Centro, Forte dei Marmi, Toscana
- Apartamentos en venta en Centro, Forte dei Marmi, Toscana
- Casas en venta en Centro, Forte dei Marmi, Toscana
- Casas de campo en venta en Centro, Forte dei Marmi, Toscana
- Penthouses en venta en Centro, Forte dei Marmi, Toscana
- Casas adosadas en venta en Centro, Forte dei Marmi, Toscana
- Castillos en venta en Centro, Forte dei Marmi, Toscana
- Fincas en venta en Centro, Forte dei Marmi, Toscana
- Terreno en venta en Centro, Forte dei Marmi, Toscana
Centro, Forte dei Marmi, Toscana búsquedas populares
- Propiedades Vista Panorámica en Centro, Forte dei Marmi, Toscana
- Propiedades Vista al Mar en Centro, Forte dei Marmi, Toscana
- Propiedades con Terraza en Centro, Forte dei Marmi, Toscana
- Propiedades con Bar en Centro, Forte dei Marmi, Toscana
- Propiedades con Sala de juegos en Centro, Forte dei Marmi, Toscana
- Propiedades con Oficina en Centro, Forte dei Marmi, Toscana
- Propiedades con Ascensor en Centro, Forte dei Marmi, Toscana
- Propiedades Vista de la ciudad en Centro, Forte dei Marmi, Toscana
- Propiedades Vista a la Montaña en Centro, Forte dei Marmi, Toscana
- Propiedades con Jardín en Centro, Forte dei Marmi, Toscana
- Propiedades con Cocina exterior en Centro, Forte dei Marmi, Toscana
- Propiedades Duplex en Centro, Forte dei Marmi, Toscana
- Propiedades Frente al mar en Centro, Forte dei Marmi, Toscana
- Propiedades Comunidad Cerrada en Centro, Forte dei Marmi, Toscana
- Propiedades Privacidad en Centro, Forte dei Marmi, Toscana
- Propiedades Frente al Agua en Centro, Forte dei Marmi, Toscana
- Propiedades Cima de una colina en Centro, Forte dei Marmi, Toscana
- Propiedades Propiedad de Inversión en Centro, Forte dei Marmi, Toscana
- Propiedades Moderno en Centro, Forte dei Marmi, Toscana
- Propiedades Obras nuevas en Centro, Forte dei Marmi, Toscana
- Propiedades con Gimnasio en Centro, Forte dei Marmi, Toscana
- Propiedades con Sauna en Centro, Forte dei Marmi, Toscana
- Propiedades con Sauna en Centro, Forte dei Marmi, Toscana
- Propiedades con Biblioteca en Centro, Forte dei Marmi, Toscana
- Propiedades con Aire Acondicionado en Centro, Forte dei Marmi, Toscana
- Propiedades Frente al Mar en Centro, Forte dei Marmi, Toscana
- Propiedades con Bodega en Centro, Forte dei Marmi, Toscana
- Propiedades con Jacuzzi en Centro, Forte dei Marmi, Toscana
- Propiedades con Chimenea en Centro, Forte dei Marmi, Toscana
- Propiedades con Piscina en Centro, Forte dei Marmi, Toscana
- Propiedades con Garaje en Centro, Forte dei Marmi, Toscana
- Propiedades con Balcón en Centro, Forte dei Marmi, Toscana
- Propiedades con Cancha de Tenis en Centro, Forte dei Marmi, Toscana
- Propiedades con Helipuerto en Centro, Forte dei Marmi, Toscana
- Propiedades Frente al mar en Centro, Forte dei Marmi, Toscana
- Propiedades con Viñedo / Bodega en Centro, Forte dei Marmi, Toscana
- Propiedades Mansión en Centro, Forte dei Marmi, Toscana
- Propiedades con Cocina abierta en Centro, Forte dei Marmi, Toscana
- Propiedades Renovado en Centro, Forte dei Marmi, Toscana
- Propiedades con Cine en Centro, Forte dei Marmi, Toscana
- Propiedades Frente a la Playa en Centro, Forte dei Marmi, Toscana
- Propiedades con Piscina cubierta en Centro, Forte dei Marmi, Toscana
- Propiedades Vista al Agua en Centro, Forte dei Marmi, Toscana
- Propiedades Vista al Mar en Centro, Forte dei Marmi, Toscana
Guías e historias relacionadas
La confianza de los mejores brokers del mundo
Los agentes tras las propiedades más excepcionales del mundo publican en JamesEdition.
- Anuncios de Sotheby's, Christie's, BARNES y Engel & Völkers
- Cada anuncio se revisa antes de publicarse
- Conecte directamente con agentes verificados
Al continuar, acepta nuestros Términos y la Política de Privacidad.