$6,154,793
New Luxury Villa with a Swimming Pool in Forte dei Marmi
- 5 Hab.
- 5 Baños
- 2,799 Sqft
- 9,580 Sqft lot
Sobre la propiedad
La descripción se tradujo automáticamente.
La descripción se muestra en el idioma original.
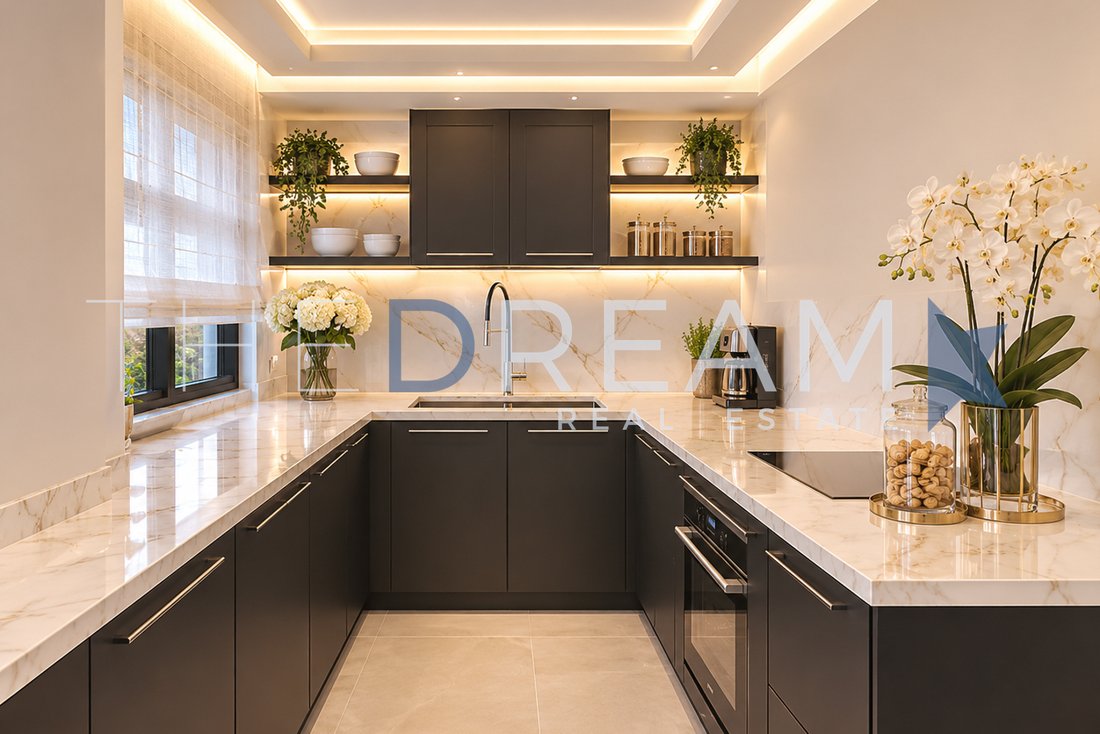
Off-Market Property - Images created for illustrative purposes
LOCATION
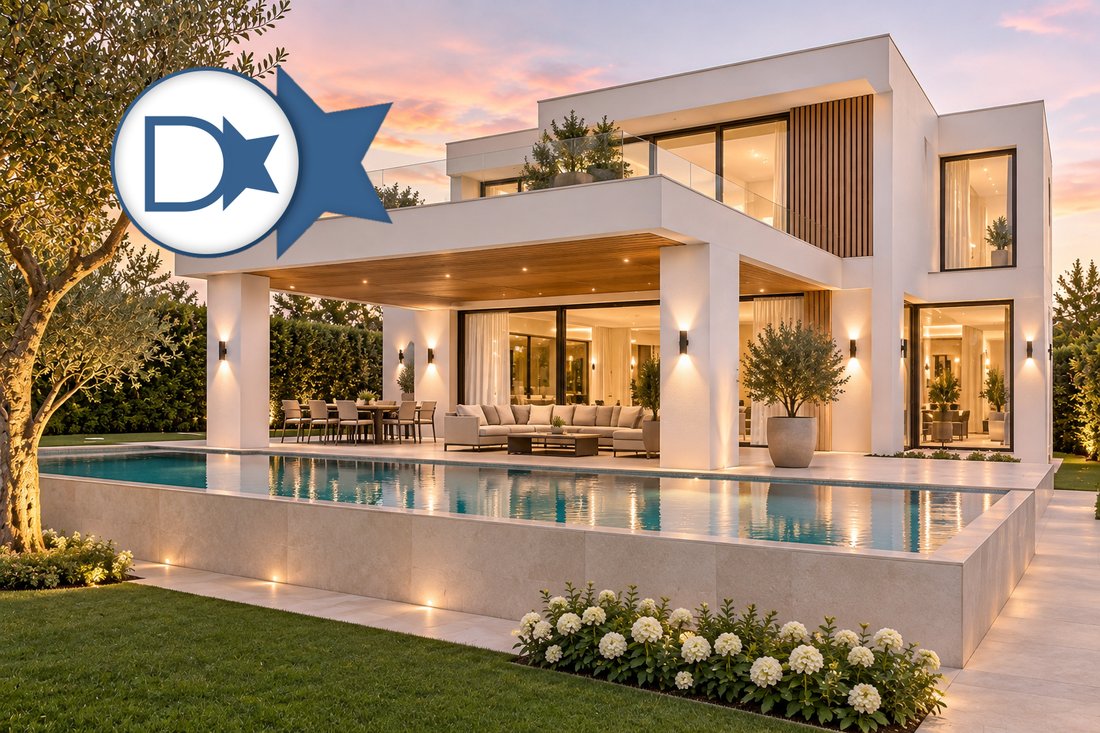
Villa Navy is a sumptuous newly built detached villa in the center of Forte dei Marmi. Its strategic location, approximately 1.2 km from the sea, offers the convenience of reaching Forte dei Marmi’s most renowned beach clubs and the historic center with its prestigious high-fashion boutiques and celebrated restaurants
LOCATION
Villa Navy is a sumptuous newly built detached villa in the center of Forte dei Marmi. Its strategic location, approximately 1.2 km from the sea, offers the convenience of reaching Forte dei Marmi’s most renowned beach clubs and the historic center with its prestigious high-fashion boutiques and celebrated restaurants
Off-Market Property - Images created for illustrative purposes
LOCATION
Villa Navy is a sumptuous newly built detached villa in the center of Forte dei Marmi. Its strategic location, approximately 1.2 km from the sea, offers the convenience of reaching Forte dei Marmi’s most renowned beach clubs and the historic center with its prestigious high-fashion boutiques and celebrated restaurants in just a few minutes on foot or by bicycle, creating a blend of luxury and convenience in the heart of the town.
GARDEN AND OUTDOOR SPACE
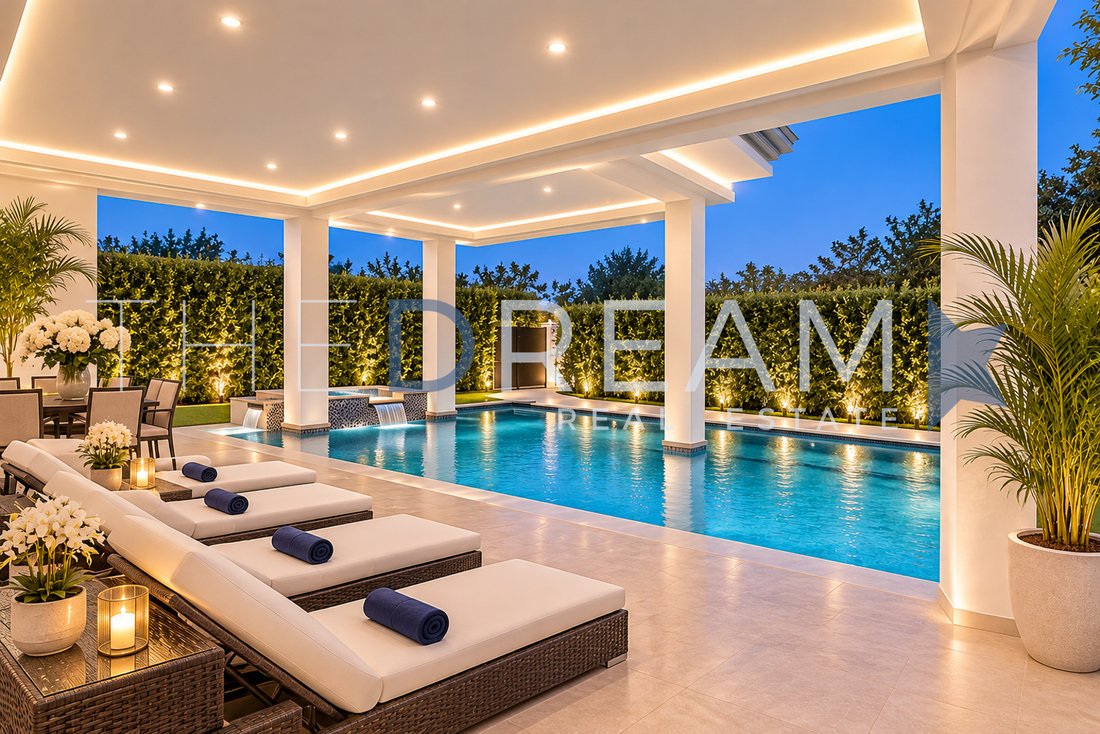
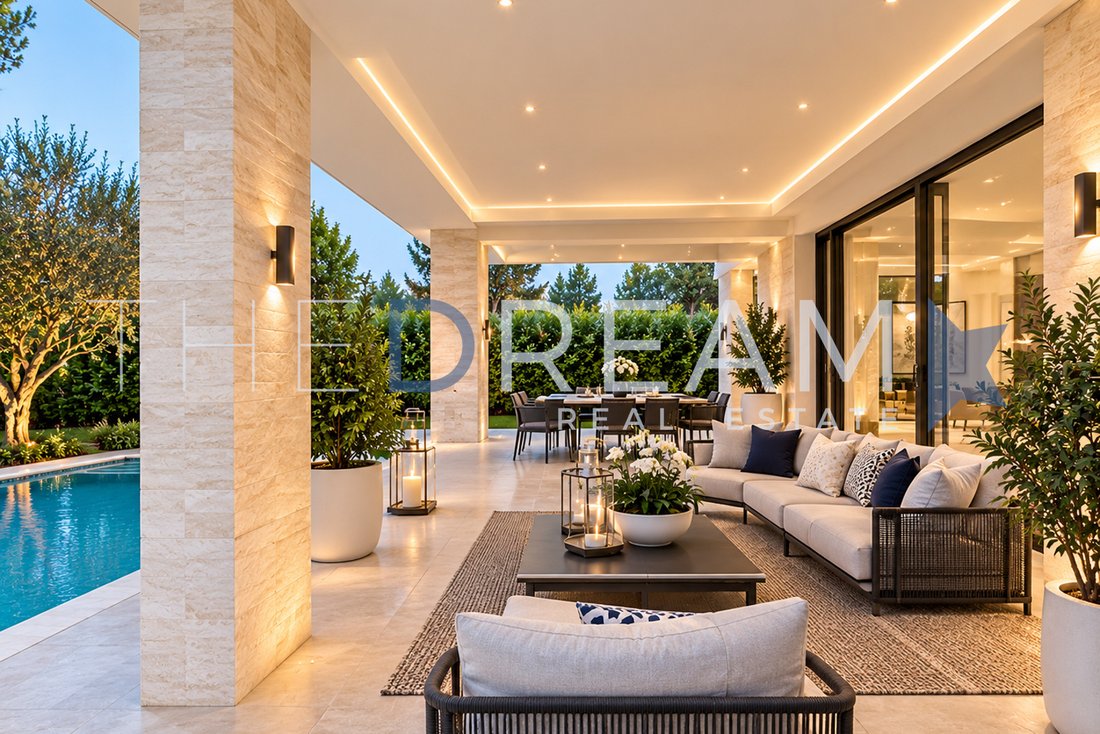
The property sits on a lush private plot of nearly 900 sqm, enhanced by two large porticoes furnished with an outdoor living area flowing seamlessly into an 18 sqm heated swimming pool equipped with a counter current swimming system. Flanking the pool are an equipped sunbathing area and an al fresco dining space, perfect for spending convivial moments with friends and family during long summer days. On the first floor, three terraces offer additional outdoor spaces from which to admire views of the surrounding landscape, creating ideal corners for relaxation.
The villa’s privacy is ensured by a hedge surrounding the property, while a driveway gate leads to a parking area that can accommodate up to two covered cars and two additional uncovered cars. This perfect balance between indoor and outdoor spaces makes Villa Navy a unique residence, ideal for those seeking luxury and comfort in the heart of Forte dei Marmi.
INTERNAL LAYOUT
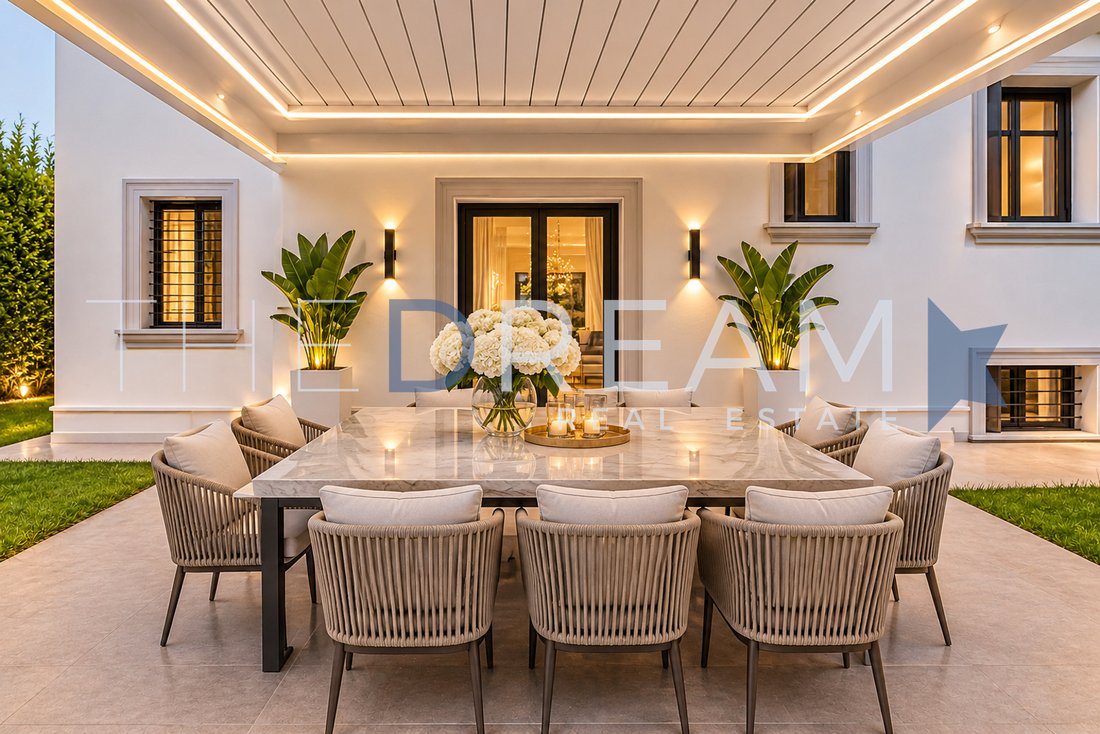
Basement Level: Currently houses utility rooms, a laundry room with a bathroom, and a space pre-fitted for the installation of a Turkish bath (hammam). There is also a technical room. Originally, these spaces were conceived as a wellness or fitness area. Ground Floor: A spacious and very bright living area featuring a welcoming lounge embellished with a fireplace. Going down a few steps leads to the dining area with an open-plan kitchen, directly connected to an outdoor pergola ideal for al fresco lunches and dinners. On the same level as the living room, there is a double bedroom served by a bathroom that can also be used as a guest powder room. First Floor: Features a double bedroom, a single bedroom, and a bathroom. On the top level, there is an additional double bedroom with a private bathroom and balcony, as well as the master suite, complete with a walk-in closet, an en-suite bathroom, and access to a terrace with open views of the Apuan Alps.
FINISHES
Villa Navy stands out for its elegant and refined style, made even more prestigious by the use of high-quality materials that enhance its sophistication. The spacious and expertly distributed interiors have been designed to ensure maximum living comfort, with particular attention to functionality and well being.
The villa’s facades, finished in smooth plaster in delicate tones with contrasting details, blend harmoniously with an architectural design rich in moldings and elements that give relief and character to this dream property. Large windows not only ensure optimal natural lighting, but also create a bright, warm, and welcoming atmosphere in every room.
Inside, the living area floors are finished in marble effect porcelain stoneware, combining different styles to enhance the rooms and highlight the focal points of the interiors.
In the sleeping area, the marble effect stoneware is complemented by parquet elements that add a touch of warmth and intimacy. The elegant and spacious bathrooms are equipped with large walk-in showers, offering a relaxing experience.
Carefully selected designer furnishings and meticulous attention to detail combine sophisticated aesthetics with functionality, creating spaces that express luxury and comfort.
The outdoor spaces have also been curated down to the smallest detail: the large, well structured garden is completed by a refined selection of trees and plants.
LOCATION
Villa Navy is a sumptuous newly built detached villa in the center of Forte dei Marmi. Its strategic location, approximately 1.2 km from the sea, offers the convenience of reaching Forte dei Marmi’s most renowned beach clubs and the historic center with its prestigious high-fashion boutiques and celebrated restaurants in just a few minutes on foot or by bicycle, creating a blend of luxury and convenience in the heart of the town.
GARDEN AND OUTDOOR SPACE
The property sits on a lush private plot of nearly 900 sqm, enhanced by two large porticoes furnished with an outdoor living area flowing seamlessly into an 18 sqm heated swimming pool equipped with a counter current swimming system. Flanking the pool are an equipped sunbathing area and an al fresco dining space, perfect for spending convivial moments with friends and family during long summer days. On the first floor, three terraces offer additional outdoor spaces from which to admire views of the surrounding landscape, creating ideal corners for relaxation.
The villa’s privacy is ensured by a hedge surrounding the property, while a driveway gate leads to a parking area that can accommodate up to two covered cars and two additional uncovered cars. This perfect balance between indoor and outdoor spaces makes Villa Navy a unique residence, ideal for those seeking luxury and comfort in the heart of Forte dei Marmi.
INTERNAL LAYOUT
Basement Level: Currently houses utility rooms, a laundry room with a bathroom, and a space pre-fitted for the installation of a Turkish bath (hammam). There is also a technical room. Originally, these spaces were conceived as a wellness or fitness area. Ground Floor: A spacious and very bright living area featuring a welcoming lounge embellished with a fireplace. Going down a few steps leads to the dining area with an open-plan kitchen, directly connected to an outdoor pergola ideal for al fresco lunches and dinners. On the same level as the living room, there is a double bedroom served by a bathroom that can also be used as a guest powder room. First Floor: Features a double bedroom, a single bedroom, and a bathroom. On the top level, there is an additional double bedroom with a private bathroom and balcony, as well as the master suite, complete with a walk-in closet, an en-suite bathroom, and access to a terrace with open views of the Apuan Alps.
FINISHES
Villa Navy stands out for its elegant and refined style, made even more prestigious by the use of high-quality materials that enhance its sophistication. The spacious and expertly distributed interiors have been designed to ensure maximum living comfort, with particular attention to functionality and well being.
The villa’s facades, finished in smooth plaster in delicate tones with contrasting details, blend harmoniously with an architectural design rich in moldings and elements that give relief and character to this dream property. Large windows not only ensure optimal natural lighting, but also create a bright, warm, and welcoming atmosphere in every room.
Inside, the living area floors are finished in marble effect porcelain stoneware, combining different styles to enhance the rooms and highlight the focal points of the interiors.
In the sleeping area, the marble effect stoneware is complemented by parquet elements that add a touch of warmth and intimacy. The elegant and spacious bathrooms are equipped with large walk-in showers, offering a relaxing experience.
Carefully selected designer furnishings and meticulous attention to detail combine sophisticated aesthetics with functionality, creating spaces that express luxury and comfort.
The outdoor spaces have also been curated down to the smallest detail: the large, well structured garden is completed by a refined selection of trees and plants.
-
Tipo de propiedad
Villa
-
Pisos
3
-
Año de construcción
2024
-
Precio/pie²
$2,199
-
Emisiones
A4
-
Consumo
A4
Características
Explorar la zona
Via Giuseppe Viner, 99, 55042 Forte dei Marmi LU, Italy, Centro, Toscana
Ver en Google Maps
Precio por sqft
Bajo
Alto
Usted ha preguntado por esta propiedad
El agente se comunicará con usted pronto por
Publicado por
65
Anuncios
2022
Se unió
Reserva una visita con Francesco Mottini
Elija una fecha y si prefiere una visita virtual o presencial con el agente.
Fecha preferida
Tipo de tour

The Dream Real Estate
viale Ammiraglio Morin, 1D, 55042, Forte dei Marmi, Italy
Ver perfil de la agencia
The Dream Real Estate is a Real Estate agency that operates in the luxury real estate sector with 15 years of expe
The Dream Real Estate is a Real Estate agency that operates in the luxury real estate sector with 15 years of experience. If you are looking for a prestigious property in Forte dei Marmi, Lucca or Versilia, The Dream Real Estate will be able to satisfy your requests thanks to a careful selection of the best properties and an offer of personalized and quality services such as renovation and maintenance of the property, rental of yachts, luxury cars and private jets.
Primera publicación
Noviembre 19
Referencia del anuncio
1217
Propiedades similares cercanas
Nuevos anuncios en Centro
Explorar más viviendas en venta
Centro, Forte dei Marmi, Toscana tipos de propiedad
- Villas en venta en Centro, Forte dei Marmi, Toscana
- Apartamentos en venta en Centro, Forte dei Marmi, Toscana
- Casas en venta en Centro, Forte dei Marmi, Toscana
- Casas de campo en venta en Centro, Forte dei Marmi, Toscana
- Penthouses en venta en Centro, Forte dei Marmi, Toscana
- Casas adosadas en venta en Centro, Forte dei Marmi, Toscana
- Terreno en venta en Centro, Forte dei Marmi, Toscana
- Fincas en venta en Centro, Forte dei Marmi, Toscana
- Castillos en venta en Centro, Forte dei Marmi, Toscana
Centro, Forte dei Marmi, Toscana búsquedas populares
- Propiedades Vista Panorámica en Centro, Forte dei Marmi, Toscana
- Propiedades Vista al Mar en Centro, Forte dei Marmi, Toscana
- Propiedades con Terraza en Centro, Forte dei Marmi, Toscana
- Propiedades con Bar en Centro, Forte dei Marmi, Toscana
- Propiedades con Sala de juegos en Centro, Forte dei Marmi, Toscana
- Propiedades con Oficina en Centro, Forte dei Marmi, Toscana
- Propiedades con Ascensor en Centro, Forte dei Marmi, Toscana
- Propiedades Vista de la ciudad en Centro, Forte dei Marmi, Toscana
- Propiedades Vista a la Montaña en Centro, Forte dei Marmi, Toscana
- Propiedades con Jardín en Centro, Forte dei Marmi, Toscana
- Propiedades con Cocina exterior en Centro, Forte dei Marmi, Toscana
- Propiedades Duplex en Centro, Forte dei Marmi, Toscana
- Propiedades Frente al mar en Centro, Forte dei Marmi, Toscana
- Propiedades Comunidad Cerrada en Centro, Forte dei Marmi, Toscana
- Propiedades Privacidad en Centro, Forte dei Marmi, Toscana
- Propiedades Frente al Agua en Centro, Forte dei Marmi, Toscana
- Propiedades Propiedad de Inversión en Centro, Forte dei Marmi, Toscana
- Propiedades Moderno en Centro, Forte dei Marmi, Toscana
- Propiedades Obras nuevas en Centro, Forte dei Marmi, Toscana
- Propiedades con Gimnasio en Centro, Forte dei Marmi, Toscana
- Propiedades con Sauna en Centro, Forte dei Marmi, Toscana
- Propiedades con Sauna en Centro, Forte dei Marmi, Toscana
- Propiedades con Biblioteca en Centro, Forte dei Marmi, Toscana
- Propiedades con Aire Acondicionado en Centro, Forte dei Marmi, Toscana
- Propiedades Frente al Mar en Centro, Forte dei Marmi, Toscana
- Propiedades con Bodega en Centro, Forte dei Marmi, Toscana
- Propiedades con Jacuzzi en Centro, Forte dei Marmi, Toscana
- Propiedades con Chimenea en Centro, Forte dei Marmi, Toscana
- Propiedades con Piscina en Centro, Forte dei Marmi, Toscana
- Propiedades con Garaje en Centro, Forte dei Marmi, Toscana
- Propiedades con Balcón en Centro, Forte dei Marmi, Toscana
- Propiedades con Cancha de Tenis en Centro, Forte dei Marmi, Toscana
- Propiedades con Helipuerto en Centro, Forte dei Marmi, Toscana
- Propiedades Frente al mar en Centro, Forte dei Marmi, Toscana
- Propiedades con Viñedo / Bodega en Centro, Forte dei Marmi, Toscana
- Propiedades Mansión en Centro, Forte dei Marmi, Toscana
- Propiedades con Playa privada en Centro, Forte dei Marmi, Toscana
- Propiedades con Cocina abierta en Centro, Forte dei Marmi, Toscana
- Propiedades Renovado en Centro, Forte dei Marmi, Toscana
- Propiedades con Cine en Centro, Forte dei Marmi, Toscana
- Propiedades Frente a la Playa en Centro, Forte dei Marmi, Toscana
- Propiedades con Piscina cubierta en Centro, Forte dei Marmi, Toscana
- Propiedades Vista al Agua en Centro, Forte dei Marmi, Toscana
- Propiedades Vista al Mar en Centro, Forte dei Marmi, Toscana
Guías e historias relacionadas
La confianza de los mejores brokers del mundo
Los agentes tras las propiedades más excepcionales del mundo publican en JamesEdition.
- Anuncios de Sotheby's, Christie's, BARNES y Engel & Völkers
- Cada anuncio se revisa antes de publicarse
- Conecte directamente con agentes verificados
Al continuar, acepta nuestros Términos y la Política de Privacidad.