



$785,000
Luxury Golf Course Home In Fort Wayne, Indiana For Sale
- 4 Hab.
- 5 Baños
- 4,678 Sqft
- 10,019 Sqft lot
- 1
- MLS#13056-260114
Sobre la propiedad
La descripción se tradujo automáticamente.
La descripción se muestra en el idioma original.
Luxury Golf Course Home for Sale in Chestnut Hills | Southwest Fort Wayne, Indiana
Experience luxury villa living on one of Southwest Fort Wayne’s most sought-after golf course communities. Perfectly positioned overlooking Hole #2 in prestigious Chestnut Hills, this exceptional custom home was built by renowned builder Larry DeLagrange in 2021 and offers the perfect blend of timeless craf
Experience luxury villa living on one of Southwest Fort Wayne’s most sought-after golf course communities. Perfectly positioned overlooking Hole #2 in prestigious Chestnut Hills, this exceptional custom home was built by renowned builder Larry DeLagrange in 2021 and offers the perfect blend of timeless craf
Luxury Golf Course Home for Sale in Chestnut Hills | Southwest Fort Wayne, Indiana
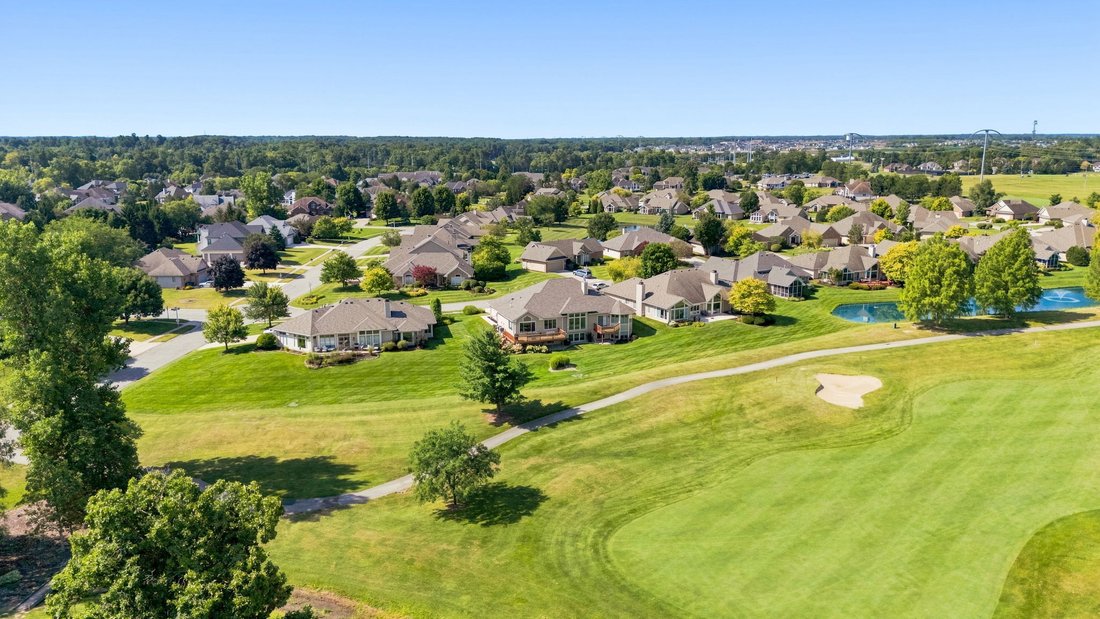
Experience luxury villa living on one of Southwest Fort Wayne’s most sought-after golf course communities. Perfectly positioned overlooking Hole #2 in prestigious Chestnut Hills, this exceptional custom home was built by renowned builder Larry DeLagrange in 2021 and offers the perfect blend of timeless craftsmanship, elegant finishes, and an unbeatable golf course lifestyle. With 4 bedrooms, 3 full bathrooms, 2 half bathrooms, over one thoughtfully designed level with a finished daylight basement, this home was built for everyday comfort and effortless entertaining. With all of your lawn care needs handled by the association, this is your opportunity for a low maintenance luxury living lifestyle.
⛳ Luxury Golf Course Living in Chestnut Hills
Wake up each morning to beautiful golf course views and enjoy peaceful evenings from your own private deck overlooking Hole #2. Whether you’re an avid golfer or simply appreciate the beauty of a meticulously maintained course, Chestnut Hills offers an exceptional setting surrounded by mature landscaping, scenic fairways, and one of Southwest Fort Wayne’s premier neighborhoods.
Situated on a beautifully landscaped 0.23-acre lot, this property offers the perfect balance of privacy, luxury, and low-maintenance living while keeping you close to shopping, dining, entertainment, and everyday conveniences.
🏡 Custom Larry DeLagrange Construction
Built in 2021, every detail reflects the quality craftsmanship Larry DeLagrange homes are known for.
Highlights include:
4 Bedrooms
3 Full Bathrooms
2 Half Bathrooms
One-story floor plan with finished daylight basement
3-car tandem garage with workshop potential
Custom millwork and built-in cabinetry throughout
Beautiful golf course views from multiple rooms
Designed with both entertaining and everyday living in mind, the open layout flows seamlessly from room to room while offering private spaces for work, relaxation, and overnight guests.
🍽 Gourmet Kitchen Designed for Everyday Living
The heart of the home is an inviting chef-inspired kitchen featuring:
GE appliances
Quartz countertops
Custom soft-close cabinetry
Breakfast bar with seating
Spacious breakfast nook
Charming window bench with custom built-in storage
Whether preparing weeknight dinners or hosting holiday gatherings, this kitchen offers both beauty and functionality.
🛋 Elegant Living Spaces Filled with Natural Light
The welcoming foyer opens into an impressive main living area where the formal dining room, living room, and kitchen create a comfortable flow for entertaining.
Additional main-level spaces include:
Private study/home office
Formal dining room
Spacious living room with golf course views
Main-floor laundry room
Convenient guest half bath
Large windows throughout the home capture abundant natural light while showcasing picturesque views of the golf course.
🛏 Luxurious Main-Level Primary Suite
The primary suite serves as a peaceful retreat featuring:
Elegant bay window sitting area
Distinctive octagonal ceiling
Private deck overlooking the golf course
Spacious walk-in closet
Luxury en suite bathroom
Tiled walk-in shower
Dual vanity
Enjoy your morning coffee while overlooking the fairway or unwind at sunset from your own private outdoor space.
🎬 Finished Daylight Basement Built for Entertaining
The expansive finished basement significantly increases the home’s living space while offering endless flexibility.
Features include:
Large family room
Dedicated movie theater room
Kitchenette with:
Refrigerator
Microwave
Sink
Custom cabinetry
Two additional bedrooms
Private en suite bathroom for one lower-level bedroom
Additional half bathroom
Large unfinished storage room ideal for:
Home gym
Hobby room
Workshop
Future finished living space
Whether hosting family, accommodating guests, or creating the ultimate entertainment area, the lower level is ready to fit your lifestyle.
🚗 Oversized Tandem 3-Car Garage
The oversized tandem garage provides ample room for multiple vehicles while offering additional space perfect for:
Golf cart storage
Workshop
Home projects
Lawn equipment
Recreational gear
Additional storage
📍 Prime Southwest Fort Wayne Location
Chestnut Hills combines peaceful golf course living with outstanding convenience.
Nearby amenities include:
Shopping and dining throughout Southwest Fort Wayne
Grocery stores and everyday conveniences
Award-winning healthcare systems and hospitals
Parks, trails, and recreation
Fort Wayne International Airport
Easy access to Interstate 69 for commuting and travel
🌎 Convenient Drive to Major Cities & Employment Centers
Southwest Fort Wayne’s central location makes travel throughout the Midwest simple.
Approximate drive times include:
Warsaw, Indiana (Orthopedic Capital of the World) – about 50 minutes
Auburn, Indiana – about 35 minutes
Indianapolis, Indiana – approximately 2 hours
Detroit, Michigan – approximately 2.5–3 hours
Chicago, Illinois – approximately 3 hours
Warsaw’s reputation as the Orthopedic Capital of the World makes this location especially attractive for professionals seeking a luxury home while maintaining an easy commute to one of Indiana’s largest medical device employment hubs.
✨ Luxury Home in Chestnut Hills with Golf Course Views
Luxury golf course villa homes rarely become available in Chestnut Hills. From the thoughtful custom finishes and spacious one-level floor plan to the finished daylight basement, private primary suite, and stunning golf course views, every space has been designed to offer exceptional comfort and timeless style.
If you’ve been searching for a luxury home in Southwest Fort Wayne that combines elegant craftsmanship, outstanding amenities, and the relaxing lifestyle of golf course living, this remarkable Chestnut Hills residence deserves your attention.
Experience luxury villa living on one of Southwest Fort Wayne’s most sought-after golf course communities. Perfectly positioned overlooking Hole #2 in prestigious Chestnut Hills, this exceptional custom home was built by renowned builder Larry DeLagrange in 2021 and offers the perfect blend of timeless craftsmanship, elegant finishes, and an unbeatable golf course lifestyle. With 4 bedrooms, 3 full bathrooms, 2 half bathrooms, over one thoughtfully designed level with a finished daylight basement, this home was built for everyday comfort and effortless entertaining. With all of your lawn care needs handled by the association, this is your opportunity for a low maintenance luxury living lifestyle.
⛳ Luxury Golf Course Living in Chestnut Hills
Wake up each morning to beautiful golf course views and enjoy peaceful evenings from your own private deck overlooking Hole #2. Whether you’re an avid golfer or simply appreciate the beauty of a meticulously maintained course, Chestnut Hills offers an exceptional setting surrounded by mature landscaping, scenic fairways, and one of Southwest Fort Wayne’s premier neighborhoods.
Situated on a beautifully landscaped 0.23-acre lot, this property offers the perfect balance of privacy, luxury, and low-maintenance living while keeping you close to shopping, dining, entertainment, and everyday conveniences.
🏡 Custom Larry DeLagrange Construction
Built in 2021, every detail reflects the quality craftsmanship Larry DeLagrange homes are known for.
Highlights include:
4 Bedrooms
3 Full Bathrooms
2 Half Bathrooms
One-story floor plan with finished daylight basement
3-car tandem garage with workshop potential
Custom millwork and built-in cabinetry throughout
Beautiful golf course views from multiple rooms
Designed with both entertaining and everyday living in mind, the open layout flows seamlessly from room to room while offering private spaces for work, relaxation, and overnight guests.
🍽 Gourmet Kitchen Designed for Everyday Living
The heart of the home is an inviting chef-inspired kitchen featuring:
GE appliances
Quartz countertops
Custom soft-close cabinetry
Breakfast bar with seating
Spacious breakfast nook
Charming window bench with custom built-in storage
Whether preparing weeknight dinners or hosting holiday gatherings, this kitchen offers both beauty and functionality.
🛋 Elegant Living Spaces Filled with Natural Light
The welcoming foyer opens into an impressive main living area where the formal dining room, living room, and kitchen create a comfortable flow for entertaining.
Additional main-level spaces include:
Private study/home office
Formal dining room
Spacious living room with golf course views
Main-floor laundry room
Convenient guest half bath
Large windows throughout the home capture abundant natural light while showcasing picturesque views of the golf course.
🛏 Luxurious Main-Level Primary Suite
The primary suite serves as a peaceful retreat featuring:
Elegant bay window sitting area
Distinctive octagonal ceiling
Private deck overlooking the golf course
Spacious walk-in closet
Luxury en suite bathroom
Tiled walk-in shower
Dual vanity
Enjoy your morning coffee while overlooking the fairway or unwind at sunset from your own private outdoor space.
🎬 Finished Daylight Basement Built for Entertaining
The expansive finished basement significantly increases the home’s living space while offering endless flexibility.
Features include:
Large family room
Dedicated movie theater room
Kitchenette with:
Refrigerator
Microwave
Sink
Custom cabinetry
Two additional bedrooms
Private en suite bathroom for one lower-level bedroom
Additional half bathroom
Large unfinished storage room ideal for:
Home gym
Hobby room
Workshop
Future finished living space
Whether hosting family, accommodating guests, or creating the ultimate entertainment area, the lower level is ready to fit your lifestyle.
🚗 Oversized Tandem 3-Car Garage
The oversized tandem garage provides ample room for multiple vehicles while offering additional space perfect for:
Golf cart storage
Workshop
Home projects
Lawn equipment
Recreational gear
Additional storage
📍 Prime Southwest Fort Wayne Location
Chestnut Hills combines peaceful golf course living with outstanding convenience.
Nearby amenities include:
Shopping and dining throughout Southwest Fort Wayne
Grocery stores and everyday conveniences
Award-winning healthcare systems and hospitals
Parks, trails, and recreation
Fort Wayne International Airport
Easy access to Interstate 69 for commuting and travel
🌎 Convenient Drive to Major Cities & Employment Centers
Southwest Fort Wayne’s central location makes travel throughout the Midwest simple.
Approximate drive times include:
Warsaw, Indiana (Orthopedic Capital of the World) – about 50 minutes
Auburn, Indiana – about 35 minutes
Indianapolis, Indiana – approximately 2 hours
Detroit, Michigan – approximately 2.5–3 hours
Chicago, Illinois – approximately 3 hours
Warsaw’s reputation as the Orthopedic Capital of the World makes this location especially attractive for professionals seeking a luxury home while maintaining an easy commute to one of Indiana’s largest medical device employment hubs.
✨ Luxury Home in Chestnut Hills with Golf Course Views
Luxury golf course villa homes rarely become available in Chestnut Hills. From the thoughtful custom finishes and spacious one-level floor plan to the finished daylight basement, private primary suite, and stunning golf course views, every space has been designed to offer exceptional comfort and timeless style.
If you’ve been searching for a luxury home in Southwest Fort Wayne that combines elegant craftsmanship, outstanding amenities, and the relaxing lifestyle of golf course living, this remarkable Chestnut Hills residence deserves your attention.
-
Tipo de propiedad
Casa
-
Pisos
1
-
Año de construcción
2021
-
Precio/pie²
$167
Características
- Vestidor
- Garaje
- Moderno
- Cine
- Vista al Campo de Golf
- Propiedad de Inversión
- Encimeras de piedra
Explorar la zona
11216 Creekwood Dr, Fort Wayne, IN 46814, Indiana, Estados Unidos
Ver en Google Maps
Precio por sqft
Bajo
Alto
Se unió hace 12 años
Usted ha preguntado por esta propiedad
El agente se comunicará con usted pronto por
Publicado por
55
Anuncios
2014
Se unió
Reserva una visita con the agent
Elija una fecha y si prefiere una visita virtual o presencial con el agente.
Fecha preferida
Tipo de tour

Primera publicación
Agosto 11
Referencia del anuncio
13056-260114
Propiedades similares cercanas
Nuevos anuncios en Fort Wayne



Explorar más viviendas en venta
Fort Wayne, IN, Estados Unidos tipos de propiedad
Fort Wayne, IN, Estados Unidos búsquedas populares
- Propiedades con Piscina en Fort Wayne, IN, Estados Unidos
- Propiedades con Cancha de Tenis en Fort Wayne, IN, Estados Unidos
- Propiedades Vista Panorámica en Fort Wayne, IN, Estados Unidos
- Propiedades Moderno en Fort Wayne, IN, Estados Unidos
- Propiedades Vista al Campo de Golf en Fort Wayne, IN, Estados Unidos
- Propiedades con Bodega en Fort Wayne, IN, Estados Unidos
Guías e historias relacionadas
La confianza de los mejores brokers del mundo
Los agentes tras las propiedades más excepcionales del mundo publican en JamesEdition.
- Anuncios de Sotheby's, Christie's, BARNES y Engel & Völkers
- Cada anuncio se revisa antes de publicarse
- Conecte directamente con agentes verificados
Al continuar, acepta nuestros Términos y la Política de Privacidad.
brokerages we
partnered with
partnered with