$669,900
5 Bedrooms Single Family Detached
- 5 Hab.
- 5 Baños
- 4,469 Sqft
- 13,940 Sqft lot
- Actualizado: Ayer
- 1
- MLS#202634361
Sobre la propiedad
La descripción se tradujo automáticamente.
La descripción se muestra en el idioma original.
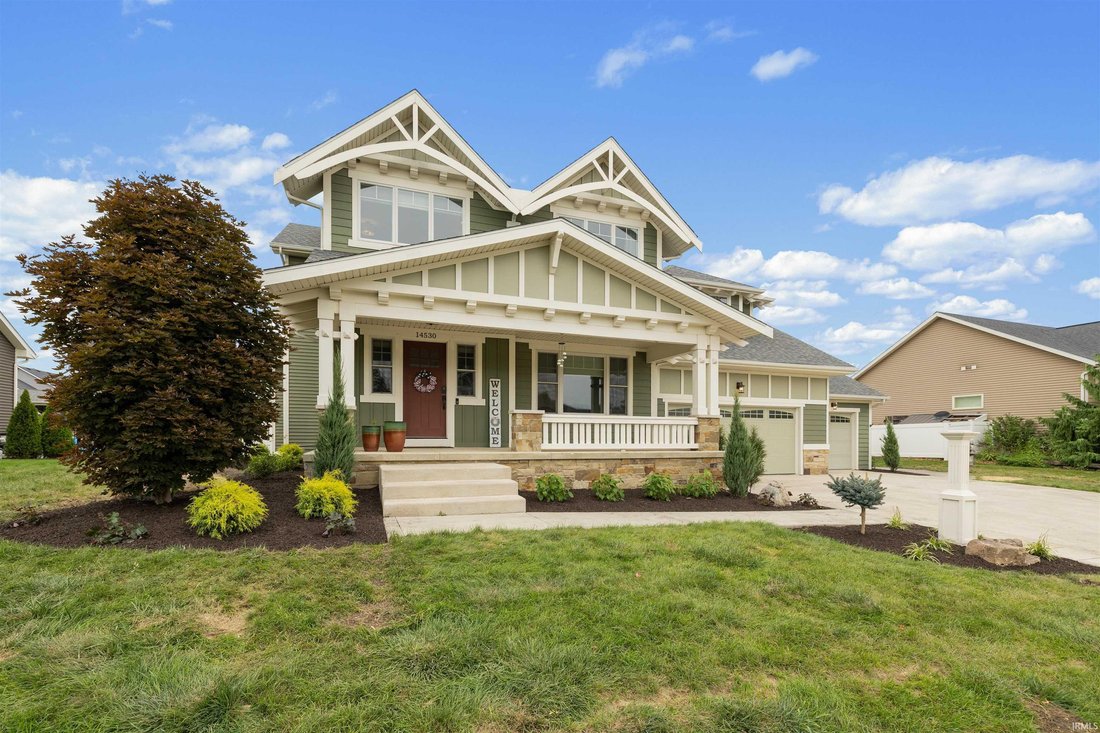
NEW PRICE: $669,900 | Square footage is easy to find. A floor plan that actually fits your life is not. Built by Arbor Homes as a two story craftsman on a pond lot in Bridgewater, 14530 Sandstone Drive is zoned to Covington Elementary, Woodside Middle, and Homestead High in Southwest Allen County Schools, and every part of it was built around how a family actually spends a day, not how a listing s
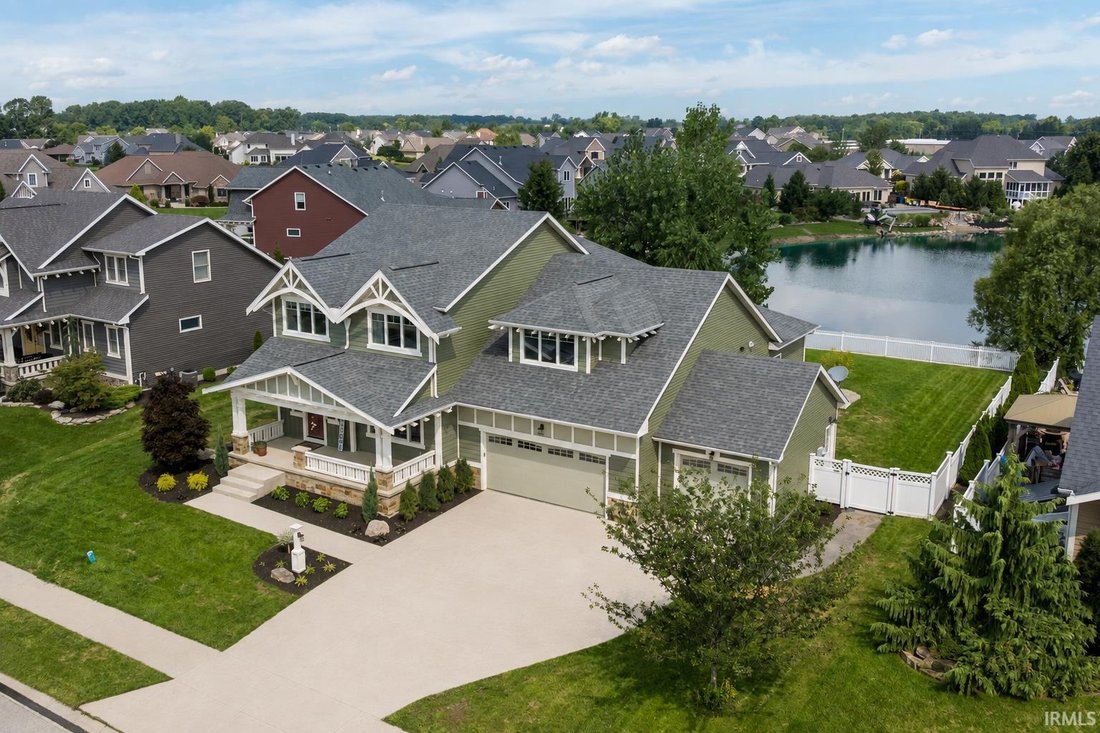
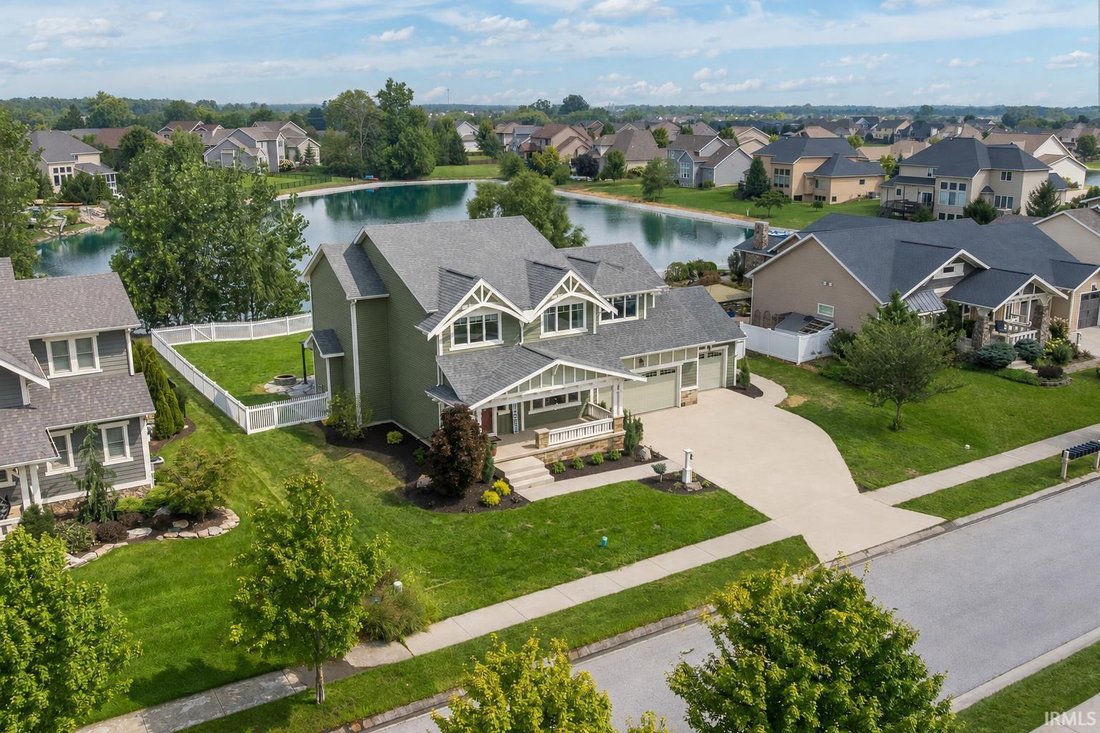
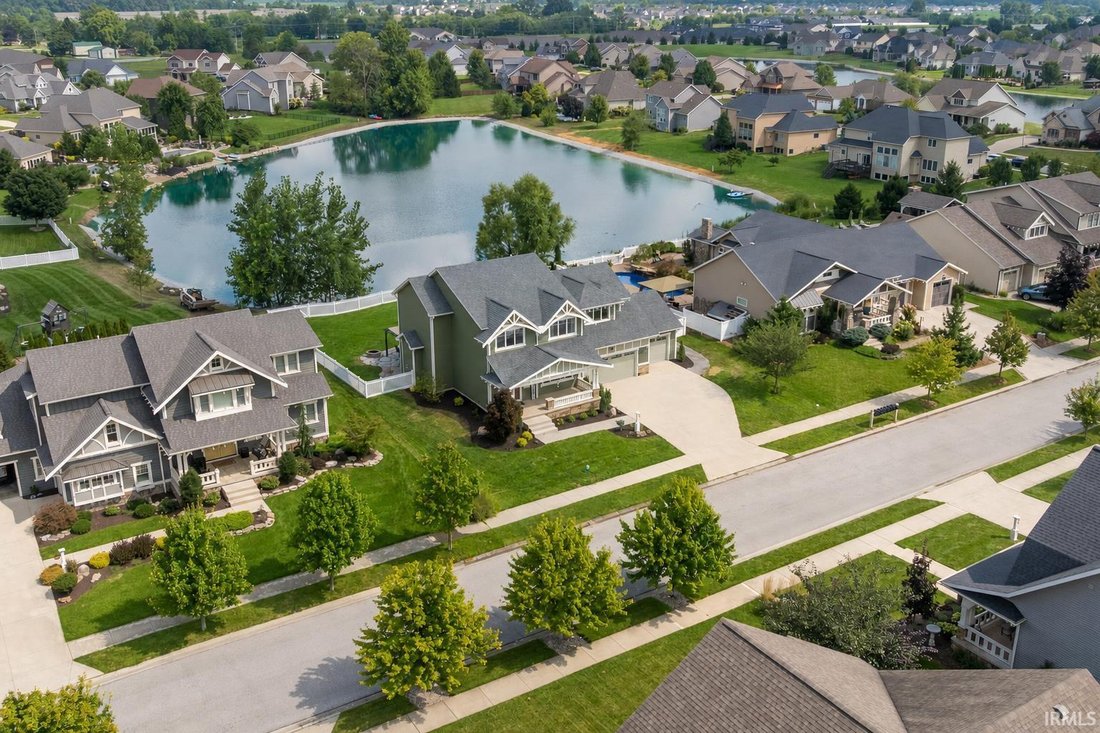
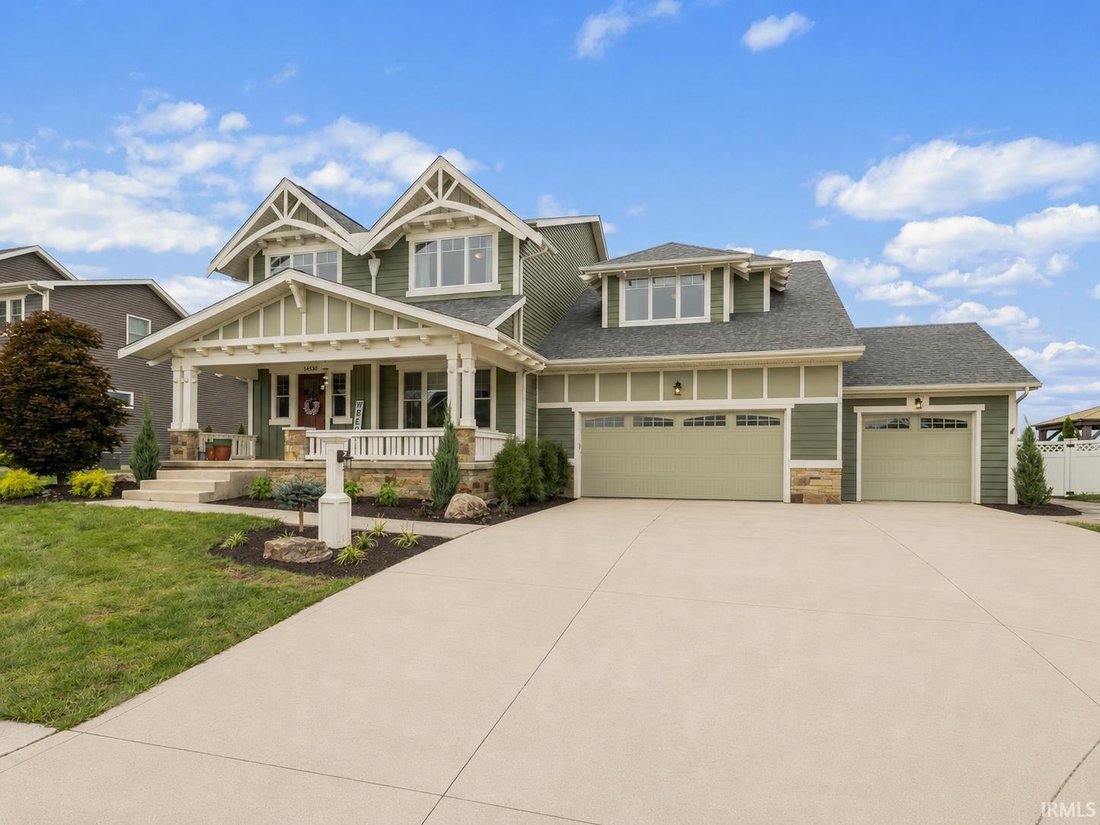
NEW PRICE: $669,900 | Square footage is easy to find. A floor plan that actually fits your life is not. Built by Arbor Homes as a two story craftsman on a pond lot in Bridgewater, 14530 Sandstone Drive is zoned to Covington Elementary, Woodside Middle, and Homestead High in Southwest Allen County Schools, and every part of it was built around how a family actually spends a day, not how a listing sheet describes one. Start on the main level, where the primary suite lives on its own wing, no stairs required: a tray ceiling, dual vanities, a garden tub, a ceramic walk-in shower, and a walk-in closet sized for real life. Just off the foyer, French doors open into a flexible room, an office some days, a den on others, a dining room when the holiday calls for it. The kitchen anchors the center of the home with granite countertops, white cabinetry, stainless steel appliances, and a walk-in pantry, open to a great room where a gas log fireplace does its work quietly and large windows frame the backyard and the pond beyond it. Main level laundry finishes the floor. Upstairs, four more bedrooms each keep their own walk-in closet, split between two full baths, so privacy here doesn’t mean isolation. Everyone gets a door of their own without losing the feeling of one house. Downstairs, the finished basement adds two large living areas and a full bath, plus additional finished rooms ready for whatever comes next: a theater, a gym, a playroom, a studio, a second office. A large unfinished section is still open for whatever nobody has decided on yet. The current owners kept investing rather than leaving it for a buyer to inherit: fresh interior paint, new upper level carpet, professionally cleaned flooring, a refreshed deck, and a full landscaping overhaul with new trees, shrubs, and mulch throughout. Outside, the pond does more than sit there. It opens the backyard, clears the sightline, and turns the deck into somewhere people actually linger in the evening. A covered front porch welcomes you in, and an attached three car garage covers vehicles, gear, and everything in between. HOA dues run $500 a year. Five bedrooms, four full baths and a half bath, 4,469 total finished square feet across 3,120 above grade and 1,349 finished below, all on a 0.32 acre pond lot. If Bridgewater and Southwest Allen County Schools have been on your list, 14530 Sandstone Drive is worth seeing in person.
-
Tipo de propiedad
Casa
-
Año de construcción
2015
-
Precio/pie²
$149
Características
- Vestidor
- Garaje
- Chimenea
- Jardín
- Frente al Agua
- Fogata
- Gimnasio
- Privacidad
- Oficina
Características
Lote
- Frente al Agua
- Privacidad
Interior
- Oficina
- Chimenea
- Aire Acondicionado
- Lavadero
- Sótano
- Vestidor
- Gimnasio
Outdoor
- Fogata
- Garaje
- Jardín
Explorar la zona
14530 Sandstone Drive, Fort Wayne, IN 46814, Indiana, Estados Unidos
Ver en Google Maps
Precio por sqft
Bajo
Alto
Se unió hace 7 años
Usted ha preguntado por esta propiedad
El agente se comunicará con usted pronto por
Publicado por
2
Anuncios
2020
Se unió
Reserva una visita con David Barlag
Elija una fecha y si prefiere una visita virtual o presencial con el agente.
Fecha preferida
Tipo de tour

CENTURY 21 Bradley Realty, Inc.
2928 E. Dupont Rd., 46825, Fort Wayne, Indiana, United States
Ver perfil de la agencia
Century 21 Bradley Realty, Inc.
Based in Fort Wayne, Indiana, Century 21 Bradley Realty, Inc. is proud to be th
Based in Fort Wayne, Indiana, Century 21 Bradley Realty, Inc. is proud to be th
Century 21 Bradley Realty, Inc.
Based in Fort Wayne, Indiana, Century 21 Bradley Realty, Inc. is proud to be the
#1 Century 21 office in the world for units sold. Our team of dedicated real
estate professionals combines deep local expertise with the power of the
globally recognized Century 21® brand to deliver outstanding results. Whether
you’re buying your first home, selling a property, or investing in real estate,
we are committed to guiding you every step of the way with integrity,
innovation, and a relentless focus on client success. Experience the unmatched
service of the world’s leading Century 21 office—where results speak for
themselves.
Based in Fort Wayne, Indiana, Century 21 Bradley Realty, Inc. is proud to be the
#1 Century 21 office in the world for units sold. Our team of dedicated real
estate professionals combines deep local expertise with the power of the
globally recognized Century 21® brand to deliver outstanding results. Whether
you’re buying your first home, selling a property, or investing in real estate,
we are committed to guiding you every step of the way with integrity,
innovation, and a relentless focus on client success. Experience the unmatched
service of the world’s leading Century 21 office—where results speak for
themselves.
Última actualización
Ayer
Primera publicación
Agosto 22
Referencia del anuncio
E9FE05D0-B24E-4407-9E02-DD5195499B56
Propiedades similares cercanas
Nuevos anuncios en Fort Wayne



Explorar más viviendas en venta
Fort Wayne, IN, Estados Unidos tipos de propiedad
Fort Wayne, IN, Estados Unidos búsquedas populares
- Propiedades con Piscina en Fort Wayne, IN, Estados Unidos
- Propiedades con Cancha de Tenis en Fort Wayne, IN, Estados Unidos
- Propiedades Vista Panorámica en Fort Wayne, IN, Estados Unidos
- Propiedades Moderno en Fort Wayne, IN, Estados Unidos
- Propiedades Vista al Campo de Golf en Fort Wayne, IN, Estados Unidos
- Propiedades con Bodega en Fort Wayne, IN, Estados Unidos
Guías e historias relacionadas
La confianza de los mejores brokers del mundo
Los agentes tras las propiedades más excepcionales del mundo publican en JamesEdition.
- Anuncios de Sotheby's, Christie's, BARNES y Engel & Völkers
- Cada anuncio se revisa antes de publicarse
- Conecte directamente con agentes verificados
Al continuar, acepta nuestros Términos y la Política de Privacidad.
brokerages we
partnered with
partnered with