$778,538
Maison Familiale 8 Pièces 200m² Sur Sous Sol Total
- 6 Hab.
- 1 Baños
- 2,121 Sqft
- 37,932 Sqft lot
- Actualizado: Julio 10
Sobre la propiedad
La descripción se tradujo automáticamente.
La descripción se muestra en el idioma original.
A guaranteed favorite, this large family home features 8 rooms and a full basement.
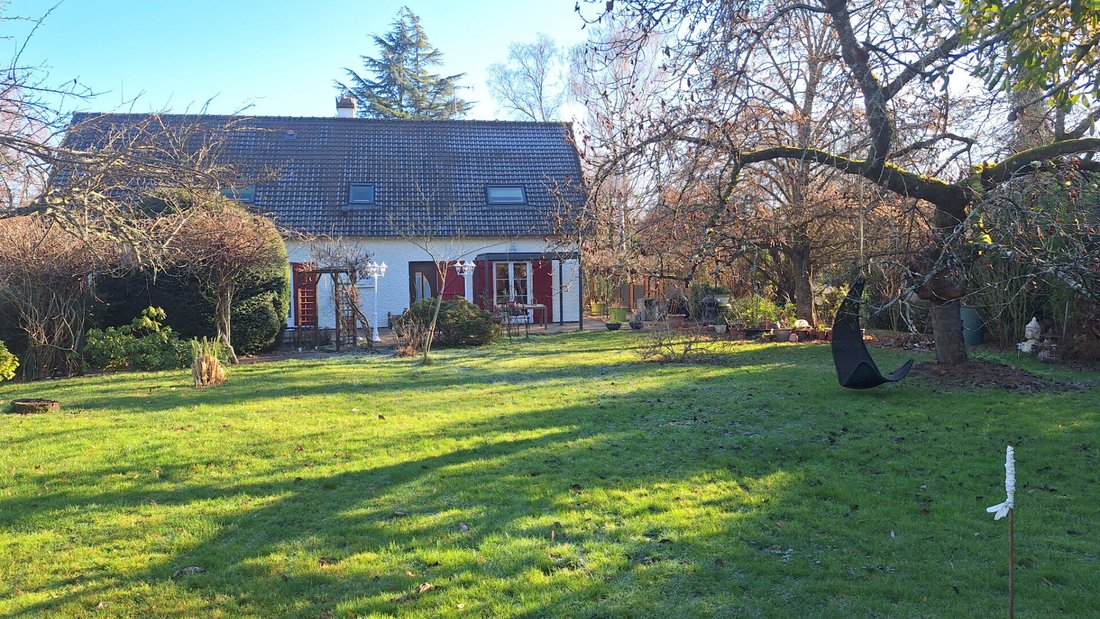
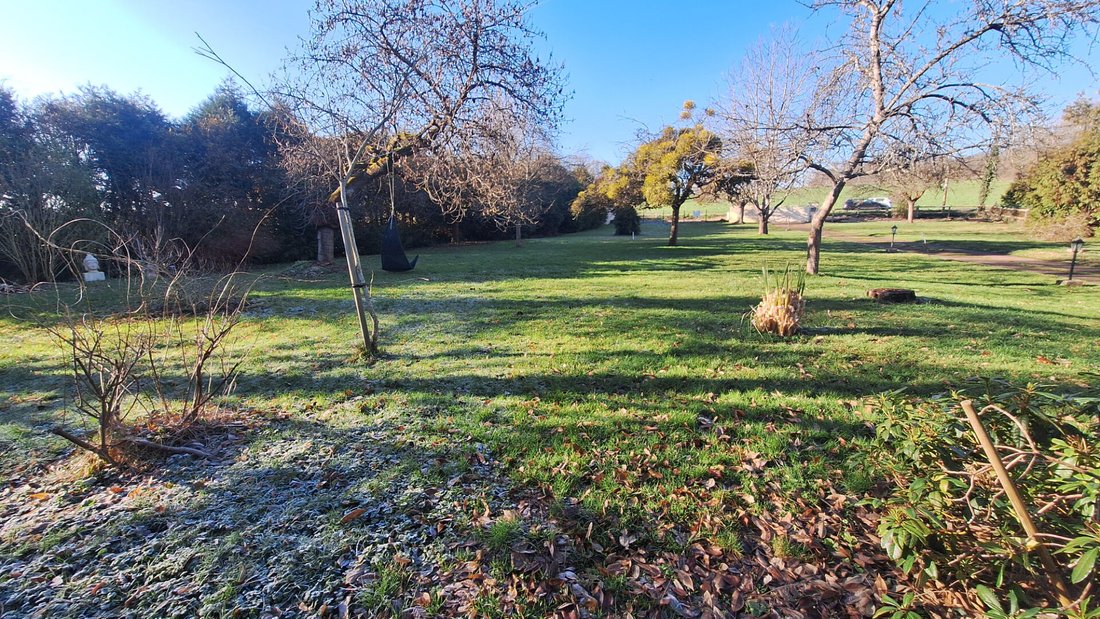
Built on a 3,520 m² plot, it offers a fenced, wooded garden and a large terrace, perfect for outdoor moments.
The ground floor includes:
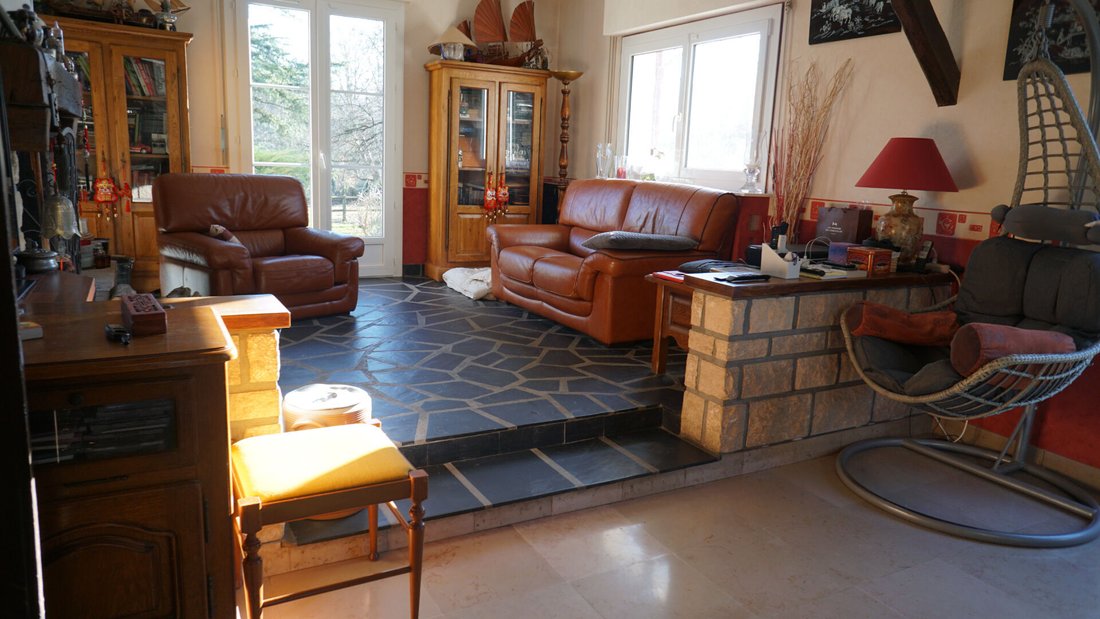
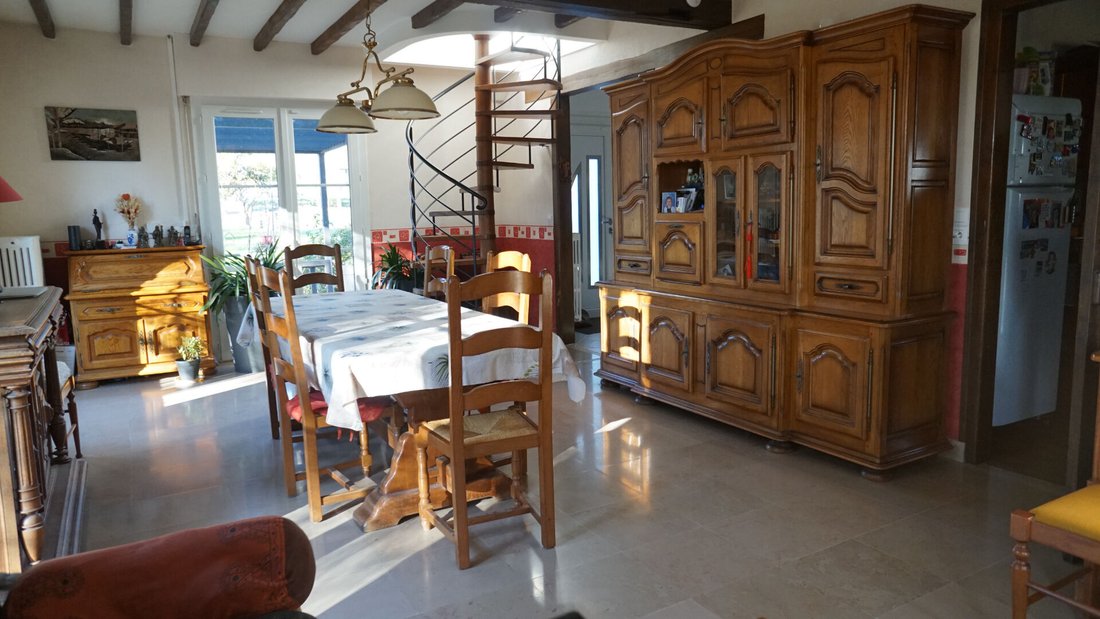
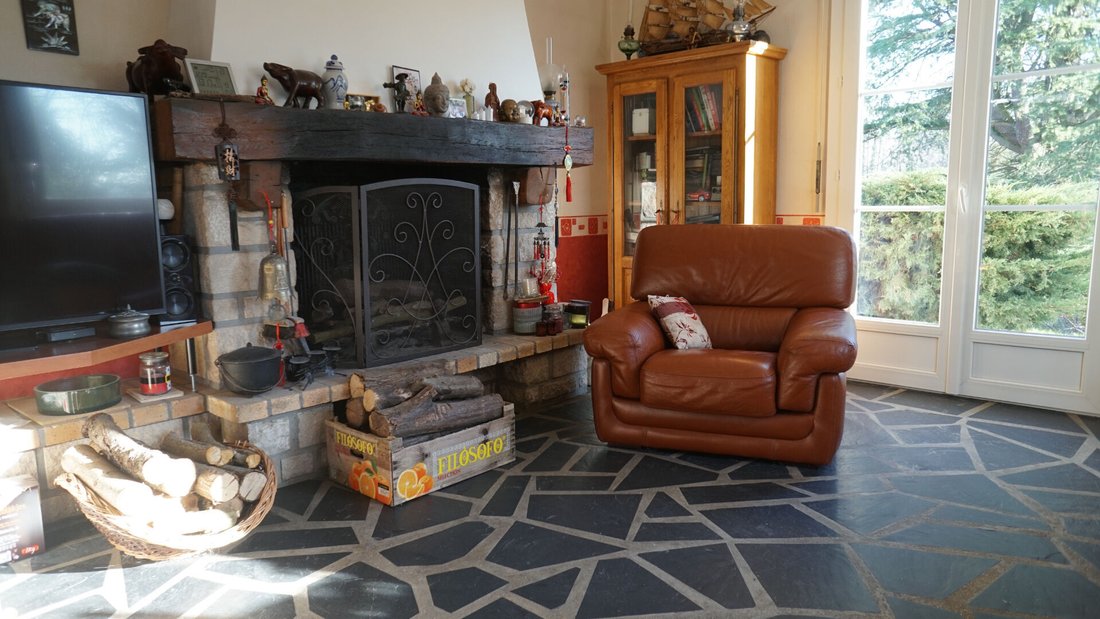
- A spacious 45 m² living room with high ceilings and a fireplace
- An equipped kitchen
- 3 bedrooms, including a master suite
- A bathroom
-
Built on a 3,520 m² plot, it offers a fenced, wooded garden and a large terrace, perfect for outdoor moments.
The ground floor includes:
- A spacious 45 m² living room with high ceilings and a fireplace
- An equipped kitchen
- 3 bedrooms, including a master suite
- A bathroom
-
A guaranteed favorite, this large family home features 8 rooms and a full basement.
Built on a 3,520 m² plot, it offers a fenced, wooded garden and a large terrace, perfect for outdoor moments.
The ground floor includes:
- A spacious 45 m² living room with high ceilings and a fireplace
- An equipped kitchen
- 3 bedrooms, including a master suite
- A bathroom
- Separate toilets
Upstairs, a large versatile landing leads to:
- 3 bedrooms
- A shower room
- Separate toilets
Highlights of this house:
- Full basement
- Very good energy rating: C, with 2024 insulation and VPH ventilation
- Excellent living room exposure with terraces facing different directions
- Recent boiler
- PVC double-glazed windows
- PVC roller shutters
- Double garage
Note: The land is divisible. The house can also be divided; originally, the upper floor was split into 2 apartments.
Energy Performance Certificate (DPE): C / Greenhouse Gas Emissions (GES): C
Estimated annual energy costs for standard use range between €2,430 and €3,350, indexed to 2021, 2022, and 2023 (or 2021 only) (for properties rated F or G, ’Excessive energy consumption: class F or G’).
To visit and support your project, contact Sylvie LE LANDAIS at [hidden information] or by email at [hidden information]. According to article [hidden information].5 of the Monetary and Financial Code, an ID will be required to organize the visit.
This listing was written under the editorial responsibility of Sylvie LE LANDAIS, acting as a commercial agent registered with RSAC 982941833 VERSAILLES, with SAS PROPRIETES PRIVEES, capital €44,920, located at ZAC LE CHÊNE FERRÉ - 44 ALLÉE DES CINQ CONTINENTS 44120 VERTOU; SIRET [hidden information], RCS Nantes. Professional card for real estate transactions and management n°CPI [hidden information] issued by CCI Nantes - Saint Nazaire. Escrow account n°30932508467 BPA SAINT-SEBASTIEN-SUR-LOIRE (44230). GALIAN-SMABTP guarantee - 89 rue de la Boétie, 75008 Paris - n°28137 J for €2,000,000 for transactions and €120,000 for management. Professional liability insurance by GALIAN-SMABTP policy n°28137. J
Mandate ref: 433008
The professional guarantees and secures your real estate project.
Price: €695,000
Fees charged to the seller
Sylvie LE LANDAIS (EI) Commercial Agent - RSAC Number: VERSAILLES.
La información sobre los riesgos a los que está expuesta esta propiedad está disponible en el sitio web de Géorisques: https://www.georisques.gouv.fr/
Built on a 3,520 m² plot, it offers a fenced, wooded garden and a large terrace, perfect for outdoor moments.
The ground floor includes:
- A spacious 45 m² living room with high ceilings and a fireplace
- An equipped kitchen
- 3 bedrooms, including a master suite
- A bathroom
- Separate toilets
Upstairs, a large versatile landing leads to:
- 3 bedrooms
- A shower room
- Separate toilets
Highlights of this house:
- Full basement
- Very good energy rating: C, with 2024 insulation and VPH ventilation
- Excellent living room exposure with terraces facing different directions
- Recent boiler
- PVC double-glazed windows
- PVC roller shutters
- Double garage
Note: The land is divisible. The house can also be divided; originally, the upper floor was split into 2 apartments.
Energy Performance Certificate (DPE): C / Greenhouse Gas Emissions (GES): C
Estimated annual energy costs for standard use range between €2,430 and €3,350, indexed to 2021, 2022, and 2023 (or 2021 only) (for properties rated F or G, ’Excessive energy consumption: class F or G’).
To visit and support your project, contact Sylvie LE LANDAIS at [hidden information] or by email at [hidden information]. According to article [hidden information].5 of the Monetary and Financial Code, an ID will be required to organize the visit.
This listing was written under the editorial responsibility of Sylvie LE LANDAIS, acting as a commercial agent registered with RSAC 982941833 VERSAILLES, with SAS PROPRIETES PRIVEES, capital €44,920, located at ZAC LE CHÊNE FERRÉ - 44 ALLÉE DES CINQ CONTINENTS 44120 VERTOU; SIRET [hidden information], RCS Nantes. Professional card for real estate transactions and management n°CPI [hidden information] issued by CCI Nantes - Saint Nazaire. Escrow account n°30932508467 BPA SAINT-SEBASTIEN-SUR-LOIRE (44230). GALIAN-SMABTP guarantee - 89 rue de la Boétie, 75008 Paris - n°28137 J for €2,000,000 for transactions and €120,000 for management. Professional liability insurance by GALIAN-SMABTP policy n°28137. J
Mandate ref: 433008
The professional guarantees and secures your real estate project.
Price: €695,000
Fees charged to the seller
Sylvie LE LANDAIS (EI) Commercial Agent - RSAC Number: VERSAILLES.
La información sobre los riesgos a los que está expuesta esta propiedad está disponible en el sitio web de Géorisques: https://www.georisques.gouv.fr/
-
Tipo de propiedad
Villa
-
Año de construcción
1974
-
Precio/pie²
$367
Explorar la zona
Forges-les-Bains, Isla de Francia, Francia
Ver en Google Maps
Precio por sqft
Bajo
Alto
Se unió hace 5 meses
Usted ha preguntado por esta propiedad
El agente se comunicará con usted pronto por
Publicado por
2
Anuncios
2026
Se unió
Reserva una visita con the agent
Elija una fecha y si prefiere una visita virtual o presencial con el agente.
Fecha preferida
Tipo de tour
Última actualización
Julio 10
Primera publicación
Julio 10
Referencia del anuncio
433008SLLA
La confianza de los mejores brokers del mundo
Los agentes tras las propiedades más excepcionales del mundo publican en JamesEdition.
- Anuncios de Sotheby's, Christie's, BARNES y Engel & Völkers
- Cada anuncio se revisa antes de publicarse
- Conecte directamente con agentes verificados
Al continuar, acepta nuestros Términos y la Política de Privacidad.