$558,699
La Meulière Bourgeoise 1900
- 4 Hab.
- 1,820 Sqft
- 12,508 Sqft lot
- Actualizado: Hoy
Sobre la propiedad
La descripción se tradujo automáticamente.
La descripción se muestra en el idioma original.
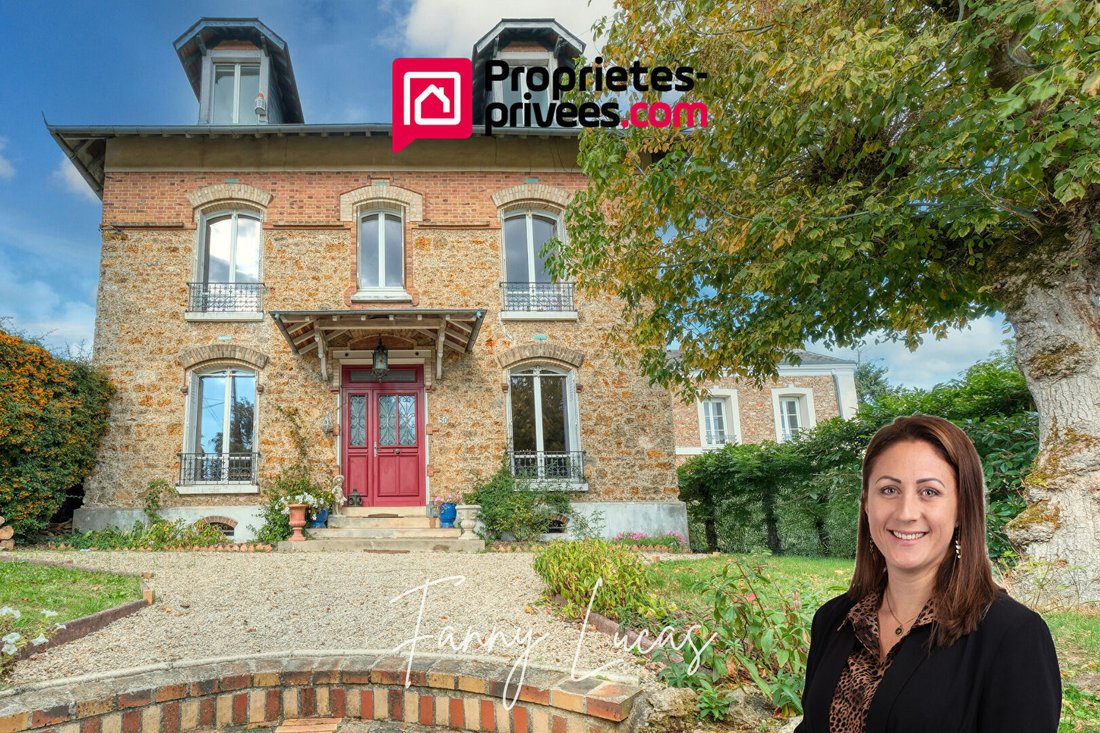
EXCEPTIONAL PROPERTY! Located in the commune of Forges-les-Bains, this beautiful bourgeois meulière house from 1900 sits on a plot of over 1200m2. Plenty of space to enjoy the garden!
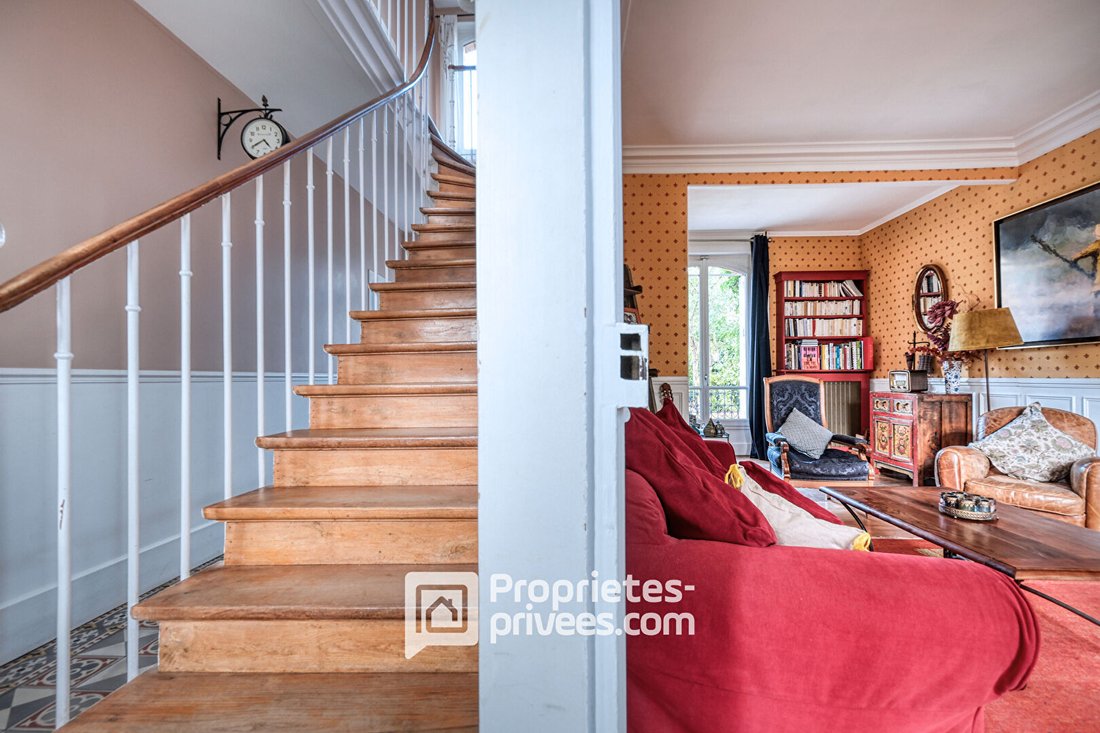
From the entrance, its authenticity is revealed with cement tiles on the floor and a period staircase. The ground floor includes a cozy and warm living room of about 24m2 with a functional marble fireplace a
From the entrance, its authenticity is revealed with cement tiles on the floor and a period staircase. The ground floor includes a cozy and warm living room of about 24m2 with a functional marble fireplace a
EXCEPTIONAL PROPERTY! Located in the commune of Forges-les-Bains, this beautiful bourgeois meulière house from 1900 sits on a plot of over 1200m2. Plenty of space to enjoy the garden!
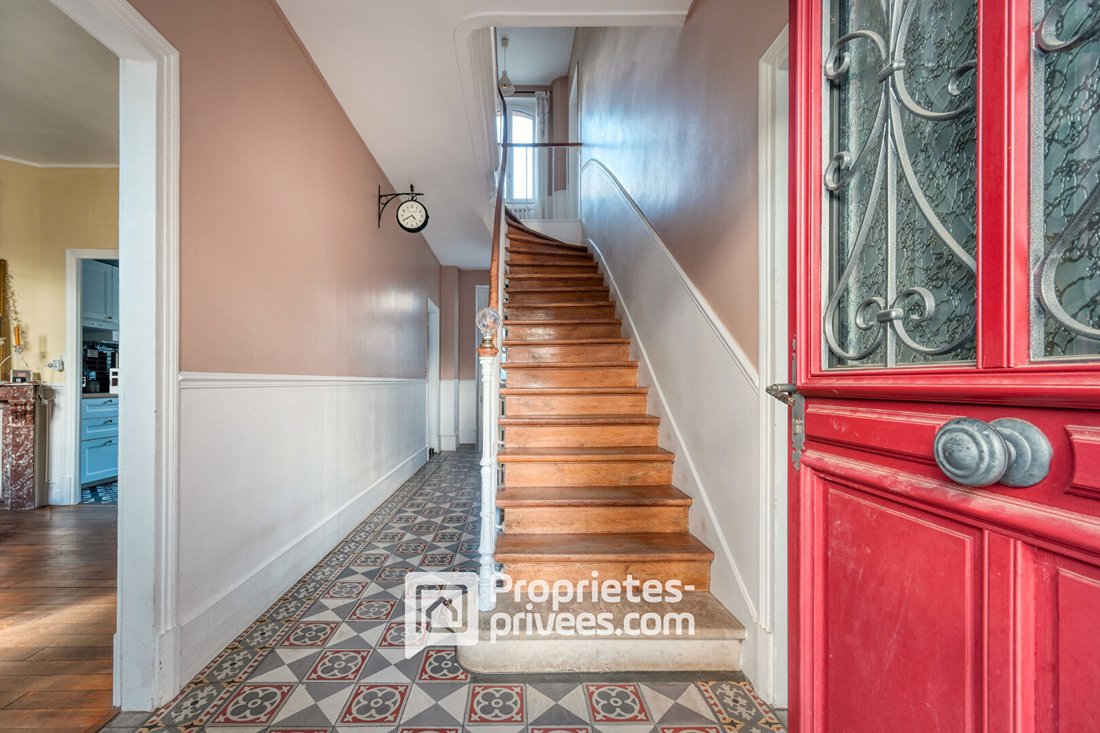
From the entrance, its authenticity is revealed with cement tiles on the floor and a period staircase. The ground floor includes a cozy and warm living room of about 24m2 with a functional marble fireplace and moldings (decorative projection with AI and current photo), and a bright dining room with solid wood flooring adjacent to the equipped kitchen of 12m2.
The first floor features an original oak parquet landing, three bedrooms measuring 10m2, 16m2, and 16.2m2, a shower room, and a separate toilet. The high ceilings, wood, and double-glazed windows open to natural light, creating an undeniable sense of comfort.
On the second and top floor, the spaces offer a lovely TV/lounge or office area of nearly 20m2, a spacious 19m2 bedroom with a shower corner, a small storage room, and an attic ideal for storage. This level could become an independent space for a teenager or young adult, for example.
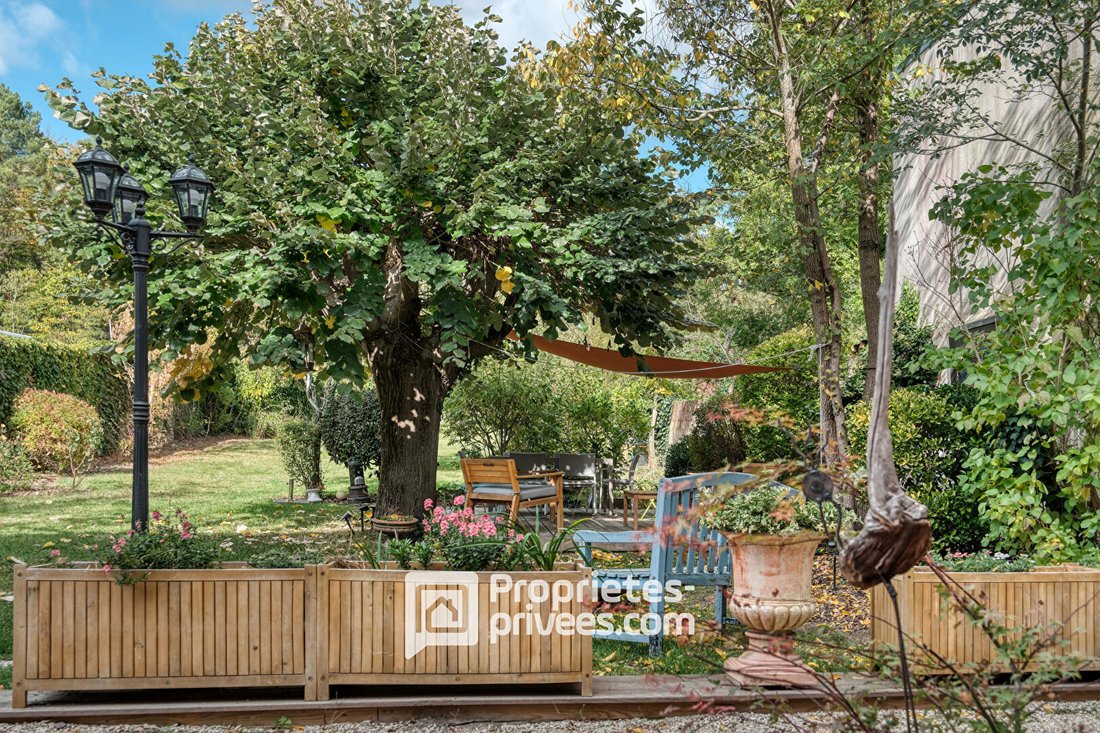
In the basement, there are two large storage rooms including the boiler room with a gas boiler. Outside, the garden extends over a wooded plot, featuring:
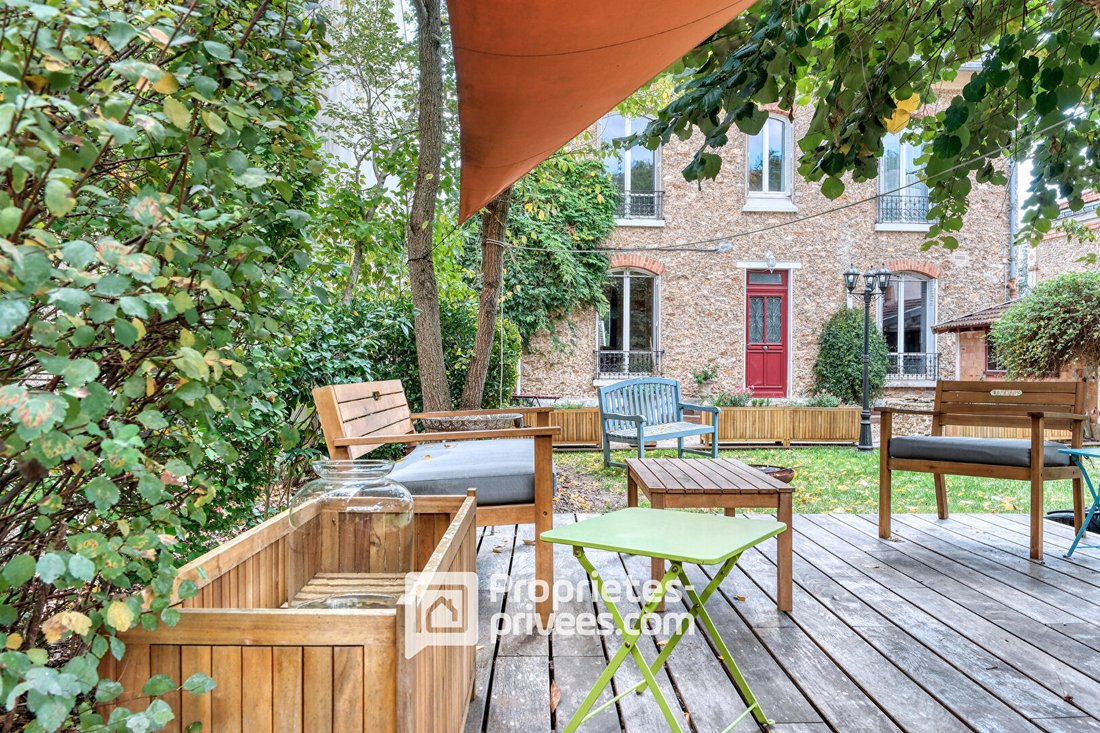
- A beautiful exotic wood terrace near a linden tree to enjoy sunny days
- A garden shed for tools
- A well
Box garages with mezzanine storage complete the features of this property with undeniable character, ideal for a family seeking uniqueness while being close to amenities.
- Shops/town center 5 minutes on foot.
- Nursery and primary schools very close by.
- Middle and high schools in the town of Limours (school shuttles).
- Briis-sous-Forges highway station 3 km away (connecting Massy RER B / Dourdan RER C).
ENERGY PERFORMANCE CERTIFICATE (DPE): Class D 241 / GREENHOUSE GAS EMISSIONS (GES): Class D 47
Estimated annual energy costs for standard use between €3,390 and €4,640, indexed to 2021, 2022, and 2023 (or 2021 only).
To visit and assist you with your project, contact Fanny LUCAS at [hidden information] or by email at [hidden information].
According to article [hidden information].5 of the Monetary and Financial Code, an identity document will be requested for organizing the visit.
This announcement was written under the editorial responsibility of Fanny LUCAS, acting as a commercial agent registered with RSAC EVRY [hidden information] for SAS PROPRIETES PRIVEES, with a capital of €44,920, ZAC LE CHÊNE FERRÉ - 44 ALLÉE DES CINQ CONTINENTS 44120 VERTOU; SIRET [hidden information], RCS Nantes. Professional card for real estate transactions (T) and property management (G) no. CPI [hidden information] issued by the CCI Nantes - Saint Nazaire. Escrow account no. 30932508467 BPA SAINT-SEBASTIEN-SUR-LOIRE (44230). GALIAN-SMABTP guarantee - 89 rue de la Boétie, 75008 Paris - no. 28137 J for €2,000,000 for T and €120,000 for G. Professional liability insurance by GALIAN-SMABTP policy no. 28137. J
Mandate ref: 471415 - The professional guarantees and secures your real estate project.
La información sobre los riesgos a los que está expuesta esta propiedad está disponible en el sitio web de Géorisques: https://www.georisques.gouv.fr/
From the entrance, its authenticity is revealed with cement tiles on the floor and a period staircase. The ground floor includes a cozy and warm living room of about 24m2 with a functional marble fireplace and moldings (decorative projection with AI and current photo), and a bright dining room with solid wood flooring adjacent to the equipped kitchen of 12m2.
The first floor features an original oak parquet landing, three bedrooms measuring 10m2, 16m2, and 16.2m2, a shower room, and a separate toilet. The high ceilings, wood, and double-glazed windows open to natural light, creating an undeniable sense of comfort.
On the second and top floor, the spaces offer a lovely TV/lounge or office area of nearly 20m2, a spacious 19m2 bedroom with a shower corner, a small storage room, and an attic ideal for storage. This level could become an independent space for a teenager or young adult, for example.
In the basement, there are two large storage rooms including the boiler room with a gas boiler. Outside, the garden extends over a wooded plot, featuring:
- A beautiful exotic wood terrace near a linden tree to enjoy sunny days
- A garden shed for tools
- A well
Box garages with mezzanine storage complete the features of this property with undeniable character, ideal for a family seeking uniqueness while being close to amenities.
- Shops/town center 5 minutes on foot.
- Nursery and primary schools very close by.
- Middle and high schools in the town of Limours (school shuttles).
- Briis-sous-Forges highway station 3 km away (connecting Massy RER B / Dourdan RER C).
ENERGY PERFORMANCE CERTIFICATE (DPE): Class D 241 / GREENHOUSE GAS EMISSIONS (GES): Class D 47
Estimated annual energy costs for standard use between €3,390 and €4,640, indexed to 2021, 2022, and 2023 (or 2021 only).
To visit and assist you with your project, contact Fanny LUCAS at [hidden information] or by email at [hidden information].
According to article [hidden information].5 of the Monetary and Financial Code, an identity document will be requested for organizing the visit.
This announcement was written under the editorial responsibility of Fanny LUCAS, acting as a commercial agent registered with RSAC EVRY [hidden information] for SAS PROPRIETES PRIVEES, with a capital of €44,920, ZAC LE CHÊNE FERRÉ - 44 ALLÉE DES CINQ CONTINENTS 44120 VERTOU; SIRET [hidden information], RCS Nantes. Professional card for real estate transactions (T) and property management (G) no. CPI [hidden information] issued by the CCI Nantes - Saint Nazaire. Escrow account no. 30932508467 BPA SAINT-SEBASTIEN-SUR-LOIRE (44230). GALIAN-SMABTP guarantee - 89 rue de la Boétie, 75008 Paris - no. 28137 J for €2,000,000 for T and €120,000 for G. Professional liability insurance by GALIAN-SMABTP policy no. 28137. J
Mandate ref: 471415 - The professional guarantees and secures your real estate project.
La información sobre los riesgos a los que está expuesta esta propiedad está disponible en el sitio web de Géorisques: https://www.georisques.gouv.fr/
-
Tipo de propiedad
Villa
-
Año de construcción
1901
-
Precio/pie²
$307
Características
Explorar la zona
Forges-les-Bains, Isla de Francia, Francia
Ver en Google Maps
Precio por sqft
Bajo
Alto
Se unió hace 6 meses
Usted ha preguntado por esta propiedad
El agente se comunicará con usted pronto por
Publicado por
3
Anuncios
2026
Se unió
Reserva una visita con the agent
Elija una fecha y si prefiere una visita virtual o presencial con el agente.
Fecha preferida
Tipo de tour
Última actualización
Hoy
Primera publicación
Noviembre 6
Referencia del anuncio
471415FANL
La confianza de los mejores brokers del mundo
Los agentes tras las propiedades más excepcionales del mundo publican en JamesEdition.
- Anuncios de Sotheby's, Christie's, BARNES y Engel & Völkers
- Cada anuncio se revisa antes de publicarse
- Conecte directamente con agentes verificados
Al continuar, acepta nuestros Términos y la Política de Privacidad.