
$698,000

Single Family Residence In Flowery Branch

  • 3 Hab.
  • 3 Baños
  • 2,816 Sqft
  • 7,841 Sqft lot
  • Actualizado: Agosto 6
  • Fuente:
    First Multiple Listing Service (FMLS)  MLS#7796077

Sobre la propiedad

La descripción se tradujo automáticamente.
La descripción se muestra en el idioma original.
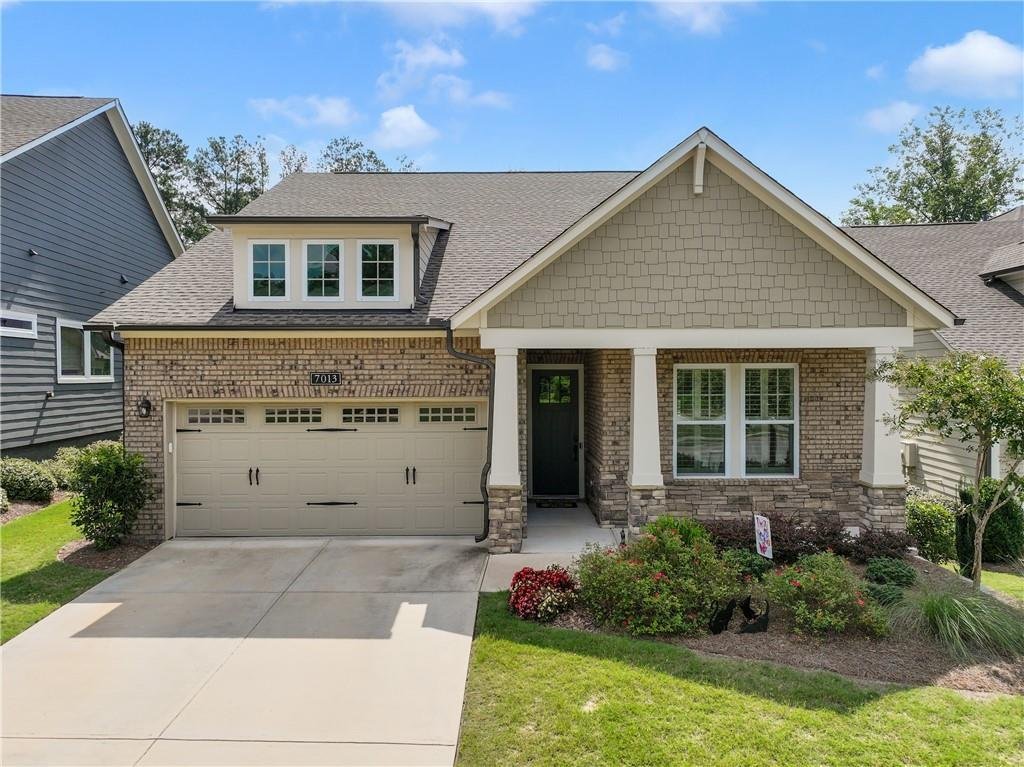
Discover the perfect blend of luxury, comfort, and functionality nestled in the heart of Flowery Branch, Georgia. This remarkable residence in the coveted active adult community of The Retreat at Sterling on the Lake offers an unparalleled living experience. With three spacious bedrooms, three full bathrooms, a dedicated home office, an upstairs bonus room, a screened-in back porch, and a spacious
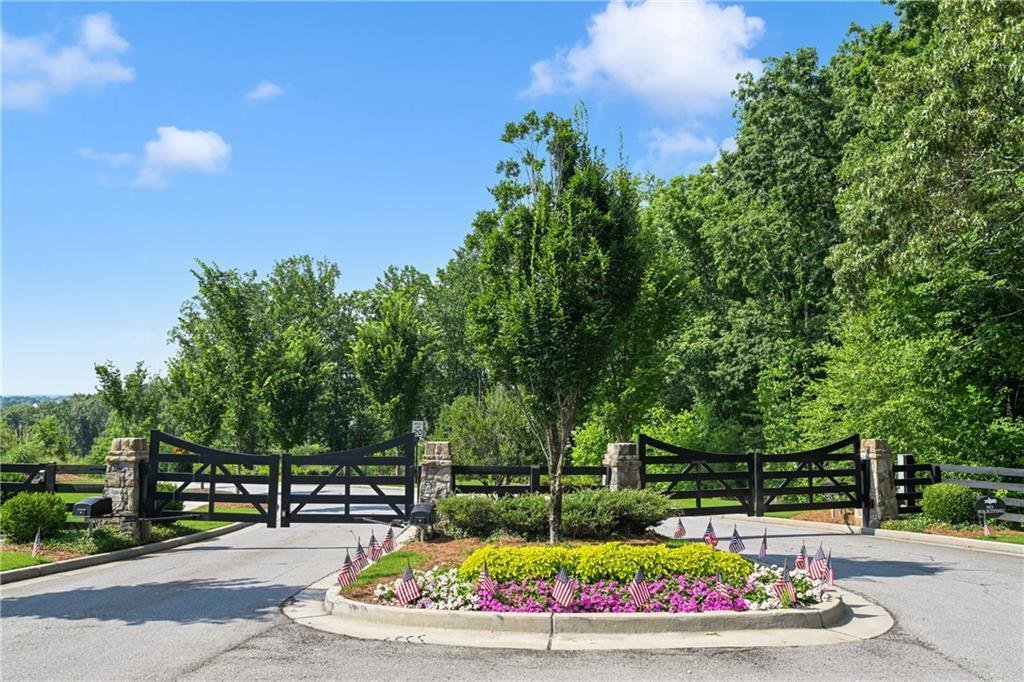
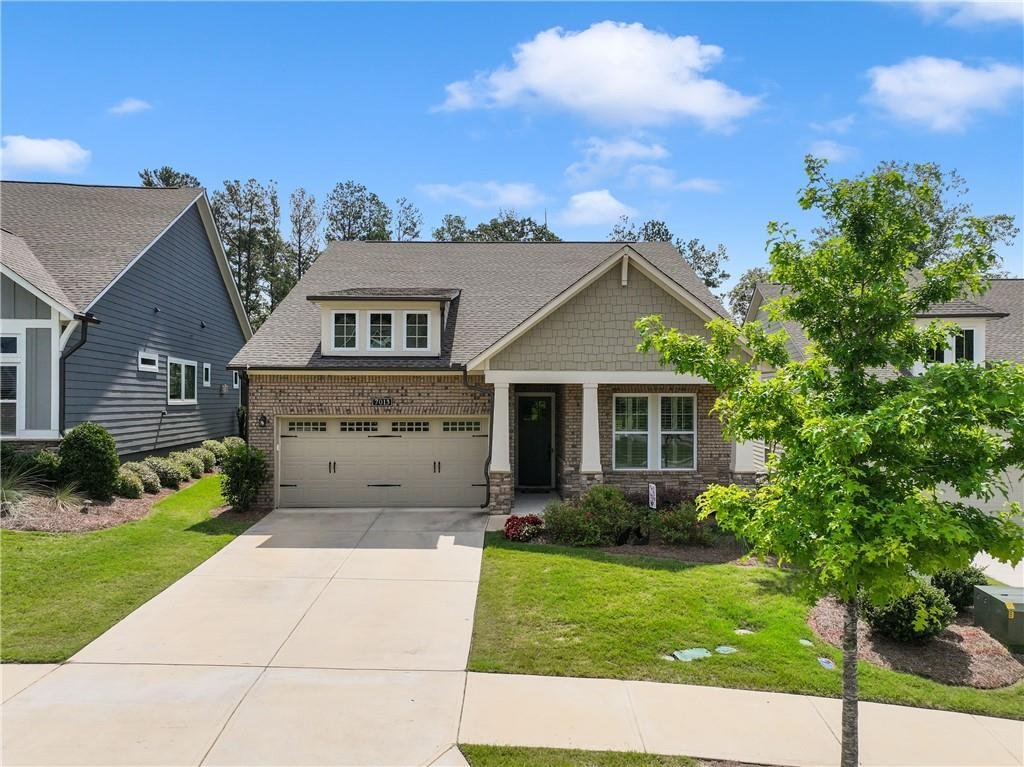
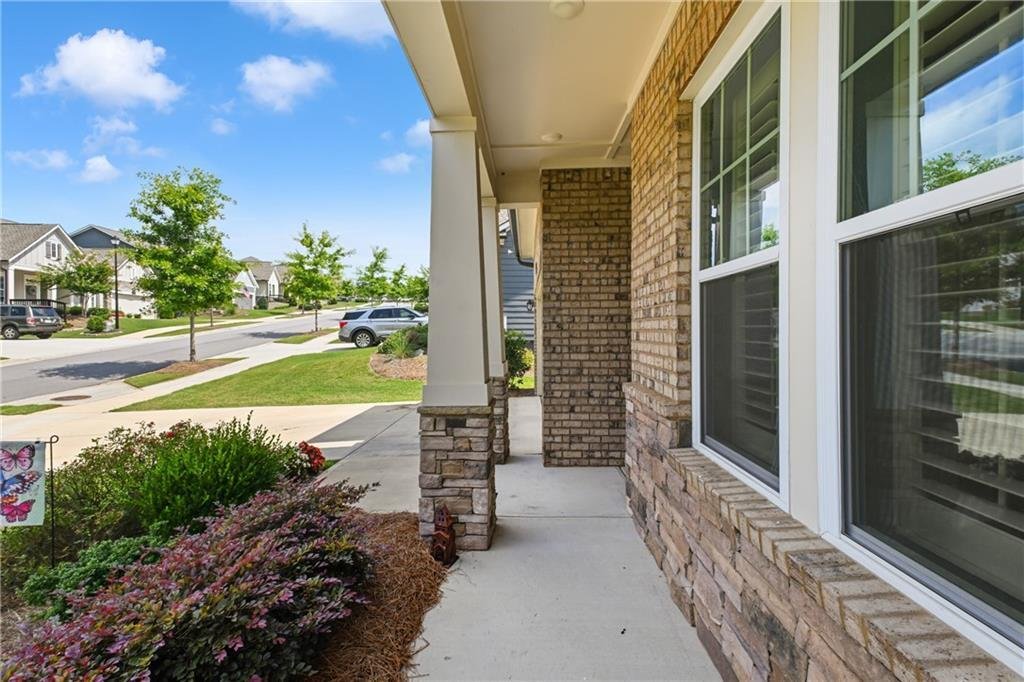
Discover the perfect blend of luxury, comfort, and functionality nestled in the heart of Flowery Branch, Georgia. This remarkable residence in the coveted active adult community of The Retreat at Sterling on the Lake offers an unparalleled living experience. With three spacious bedrooms, three full bathrooms, a dedicated home office, an upstairs bonus room, a screened-in back porch, and a spacious laundry room with sink and cabinets, this home is a testament to thoughtful design and luxurious comfort. This home is well-suited for multigenerational living with an upstairs bonus room, bedroom, full bath, and walk in closet. From the moment you step through the front door, the home exudes sophistication and charm. Your journey begins in the impressive foyer with gleaming engineered hardwood floors. The open concept layout connects the kitchen, dining, and family room in a fluid and inviting space, ideal for hosting gatherings. The kitchen is a masterpiece of modern design, featuring a spacious diamond-shaped island with pristine quartz countertops that provide workspace for culinary creativity as well as plenty of storage for the discerning chef. The kitchen also features a 36” Wolf gas cooktop with designer vent-hood, built-in microwave and oven, walk-in pantry, tile backsplash, Kohler Farmhouse White Enamel Cast Iron Kitchen Sink, and stacked cabinets. With 10’ ceilings throughout the entire main level, the open-concept layout is light, bright, and airy. The electric blinds in the dining area allow easy access to additional privacy or extra sunlight. The screened-in back porch creates a serene backdrop for outdoor living creating the perfect setting to enjoy the wooded view and the early morning sunrise. The Owner’s Retreat is a sanctuary of luxury and comfort with plantation shutters and a ceiling fan. The ensuite bathroom boasts upgraded features, including a zero-entry super shower, dual vanities and a spacious walk-in closet. This space is designed to offer homeowners the perfect environment for relaxation and rejuvenation. For those who work from home, the enclosed study with French doors offers a quiet and professional setting for productivity. Its versatility allows it to be adapted into a multi-use flex space, catering to various needs such as a home office, library, hobby room, or even an additional guest area. There is also walk-in access to the attic from the bonus room providing easy access to the multi-zoned HVAC unit. The garage has an additional storage closet making this a perfect home for those who want single-level living with lots of storage. The main level is zero-entry making this an accessible home. This Ravenwood D by David Weekley Homes is truly an exceptional home. Living in this gated section of coveted Sterling on the Lake means enjoying a wealth of amenities exclusive to The Retreat homeowners including a pool, clubhouse, fitness center, tennis/pickleball courts, and part-time activities director. Lawn maintenance is included in HOA fees. Residents also have access to all of the amenities in Sterling on the Lake including four additional swimming pools - one with a lake view and infinity edge and the other with a waterslide, A 24-hour fitness center, theater, private lake with kayaking and fishing, trails, community events such as concerts, movie nights, pool parties, and an annual spectacular 4th of July fireworks show. This stunning home in this 55+ community is more than just a residence; it’s a lifestyle. Don’t miss the chance to experience the wow-factor for yourself, schedule a tour today. 2025 tax records include some special tax exemptions. Please see the Hall County Tax Commissioner’s website for information on special property tax exemptions for residents of Hall County. Ask about our preferred lender credit of 1% toward permanent rate buy down.
…
  • Tipo de propiedad

    Casa

  • Año de construcción

    2022

  • Precio/pie²

    $247

Características

  • Garaje
  • Vestidor
  • Piscina
  • Jardín
  • Biblioteca
  • Vista al Lago
  • Vista al Agua
  • Gimnasio
  • Cancha de Tenis
Características

Lote

  • Vista al Agua
  • Privacidad
  • Vista al Lago

Interior

  • Oficina
  • Isla de cocina
  • Lavadora Secadora
  • Lavadero
  • Biblioteca
  • Vestidor
  • Gimnasio

Outdoor

  • Piscina
  • Garaje
  • Cancha de Tenis
  • Puerta
  • Jardín

Explorar la zona

7013 River Rock Drive, Flowery Branch, Georgia, Estados Unidos Ver en Google Maps
Precio por sqft
Bajo
Alto

Ver 227 anuncios más en en Flowery Branch

All Points Team, LLC - Cumming

Se unió hace 6 meses
Su mensaje
Usted ha preguntado por esta propiedad

El agente se comunicará con usted pronto por

Publicado por

All Points Team, LLC - Cumming
Georgia, United States
Ver perfil de la agencia
9
Anuncios
2026
Se unió

Reserva una visita con the agent

Elija una fecha y si prefiere una visita virtual o presencial con el agente.

In-person tour
Fecha preferida
Tipo de tour
All Points Team, LLC - Cumming
Cumming, Georgia, United States
Ver perfil de la agencia
Última actualización
Agosto 6
Primera publicación
Julio 3
Referencia del anuncio
7796077
Estado del anuncio
Llamada

Iniciar llamada telefónica con:

Hola, llamo por la propiedad con referencia 7796077, que encontré en JamesEdition.

Después de la llamada, proporcionaremos tus contactos al agente para una comunicación fácil.

brokerages we
partnered with