$7,800,000
Single Family Detached Flowery Branch
- 5 Hab.
- 8 Baños
- 9,497 Sqft
- 5.8 Ac lot
- Actualizado: Hoy
- MLS#10869814
Sobre la propiedad
La descripción se tradujo automáticamente.
La descripción se muestra en el idioma original.
You will not find another private, estate property on south Lake Lanier like this one. As you drive onto the property, you can only begin to imagine the construction integrity of this home. Without any expense spared, this home is a masterpiece. Designed for panoramic living and BIG water views, your new home features walls of windows that capture spectacular sunsets and expansive views from nearl
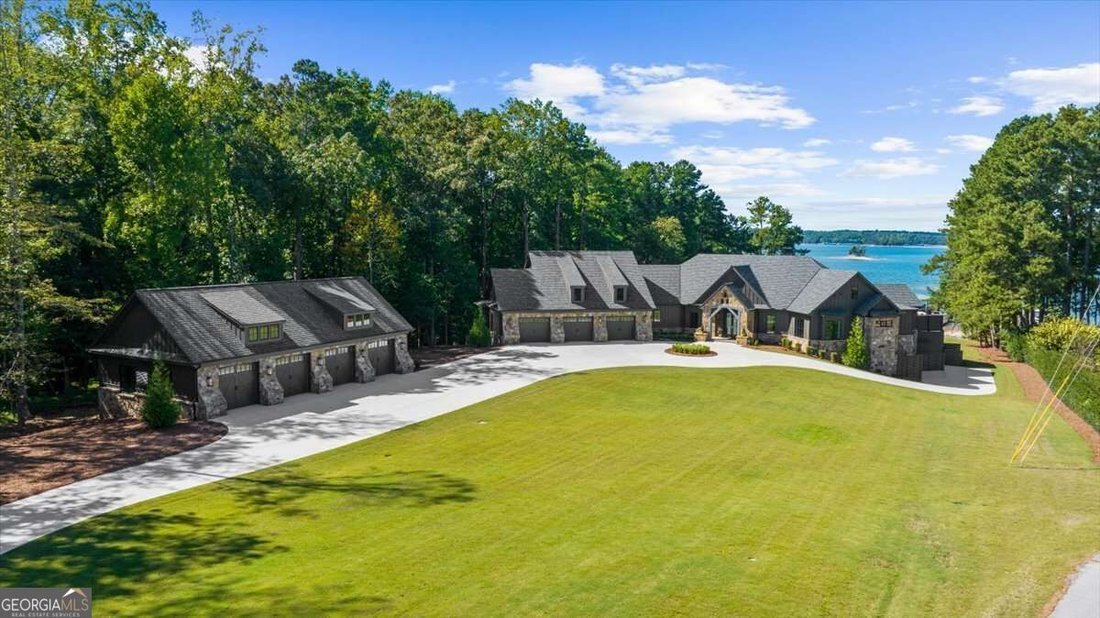
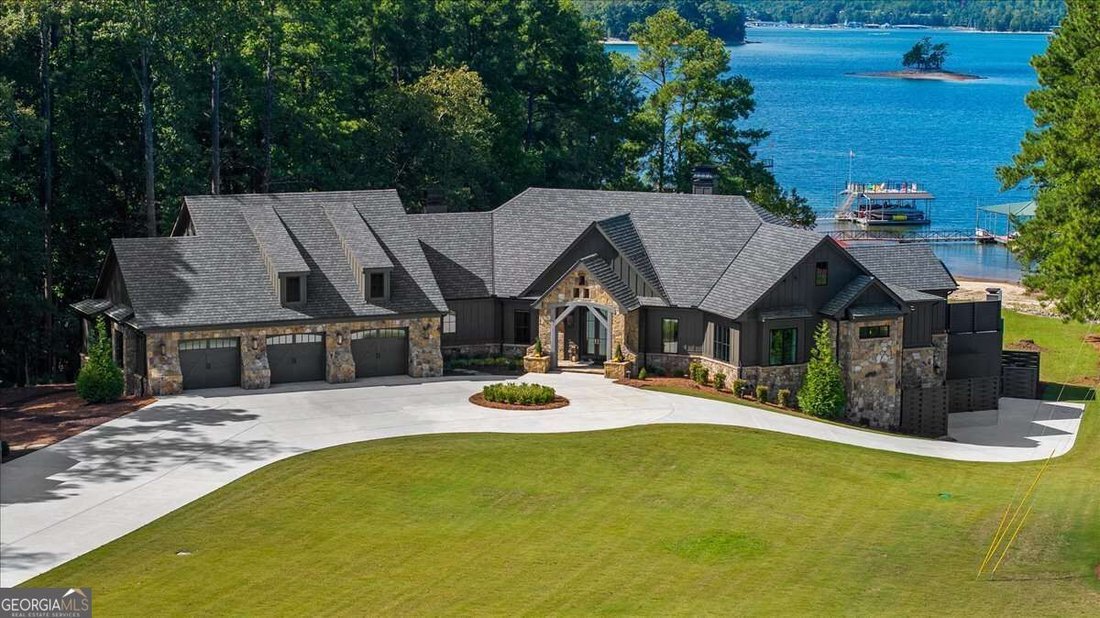
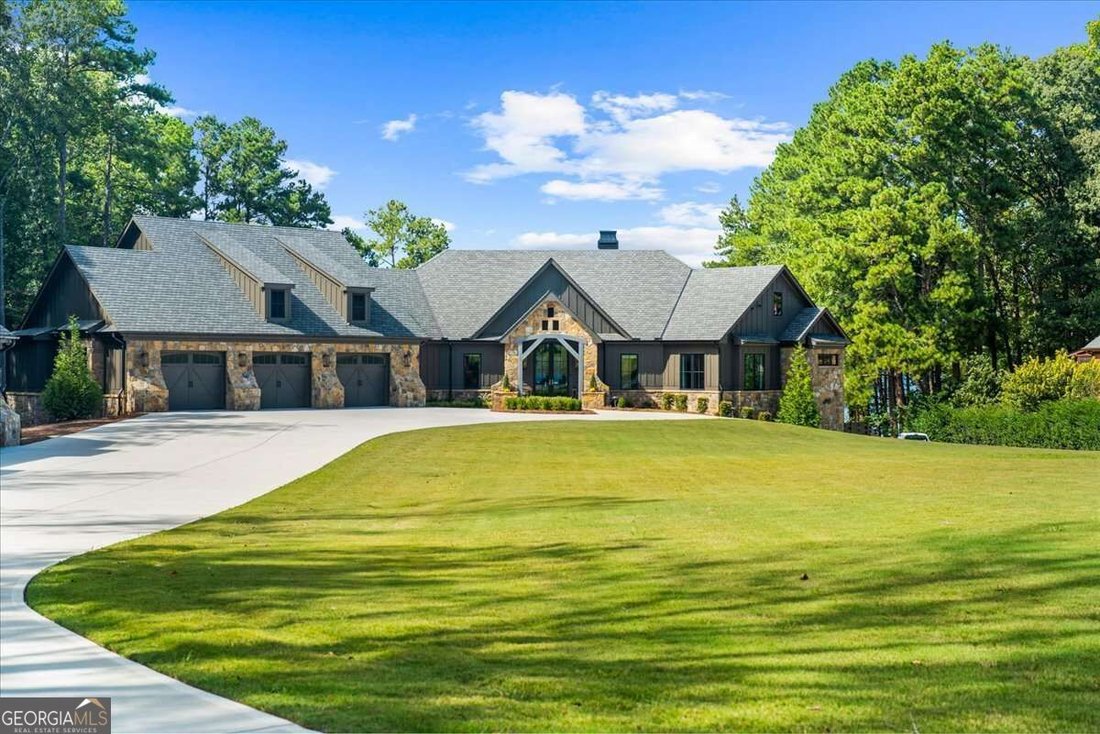
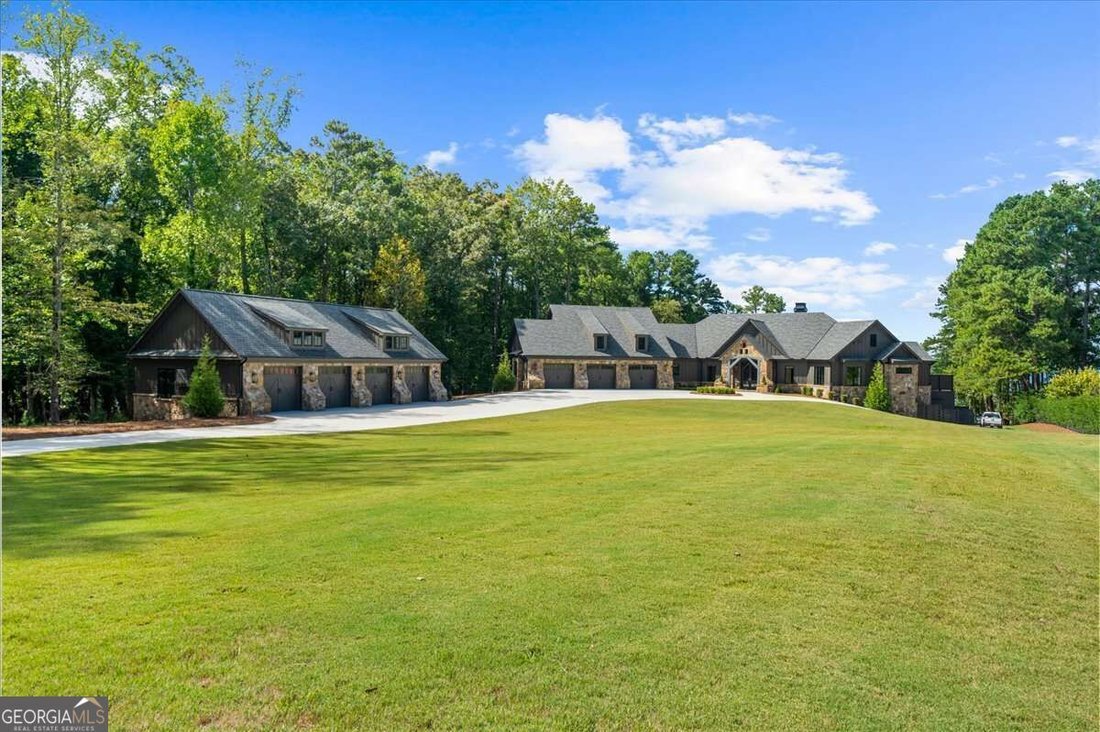
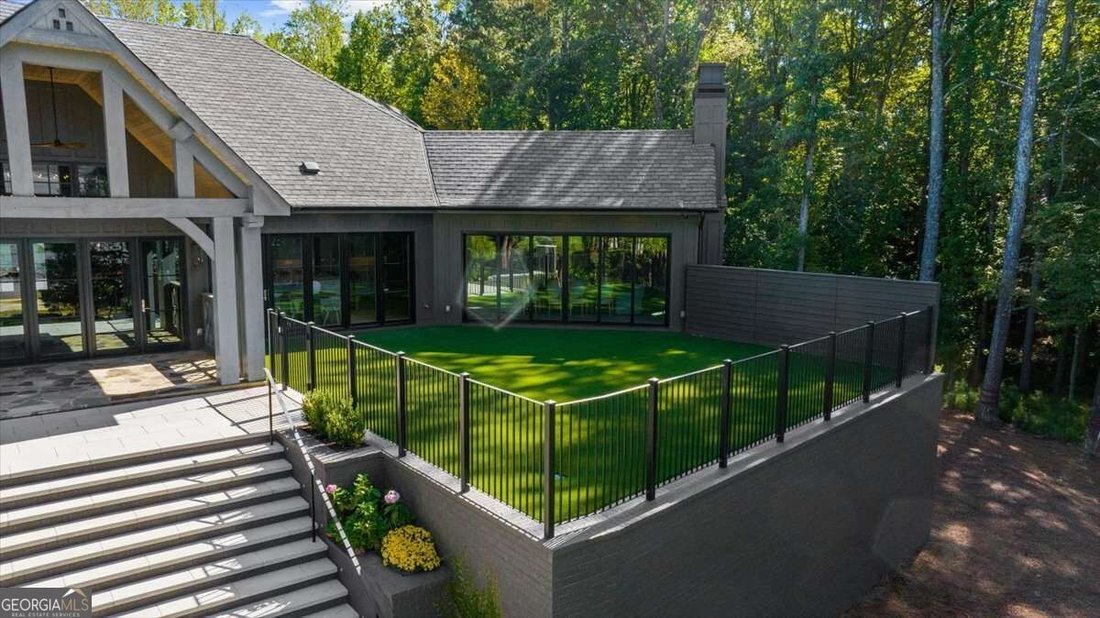
You will not find another private, estate property on south Lake Lanier like this one. As you drive onto the property, you can only begin to imagine the construction integrity of this home. Without any expense spared, this home is a masterpiece. Designed for panoramic living and BIG water views, your new home features walls of windows that capture spectacular sunsets and expansive views from nearly every room. With 635 feet of lake frontage, grass to the water, a 32’ x 32’ state-of-the-art dock with a party deck, suspended, infinity edge salt-water pool with fire bowls and sweeping views, you have found your slice of heaven. This amazing compound spans a total of 5.80 acres. The sale includes the residence at 6091 Jim Crow Road, complemented by four additional tax-parceled, buildable lots, providing unparalleled privacy or future expansion potential (please see private remarks for addresses). As you enter the impressive foyer, you will be enchanted by the soaring ceilings, custom beams and open-concept great room with a stone fireplace and built-in cabinets. A gorgeous chef’s kitchen offers a full-size refrigerator and freezer, a separate ice maker, a 6-burner gas range with double ovens, marble countertops and a huge island, perfect for entertaining. An adjacent dining area with built-ins and a beautiful fireplace has sliding doors, allowing you to dine alfresco while overlooking the lake. What a great spot for a dinner party! For those of you with furry friends, there is a large, fenced area, on the main level, with AstroTurf and drains where you can let your dogs run and play knowing they are happy, safe and sound. The primary suite is a true sanctuary featuring a spa-inspired bath with a steam shower, rain shower, and body jets, plus two incredible custom closets and a dedicated laundry room. The suite opens directly to the breathtaking suspended infinity pool overlooking the lake. The main level also includes 2 large guest rooms with ensuites, two offices with gorgeous built-ins, a full laundry room with custom cabinets, and a doggy suite, complete with kennels and a dog-washing bath. This is the perfect home for multi-generational living. The terrace level is accessible by stairs and elevator and includes a custom bar (you have to see it to believe it), a home gym area, media/family room, and two fully equipped in-law/nanny suites. Each suite has a kitchen, living area, and bedroom (one includes an attached drive-under garage). The estate offers 8 garages, total parking for 8+ cars, 4-car attached garage (with a huge unfinished loft for storage) and a 4-car detached garage, a dream for the car enthusiast, and 3 laundry rooms throughout the home. Other notable items include a full home generator, spray foam insulation, whole-home tankless water heaters, remote pool controls for lighting, fire bowls, water feature and spa jets. Most light switches allow you to set lighting for different moods and electronically open or close the shades. There is a state-of-the art comprehensive Control4 smart home system integrated with a Lutron lighting system. This sophisticated setup manages audio, video, climate, motorized shades, and security, including: Multi-zone audio with invisible speakers, 5.1 surround sound in the living room, property-wide camera system with video doorbell, integrated fire protection and whole-home and outdoor WiFi connectivity. With an airtight security system, you can lock up and leave, confident that your home is safe and sound. You are just an hour from Hartsfield airport, 45 minutes from Buckhead and 30 minutes from Avalon, and so close to local marinas, bars, restaurants and shopping. This estate offers the ideal blend of tranquility and accessibility. Whether as a primary residence or a grand weekend retreat, this is an opportunity to own a lifestyle that is as intelligent as it is inviting.
-
Tipo de propiedad
Casa
-
Año de construcción
2023
-
Precio/pie²
$821
Características
Características
Lote
- Vista Panorámica
- Vista al Agua
- Frente al Agua
- Privacidad
- Vista al Lago
Interior
- Techo alto
- Oficina
- Chimenea
- Isla de cocina
- Estufa de gas
- Jacuzzi
- Lavadora Secadora
- Bar
- Lavadero
- Cine
- Ascensor
- Cocina abierta
- Sauna
- Vestidor
- Gimnasio
Outdoor
- Terraza
- Aparcamiento
- Piscina
- Garaje
- Jardín
Explorar la zona
6091 Jim Crow Road, Flowery Branch, GA 30542, Georgia, Estados Unidos
Ver en Google Maps
Precio por sqft
Bajo
Alto
Se unió hace 5 años
Usted ha preguntado por esta propiedad
El agente se comunicará con usted pronto por
Publicado por
16
Anuncios
2022
Se unió
Reserva una visita con Teresa Smith
Elija una fecha y si prefiere una visita virtual o presencial con el agente.
Fecha preferida
Tipo de tour

Última actualización
Hoy
Primera publicación
Octubre 10
Licencia del agente
#248187
Referencia del anuncio
2167606655912942
Estado del anuncio
New
Propiedades similares cercanas
Nuevos anuncios en Flowery Branch

Explorar más viviendas en venta
Flowery Branch, GA, Estados Unidos tipos de propiedad
Flowery Branch, GA, Estados Unidos búsquedas populares
- Propiedades con Cocina abierta en Flowery Branch, GA, Estados Unidos
- Propiedades Obras nuevas en Flowery Branch, GA, Estados Unidos
- Propiedades Frente al Agua en Flowery Branch, GA, Estados Unidos
- Propiedades Comunidad Cerrada en Flowery Branch, GA, Estados Unidos
- Propiedades Vista al Campo de Golf en Flowery Branch, GA, Estados Unidos
- Propiedades con Playa privada en Flowery Branch, GA, Estados Unidos
- Propiedades Duplex en Flowery Branch, GA, Estados Unidos
- Propiedades Cima de una colina en Flowery Branch, GA, Estados Unidos
- Propiedades con Sauna en Flowery Branch, GA, Estados Unidos
- Propiedades Ecuestre en Flowery Branch, GA, Estados Unidos
- Propiedades Vista de la ciudad en Flowery Branch, GA, Estados Unidos
- Propiedades con Sauna en Flowery Branch, GA, Estados Unidos
Guías e historias relacionadas
La confianza de los mejores brokers del mundo
Los agentes tras las propiedades más excepcionales del mundo publican en JamesEdition.
- Anuncios de Sotheby's, Christie's, BARNES y Engel & Völkers
- Cada anuncio se revisa antes de publicarse
- Conecte directamente con agentes verificados
Al continuar, acepta nuestros Términos y la Política de Privacidad.
brokerages we
partnered with
partnered with