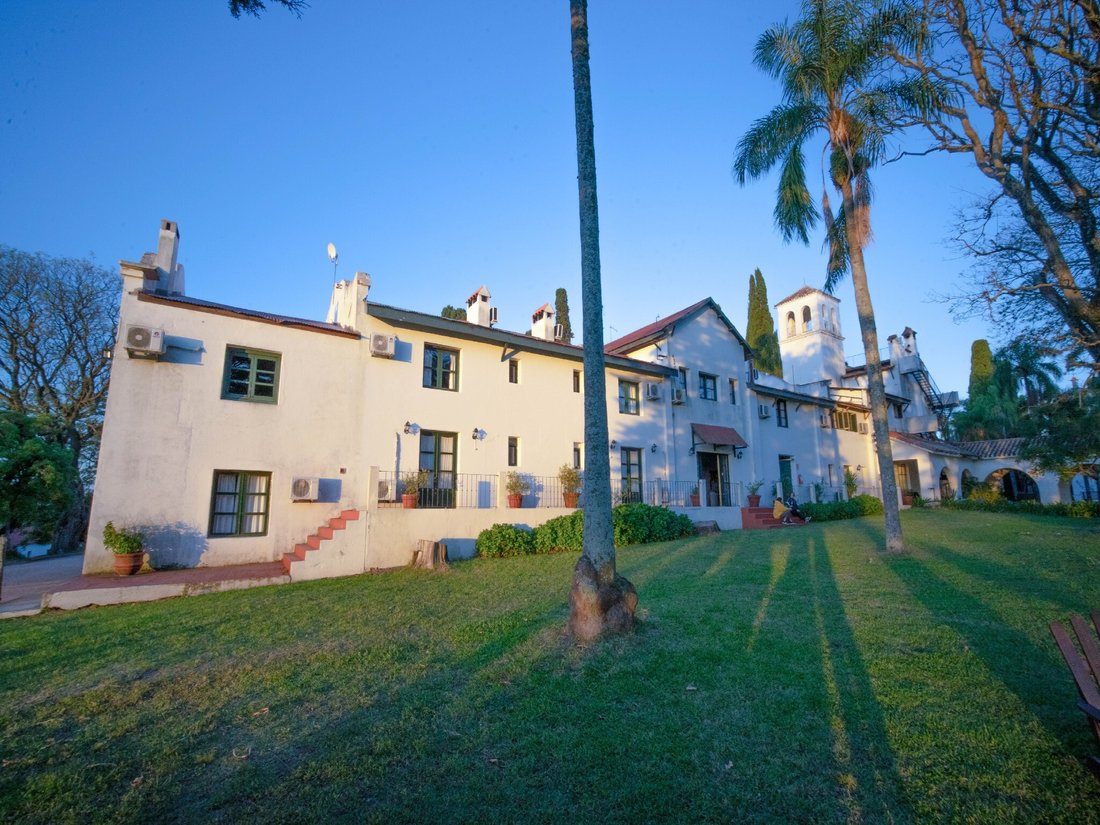
Rancho Turístico San Pedro De Timote
- 31 Hab.
- 31 Baños
- 70,773 Sqft
- 239.7 Ac lot
- 91
Sobre la propiedad
El Hotel de Campo San Pedro de Timote, el rancho turístico más antiguo de Uruguay, es un destino diferente, donde se respira aire puro, historia, tradición y tranquilidad. Un espacio para la calma y la reflexión, así como para el juego y la aventura. Alojamiento con pensión completa sin bebidas. Un lugar que combina el pasado como establecimiento productivo de referencia y el presente como dest
Hotel de Campo San Pedro de Timote, the oldest tourist ranch in Uruguay, is a different destination, where you can breathe fresh air, history, tradition and tranquility. A space for calm and reflection, as well as for play and adventure. An accommodation with full board without drinks. A place that combines the past as a reference productive establishment and the present as a tourist destinatio
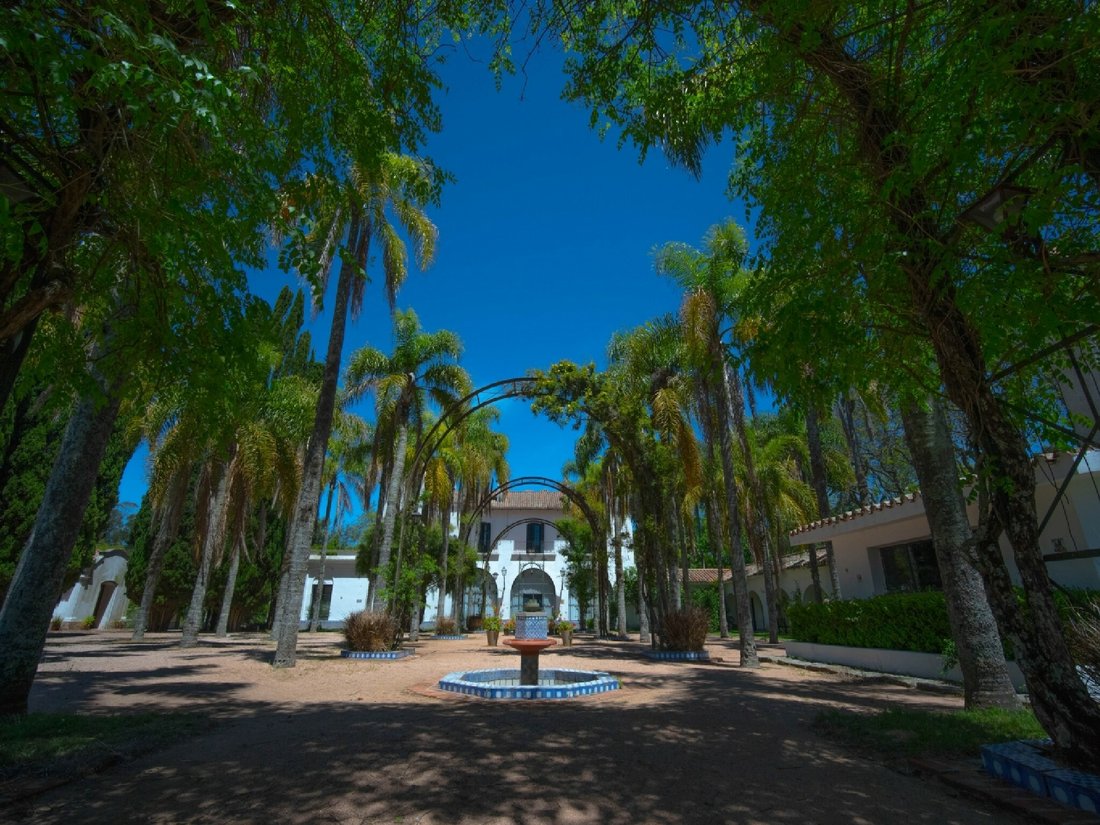
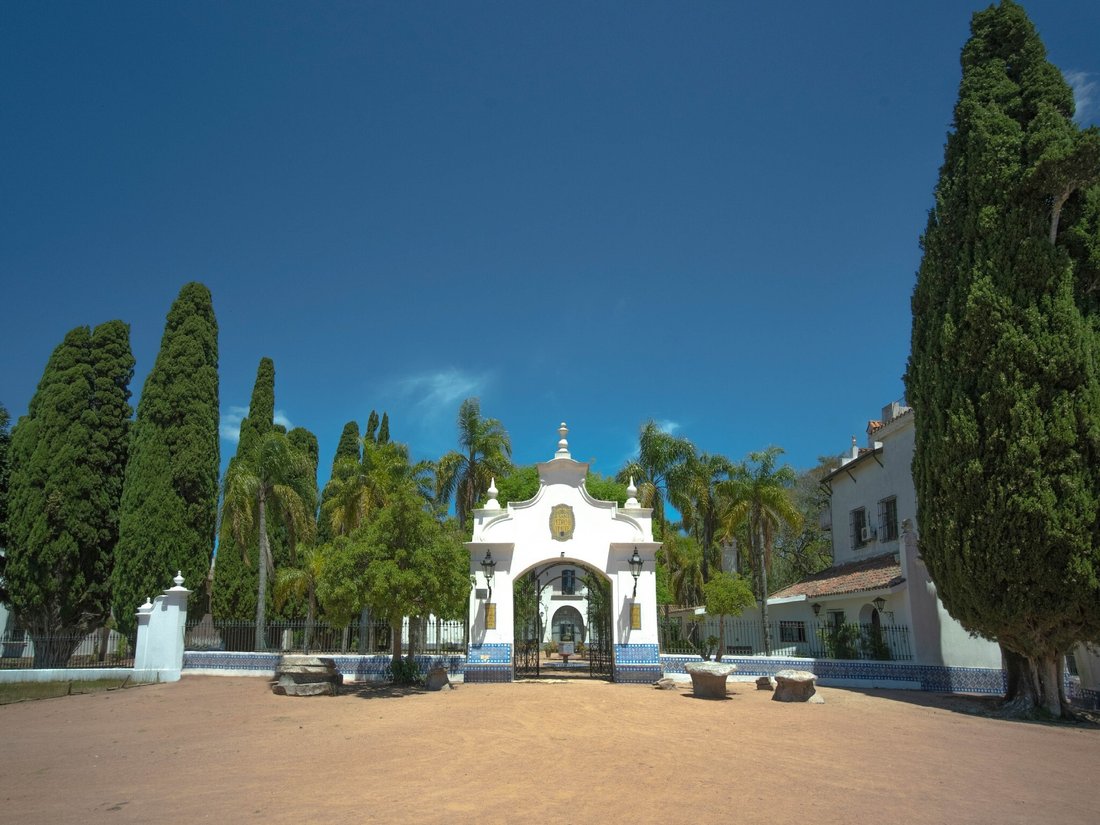
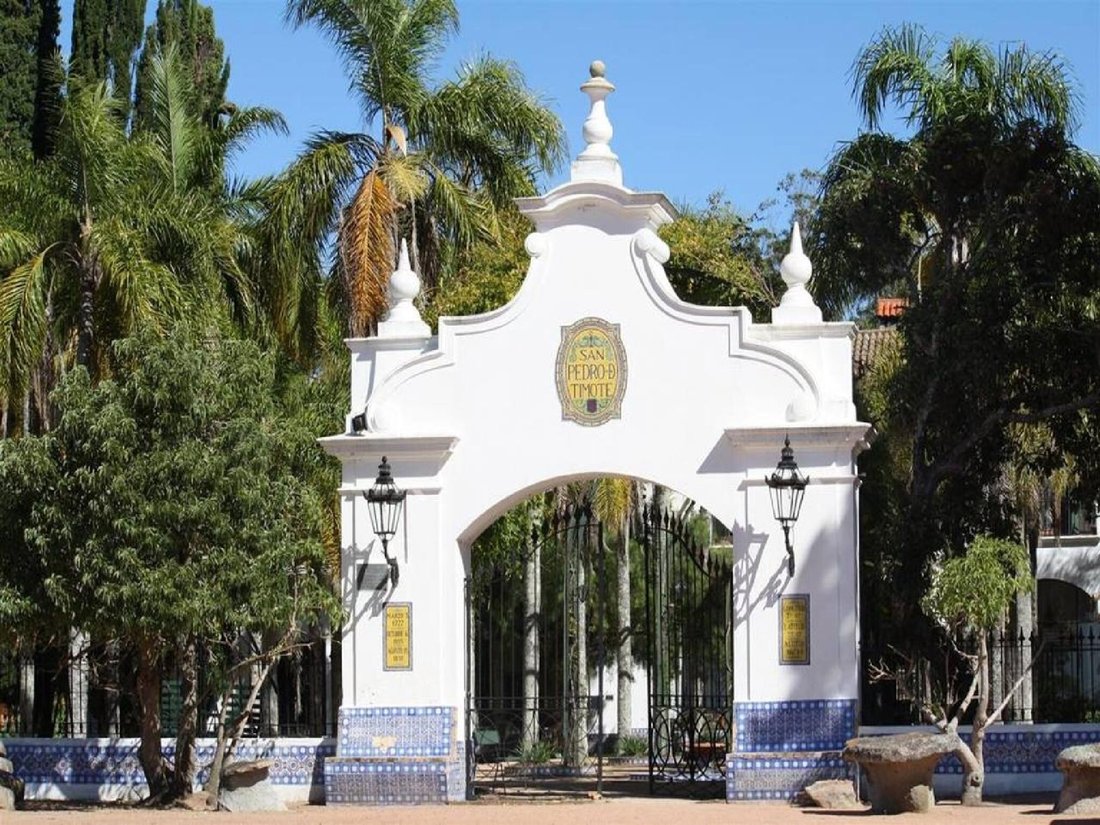
El Hotel de Campo San Pedro de Timote, el rancho turístico más antiguo de Uruguay, es un destino diferente, donde se respira aire puro, historia, tradición y tranquilidad. Un espacio para la calma y la reflexión, así como para el juego y la aventura. Alojamiento con pensión completa sin bebidas. Un lugar que combina el pasado como establecimiento productivo de referencia y el presente como destino turístico. A las tradicionales cabalgatas se suman días de pesca en el arroyo, caminatas por el bosque, canchas de tenis y fútbol, dos piscinas abiertas y una climatizada. El lema de San Pedro de Timote radica en brindar una experiencia única e inolvidable, que revalore los aspectos que realmente mejoran la calidad de vida. A dos horas de Montevideo, el descanso necesario.
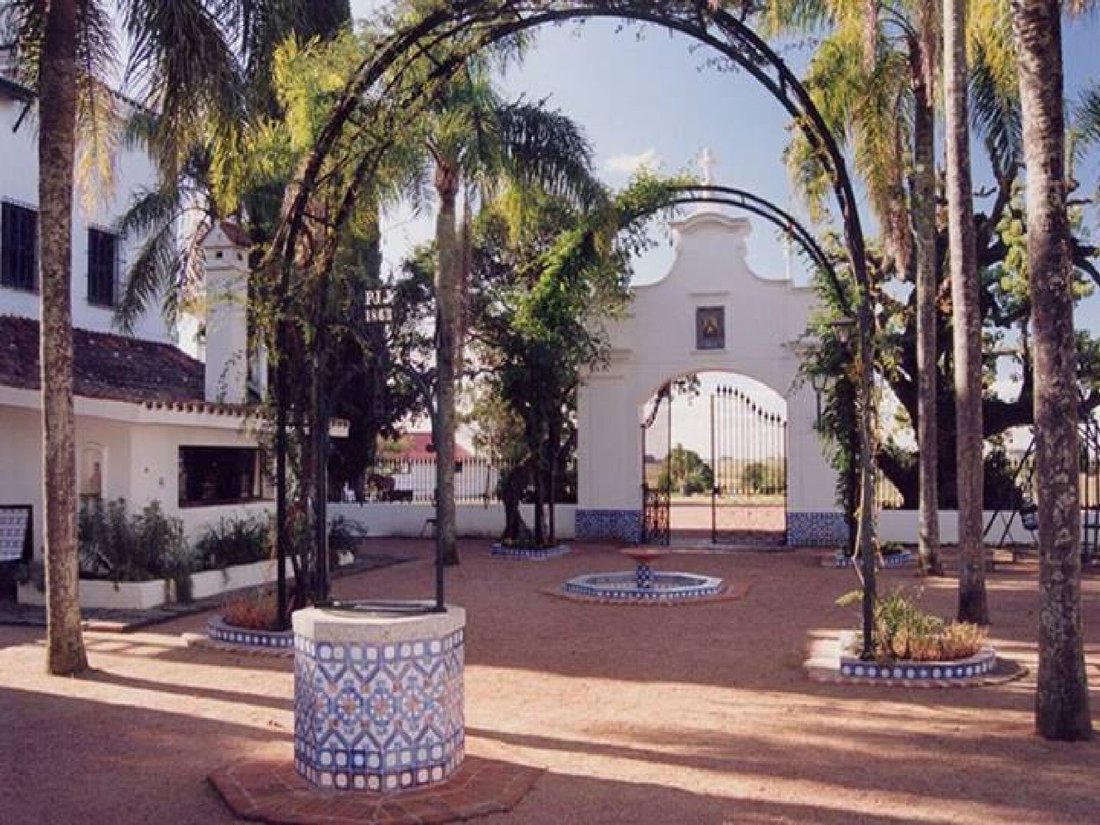
San Pedro de Timote cuenta actualmente con unos 6.575 metros cuadrados construidos en una propiedad de 97 hectáreas. Convertido en Hotel de Campo tras la muerte del Dr. Alberto Gallinal, San Pedro de Timote se ha mantenido y mejorado significativamente. En la parte de habitaciones, tiene dos grandes bloques, uno la casa principal y otro el llamado albergue. Entre ambas, hay un total de 39 habitaciones. Los dos, junto con la iglesia, la cocina y el restaurante, forman un bloque con un gran patio y un gran jardín arbolado. Por otro lado, cuenta con una sala de convenciones para 150 personas que tiene otra sala debajo, normalmente utilizada como restaurante para eventos. Dentro de este primer bloque hay tres piscinas, dos abiertas y una cerrada, y la recepción, que se encuentra debajo de un tanque de 300,000 litros que suministra agua a toda la habitación. Continuando con las instalaciones después de la iglesia está la carpintería, que funciona con la maquinaria original del rancho. Después viene una serie de edificios que incluyen un taller mecánico, un tambo, un silo y habitaciones para el personal del rancho. Al final hay dos casas que pertenecían a las cabañas del rancho y junto a ellas está lo que solía ser la cabaña Hereford.
Áreas y sus imágenes
: sala de convenciones, comedor, cocina, baños, piscina abierta, sala de juegos y piscina climatizada. M2 totales: 1025
- Casco principal, capilla. M2 totales: 1367
- Albergue, comedor, cocina, panadería, spa, establos y boutique. M2 totales: 1920
- Viviendas para empleados, almacén, lavandería, vivienda familiar. M2 totales: 559
- Casa personal, carpintería, tambo, taller. Metros cuadrados totales: 1704
Hotel de Campo San Pedro de Timote, the oldest tourist ranch in Uruguay, is a different destination, where you can breathe fresh air, history, tradition and tranquility. A space for calm and reflection, as well as for play and adventure. An accommodation with full board without drinks. A place that combines the past as a reference productive establishment and the present as a tourist destination. Added to the traditional horseback riding are days of fishing in the stream, walks through the woods, tennis and soccer courts, two open swimming pools and one heated. The slogan of San Pedro de Timote lies in providing a unique and unforgettable experience, which revalues the aspects that really improve the quality of life. Two hours from Montevideo, the necessary break.
San Pedro de Timote currently has some 6,575 square meters built on a 97-hectare property. Having become a Hotel de Campo after the death of Dr. Alberto Gallinal, San Pedro de Timote has been maintained and significantly improved. In the part of rooms, it has two large blocks, one the main house and the other the so-called hostel. Between them two total 39 rooms. The two of them together with the Church and the kitchen and Restaurant form a block with a large patio and a large, wooded garden. On the other hand, it has a convention room for 150 people that has another room below, normally used as a restaurant for events. Within this first block there are three swimming pools, two open and one closed, and the reception, which is located under a 300,000-liter tank that provides water to the entire room. Continuing with the facilities after the church is the carpentry, which is in operation with the original machinery of the ranch. After that comes a series of buildings that include a mechanical workshop, a tambo, a silo and rooms for the ranch staff. At the end there are two houses that belonged to the ranch cabins and next to them is what used to be the Hereford cabin.
Areas and their footage
- Convention room, dining room, kitchen, bathrooms, open pool, games room and heated pool. Total m2: 1025
- Main helmet, Chapel. Total m2: 1367
- Hostel, dining room, kitchen, bakery, spa, stables and boutique. Total m2: 1920
- Employee houses, warehouse, laundry, family home. Total m2: 559
- Personal house, carpentry, tambo, workshop. Total m2: 1704
-
Tipo de propiedad
Rancho
Características
- Jardín
- Chimenea
- Piscina
- Vista a la Montaña
- Ecuestre
- Balcón
- Lavadero
- Techo alto
Explorar la zona
El agente se comunicará con usted pronto por
Publicado por
Reserva una visita con Carlos García Arocena
Elija una fecha y si prefiere una visita virtual o presencial con el agente.

Propiedades similares cercanas
Nuevos anuncios en Alejandro Gallinal

Explorar más viviendas en venta
Cerro Colorado, Uruguay tipos de propiedad
Guías e historias relacionadas
La confianza de los mejores brokers del mundo
Los agentes tras las propiedades más excepcionales del mundo publican en JamesEdition.
- Anuncios de Sotheby's, Christie's, BARNES y Engel & Völkers
- Cada anuncio se revisa antes de publicarse
- Conecte directamente con agentes verificados
Al continuar, acepta nuestros Términos y la Política de Privacidad.