$1,250,000
Single Family Residence in Flint
- 4 Hab.
- 4 Baños
- 3,980 Sqft
- 2.1 Ac lot
- Actualizado: Hoy
- Fuente: North Texas Real Estate Information Systems (NTREIS) MLS#21435498
Sobre la propiedad
La descripción se tradujo automáticamente.
La descripción se muestra en el idioma original.
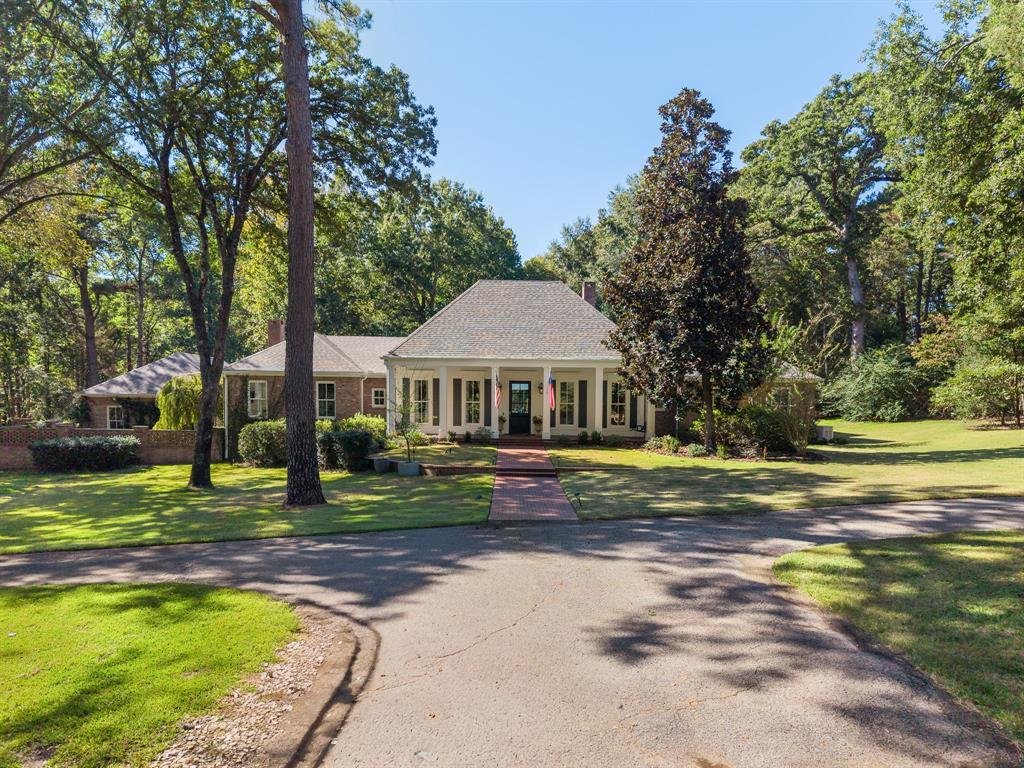
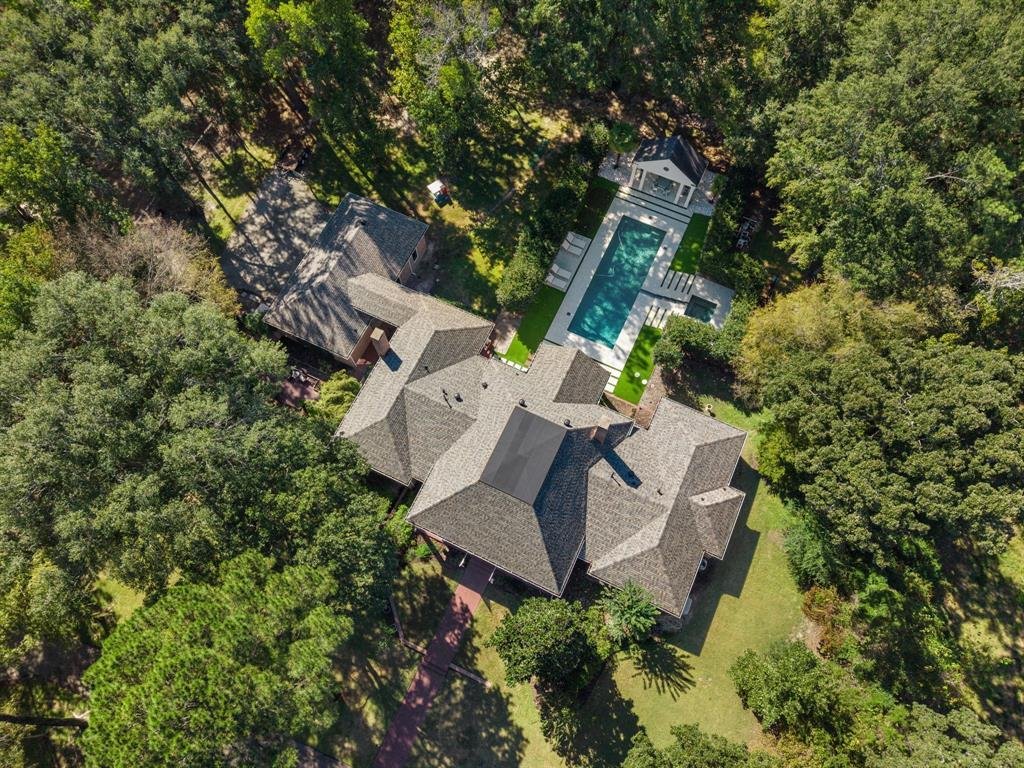
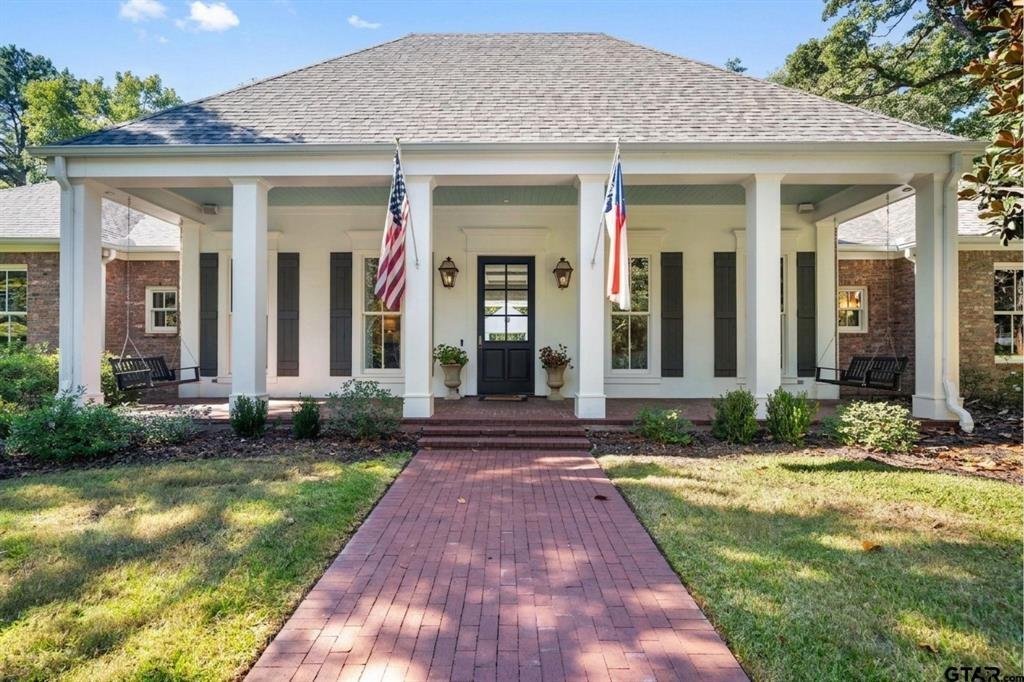
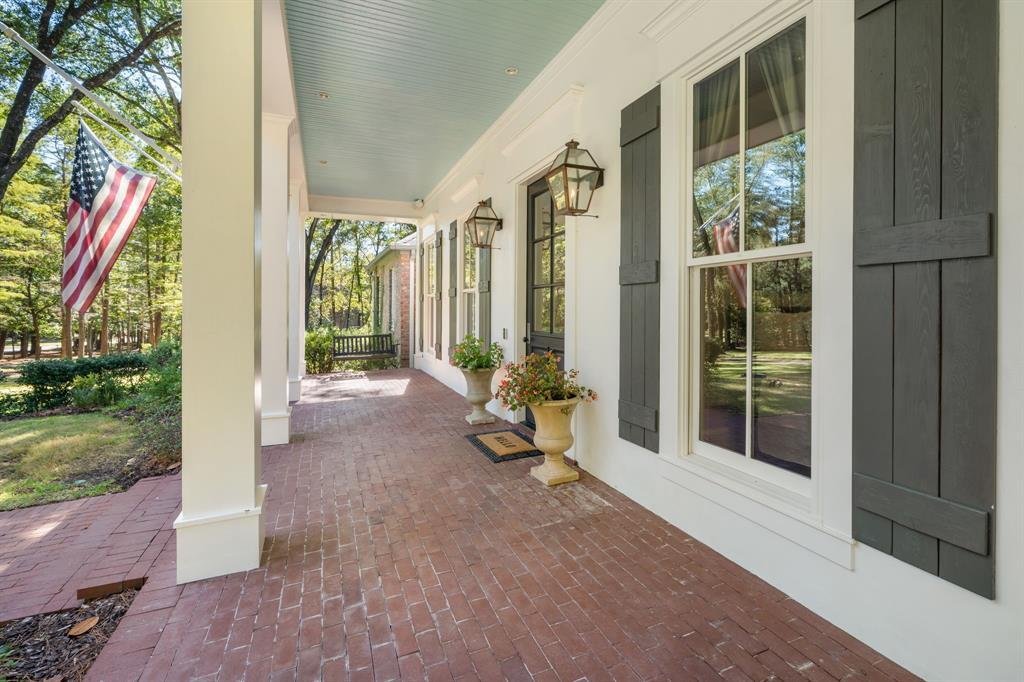
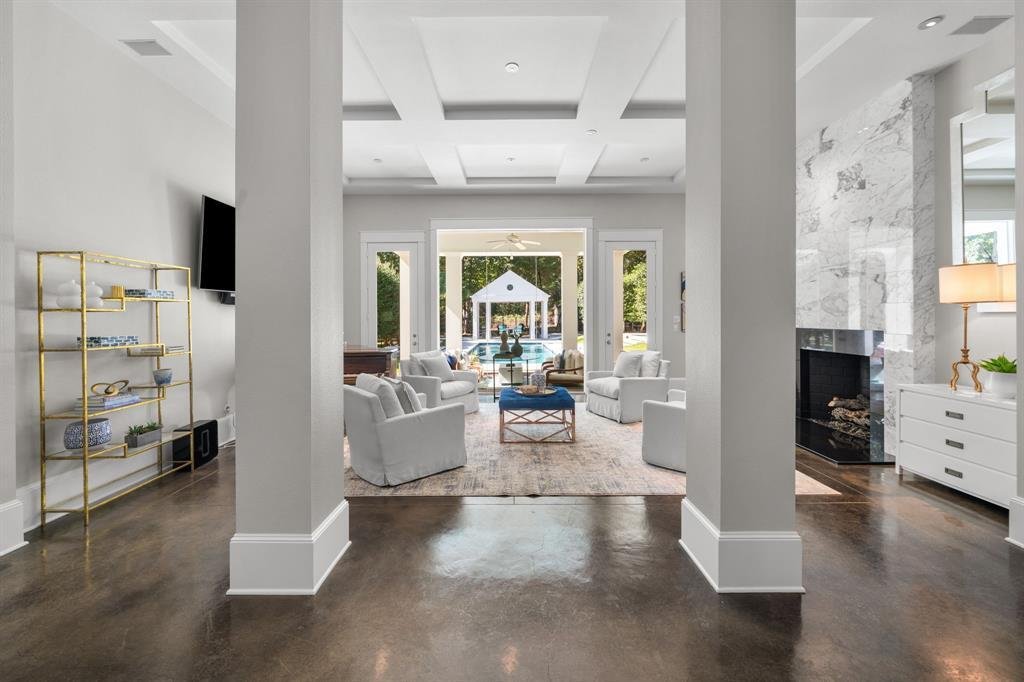
Situated on 2 acres with mature trees and landscaped grounds, this Acadian style home offers 4 bedrooms, 4 bathrooms, and architectural design by renowned Southern Living architect John Bolke. Features include cypress columns, floor to ceiling windows, covered porches, stained concrete floors, and a central entry with stunning views of the backyard and pool. The floor plan includes two living area
Situated on 2 acres with mature trees and landscaped grounds, this Acadian style home offers 4 bedrooms, 4 bathrooms, and architectural design by renowned Southern Living architect John Bolke. Features include cypress columns, floor to ceiling windows, covered porches, stained concrete floors, and a central entry with stunning views of the backyard and pool. The floor plan includes two living areas, each with a marble fireplace, a formal dining room, and a dedicated office and or library with built in bookshelves and workspace for two. The kitchen features Wood Mode cherry cabinetry, stainless steel countertops, a large island with granite accents and seating, an under counter wine cooler, and commercial grade appliances including Sub Zero, Dacor, and Bosch, with a gas range and double ovens. The primary suite offers floor to ceiling windows, high end drapes on tracks, a sitting area, and a large walk in closet. The remodeled primary bathroom features marble countertops, a marble shower, double vanities, and a clawfoot soaking tub. All additional bedrooms include walk in closets and ensuite bathrooms. The outdoor living space features a saltwater sport pool, oversized hot tub with cascading water feature, synthetic turf, a putting green, and a covered poolside pavilion. Three covered porches and an additional covered walk way provide multiple outdoor seating areas. Additional features and improvements include a Generac generator, aerobic septic system, updated HVAC units, new roof, gutters, irrigation improvements, interior and exterior paint, fencing, a separate outbuilding, and ample storage throughout the home and garage.
-
Tipo de propiedad
Casa
-
Año de construcción
2000
-
Precio/pie²
$314
Características
- Garaje
- Chimenea
- Vestidor
- Jardín
- Biblioteca
- Jacuzzi
- Cocina abierta
- Piscina
- Espacio de vida al aire libre
Características
Interior
- Techo alto
- Oficina
- Chimenea
- Isla de cocina
- Estufa de gas
- Jacuzzi
- Lavadora Secadora
- Bar
- Cocina abierta
- Biblioteca
- Encimeras de piedra
- Vestidor
Outdoor
- Piscina
- Garaje
- Espacio de vida al aire libre
- Puerta
- Jardín
Explorar la zona
18105 Deer Trail, Tyler, Texas, Estados Unidos
Ver en Google Maps
Precio por sqft
Bajo
Alto
Se unió hace 1 año
Usted ha preguntado por esta propiedad
El agente se comunicará con usted pronto por
Publicado por
21
Anuncios
2025
Se unió
Reserva una visita con the agent
Elija una fecha y si prefiere una visita virtual o presencial con el agente.
Fecha preferida
Tipo de tour
Última actualización
Hoy
Primera publicación
Noviembre 13
Referencia del anuncio
21435498
Estado del anuncio
The data relating to real estate for sale on this web site comes in part from the Broker Reciprocity Program of the NTREIS Multiple Listing Service. Real estate listings held by brokerage firms other than this broker are marked with the Broker Reciprocity logo and detailed information about them includes the name of the listing brokers.
Propiedades similares cercanas
Nuevos anuncios en Tyler



Explorar más viviendas en venta
Tyler, TX, Estados Unidos tipos de propiedad
Tyler, TX, Estados Unidos búsquedas populares
- Propiedades con Jardín en Tyler, TX, Estados Unidos
- Propiedades con Piscina en Tyler, TX, Estados Unidos
- Propiedades Comunidad Cerrada en Tyler, TX, Estados Unidos
- Propiedades Vista al Lago en Tyler, TX, Estados Unidos
- Propiedades con Balcón en Tyler, TX, Estados Unidos
- Propiedades Moderno en Tyler, TX, Estados Unidos
- Propiedades con Cancha de Tenis en Tyler, TX, Estados Unidos
- Propiedades Renovado en Tyler, TX, Estados Unidos
- Propiedades con Ascensor en Tyler, TX, Estados Unidos
- Propiedades Propiedad de Inversión en Tyler, TX, Estados Unidos
- Propiedades con Biblioteca en Tyler, TX, Estados Unidos
- Propiedades Vista al Mar en Tyler, TX, Estados Unidos
- Propiedades Vista al Campo de Golf en Tyler, TX, Estados Unidos
Guías e historias relacionadas
La confianza de los mejores brokers del mundo
Los agentes tras las propiedades más excepcionales del mundo publican en JamesEdition.
- Anuncios de Sotheby's, Christie's, BARNES y Engel & Völkers
- Cada anuncio se revisa antes de publicarse
- Conecte directamente con agentes verificados
Al continuar, acepta nuestros Términos y la Política de Privacidad.
Brokerages we
partnered with
partnered with