$829,000
Single Family Residence in Flint
- 3 Hab.
- 4 Baños
- 3,742 Sqft
- 21,780 Sqft lot
- Actualizado: Hoy
- Fuente: North Texas Real Estate Information Systems (NTREIS) MLS#21435497
Sobre la propiedad
La descripción se tradujo automáticamente.
La descripción se muestra en el idioma original.
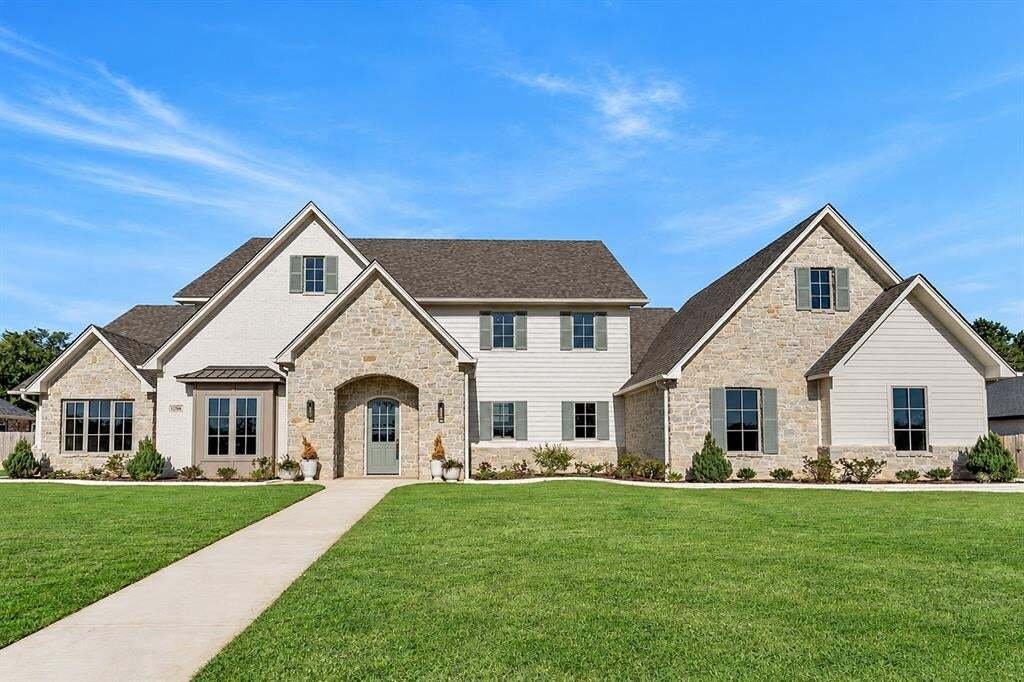
LOOKING FOR A DEAL ON BRAND NEW CONSTRUCTION?! THIS IS IT! Located in the Cedar Creek community in Flint (Tyler ISD), this custom 2026 Parade Home by KB Builds offers 3,742 square feet of living space & 4,617 square feet under roof. The floor plan features 3 bedrooms, 3 full bathrooms, 1 half bathroom, a dedicated office, an oversized downstairs laundry room, an additional upstairs laundry roo
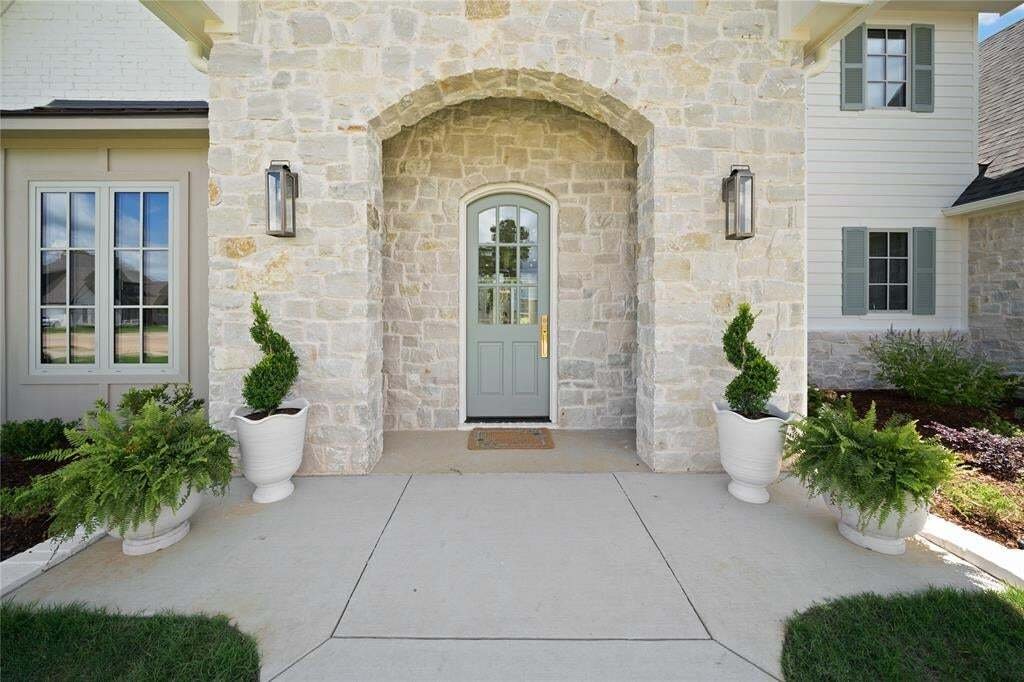
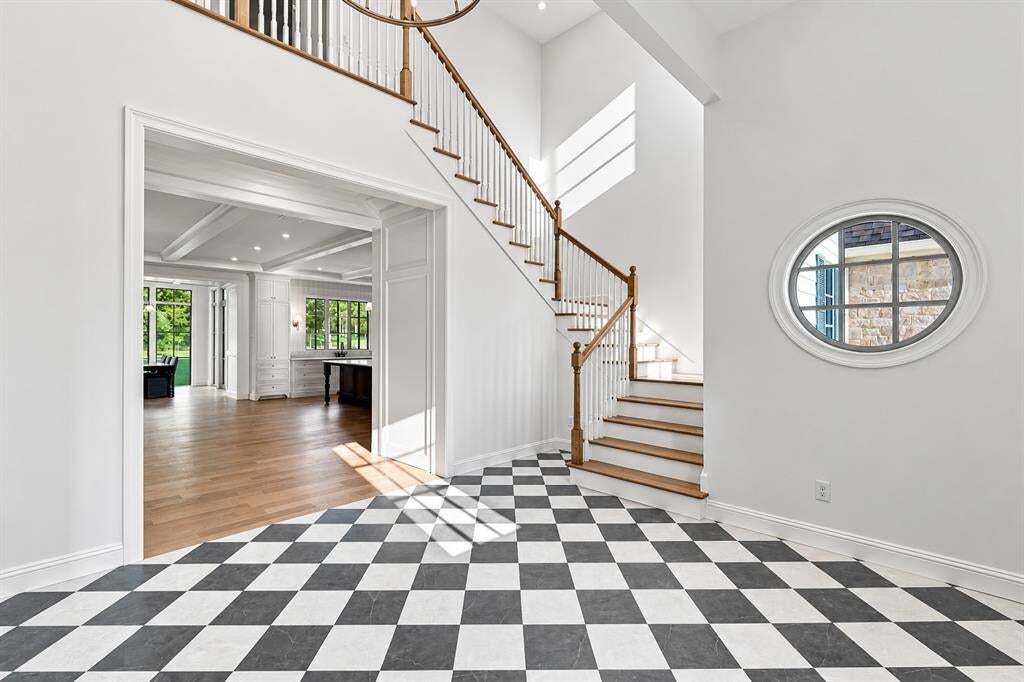
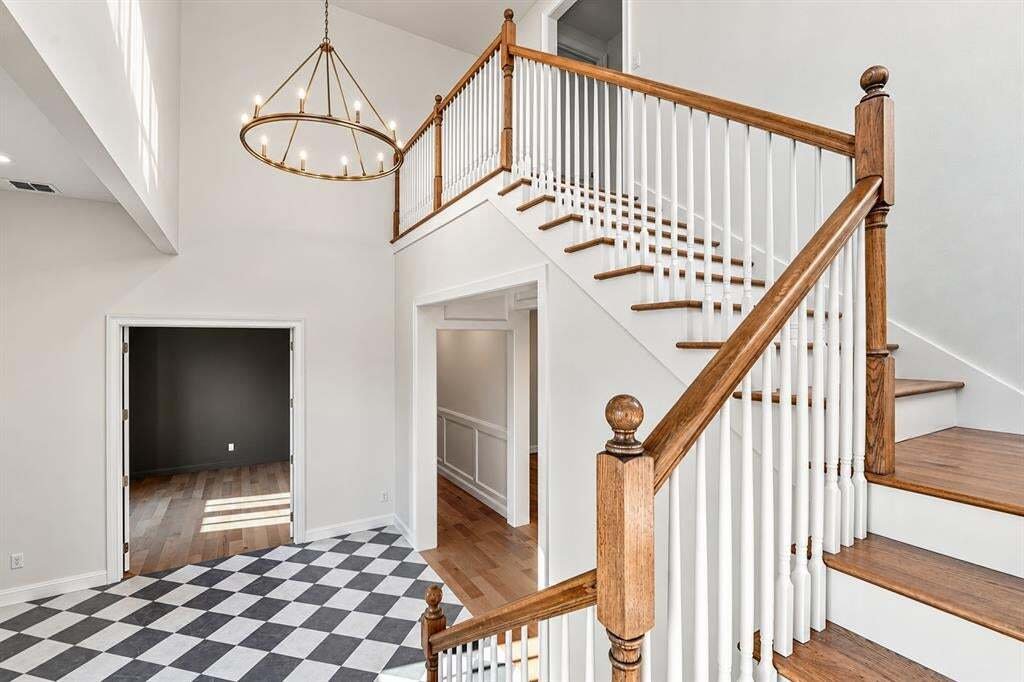
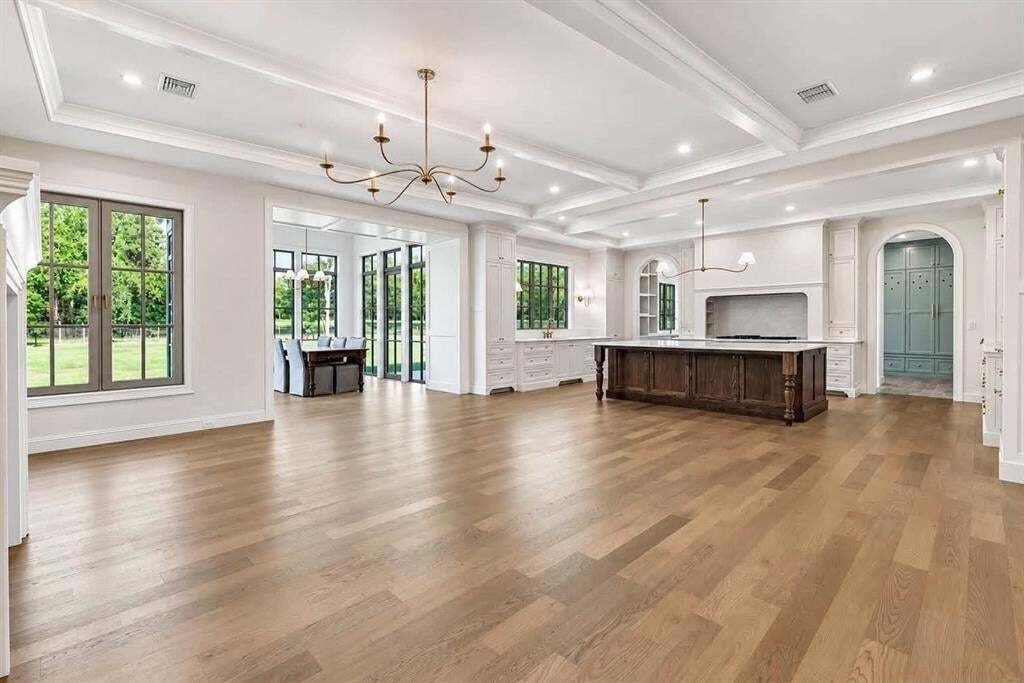
LOOKING FOR A DEAL ON BRAND NEW CONSTRUCTION?! THIS IS IT! Located in the Cedar Creek community in Flint (Tyler ISD), this custom 2026 Parade Home by KB Builds offers 3,742 square feet of living space & 4,617 square feet under roof. The floor plan features 3 bedrooms, 3 full bathrooms, 1 half bathroom, a dedicated office, an oversized downstairs laundry room, an additional upstairs laundry room & an oversized 2 car garage. Interior features include a two story entry with a wood staircase, extensive trim work, custom cabinetry throughout, engineered hardwood flooring, quartz & marble countertops, and thermally broken aluminum windows for added energy efficiency. The kitchen features custom cabinetry, a large island & a separate scullery with additional cabinetry, counter space, a sink & built in appliances. A dining area surrounded by floor to ceiling windows overlooks the backyard. The downstairs primary suite features vaulted ceilings, separate vanities with built in storage, a freestanding soaking tub, a fully tiled walk in shower & a spacious walk in closet. The oversized downstairs laundry room includes extensive cabinetry, counter space, a sink & built in laundry storage with a designated mudroom just off of the laundry and garage entry. Upstairs, both bedrooms feature private ensuite bathrooms &oversized walk in closets, along with a second laundry room. Additional details include decorative tile flooring, arched openings & custom millwork throughout. Exterior features include stonework, a large fenced backyard, an oversized driveway& a 2 car garage and spray foamed insulated attic. This newly constructed home offers a functional floor plan with custom finishes & ample storage throughout.
-
Tipo de propiedad
Casa
-
Año de construcción
2026
-
Precio/pie²
$221
Características
- Garaje
- Chimenea
- Vestidor
- Jardín
- Lavadero
- Obras nuevas
- Aparcamiento
- Encimeras de piedra
- Estufa de gas
Características
Lote
- Obras nuevas
Interior
- Techo alto
- Oficina
- Chimenea
- Isla de cocina
- Estufa de gas
- Lavadero
- Encimeras de piedra
- Vestidor
Outdoor
- Aparcamiento
- Garaje
- Jardín
Explorar la zona
12366 Harlon Street, Tyler, Texas, Estados Unidos
Ver en Google Maps
Precio por sqft
Bajo
Alto
Se unió hace 1 año
Usted ha preguntado por esta propiedad
El agente se comunicará con usted pronto por
Publicado por
21
Anuncios
2025
Se unió
Reserva una visita con the agent
Elija una fecha y si prefiere una visita virtual o presencial con el agente.
Fecha preferida
Tipo de tour
Última actualización
Hoy
Primera publicación
Noviembre 13
Referencia del anuncio
21435497
Estado del anuncio
The data relating to real estate for sale on this web site comes in part from the Broker Reciprocity Program of the NTREIS Multiple Listing Service. Real estate listings held by brokerage firms other than this broker are marked with the Broker Reciprocity logo and detailed information about them includes the name of the listing brokers.
Propiedades similares cercanas
Nuevos anuncios en Tyler



Explorar más viviendas en venta
Tyler, TX, Estados Unidos tipos de propiedad
Tyler, TX, Estados Unidos búsquedas populares
- Propiedades con Jardín en Tyler, TX, Estados Unidos
- Propiedades con Piscina en Tyler, TX, Estados Unidos
- Propiedades Comunidad Cerrada en Tyler, TX, Estados Unidos
- Propiedades Vista al Lago en Tyler, TX, Estados Unidos
- Propiedades con Balcón en Tyler, TX, Estados Unidos
- Propiedades Moderno en Tyler, TX, Estados Unidos
- Propiedades con Cancha de Tenis en Tyler, TX, Estados Unidos
- Propiedades Renovado en Tyler, TX, Estados Unidos
- Propiedades con Ascensor en Tyler, TX, Estados Unidos
- Propiedades Propiedad de Inversión en Tyler, TX, Estados Unidos
- Propiedades con Biblioteca en Tyler, TX, Estados Unidos
- Propiedades Vista al Mar en Tyler, TX, Estados Unidos
- Propiedades Vista al Campo de Golf en Tyler, TX, Estados Unidos
Guías e historias relacionadas
La confianza de los mejores brokers del mundo
Los agentes tras las propiedades más excepcionales del mundo publican en JamesEdition.
- Anuncios de Sotheby's, Christie's, BARNES y Engel & Völkers
- Cada anuncio se revisa antes de publicarse
- Conecte directamente con agentes verificados
Al continuar, acepta nuestros Términos y la Política de Privacidad.
Brokerages we
partnered with
partnered with