$739,000
Single Family Residence in Fishers
- 5 Hab.
- 4 Baños
- 5,292 Sqft
- 11,761 Sqft lot
- Actualizado: Noviembre 13
- Fuente: MIBOR Broker Listing Cooperative MLS#22135949
Sobre la propiedad
La descripción se tradujo automáticamente.
La descripción se muestra en el idioma original.
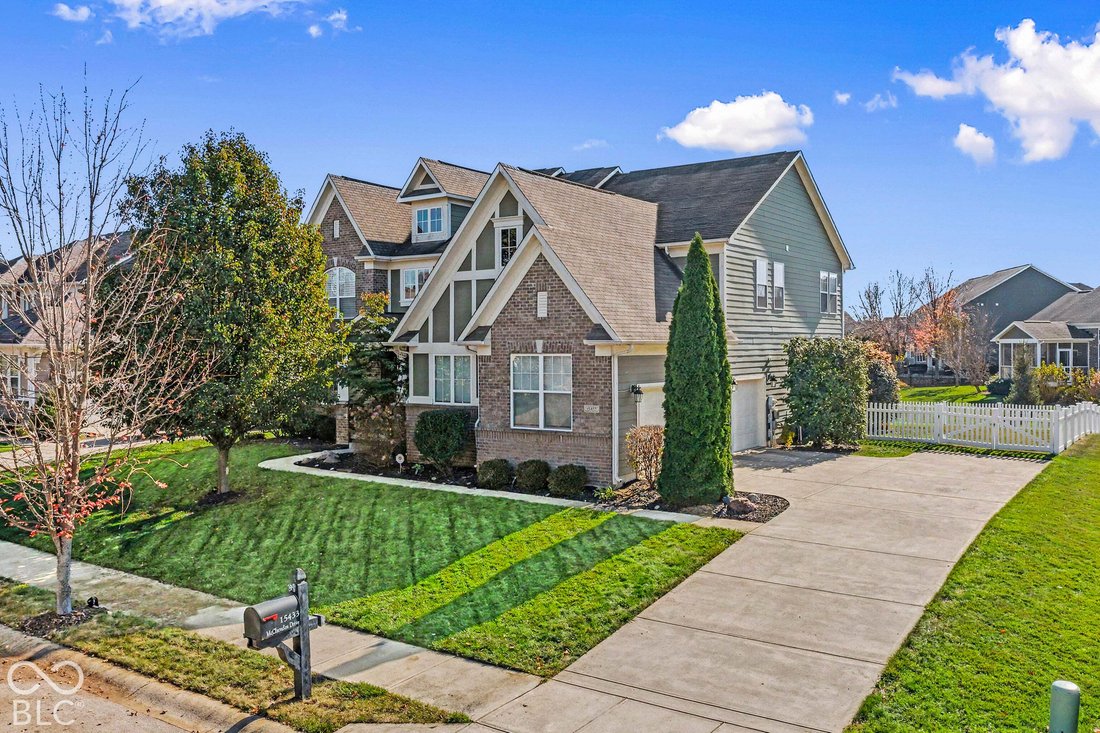
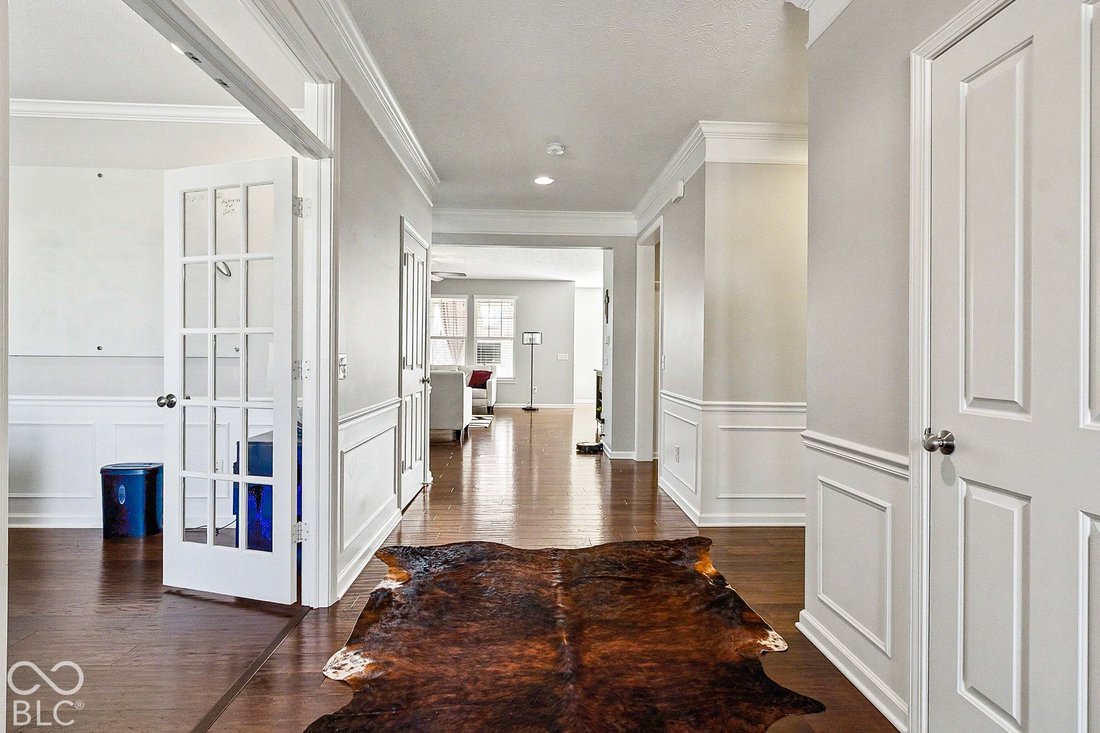
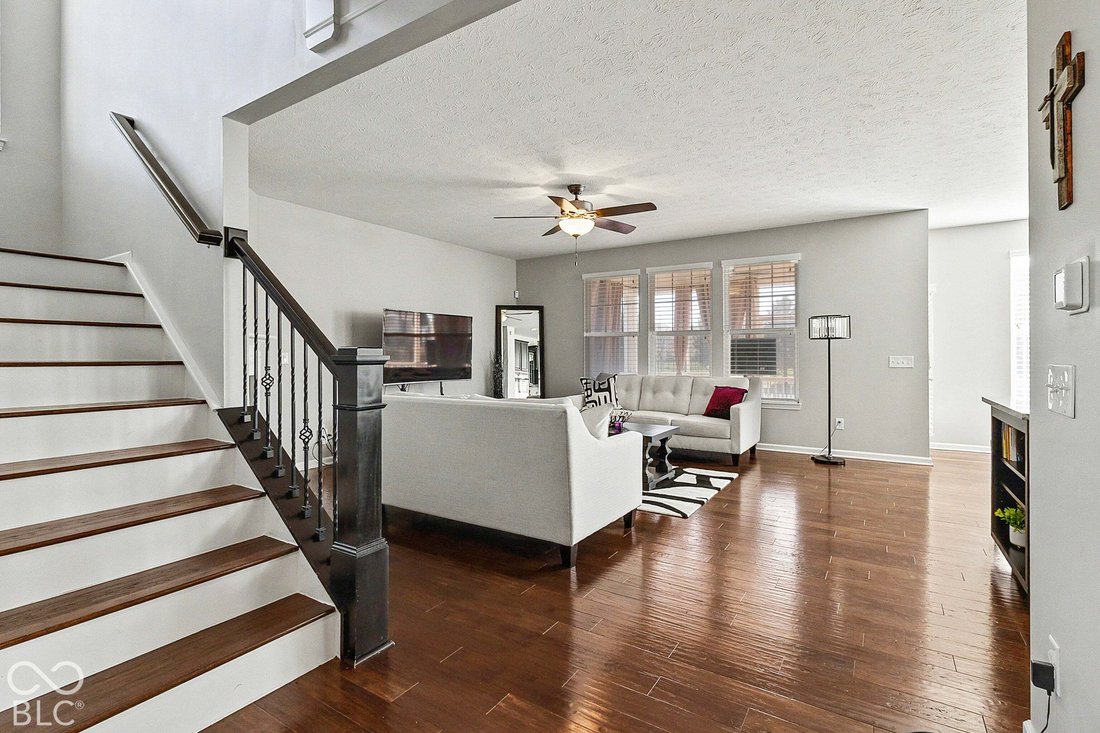
Welcome to your next chapter in this stunning traditional two-story home featuring 5 bedrooms (option for 6!), 3.5 baths, a side-load 3-car garage, and a newly finished basement built for entertaining! Step inside to gleaming hardwood floors carrying you across the main level, leading past a light-filled formal office enclosed by French doors and into a warm, inviting family room anchored by a gas
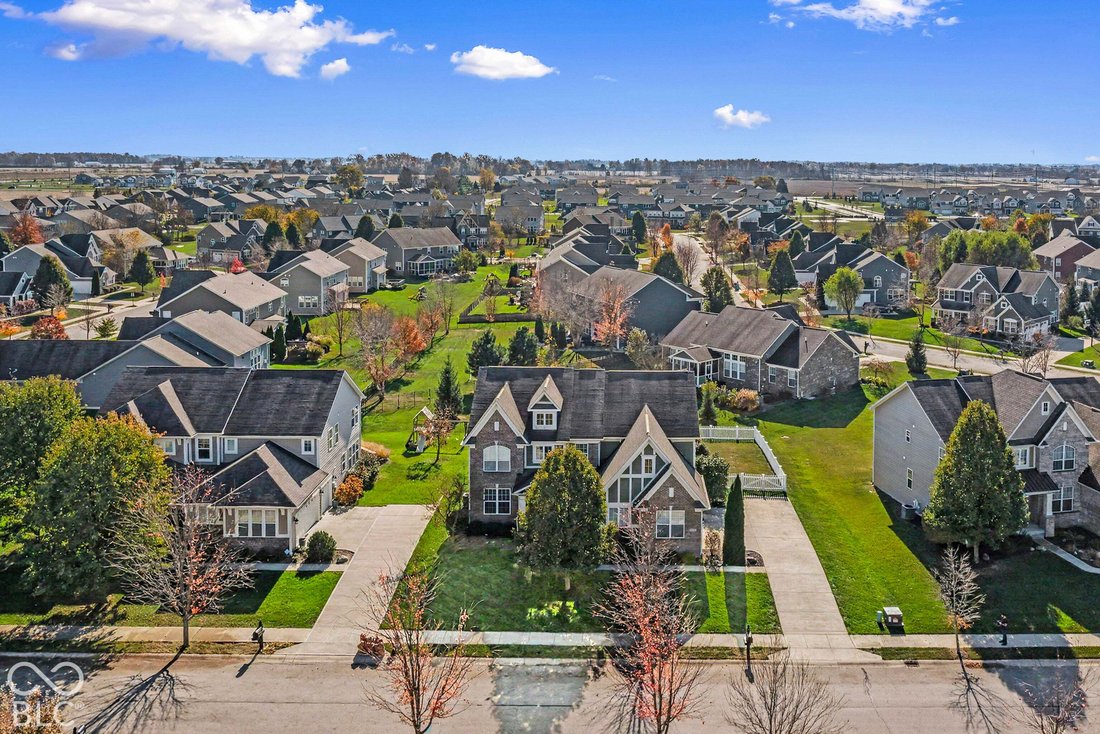
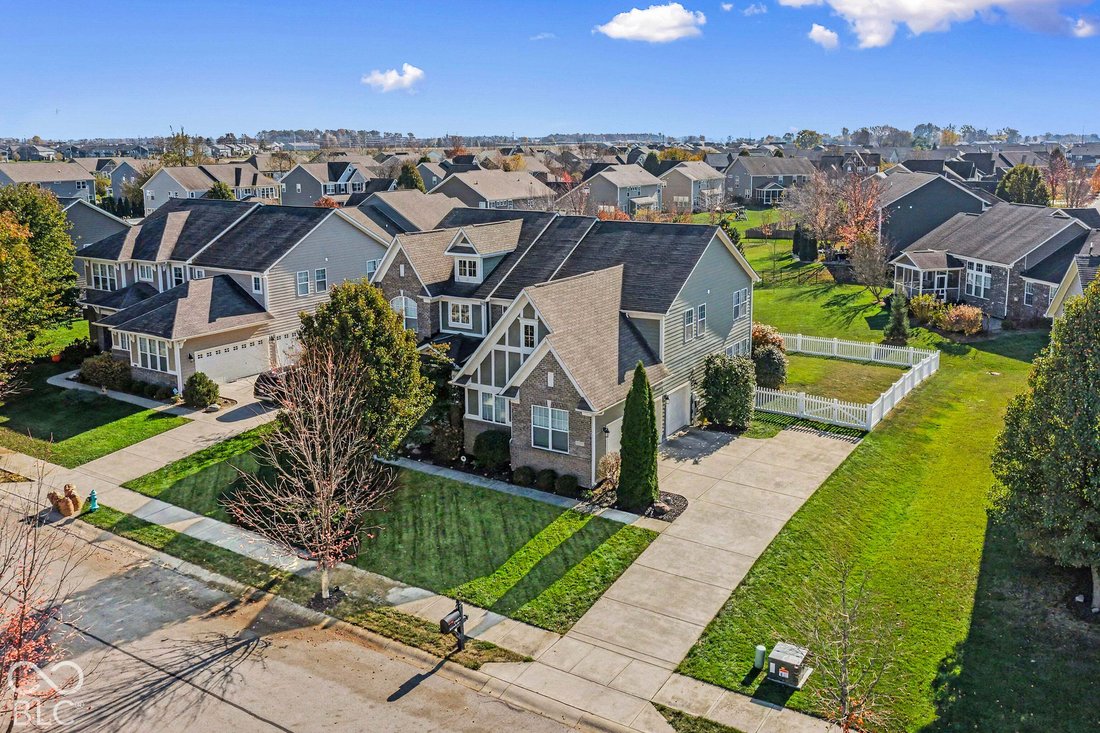
Welcome to your next chapter in this stunning traditional two-story home featuring 5 bedrooms (option for 6!), 3.5 baths, a side-load 3-car garage, and a newly finished basement built for entertaining! Step inside to gleaming hardwood floors carrying you across the main level, leading past a light-filled formal office enclosed by French doors and into a warm, inviting family room anchored by a gas fireplace. At the heart of the home lies a dreamy gourmet kitchen boasting an abundance of cabinetry and walk-in pantry. Just off the kitchen, a bright sunroom offers serene backyard views alongside a versatile nook-ideal for a secondary desk or a dedicated morning coffee bar. Practicality meets everyday luxury with a spacious drop zone right off the garage to keep coats, backpacks, and gear organized. Upstairs, the primary suite is a true private retreat featuring its own sitting room. The spa-inspired ensuite bath includes a walk-in shower, soaking tub, and a massive walk-in closet with direct, seamless access to the upstairs laundry room. The finished basement dramatically expands your living and entertaining footprint and features a full bathroom, bedroom, dedicated exercise space, media/theater room (which easily doubles as a 6th bedroom), and a sprawling recreation area complete with a wet bar, electric fireplace, and a built-in desk space. Step outside to enjoy the screened-in porch overlooking a fully fenced backyard-ready for play, pets, and private outdoor gatherings. Welcome Home!
-
Tipo de propiedad
Casa
-
Año de construcción
2014
-
Precio/pie²
$139
Características
Explorar la zona
15433 McClarnden Drive, Fortville, Indiana, Estados Unidos
Ver en Google Maps
Precio por sqft
Bajo
Alto
Se unió hace 5 meses
Usted ha preguntado por esta propiedad
El agente se comunicará con usted pronto por
Publicado por
5
Anuncios
2026
Se unió
Reserva una visita con the agent
Elija una fecha y si prefiere una visita virtual o presencial con el agente.
Fecha preferida
Tipo de tour
Última actualización
Noviembre 13
Primera publicación
Noviembre 13
Referencia del anuncio
22135949
Estado del anuncio
Based on information submitted to the MLS GRID as of 2026. All data is obtained from various sources and may not have been verified by broker or MLS GRID. Supplied Open House Information is subject to change without notice. All information should be independently reviewed and verified for accuracy. Properties may or may not be listed by the office/agent presenting the information.
Propiedades similares cercanas
Nuevos anuncios en Fortville



Explorar más viviendas en venta
Fortville, IN, Estados Unidos tipos de propiedad
Fortville, IN, Estados Unidos búsquedas populares
- Propiedades con Cocina abierta en Fortville, IN, Estados Unidos
- Propiedades con Gimnasio en Fortville, IN, Estados Unidos
- Propiedades Obras nuevas en Fortville, IN, Estados Unidos
- Propiedades con Sala de juegos en Fortville, IN, Estados Unidos
- Propiedades Vista al Agua en Fortville, IN, Estados Unidos
- Propiedades Comunidad Cerrada en Fortville, IN, Estados Unidos
- Propiedades Ecuestre en Fortville, IN, Estados Unidos
- Propiedades con Sauna en Fortville, IN, Estados Unidos
- Propiedades con Cocina exterior en Fortville, IN, Estados Unidos
- Propiedades con Sauna en Fortville, IN, Estados Unidos
Guías e historias relacionadas
La confianza de los mejores brokers del mundo
Los agentes tras las propiedades más excepcionales del mundo publican en JamesEdition.
- Anuncios de Sotheby's, Christie's, BARNES y Engel & Völkers
- Cada anuncio se revisa antes de publicarse
- Conecte directamente con agentes verificados
Al continuar, acepta nuestros Términos y la Política de Privacidad.
Brokerages we
partnered with
partnered with