


$885,000
Single Family Residence In Fishers
- 5 Hab.
- 4 Baños
- 4,670 Sqft
- 15,246 Sqft lot
- Actualizado: Octubre 16
- Fuente: MIBOR Broker Listing Cooperative MLS#22100251
Sobre la propiedad
La descripción se tradujo automáticamente.
La descripción se muestra en el idioma original.
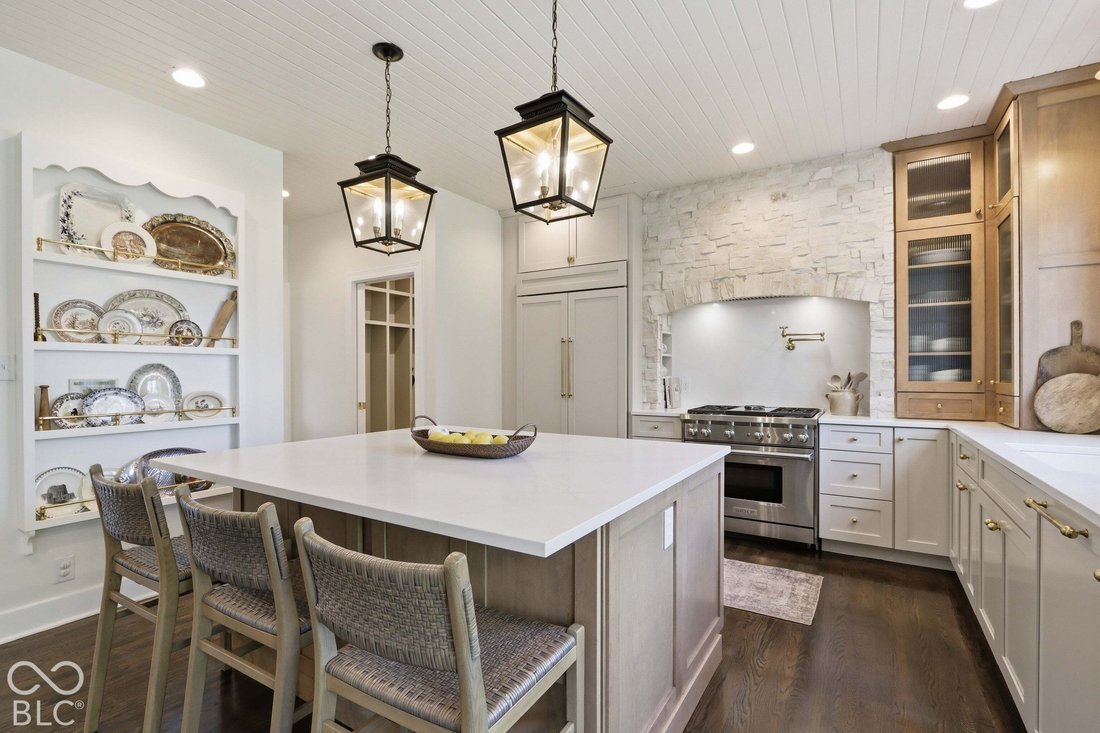
Timeless character meets elevated, modern design in this beautifully updated home. From the inviting front porch and second-story balcony to the thoughtfully curated interior, this home feels both sophisticated and incredibly livable. At the heart of the home is the custom-designed kitchen, completely updated in 2025, blending warm rustic-chic style with refined, high-end finishes. The space featu
Timeless character meets elevated, modern design in this beautifully updated home. From the inviting front porch and second-story balcony to the thoughtfully curated interior, this home feels both sophisticated and incredibly livable. At the heart of the home is the custom-designed kitchen, completely updated in 2025, blending warm rustic-chic style with refined, high-end finishes. The space features natural wood accents, custom cabinetry, quartz surfaces, a statement stone surround, oversized island, built-in banquette seating, mixed-metal finishes and carefully selected designer lighting. A professional-style range is framed by a stunning stone cooking alcove with a pot filler, creating a true focal point. The combination of warm wood tones, creamy neutrals, natural textures and layered lighting gives the kitchen a collected, organic feel rather than a cookie-cutter renovation. Throughout the home, rich hardwood flooring, architectural millwork, iron stair detailing, statement lighting and beautifully designed spaces create a cohesive mix of traditional character and current design. The moody front living space adds contrast and drama, while abundant windows and lighter adjoining spaces keep the home bright and welcoming. The primary suite feels like its own retreat, complete with a dedicated office/flex space and a showstopping spa-inspired bath. Warm wood vanities, brass fixtures, vertical wall detailing, a wood-planked ceiling, freestanding soaking tub and oversized glass shower come together for a look that feels straight out of a design magazine. What makes this home special isn’t simply that it has been updated-it’s how thoughtfully it has been updated. From the lighting and hardware to the textures, finishes and custom details, the design feels intentional from room to room. Warm, sophisticated, rustic chic and completely move-in ready, this is a home with personality that you simply don’t see every day.
-
Tipo de propiedad
Casa
-
Año de construcción
2001
-
Precio/pie²
$189
Características
- Vestidor
- Cancha de baloncesto
- Patio de recreo
- Sauna
- Balcón
- Oficina
- Isla de cocina
Explorar la zona
14514 Christie Ann Drive, Fortville, Indiana, Estados Unidos
Ver en Google Maps
Precio por sqft
Bajo
Alto
Se unió hace 4 meses
Usted ha preguntado por esta propiedad
El agente se comunicará con usted pronto por
Publicado por
11
Anuncios
2026
Se unió
Reserva una visita con the agent
Elija una fecha y si prefiere una visita virtual o presencial con el agente.
Fecha preferida
Tipo de tour
Última actualización
Octubre 16
Primera publicación
Octubre 16
Referencia del anuncio
22100251
Estado del anuncio
Based on information submitted to the MLS GRID as of 2026. All data is obtained from various sources and may not have been verified by broker or MLS GRID. Supplied Open House Information is subject to change without notice. All information should be independently reviewed and verified for accuracy. Properties may or may not be listed by the office/agent presenting the information.
Propiedades similares cercanas
Nuevos anuncios en Fortville




Explorar más viviendas en venta
Fortville, IN, Estados Unidos tipos de propiedad
Fortville, IN, Estados Unidos búsquedas populares
- Propiedades con Gimnasio en Fortville, IN, Estados Unidos
- Propiedades Obras nuevas en Fortville, IN, Estados Unidos
- Propiedades con Cocina abierta en Fortville, IN, Estados Unidos
- Propiedades con Sala de juegos en Fortville, IN, Estados Unidos
- Propiedades con Cocina exterior en Fortville, IN, Estados Unidos
- Propiedades Comunidad Cerrada en Fortville, IN, Estados Unidos
- Propiedades Ecuestre en Fortville, IN, Estados Unidos
- Propiedades Vista Panorámica en Fortville, IN, Estados Unidos
- Propiedades con Sauna en Fortville, IN, Estados Unidos
- Propiedades Vista al Agua en Fortville, IN, Estados Unidos
Guías e historias relacionadas
La confianza de los mejores brokers del mundo
Los agentes tras las propiedades más excepcionales del mundo publican en JamesEdition.
- Anuncios de Sotheby's, Christie's, BARNES y Engel & Völkers
- Cada anuncio se revisa antes de publicarse
- Conecte directamente con agentes verificados
Al continuar, acepta nuestros Términos y la Política de Privacidad.
brokerages we
partnered with
partnered with