$774,059
Parcela Urbana Edificable En Figueres
- 11,604 Sqft
- 8,558 Sqft lot
- Actualizado: Hoy
Sobre la propiedad
La descripción se tradujo automáticamente.
La descripción se muestra en el idioma original.
Solar de geometría rectangular, con pronunciado desnivel entre ambos viales. Superficie catastral: 595 m2, superficie registral 683,60 m2, superficie comprobada 740 m2, superficie adaptada 673 m2 * La superficie adoptada es la comprobada in situ, deduciendo la franja en la facha principal, afectada por ampliación de vial.
Actualmente, en el catastro aparece una construcción del año 1976, con
Actualmente, en el catastro aparece una construcción del año 1976, con
Rectangular plot of land with a steep slope between two roads.
- Cadastral area: 595 m²
- Registered area: 683.60 m²
- Verified area: 740 m²
- Adapted area: 673 m²
* The adapted area is the verified in situ measurement, deducting the strip on the main facade affected by road expansion.
Currently, the cadastre shows a building from 1976 with a constructed area
- Cadastral area: 595 m²
- Registered area: 683.60 m²
- Verified area: 740 m²
- Adapted area: 673 m²
* The adapted area is the verified in situ measurement, deducting the strip on the main facade affected by road expansion.
Currently, the cadastre shows a building from 1976 with a constructed area
Solar de geometría rectangular, con pronunciado desnivel entre ambos viales. Superficie catastral: 595 m2, superficie registral 683,60 m2, superficie comprobada 740 m2, superficie adaptada 673 m2 * La superficie adoptada es la comprobada in situ, deduciendo la franja en la facha principal, afectada por ampliación de vial.
Actualmente, en el catastro aparece una construcción del año 1976, con una superficie de 767 m2 construida, que consta según catastro de tipología vivienda, 227 m2, 130 m2 y 440 m2 construidos.
Esta finca se encuentra en la vertiente oeste de la población, en área de extensión del núcleo donde en los últimos tiempos se han consolidado edificaciones de tipo residencial y de servicios. El entorno está urbanizado con las instalaciones y servicios municipales, y se caracteriza por el uso residencial. El nivel de renta y la calidad de las construcciones es media.
Urbanísticamente la finca tiene las siguientes condiciones urbanísticas:
Calificación: Suelo Urbano consolidado
Clasificación: Zona 14 Definición Volumétrica
Tipo de ordenación: En alineación del vial
Parámetros reguladores, según planos urbanísticos.
Número de plantas: PB + 3
Profundidad edificable: 18 m
Altura máxima: 13.65 m
Pendiente cubierta: -30%
Densidad: 1 vivienda cada 75 m2 construidos
Aparcamiento: 1 por cada vivienda
Superficie de la parcela: 663,60 m2
Superficie construida: 1.358,71 m2
La edificación: la Finca está compuesta de dos cuerpos diferenciados y con accesos independientes. El primer cuerpo con frente a una calle consta de planta baja con un local comercial y la escalera de acceso a la primera planta, donde se desarrolla una vivienda.
El segundo cuerpo frente a la calle posterior en proyecto consta de planta de acceso y dos plantas piso, estas están divididas en habitaciones.
Ambas edificaciones se comunican a través de una nave interior en la planta baja.
Superficie catastral: 795 m2
Superficie registral: 1.358,71 m2
Superficie comprobada: 1.143 m2, superficie comprobada sobre planos.
Superficie adoptada: 1.143 m2
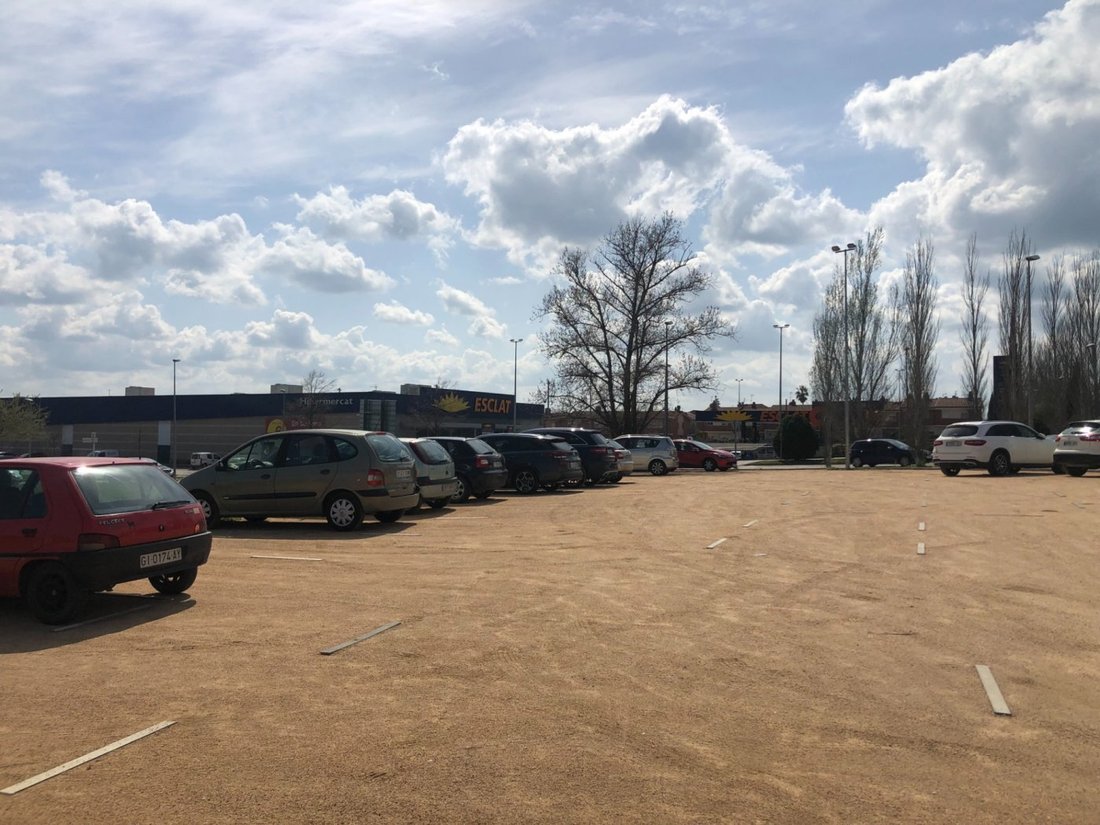
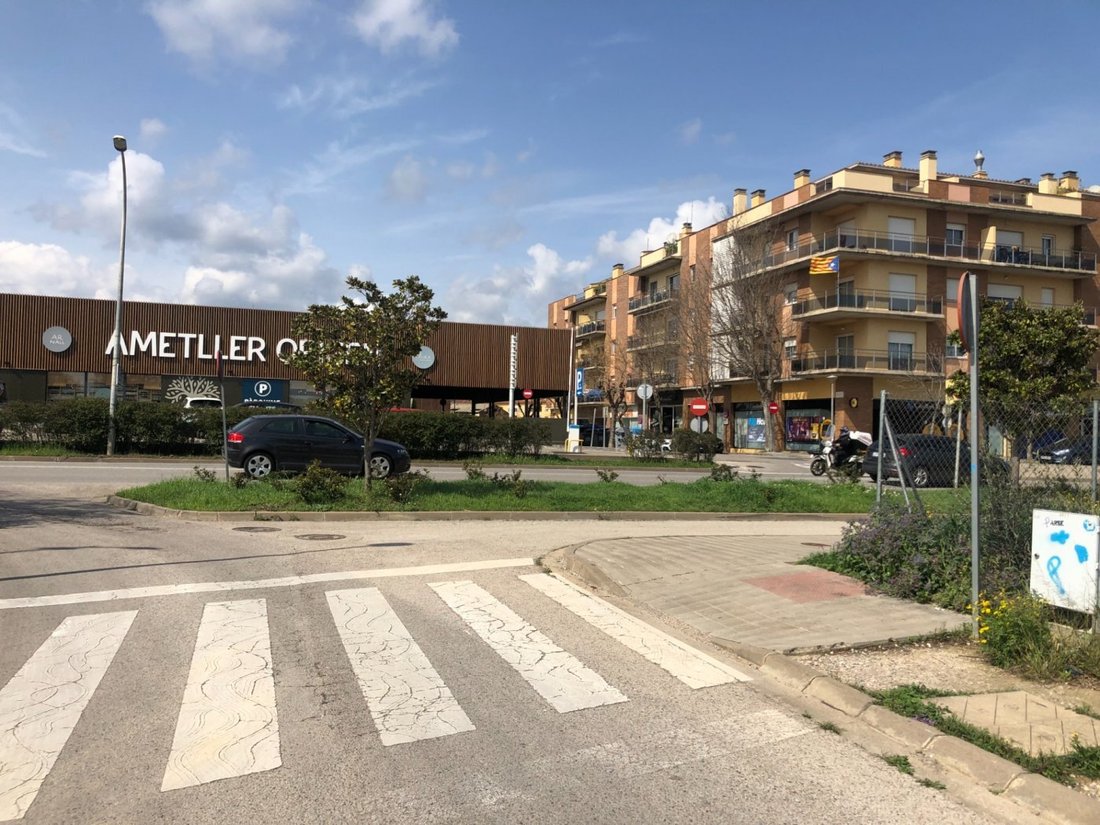
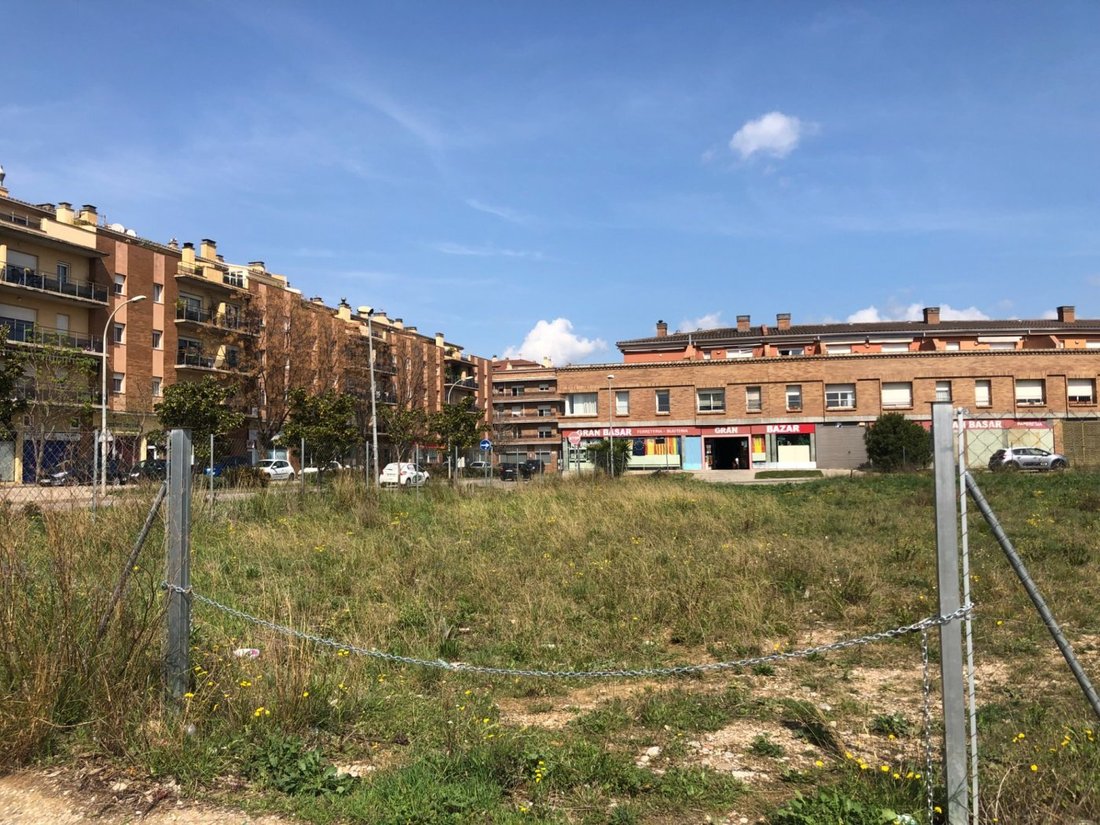
*Fotos de la zona aproximada
Actualmente, en el catastro aparece una construcción del año 1976, con una superficie de 767 m2 construida, que consta según catastro de tipología vivienda, 227 m2, 130 m2 y 440 m2 construidos.
Esta finca se encuentra en la vertiente oeste de la población, en área de extensión del núcleo donde en los últimos tiempos se han consolidado edificaciones de tipo residencial y de servicios. El entorno está urbanizado con las instalaciones y servicios municipales, y se caracteriza por el uso residencial. El nivel de renta y la calidad de las construcciones es media.
Urbanísticamente la finca tiene las siguientes condiciones urbanísticas:
Calificación: Suelo Urbano consolidado
Clasificación: Zona 14 Definición Volumétrica
Tipo de ordenación: En alineación del vial
Parámetros reguladores, según planos urbanísticos.
Número de plantas: PB + 3
Profundidad edificable: 18 m
Altura máxima: 13.65 m
Pendiente cubierta: -30%
Densidad: 1 vivienda cada 75 m2 construidos
Aparcamiento: 1 por cada vivienda
Superficie de la parcela: 663,60 m2
Superficie construida: 1.358,71 m2
La edificación: la Finca está compuesta de dos cuerpos diferenciados y con accesos independientes. El primer cuerpo con frente a una calle consta de planta baja con un local comercial y la escalera de acceso a la primera planta, donde se desarrolla una vivienda.
El segundo cuerpo frente a la calle posterior en proyecto consta de planta de acceso y dos plantas piso, estas están divididas en habitaciones.
Ambas edificaciones se comunican a través de una nave interior en la planta baja.
Superficie catastral: 795 m2
Superficie registral: 1.358,71 m2
Superficie comprobada: 1.143 m2, superficie comprobada sobre planos.
Superficie adoptada: 1.143 m2
*Fotos de la zona aproximada
Rectangular plot of land with a steep slope between two roads.
- Cadastral area: 595 m²
- Registered area: 683.60 m²
- Verified area: 740 m²
- Adapted area: 673 m²
* The adapted area is the verified in situ measurement, deducting the strip on the main facade affected by road expansion.
Currently, the cadastre shows a building from 1976 with a constructed area of 767 m², classified as residential: 227 m², 130 m², and 440 m² built.
This property is located on the west side of the town, in an expansion area where residential and service buildings have recently been consolidated. The surroundings are urbanized with municipal facilities and services, characterized by residential use. The income level and construction quality are average.
Urban planning conditions for the property:
- Zoning: Consolidated Urban Land
- Classification: Zone 14 Volumetric Definition
- Planning type: Aligned with the road
- Regulatory parameters according to urban plans:
- Number of floors: Ground floor + 3
- Buildable depth: 18 m
- Maximum height: 13.65 m
- Roof slope: -30%
- Density: 1 dwelling per 75 m² built
- Parking: 1 space per dwelling
- Plot area: 663.60 m²
- Built area: 1,358.71 m²
The building consists of two distinct sections with independent entrances. The first section faces one street and includes a ground floor commercial space and a staircase leading to the first floor, which houses a residence.
The second section faces the rear street and is planned to have a ground floor and two upper floors, divided into rooms.
Both buildings are connected by an interior hall on the ground floor.
- Cadastral area: 795 m²
- Registered area: 1,358.71 m²
- Verified area: 1,143 m² (verified on plans)
- Adapted area: 1,143 m²
*Photos of the approximate area
ALEMANY REAL ESTATE, S. L. U. – AICAT 4039 · API No. 3541
APPROXIMATE PURCHASE PRICE: Sale price + legally applicable taxes (ITP, VAT and/or AJD, as applicable) + Notary fees + Property Registry fees + administrative fees, if any.
In compliance with the information obligations under Law 10/2025 of December 28 on customer service and transparency, as well as applicable sector regulations, it is stated that the announced price does not include acquisition-related expenses and taxes, including:
- Taxes (ITP, VAT, and if applicable, AJD): Taxation depends on the nature of the transaction, the Autonomous Community where the property is located, and the buyer’s personal circumstances. Current tax rates, discounts, and benefits can be consulted on the official website of the relevant tax authority. The amounts shown are indicative and do not constitute tax advice; they may vary according to current regulations and specific transaction circumstances.
- Notary fees: Calculated according to the official fee schedule approved by Royal Decree 1426/1989 of November 17.
- Registry fees: Calculated according to the official fee schedule approved by Royal Decree 1427/1989 of November 17.
- Administrative fees: Fees for administrative processing, tax settlement, and registry inscription, if applicable.
- Seller agency fees: Included in the sale price.
- Buyer agency fees: May apply if the buyer has contracted a Personal Shopper Real Estate service, independent of the sale price.
TAXES AND EXPENSES NOT INCLUDED.
This document is for informational purposes only and has no contractual value. Information may change due to technical, legal, urban planning, commercial reasons, or regulatory updates. Areas, layouts, qualities, infographics, renders, furniture, and decorative elements shown are indicative and may not correspond to the property’s physical reality unless expressly stated.
By requesting information, the interested party consents to be contacted by phone or electronic means in accordance with current data protection and electronic communications regulations.
Images accompanying this announcement may include virtual recreations, renovation proposals, or decorative elements for illustrative purposes only and are not contractual.
- Cadastral area: 595 m²
- Registered area: 683.60 m²
- Verified area: 740 m²
- Adapted area: 673 m²
* The adapted area is the verified in situ measurement, deducting the strip on the main facade affected by road expansion.
Currently, the cadastre shows a building from 1976 with a constructed area of 767 m², classified as residential: 227 m², 130 m², and 440 m² built.
This property is located on the west side of the town, in an expansion area where residential and service buildings have recently been consolidated. The surroundings are urbanized with municipal facilities and services, characterized by residential use. The income level and construction quality are average.
Urban planning conditions for the property:
- Zoning: Consolidated Urban Land
- Classification: Zone 14 Volumetric Definition
- Planning type: Aligned with the road
- Regulatory parameters according to urban plans:
- Number of floors: Ground floor + 3
- Buildable depth: 18 m
- Maximum height: 13.65 m
- Roof slope: -30%
- Density: 1 dwelling per 75 m² built
- Parking: 1 space per dwelling
- Plot area: 663.60 m²
- Built area: 1,358.71 m²
The building consists of two distinct sections with independent entrances. The first section faces one street and includes a ground floor commercial space and a staircase leading to the first floor, which houses a residence.
The second section faces the rear street and is planned to have a ground floor and two upper floors, divided into rooms.
Both buildings are connected by an interior hall on the ground floor.
- Cadastral area: 795 m²
- Registered area: 1,358.71 m²
- Verified area: 1,143 m² (verified on plans)
- Adapted area: 1,143 m²
*Photos of the approximate area
ALEMANY REAL ESTATE, S. L. U. – AICAT 4039 · API No. 3541
APPROXIMATE PURCHASE PRICE: Sale price + legally applicable taxes (ITP, VAT and/or AJD, as applicable) + Notary fees + Property Registry fees + administrative fees, if any.
In compliance with the information obligations under Law 10/2025 of December 28 on customer service and transparency, as well as applicable sector regulations, it is stated that the announced price does not include acquisition-related expenses and taxes, including:
- Taxes (ITP, VAT, and if applicable, AJD): Taxation depends on the nature of the transaction, the Autonomous Community where the property is located, and the buyer’s personal circumstances. Current tax rates, discounts, and benefits can be consulted on the official website of the relevant tax authority. The amounts shown are indicative and do not constitute tax advice; they may vary according to current regulations and specific transaction circumstances.
- Notary fees: Calculated according to the official fee schedule approved by Royal Decree 1426/1989 of November 17.
- Registry fees: Calculated according to the official fee schedule approved by Royal Decree 1427/1989 of November 17.
- Administrative fees: Fees for administrative processing, tax settlement, and registry inscription, if applicable.
- Seller agency fees: Included in the sale price.
- Buyer agency fees: May apply if the buyer has contracted a Personal Shopper Real Estate service, independent of the sale price.
TAXES AND EXPENSES NOT INCLUDED.
This document is for informational purposes only and has no contractual value. Information may change due to technical, legal, urban planning, commercial reasons, or regulatory updates. Areas, layouts, qualities, infographics, renders, furniture, and decorative elements shown are indicative and may not correspond to the property’s physical reality unless expressly stated.
By requesting information, the interested party consents to be contacted by phone or electronic means in accordance with current data protection and electronic communications regulations.
Images accompanying this announcement may include virtual recreations, renovation proposals, or decorative elements for illustrative purposes only and are not contractual.
-
Tipo de propiedad
Terreno
-
Año de construcción
1976
-
Precio/pie²
$66
Características
- Aparcamiento
Explorar la zona
Centre, GIRONA, Figueres, Figueras, Cataluña, España
Ver en Google Maps
Precio por sqft
Bajo
Alto
Se unió hace 1 año
Usted ha preguntado por esta propiedad
El agente se comunicará con usted pronto por
Publicado por
38
Anuncios
2025
Se unió
Reserva una visita con the agent
Elija una fecha y si prefiere una visita virtual o presencial con el agente.
Fecha preferida
Tipo de tour
Última actualización
Hoy
Primera publicación
Jul 3, 2025
Referencia del anuncio
A01437/5298
Propiedades similares cercanas
Nuevos anuncios en Figueras


Explorar más viviendas en venta
Figueras, Cataluña, España tipos de propiedad
Figueras, Cataluña, España búsquedas populares
Guías e historias relacionadas
La confianza de los mejores brokers del mundo
Los agentes tras las propiedades más excepcionales del mundo publican en JamesEdition.
- Anuncios de Sotheby's, Christie's, BARNES y Engel & Völkers
- Cada anuncio se revisa antes de publicarse
- Conecte directamente con agentes verificados
Al continuar, acepta nuestros Términos y la Política de Privacidad.