$8,392,575
Villa In Vendita A Ficulle
- 8 Hab.
- 8 Baños
- 10,764 Sqft
- Actualizado: Agosto 7
- 3
Sobre la propiedad
La descripción se tradujo automáticamente.
La descripción se muestra en el idioma original.
TENUTA SAN VALENTINO: Wine Excellence and the Charm of Authentic Umbria
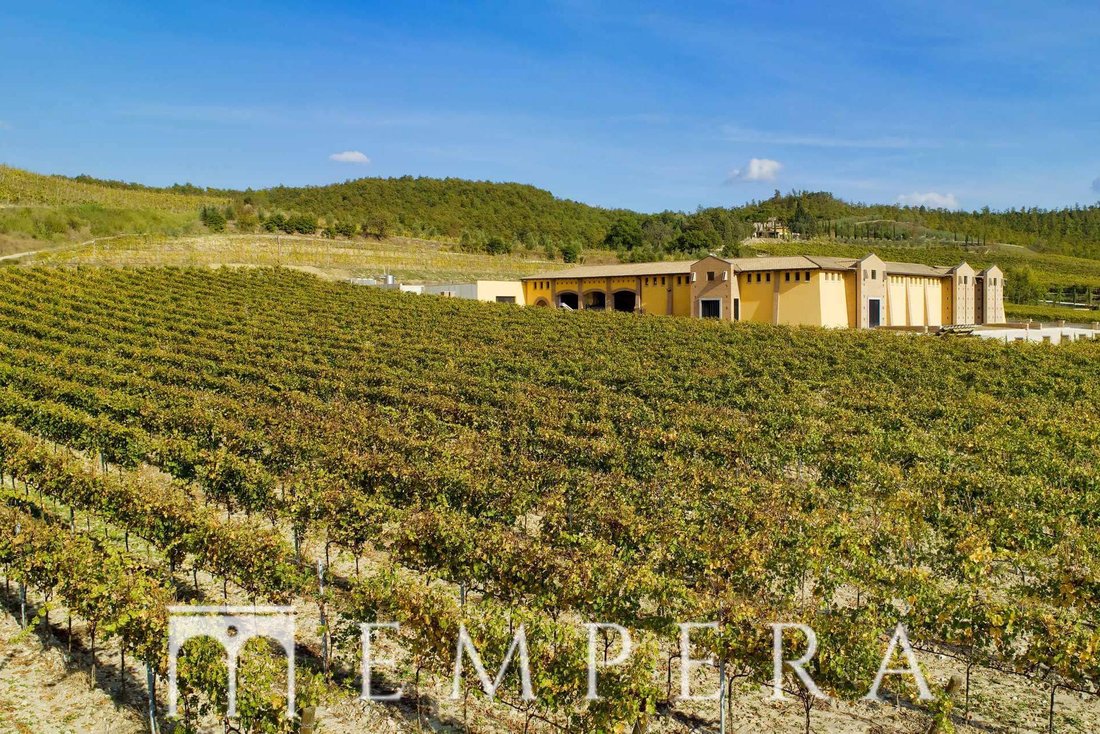
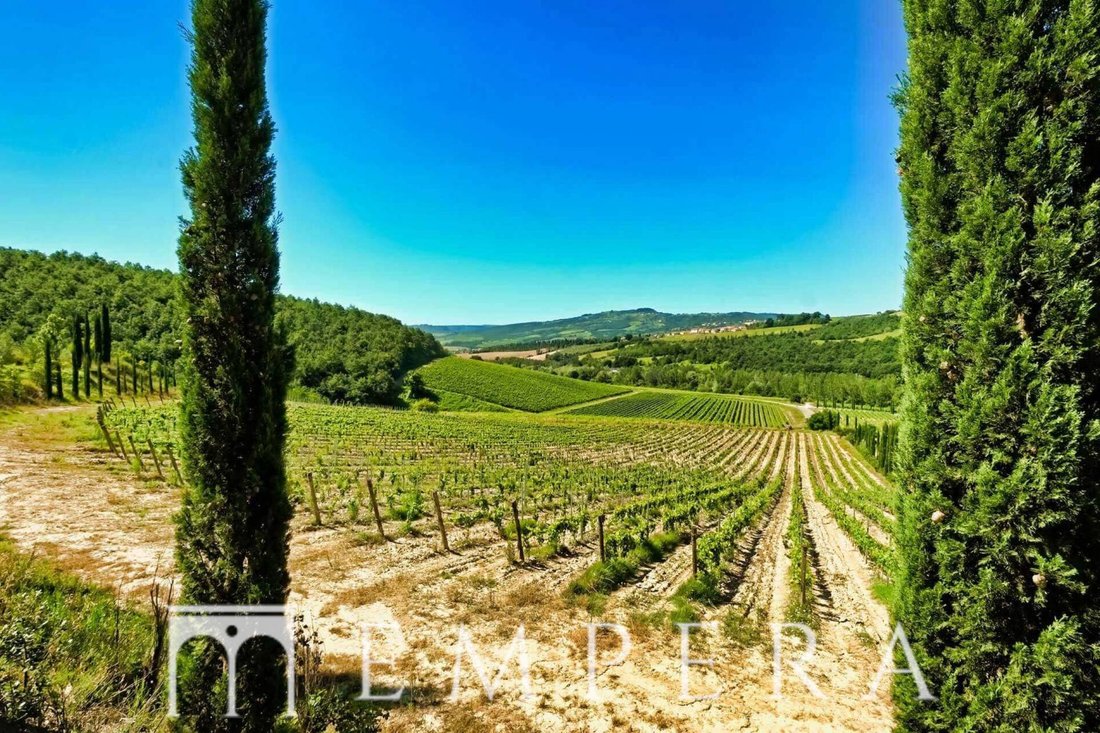
Prestigious 71-Hectare Estate with Historic Farmhouse, Modern Winemaking Cellar, and Hospitality Potential in the Heart of the DOC Orvieto Classico.
A Strategic and Elite Location
Located in the picturesque municipality of Ficulle (TR), in the renowned areas of Palombaro and Ginepreto, Tenuta San Valentino sta
Prestigious 71-Hectare Estate with Historic Farmhouse, Modern Winemaking Cellar, and Hospitality Potential in the Heart of the DOC Orvieto Classico.
A Strategic and Elite Location
Located in the picturesque municipality of Ficulle (TR), in the renowned areas of Palombaro and Ginepreto, Tenuta San Valentino sta
TENUTA SAN VALENTINO: Wine Excellence and the Charm of Authentic Umbria
Prestigious 71-Hectare Estate with Historic Farmhouse, Modern Winemaking Cellar, and Hospitality Potential in the Heart of the DOC Orvieto Classico.
A Strategic and Elite Location
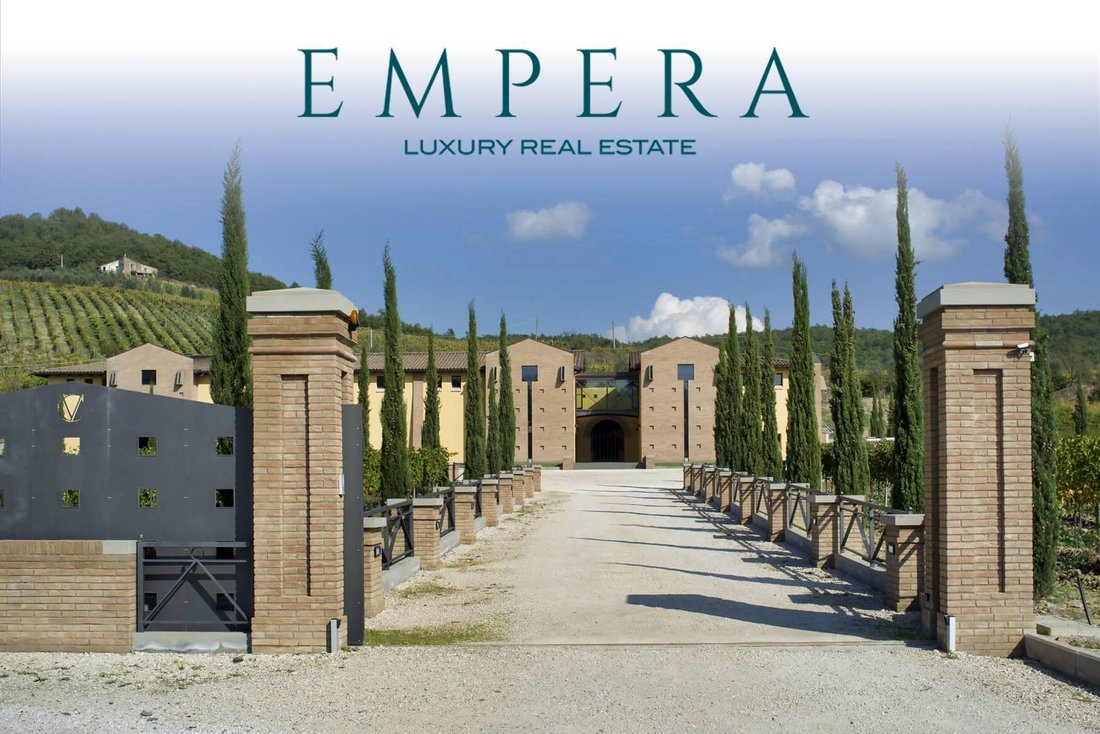
Located in the picturesque municipality of Ficulle (TR), in the renowned areas of Palombaro and Ginepreto, Tenuta San Valentino stands in an extraordinary and exclusive geographical position. Nestled on the Umbrian hills bordering the municipality of Allerona, the property enjoys immediate and privileged access from the Allerona-Ficulle Provincial Road and the historic Via Comunale Cassia Antica. The estate is perfectly connected to the main hubs of Rome and Florence via the A1 motorway (Orvieto and Fabro exits), making it an ideal luxury retreat easily reachable from the main cultural centers and airports of Central Italy.
The Estate Center and the Main Residence
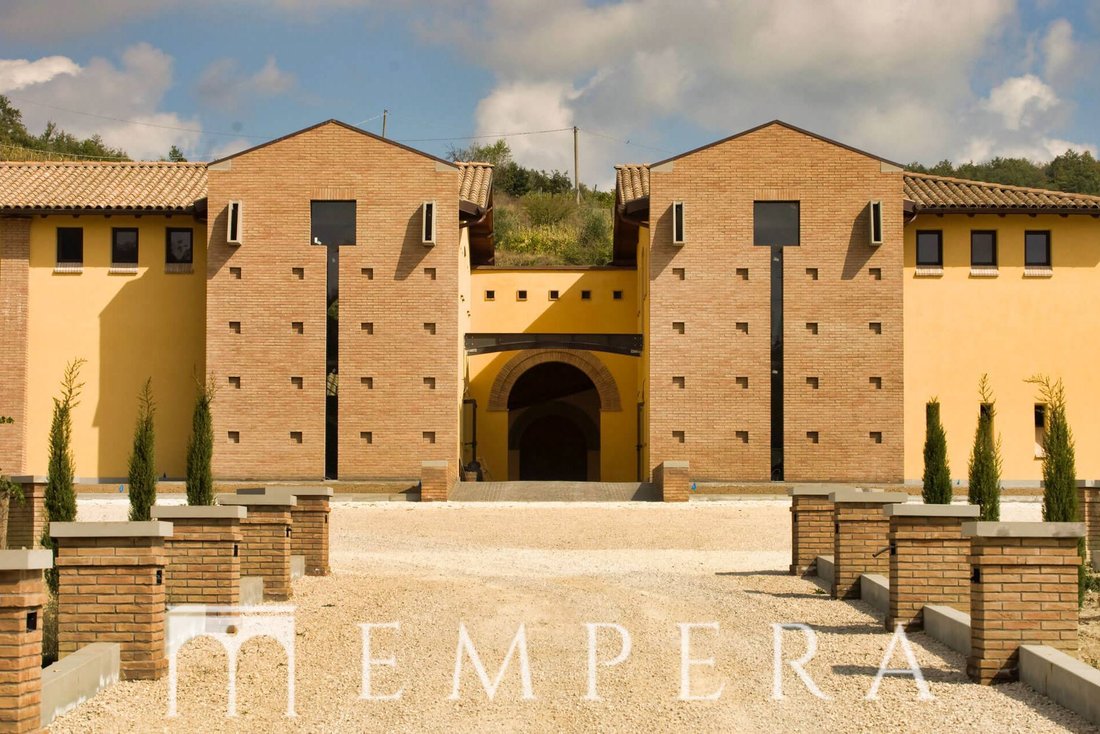
The beating heart of the property is an architecturally rare complex, consisting of a main farmhouse and a series of finely restored annexes that blend rustic luxury with modern living needs.
The Umbrian Rural Farmhouse (Main Residence)
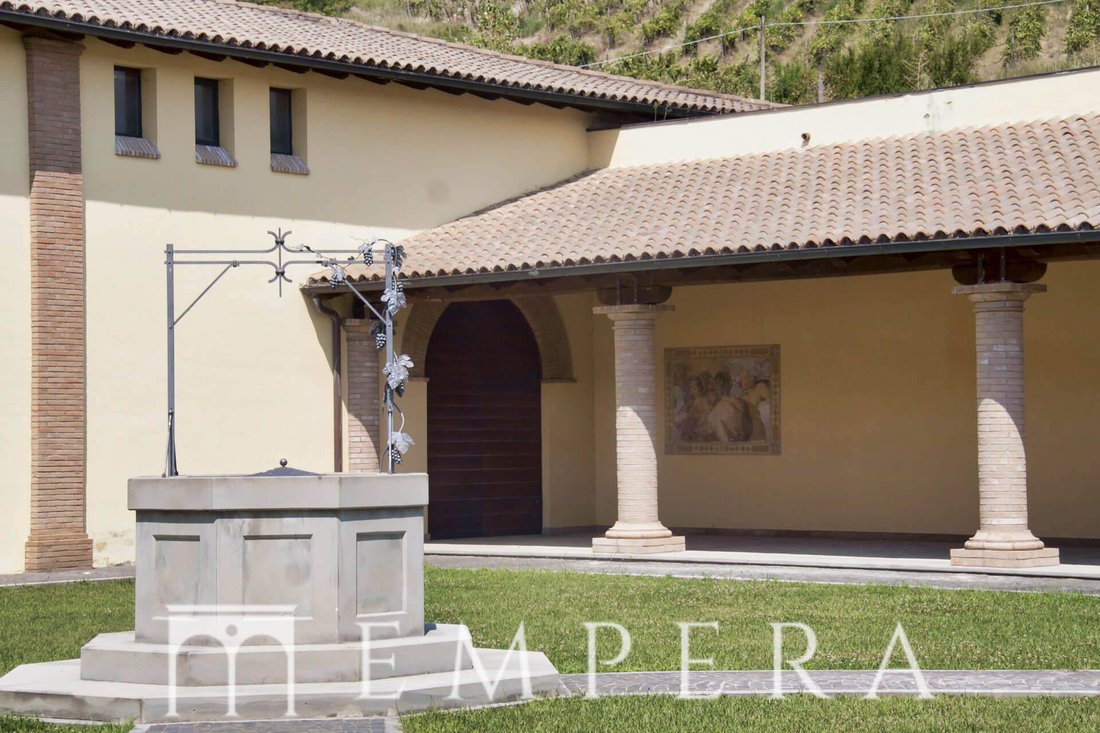
A typical Umbrian farmhouse recently and fully renovated with high-quality construction finishes, preserving the original typological features.
- Surface Area: 360.41 sqm of usable living space, plus 76.84 sqm of accessory rooms and a splendid 10 sqm panoramic terrace.
- Architecture and Materials: Load-bearing structure in exposed fosso stone. Floors, roofs, and eaves are made of wood with large supporting beams, lime plaster, and handmade brick tiles. The roof is finished with reclaimed old tiles. Ground floor floors are handmade bricks, while the upper sleeping area features elegant parquet. Wooden fixtures are protected by wrought iron grilles.
- Internal Layout:
- Ground Floor: Large and impressive entrance, representative living room with dining area and kitchen, private study, bathroom, and accessory rooms used as storage and internal cellar. Ceiling heights of 3.00 meters.
- First Floor: Accessible both by an internal open staircase and a charming independent external staircase. It houses a second living-dining area and the sleeping zone, consisting of 6 bedrooms served by 5 bathrooms. Ceiling heights vary from 2.50 to 3.50 meters with exposed wooden roof structure.
The Guesthouse (Annex No. 1)
Plastered building in tuff masonry with reinforced concrete slab and roof with reclaimed tiles, in excellent condition.
- Ground Floor (50 sqm): Recently renovated and used as accommodation for the caretaker or guesthouse (ridge height 4.30 m).
- Basement Floor (60 sqm): Large storage for equipment and agricultural machinery (maximum height 3.10 m).
Garage and Service Rooms (Annexes No. 3 and No. 4)
- Annex 4 (50 sqm): Building used as a garage with a small service bathroom on the ground floor. Plastered masonry structure, brick floors, and wooden ceiling with main beams and brick tiles.
- Annex 3 (60 sqm): Recently renovated semi-basement building used as a service room and structurally prepared for future agritourism use.
Machinery Shed (Annex No. 2)
- Surface Area (135 sqm): Large structure downhill from the estate center, built with load-bearing stone and tuff brick masonry, with iron and tile roofing. The building is in perfect condition...
Prestigious 71-Hectare Estate with Historic Farmhouse, Modern Winemaking Cellar, and Hospitality Potential in the Heart of the DOC Orvieto Classico.
A Strategic and Elite Location
Located in the picturesque municipality of Ficulle (TR), in the renowned areas of Palombaro and Ginepreto, Tenuta San Valentino stands in an extraordinary and exclusive geographical position. Nestled on the Umbrian hills bordering the municipality of Allerona, the property enjoys immediate and privileged access from the Allerona-Ficulle Provincial Road and the historic Via Comunale Cassia Antica. The estate is perfectly connected to the main hubs of Rome and Florence via the A1 motorway (Orvieto and Fabro exits), making it an ideal luxury retreat easily reachable from the main cultural centers and airports of Central Italy.
The Estate Center and the Main Residence
The beating heart of the property is an architecturally rare complex, consisting of a main farmhouse and a series of finely restored annexes that blend rustic luxury with modern living needs.
The Umbrian Rural Farmhouse (Main Residence)
A typical Umbrian farmhouse recently and fully renovated with high-quality construction finishes, preserving the original typological features.
- Surface Area: 360.41 sqm of usable living space, plus 76.84 sqm of accessory rooms and a splendid 10 sqm panoramic terrace.
- Architecture and Materials: Load-bearing structure in exposed fosso stone. Floors, roofs, and eaves are made of wood with large supporting beams, lime plaster, and handmade brick tiles. The roof is finished with reclaimed old tiles. Ground floor floors are handmade bricks, while the upper sleeping area features elegant parquet. Wooden fixtures are protected by wrought iron grilles.
- Internal Layout:
- Ground Floor: Large and impressive entrance, representative living room with dining area and kitchen, private study, bathroom, and accessory rooms used as storage and internal cellar. Ceiling heights of 3.00 meters.
- First Floor: Accessible both by an internal open staircase and a charming independent external staircase. It houses a second living-dining area and the sleeping zone, consisting of 6 bedrooms served by 5 bathrooms. Ceiling heights vary from 2.50 to 3.50 meters with exposed wooden roof structure.
The Guesthouse (Annex No. 1)
Plastered building in tuff masonry with reinforced concrete slab and roof with reclaimed tiles, in excellent condition.
- Ground Floor (50 sqm): Recently renovated and used as accommodation for the caretaker or guesthouse (ridge height 4.30 m).
- Basement Floor (60 sqm): Large storage for equipment and agricultural machinery (maximum height 3.10 m).
Garage and Service Rooms (Annexes No. 3 and No. 4)
- Annex 4 (50 sqm): Building used as a garage with a small service bathroom on the ground floor. Plastered masonry structure, brick floors, and wooden ceiling with main beams and brick tiles.
- Annex 3 (60 sqm): Recently renovated semi-basement building used as a service room and structurally prepared for future agritourism use.
Machinery Shed (Annex No. 2)
- Surface Area (135 sqm): Large structure downhill from the estate center, built with load-bearing stone and tuff brick masonry, with iron and tile roofing. The building is in perfect condition...
-
Tipo de propiedad
Villa
-
Pisos
3
-
Año de construcción
2004
-
Precio/pie²
$779
-
Emisiones
A1
-
Consumo
A1
Características
- Jardín
- Terraza
- Garaje
- Bodega
- Viñedo / Bodega
- Renovado
- Vista Panorámica
- Estufa de gas
- Oficina
Características
Lote
Interior
- Techo alto
- Oficina
- Estufa de gas
- Bodega
Outdoor
- Terraza
- Balcón
- Garaje
- Jardín
- Viñedo / Bodega
Explorar la zona
Strada della Sala, Ficulle, Umbría, Italia
Ver en Google Maps
Precio por sqft
Bajo
Alto
Situada en el encantador Ficulle, esta propiedad ofrece un estilo de vida tranquilo en el campo de Umbría con fácil acceso a ciudades históricas como Orvieto (15 min). La cercana autopista A1 conecta con Roma y Florencia. Disfrute de la proximidad a parques naturales, gastronomía gourmet y cultura italiana auténtica, ideal para relajación y exploración.
Ver lugares cercanos
Atracciones
Escuelas
Aeropuerto Internacional de Perugia San Francesco d'Assisi – Umbría
Aeropuerto
55 min
Estación de tren Orvieto
Estación de tren
20 min
Club de Golf y Campo Castellare di Tonda
Clubes de golf y campo
12 min
Catedral de Orvieto
Cultura y Patrimonio
20 min
Escuela Internacional de Perugia
Escuela Internacional
50 min
Se unió hace 4 años
Usted ha preguntado por esta propiedad
El agente se comunicará con usted pronto por
Publicado por
108
Anuncios
2022
Se unió
Reserva una visita con the agent
Elija una fecha y si prefiere una visita virtual o presencial con el agente.
Fecha preferida
Tipo de tour
Última actualización
Agosto 7
Primera publicación
Agosto 7
Referencia del anuncio
72/E
Propiedades similares cercanas
Nuevos anuncios en Ficulle






Explorar más viviendas en venta
Ficulle, Umbría, Italia tipos de propiedad
Ficulle, Umbría, Italia búsquedas populares
- Propiedades Vista de la ciudad en Ficulle, Umbría, Italia
- Propiedades Duplex en Ficulle, Umbría, Italia
- Propiedades Gran Altitud en Ficulle, Umbría, Italia
- Propiedades Cima de una colina en Ficulle, Umbría, Italia
- Propiedades Moderno en Ficulle, Umbría, Italia
- Propiedades con Sauna en Ficulle, Umbría, Italia
- Propiedades con Sauna en Ficulle, Umbría, Italia
- Propiedades con Biblioteca en Ficulle, Umbría, Italia
- Propiedades con Jacuzzi en Ficulle, Umbría, Italia
- Propiedades Mansión en Ficulle, Umbría, Italia
Guías e historias relacionadas
La confianza de los mejores brokers del mundo
Los agentes tras las propiedades más excepcionales del mundo publican en JamesEdition.
- Anuncios de Sotheby's, Christie's, BARNES y Engel & Völkers
- Cada anuncio se revisa antes de publicarse
- Conecte directamente con agentes verificados
Al continuar, acepta nuestros Términos y la Política de Privacidad.