$1,118,232
Farmhouse With Breathtaking Sea And Sibillini Mountain Views, Le Marche
- 6 Hab.
- 6 Baños
- 4,769 Sqft
- 12.89 Ac lot
- Actualizado: Octubre 13
- 1
Sobre la propiedad
La descripción se tradujo automáticamente.
La descripción se muestra en el idioma original.
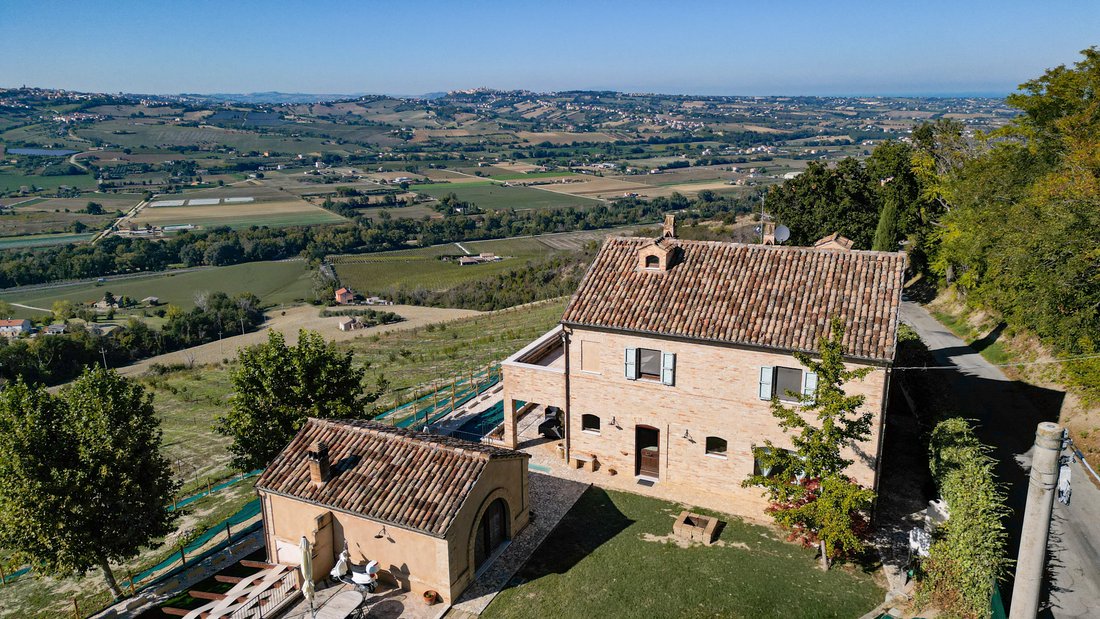
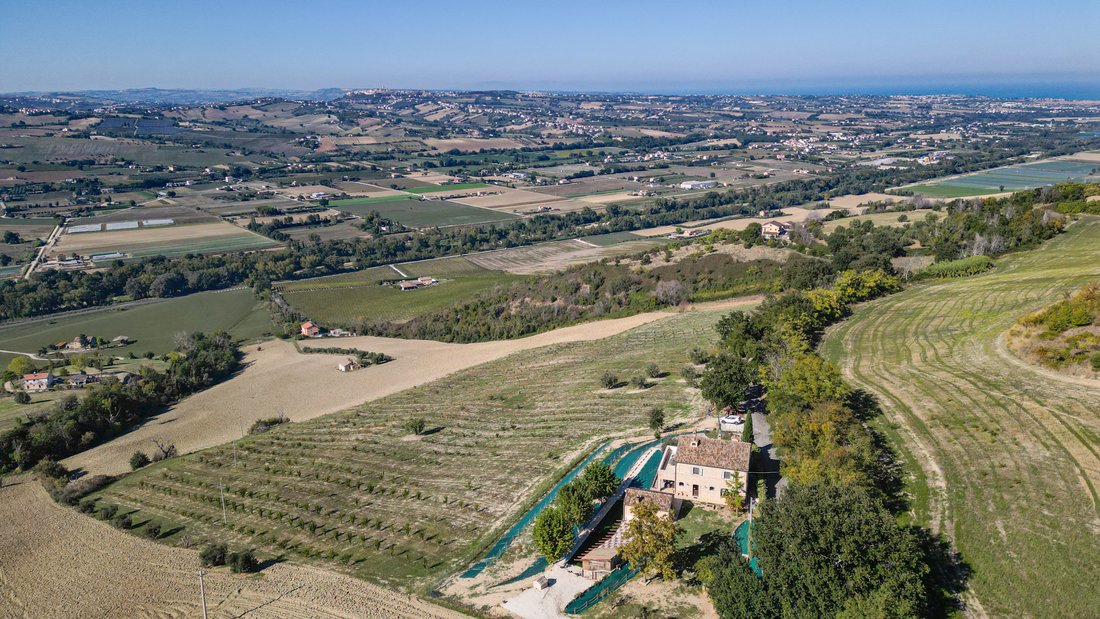
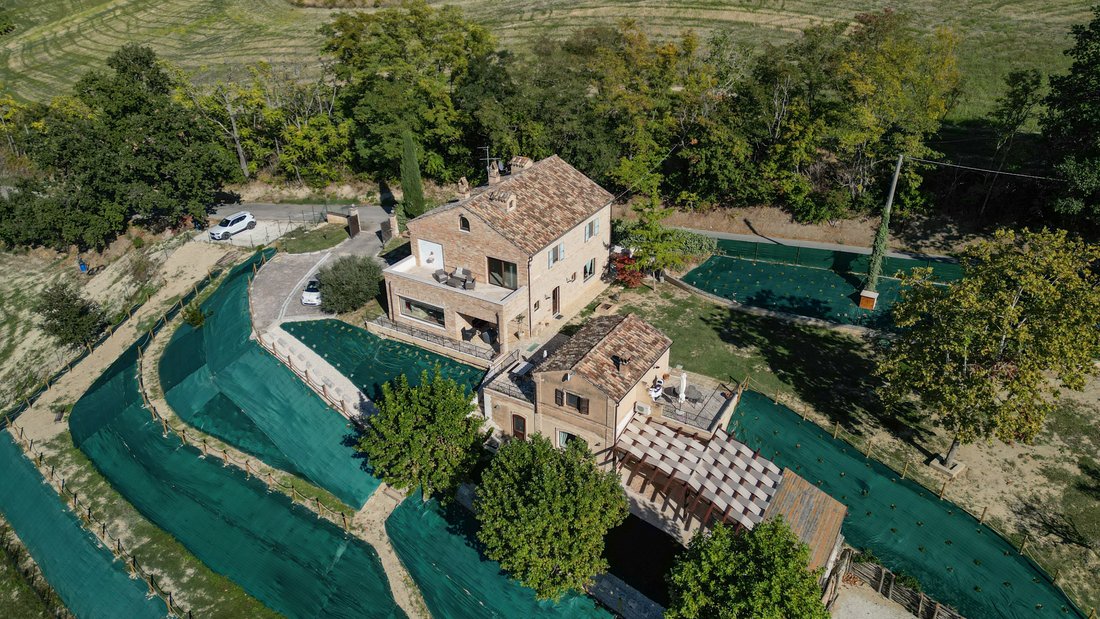
Set in the Marche countryside, this historic farmhouse, believed to date back to the early 19th century, enjoys an elevated position with views stretching from the Adriatic Sea to the Sibillini Mountains and Monte Conero.
The estate comprises a 248 sq.m. main farmhouse and an independent 110 sq.m. annex, offering generous accommodation across 2 separate buildings.
The property include
The estate comprises a 248 sq.m. main farmhouse and an independent 110 sq.m. annex, offering generous accommodation across 2 separate buildings.
The property include
Set in the Marche countryside, this historic farmhouse, believed to date back to the early 19th century, enjoys an elevated position with views stretching from the Adriatic Sea to the Sibillini Mountains and Monte Conero.
The estate comprises a 248 sq.m. main farmhouse and an independent 110 sq.m. annex, offering generous accommodation across 2 separate buildings.
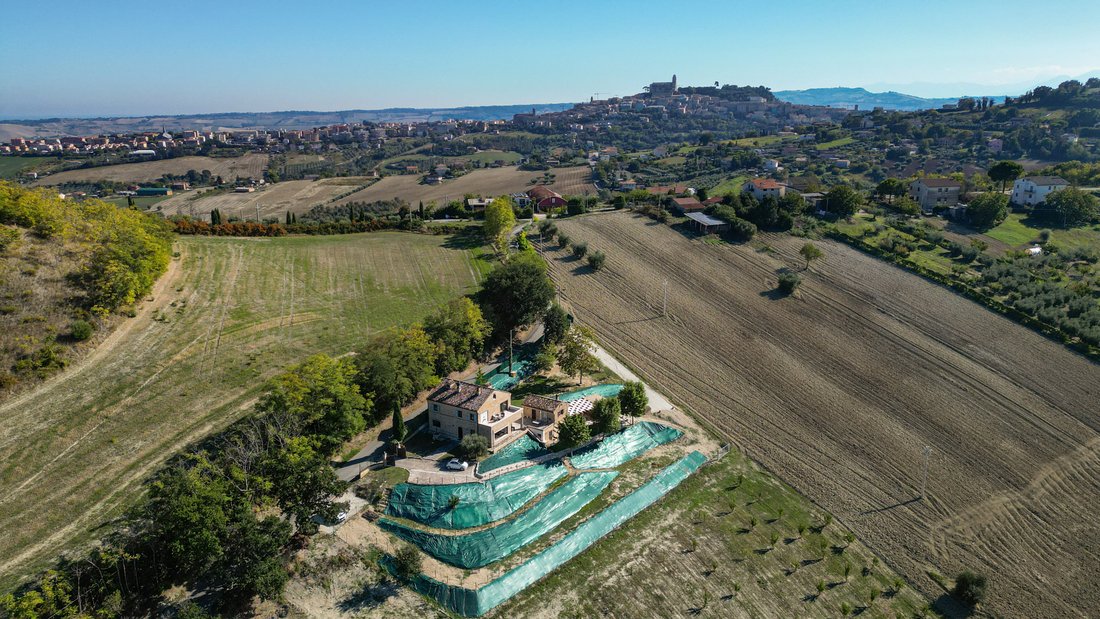
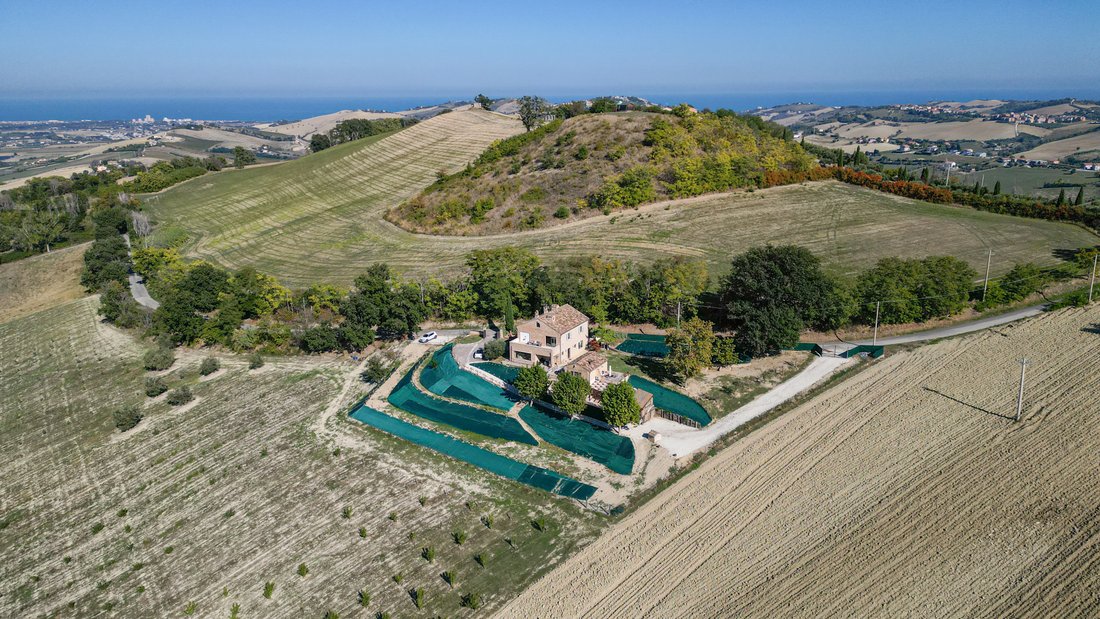
The property includes 5,000 sq.m. of fenced garden and approximately 47,000 sq.m. of land, including an orchard with cherry trees and olive trees. With its independent guest accommodation, varied outdoor spaces and the potential to add a swimming pool, the estate lends itself to private living, multi-generational use or a hospitality project.
Main Building
The 248 sq.m. main farmhouse underwent refurbishment works beginning in 2023 and is fully habitable. While the main works have been carried out, some aesthetic finishes and decorative details remain to be completed, offering the future owner the opportunity to personalise these final touches and tailor the interiors to their own taste, while enjoying the comfort and character of an already welcoming home.
Ground Floor
The entrance opens into the living room, where a fireplace creates a welcoming atmosphere. Beside a large fixed window, a raised sitting area offers a particularly pleasant spot for reading, relaxing or creating a piano corner, with beautiful views across the surrounding countryside.
A connecting passage links the kitchen, dining room and living area, with provision for a bar corner that could become a natural gathering point when entertaining guests, whether for a pre-dinner drink or a relaxed evening with friends. Filled with natural light from several windows, the kitchen enjoys open views and is fully equipped with high-end appliances, although its layout can be adapted to suit the future owner’s preferences.
Outside, a 12 sq.m. covered portico provides a sheltered space for relaxing or dining. It is currently accessible only from outside, as the former openings connecting it to the living room have been closed. These could be reopened to create a more direct connection between the interior and the garden.
The property has the possibility to rebuild a pergola, accessible both through a second entrance and directly from the room currently intended as a bedroom or study, providing another sheltered outdoor area to enjoy.
First Floor
The first floor accommodates 3 bedrooms, each with its own en-suite bathroom. The principal bedroom also benefits from a walk-in wardrobe, while one of the other bedrooms opens onto a 29 sq.m. terrace offering breathtaking panoramic views that stretch from the Sibillini Mountains to the west all the way to the Adriatic coast to the east, with the distinctive silhouette of Monte Conero visible on the horizon. A water connection is already present on the terrace, adding practicality for outdoor use.
Second (attic) Floor
The attic measures 66 sq.m., with approximately 36.5 sq.m offering usable space due to the limited headroom. It is not habitable space but could be used for storage or adapted as an ancillary area, such as a study.
A separate 19 sq.m. technical room with laundry facilities houses the boiler and water heater. There is also potential to add a bathroom.
The Annex
The independent 110 sq.m. annex was renovated around 2021 and is arranged over 2 levels, offering a separate living space for guests, extended family or a potential hospitality activity. With its own entrances and dedicated parking area, it can function independently from the main farmhouse.
Ground Floor
The ground floor has its own independent access from the garden and comprises a bedroom with a private bathroom. The room opens onto a terrace with beautiful views across the surrounding countryside, offering a pleasant spot to enjoy the landscape in a more private setting.
Nearby, an outdoor fire pit creates an inviting place to gather in the evening, whether for a quiet moment outdoors or a relaxed get-together with family and friends.
Lower Ground Floor
The lower level contains the main entrance to the annex, opening into a welcoming open-plan living area combining the kitchen, dining room and sitting area, with a fireplace adding warmth and character. A bedroom and a bathroom complete this floor.
French doors from the bedroom lead directly onto the 45 sq.m. covered pergola, creating a sheltered outdoor space for relaxing, dining or enjoying a barbecue.
Technical Features
The property features wooden window frames with double glazing and wooden shutters and mosquito nets. Water is connected to the mains, but the property also benefits from a water tank and a private well.
The Garden
The estate is surrounded by approximately 5,000 sq.m. of fenced garden, with a further 47,150 sq.m. of land extending across the surrounding countryside. The grounds include an orchard with cherry and olive trees.
The outdoor spaces offer a variety of settings to enjoy throughout the day. From quiet reading corners in the garden to inviting spots for an aperitif at sunset, the elevated position provides spectacular views across the rolling hills of the Marche, with the Adriatic Sea, the Sibillini Mountains and Monte Conero all visible from the property.
The main farmhouse and the annex each benefit from a separate gated entrance and dedicated parking. The entrance serving the annex also provides access to the wider grounds and orchard, and also includes a small tool shed nearby.
Several terraces follow the natural slope of the land, creating different areas to enjoy and offering scope to further shape the outdoor spaces. A retaining wall has already been built on a lower terrace with the intention of creating a private swimming pool, although another position could also be considered.
The Location
The property lies just a short distance from Fermo’s historic centre, enjoying the best of both worlds: the tranquillity of the surrounding countryside and the convenience of having the town’s amenities, cultural attractions and everyday services close at hand.
Built on the slopes of Sabulo Hill, Fermo is a historic town whose old centre retains much of its original character. Its heart is Piazza del Popolo, a beautiful Renaissance square framed by historic buildings. Here, the Palazzo dei Priori houses the Municipal Art Gallery, which includes works by Rubens, and the famous Sala del Mappamondo, named after its magnificent 1713 world map created by cartographer Moroncelli. Other highlights include the prestigious Teatro dell’Aquila and the remarkable underground Roman Cisterns, dating back to the 1st century BC.
Fermo also has a distinctive gastronomic tradition, with local specialities such as caciotta cheese, ciauscolo and vin cotto, alongside frustingo, a traditional Christmas cake. Cultural events take place throughout the year, including the historic Cavalcata dell’Assunta on 15 August and summer concerts in Piazza del Popolo.
The Adriatic coast is just a short drive away, making seaside outings easy to enjoy. From the property, the panorama stretches across the sea, the Sibillini Mountains and Monte Conero, bringing together three distinctive elements of the Marche landscape.
EPC Rating: ordered
Why Buy It
This estate offers a distinctive combination of character, independent guest accommodation and extensive grounds, just a short distance from Fermo‘s town centre and the Adriatic coast. While the main farmhouse provides an inviting setting for family life, the separate annex offers flexibility for hosting guests, accommodating friends or in-laws or developing a small hospitality business in the middle of the countryside.
The opportunity to personalise selected aesthetic finishes allows the future owner to refine the interiors according to their own taste, adding a personal touch without the need for major renovation works.
Distances
Closest Borgo with services: 3 km
Hospital: 3,5 km
Porto San Giorgio: 10 km
Civitanova Marche: 24 km
Macerata: 46,5 km
Recanati: 48 km
Sarnano: 52 km
Fiastra Lake: 63 km
Airport of Ancona: 71,7 km
Ascoli Piceno: 72,4 km
Senigallia: 92 km
Frasassi Caves: 112 km
The estate comprises a 248 sq.m. main farmhouse and an independent 110 sq.m. annex, offering generous accommodation across 2 separate buildings.
The property includes 5,000 sq.m. of fenced garden and approximately 47,000 sq.m. of land, including an orchard with cherry trees and olive trees. With its independent guest accommodation, varied outdoor spaces and the potential to add a swimming pool, the estate lends itself to private living, multi-generational use or a hospitality project.
Main Building
The 248 sq.m. main farmhouse underwent refurbishment works beginning in 2023 and is fully habitable. While the main works have been carried out, some aesthetic finishes and decorative details remain to be completed, offering the future owner the opportunity to personalise these final touches and tailor the interiors to their own taste, while enjoying the comfort and character of an already welcoming home.
Ground Floor
The entrance opens into the living room, where a fireplace creates a welcoming atmosphere. Beside a large fixed window, a raised sitting area offers a particularly pleasant spot for reading, relaxing or creating a piano corner, with beautiful views across the surrounding countryside.
A connecting passage links the kitchen, dining room and living area, with provision for a bar corner that could become a natural gathering point when entertaining guests, whether for a pre-dinner drink or a relaxed evening with friends. Filled with natural light from several windows, the kitchen enjoys open views and is fully equipped with high-end appliances, although its layout can be adapted to suit the future owner’s preferences.
Outside, a 12 sq.m. covered portico provides a sheltered space for relaxing or dining. It is currently accessible only from outside, as the former openings connecting it to the living room have been closed. These could be reopened to create a more direct connection between the interior and the garden.
The property has the possibility to rebuild a pergola, accessible both through a second entrance and directly from the room currently intended as a bedroom or study, providing another sheltered outdoor area to enjoy.
First Floor
The first floor accommodates 3 bedrooms, each with its own en-suite bathroom. The principal bedroom also benefits from a walk-in wardrobe, while one of the other bedrooms opens onto a 29 sq.m. terrace offering breathtaking panoramic views that stretch from the Sibillini Mountains to the west all the way to the Adriatic coast to the east, with the distinctive silhouette of Monte Conero visible on the horizon. A water connection is already present on the terrace, adding practicality for outdoor use.
Second (attic) Floor
The attic measures 66 sq.m., with approximately 36.5 sq.m offering usable space due to the limited headroom. It is not habitable space but could be used for storage or adapted as an ancillary area, such as a study.
A separate 19 sq.m. technical room with laundry facilities houses the boiler and water heater. There is also potential to add a bathroom.
The Annex
The independent 110 sq.m. annex was renovated around 2021 and is arranged over 2 levels, offering a separate living space for guests, extended family or a potential hospitality activity. With its own entrances and dedicated parking area, it can function independently from the main farmhouse.
Ground Floor
The ground floor has its own independent access from the garden and comprises a bedroom with a private bathroom. The room opens onto a terrace with beautiful views across the surrounding countryside, offering a pleasant spot to enjoy the landscape in a more private setting.
Nearby, an outdoor fire pit creates an inviting place to gather in the evening, whether for a quiet moment outdoors or a relaxed get-together with family and friends.
Lower Ground Floor
The lower level contains the main entrance to the annex, opening into a welcoming open-plan living area combining the kitchen, dining room and sitting area, with a fireplace adding warmth and character. A bedroom and a bathroom complete this floor.
French doors from the bedroom lead directly onto the 45 sq.m. covered pergola, creating a sheltered outdoor space for relaxing, dining or enjoying a barbecue.
Technical Features
The property features wooden window frames with double glazing and wooden shutters and mosquito nets. Water is connected to the mains, but the property also benefits from a water tank and a private well.
The Garden
The estate is surrounded by approximately 5,000 sq.m. of fenced garden, with a further 47,150 sq.m. of land extending across the surrounding countryside. The grounds include an orchard with cherry and olive trees.
The outdoor spaces offer a variety of settings to enjoy throughout the day. From quiet reading corners in the garden to inviting spots for an aperitif at sunset, the elevated position provides spectacular views across the rolling hills of the Marche, with the Adriatic Sea, the Sibillini Mountains and Monte Conero all visible from the property.
The main farmhouse and the annex each benefit from a separate gated entrance and dedicated parking. The entrance serving the annex also provides access to the wider grounds and orchard, and also includes a small tool shed nearby.
Several terraces follow the natural slope of the land, creating different areas to enjoy and offering scope to further shape the outdoor spaces. A retaining wall has already been built on a lower terrace with the intention of creating a private swimming pool, although another position could also be considered.
The Location
The property lies just a short distance from Fermo’s historic centre, enjoying the best of both worlds: the tranquillity of the surrounding countryside and the convenience of having the town’s amenities, cultural attractions and everyday services close at hand.
Built on the slopes of Sabulo Hill, Fermo is a historic town whose old centre retains much of its original character. Its heart is Piazza del Popolo, a beautiful Renaissance square framed by historic buildings. Here, the Palazzo dei Priori houses the Municipal Art Gallery, which includes works by Rubens, and the famous Sala del Mappamondo, named after its magnificent 1713 world map created by cartographer Moroncelli. Other highlights include the prestigious Teatro dell’Aquila and the remarkable underground Roman Cisterns, dating back to the 1st century BC.
Fermo also has a distinctive gastronomic tradition, with local specialities such as caciotta cheese, ciauscolo and vin cotto, alongside frustingo, a traditional Christmas cake. Cultural events take place throughout the year, including the historic Cavalcata dell’Assunta on 15 August and summer concerts in Piazza del Popolo.
The Adriatic coast is just a short drive away, making seaside outings easy to enjoy. From the property, the panorama stretches across the sea, the Sibillini Mountains and Monte Conero, bringing together three distinctive elements of the Marche landscape.
EPC Rating: ordered
Why Buy It
This estate offers a distinctive combination of character, independent guest accommodation and extensive grounds, just a short distance from Fermo‘s town centre and the Adriatic coast. While the main farmhouse provides an inviting setting for family life, the separate annex offers flexibility for hosting guests, accommodating friends or in-laws or developing a small hospitality business in the middle of the countryside.
The opportunity to personalise selected aesthetic finishes allows the future owner to refine the interiors according to their own taste, adding a personal touch without the need for major renovation works.
Distances
Closest Borgo with services: 3 km
Hospital: 3,5 km
Porto San Giorgio: 10 km
Civitanova Marche: 24 km
Macerata: 46,5 km
Recanati: 48 km
Sarnano: 52 km
Fiastra Lake: 63 km
Airport of Ancona: 71,7 km
Ascoli Piceno: 72,4 km
Senigallia: 92 km
Frasassi Caves: 112 km
-
Tipo de propiedad
Casa de Campo
-
Pisos
2
-
Precio/pie²
$234
Características
Características
Lote
- Vista Panorámica
- Vista al Mar
- Vista a la Montaña
- Frente al mar
- Privacidad
- Propiedad de Inversión
- Renovado
Interior
- Oficina
- Chimenea
- Aire Acondicionado
- Isla de cocina
- Estufa de gas
- Lavadora Secadora
- Bar
- Lavadero
- Cocina abierta
- Biblioteca
- Vestidor
Outdoor
Explorar la zona
63900 Fermo, Province of Fermo, Italy, Zona Stadio - Liceo Scientifico - Viale Trento, Marcas
Ver en Google Maps
Precio por sqft
Bajo
Alto
Situado en Fermo, este lugar ofrece fácil acceso a Viale Trento y al centro histórico. Cerca se encuentran restaurantes de alta gama, sitios culturales y ocio al aire libre en la costa adriática. Bien conectado por ferrocarril regional y carretera, ofrece enlaces convenientes a aeropuertos y escuelas locales, mejorando la calidad de vida en un entorno tranquilo de Marche.
Ver lugares cercanos
Atracciones
Escuelas
Aeropuerto de Ancona Falconara
Aeropuerto
45 min
Estación de tren de Fermo
Estación de tren
5 min
Mediterranea Golf & Country Club
Golf y Clubes de Campo
20 min
Centro histórico de Fermo
Cultura y Patrimonio
7 min
Puerto deportivo de Porto San Giorgio
Puerto / Marina
15 min
Liceo Scientifico Annibal Caro
Escuela pública
2 min
Istituto Comprensivo Centro Storico di Fermo
Escuela pública
4 min
Ver 3 anuncios más en en Zona Stadio - Liceo Scientifico - Viale Trento

Se unió hace 7 años
Usted ha preguntado por esta propiedad
El agente se comunicará con usted pronto por
Publicado por
46
Anuncios
2019
Se unió
Reserva una visita con Alika Maffezzoli
Elija una fecha y si prefiere una visita virtual o presencial con el agente.
Fecha preferida
Tipo de tour

It is our mission to consistently deliver the highest quality, honest, reliable and personalized service in real e
It is our mission to consistently deliver the highest quality, honest, reliable and personalized service in real estate broking that exceeds our client’s expectations. We wish to deliver exceptional results at the highest level. Bella Italia Realty is pleased to support you from property finding, throughout the whole purchase process ...... and beyond. - Focused Brief - understanding and defining your needs - Property finding - Analysis/due diligence of all registered documents for each property eg. urban, cadastral and structural aspects to ensure a safe buying process. - Analysis of all relevant taxes/fees to which the purcahser is liable. - Organizing the sale deed. - Handling of Italian bureaucratic issues - Tax Identification Codes , Transfer of residency, opening a bank account, insurance, etc.. - Post-sale architectural consultancy to develop turnkey projects with our partner Architects studios. We provide help and support every step of the way.
Última actualización
Octubre 13
Primera publicación
Octubre 13
Propiedades similares cercanas
Nuevos anuncios en Zona Stadio - Liceo Scientifico - Viale Trento




Explorar más viviendas en venta
Zona Stadio - Liceo Scientifico - Viale Trento, Fermo, Marcas tipos de propiedad
Zona Stadio - Liceo Scientifico - Viale Trento, Fermo, Marcas búsquedas populares
- Propiedades Vista Panorámica en Zona Stadio - Liceo Scientifico - Viale Trento, Fermo, Marcas
- Propiedades Vista al Mar en Zona Stadio - Liceo Scientifico - Viale Trento, Fermo, Marcas
- Propiedades con Terraza en Zona Stadio - Liceo Scientifico - Viale Trento, Fermo, Marcas
- Propiedades con Bar en Zona Stadio - Liceo Scientifico - Viale Trento, Fermo, Marcas
- Propiedades con Oficina en Zona Stadio - Liceo Scientifico - Viale Trento, Fermo, Marcas
- Propiedades Vista al Río en Zona Stadio - Liceo Scientifico - Viale Trento, Fermo, Marcas
- Propiedades con Ascensor en Zona Stadio - Liceo Scientifico - Viale Trento, Fermo, Marcas
- Propiedades Vista de la ciudad en Zona Stadio - Liceo Scientifico - Viale Trento, Fermo, Marcas
- Propiedades Vista a la Montaña en Zona Stadio - Liceo Scientifico - Viale Trento, Fermo, Marcas
- Propiedades con Jardín en Zona Stadio - Liceo Scientifico - Viale Trento, Fermo, Marcas
- Propiedades con Cocina exterior en Zona Stadio - Liceo Scientifico - Viale Trento, Fermo, Marcas
- Propiedades Privacidad en Zona Stadio - Liceo Scientifico - Viale Trento, Fermo, Marcas
- Propiedades Frente al Agua en Zona Stadio - Liceo Scientifico - Viale Trento, Fermo, Marcas
- Propiedades Cima de una colina en Zona Stadio - Liceo Scientifico - Viale Trento, Fermo, Marcas
- Propiedades Propiedad de Inversión en Zona Stadio - Liceo Scientifico - Viale Trento, Fermo, Marcas
- Propiedades Moderno en Zona Stadio - Liceo Scientifico - Viale Trento, Fermo, Marcas
- Propiedades Ecuestre en Zona Stadio - Liceo Scientifico - Viale Trento, Fermo, Marcas
- Propiedades con Gimnasio en Zona Stadio - Liceo Scientifico - Viale Trento, Fermo, Marcas
- Propiedades con Sauna en Zona Stadio - Liceo Scientifico - Viale Trento, Fermo, Marcas
- Propiedades con Biblioteca en Zona Stadio - Liceo Scientifico - Viale Trento, Fermo, Marcas
- Propiedades con Aire Acondicionado en Zona Stadio - Liceo Scientifico - Viale Trento, Fermo, Marcas
- Propiedades con Bodega en Zona Stadio - Liceo Scientifico - Viale Trento, Fermo, Marcas
- Propiedades con Chimenea en Zona Stadio - Liceo Scientifico - Viale Trento, Fermo, Marcas
- Propiedades con Piscina en Zona Stadio - Liceo Scientifico - Viale Trento, Fermo, Marcas
- Propiedades con Garaje en Zona Stadio - Liceo Scientifico - Viale Trento, Fermo, Marcas
- Propiedades con Balcón en Zona Stadio - Liceo Scientifico - Viale Trento, Fermo, Marcas
- Propiedades con Cancha de Tenis en Zona Stadio - Liceo Scientifico - Viale Trento, Fermo, Marcas
- Propiedades con Helipuerto en Zona Stadio - Liceo Scientifico - Viale Trento, Fermo, Marcas
- Propiedades Frente al mar en Zona Stadio - Liceo Scientifico - Viale Trento, Fermo, Marcas
- Propiedades con Viñedo / Bodega en Zona Stadio - Liceo Scientifico - Viale Trento, Fermo, Marcas
- Propiedades Mansión en Zona Stadio - Liceo Scientifico - Viale Trento, Fermo, Marcas
- Propiedades con Cocina abierta en Zona Stadio - Liceo Scientifico - Viale Trento, Fermo, Marcas
- Propiedades Renovado en Zona Stadio - Liceo Scientifico - Viale Trento, Fermo, Marcas
Guías e historias relacionadas
La confianza de los mejores brokers del mundo
Los agentes tras las propiedades más excepcionales del mundo publican en JamesEdition.
- Anuncios de Sotheby's, Christie's, BARNES y Engel & Völkers
- Cada anuncio se revisa antes de publicarse
- Conecte directamente con agentes verificados
Al continuar, acepta nuestros Términos y la Política de Privacidad.