$2,527,861
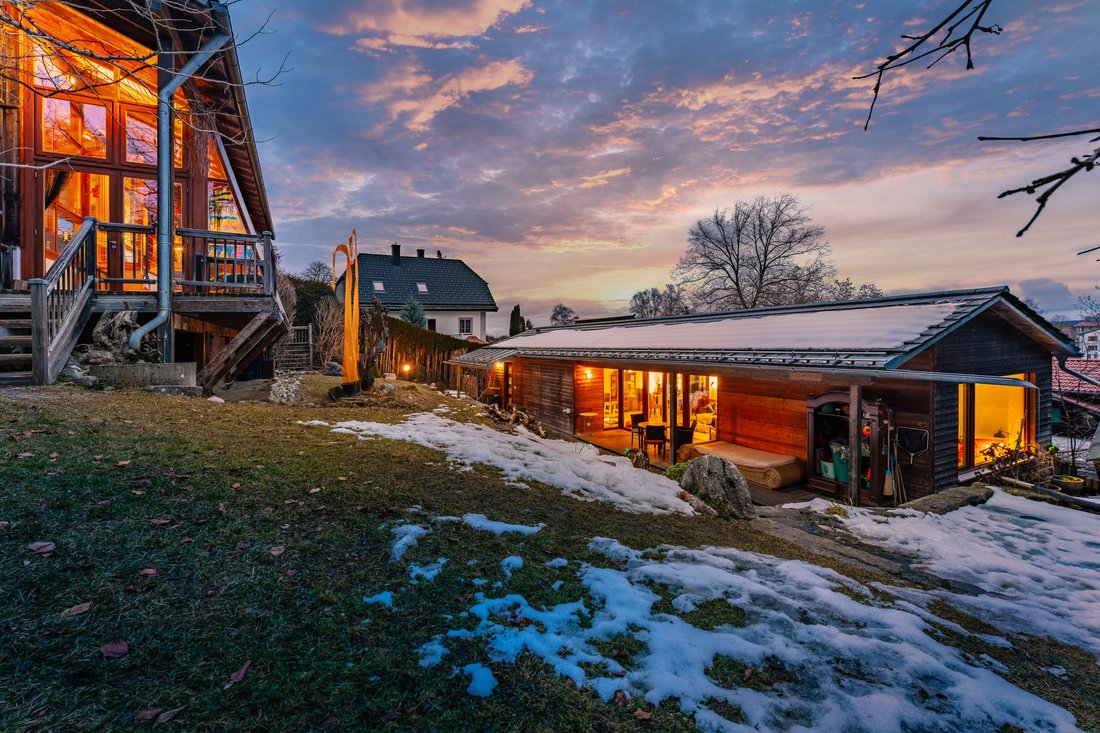
Two Architect-Designed Houses on a Hillside by Lake Starnberg
- 4 Hab.
- 4 Baños
- 3,187 Sqft
- 14,618 Sqft lot
Sobre la propiedad
La descripción se tradujo automáticamente.
La descripción se muestra en el idioma original.
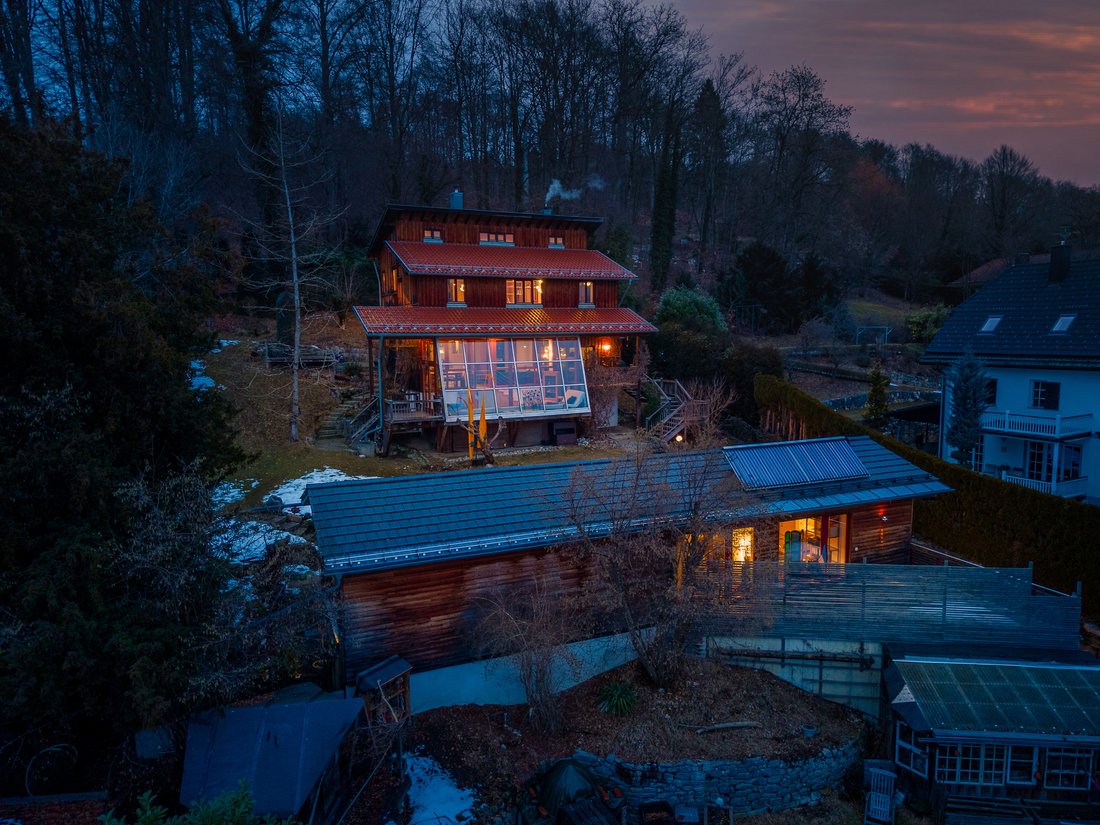
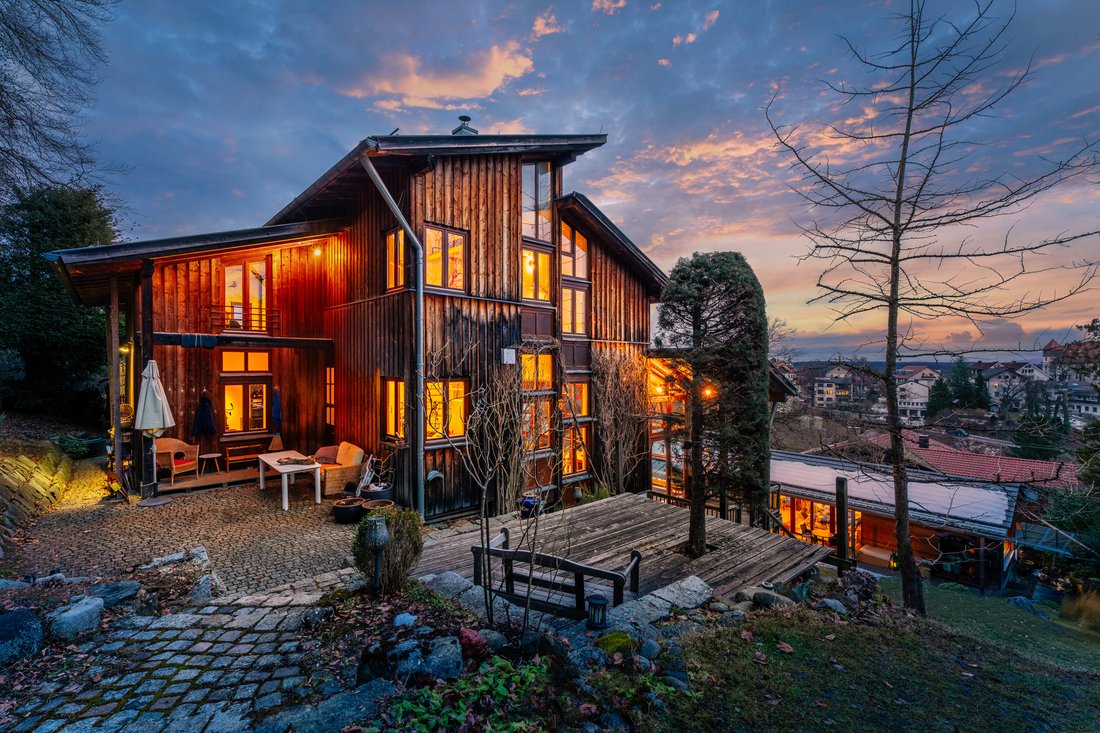
Built in 1988, the main house is far more than an ecological timber house: a well-conceived energy system with character. Staggered split levels follow the hillside topography, giving the interior a floating lightness. While the building envelope is made of breathable timber, a solid wall construction with three-layer plaster stores heat from the masonry heater and solar gains from the conservator
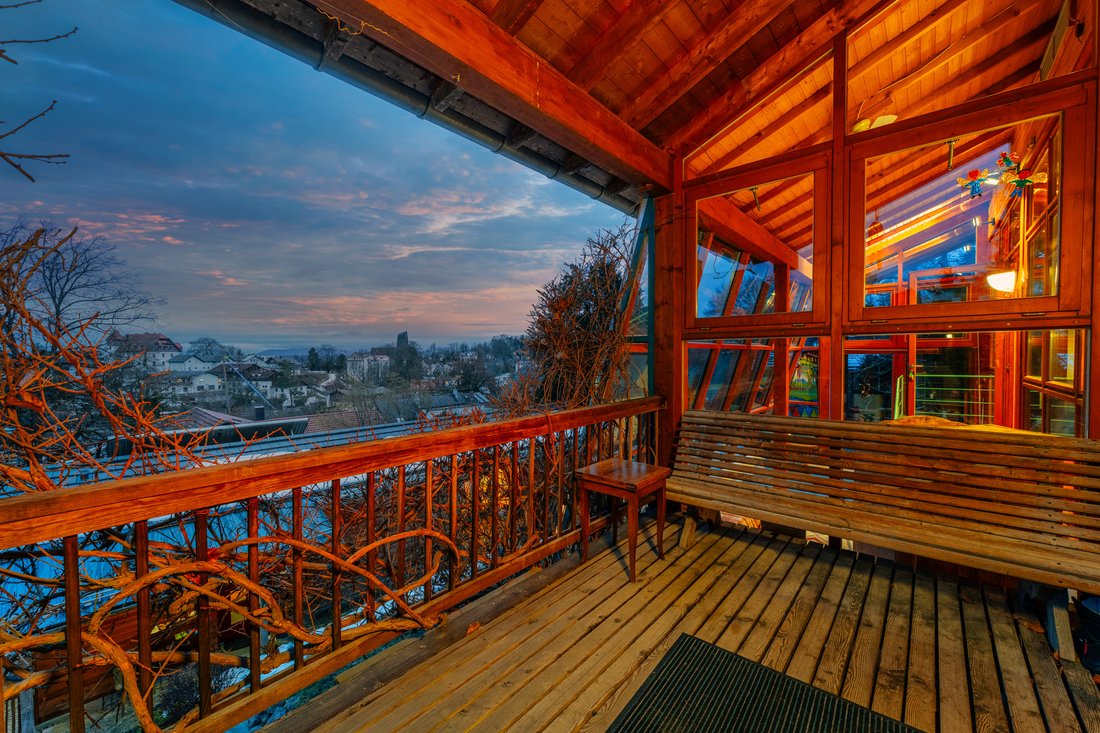
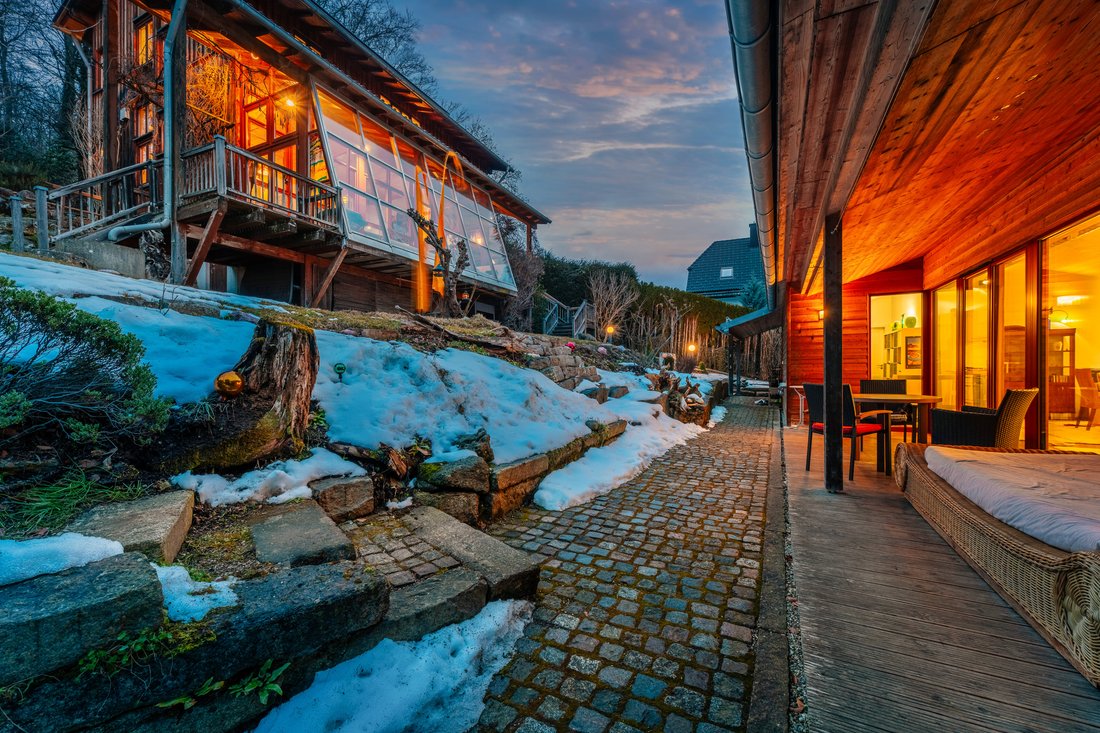
Built in 1988, the main house is far more than an ecological timber house: a well-conceived energy system with character. Staggered split levels follow the hillside topography, giving the interior a floating lightness. While the building envelope is made of breathable timber, a solid wall construction with three-layer plaster stores heat from the masonry heater and solar gains from the conservatory, releasing it gently into the rooms. The conservatory acts as a thermal buffer, naturally regulating the indoor temperature and supporting the heat pump. Four separate access points connect the house with the outdoors, including a goods lift, kitchen and veranda doors, and the panoramic terrace. On the upper floor, a gallery and reading area offer quiet spaces, while the refurbished bathroom provides modern comfort.
Designed in 2013 by the Sunder-Plassmann architectural practice, the bungalow forms the contemporary counterpart to the main house. Its elongated, axial layout and impressive ceiling heights create meditative tranquillity. Conceived for autonomy, the architecture is also suitable for commercial use as a representative office or a quiet studio. The distinctive, secluded triangular terrace to the south-east offers a private retreat, while a second terrace leads to the shared garden. Both properties can be used independently while forming a visual unit.
Designed in 2013 by the Sunder-Plassmann architectural practice, the bungalow forms the contemporary counterpart to the main house. Its elongated, axial layout and impressive ceiling heights create meditative tranquillity. Conceived for autonomy, the architecture is also suitable for commercial use as a representative office or a quiet studio. The distinctive, secluded triangular terrace to the south-east offers a private retreat, while a second terrace leads to the shared garden. Both properties can be used independently while forming a visual unit.
-
Tipo de propiedad
Casa
-
Pisos
3
-
Año de construcción
1988
-
Precio/pie²
$793
-
Consumo
D
Características
- Garaje
- Terraza
- Chimenea
- Vista al Lago
- Vista a la Montaña
- Jardín
- Lavadero
- Estufa de gas
- Encimeras de piedra
Características
Lote
- Vista Panorámica
- Vista a la Montaña
- Privacidad
- Vista al Lago
Interior
- Techo alto
- Oficina
- Chimenea
- Estufa de gas
- Lavadero
- Sótano
- Encimeras de piedra
Outdoor
- Terraza
- Aparcamiento
- Garaje
- Jardín
Explorar la zona
Am Gallerberg 4A, 82340 Feldafing, Germany, Baviera, Alemania
Ver en Google Maps
Precio por sqft
Bajo
Alto

Se unió hace 1 mes
Usted ha preguntado por esta propiedad
El agente se comunicará con usted pronto por
Publicado por
2
Anuncios
2026
Se unió
Reserva una visita con Amadeus Doroch
Elija una fecha y si prefiere una visita virtual o presencial con el agente.
Fecha preferida
Tipo de tour

As a PropTech company, Azury is setting new standards in the marketing of high-end real estate through technologic
As a PropTech company, Azury is setting new standards in the marketing of high-end real estate through technological innovations. We link virtual and real worlds to provide our customers with a marketing experience that is both digital and personal: The Real Estate Experience. To achieve this, we rely on virtual reality and other XR technologies, experience stores in Europe’s metropolises and the Metaverse, and real industry experts at our customers’ side. Find us in Munich, Berlin, Luxemburg and Saarbrücken.
Primera publicación
Noviembre 18
Referencia del anuncio
AZYDEBY-1418
Propiedades similares cercanas
Nuevos anuncios en Feldafing



Explorar más viviendas en venta
Feldafing, Alemania tipos de propiedad
Feldafing, Alemania búsquedas populares
- Propiedades con Garaje en Feldafing, Alemania
- Propiedades Vista Panorámica en Feldafing, Alemania
- Propiedades con Cocina abierta en Feldafing, Alemania
- Propiedades Moderno en Feldafing, Alemania
- Propiedades Propiedad de Inversión en Feldafing, Alemania
- Propiedades Obras nuevas en Feldafing, Alemania
- Propiedades Cima de una colina en Feldafing, Alemania
- Propiedades Vista al Campo de Golf en Feldafing, Alemania
- Propiedades con Aire Acondicionado en Feldafing, Alemania
Guías e historias relacionadas
La confianza de los mejores brokers del mundo
Los agentes tras las propiedades más excepcionales del mundo publican en JamesEdition.
- Anuncios de Sotheby's, Christie's, BARNES y Engel & Völkers
- Cada anuncio se revisa antes de publicarse
- Conecte directamente con agentes verificados
Al continuar, acepta nuestros Términos y la Política de Privacidad.