$1,779,046
For Redesign: Charming Architect Designed House With Sun Terrace And Large Garden In A Natural Locat
- 4 Hab.
- 2 Baños
- 2,089 Sqft
- 21,388 Sqft lot
- Actualizado: Agosto 26
- 5
Sobre la propiedad
La descripción se tradujo automáticamente.
La descripción se muestra en el idioma original.
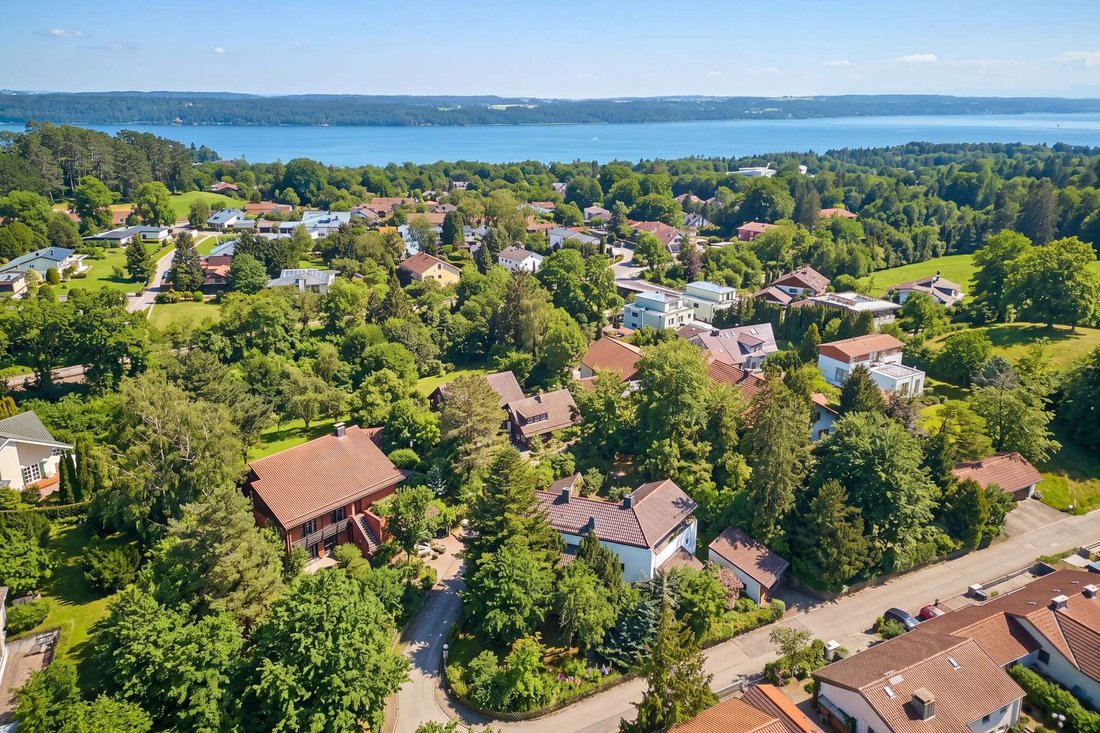
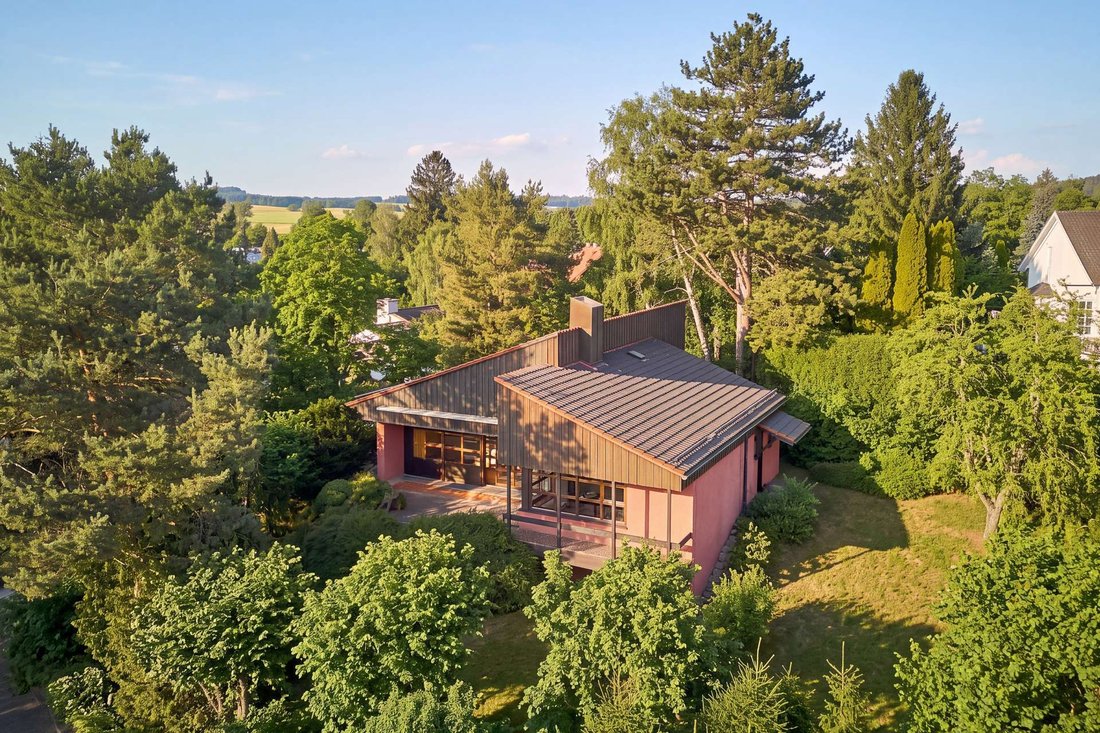
In an idyllic location on the edge of the village above the lake, this detached single-family home on a hillside is characterized by its striking architecture with an offset monopitch roof and its brick-red façade. Situated in a quiet residential cul-de-sac and nestled in a spacious garden plot, it radiates a peaceful atmosphere. Light-filled rooms, an excellently structured floor plan and extras
In an idyllic location on the edge of the village above the lake, this detached single-family home on a hillside is characterized by its striking architecture with an offset monopitch roof and its brick-red façade. Situated in a quiet residential cul-de-sac and nestled in a spacious garden plot, it radiates a peaceful atmosphere. Light-filled rooms, an excellently structured floor plan and extras such as a fireplace and a wellness area with sauna ensure quality of life and create an inviting, family-friendly home in a privileged, natural location.
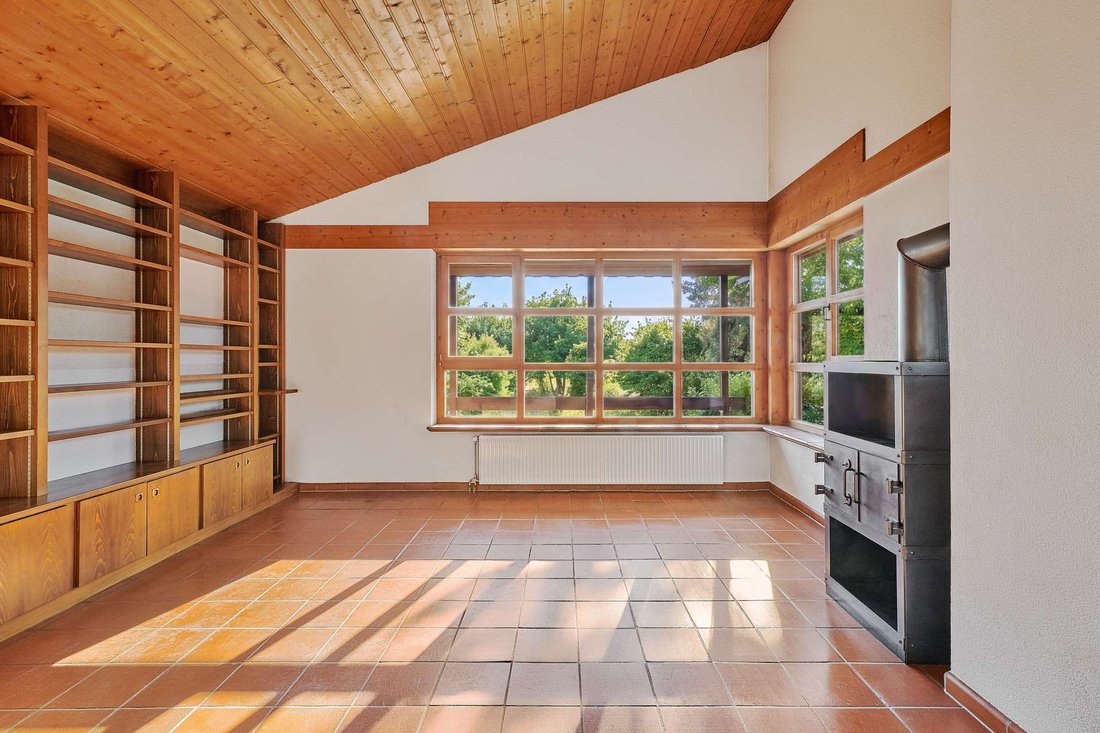
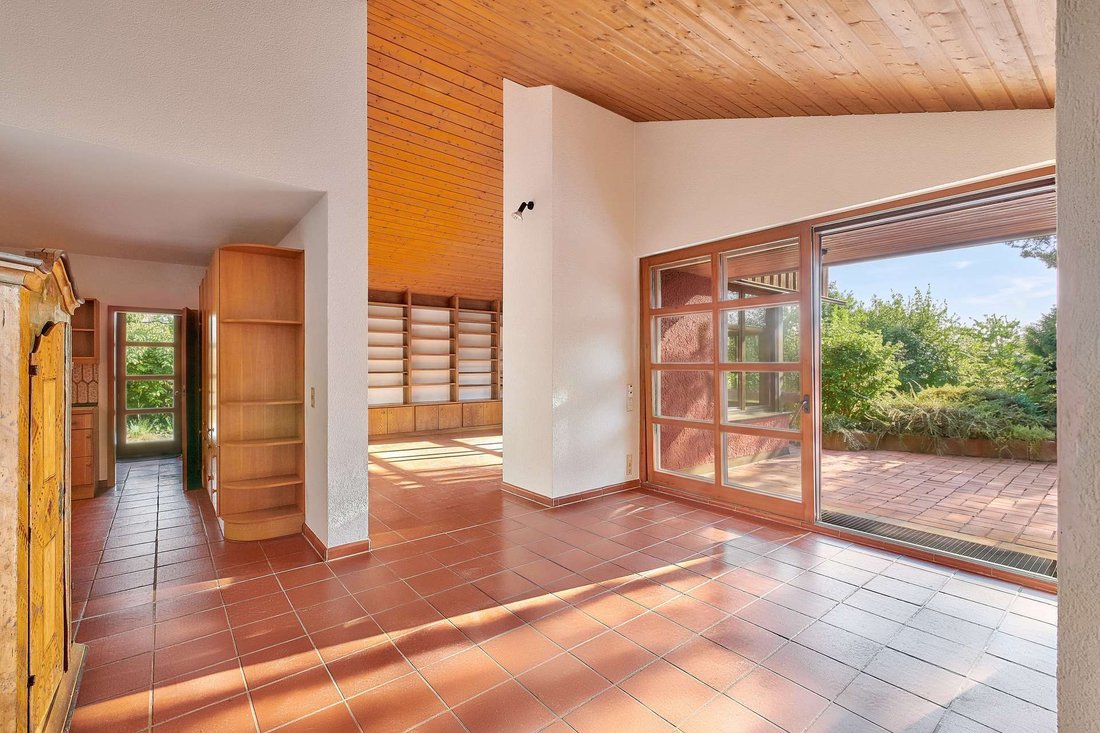
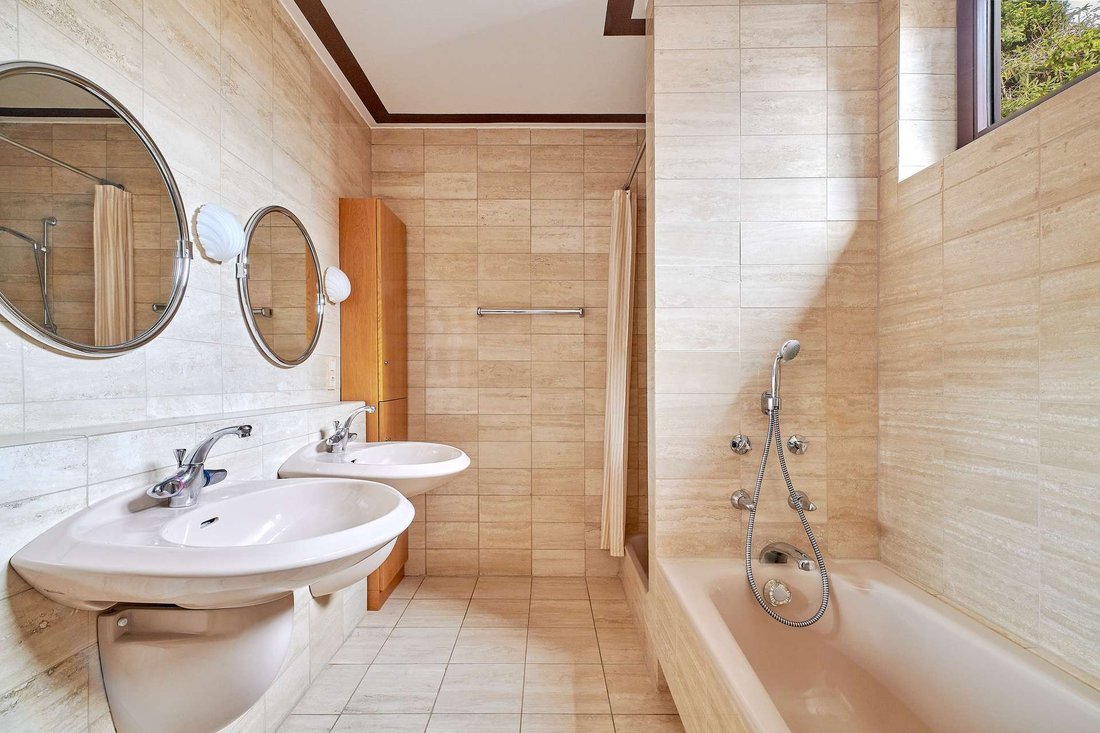
The room concept is spread over approx. 194 m² and comprises an open-plan living area with kitchen, a bedroom, another room, a bathroom, a guest WC and a pantry/utility room. In the daylight basement there are storage rooms and a wellness area with sauna and shower. There is also a granny apartment with its own outside access. The house is completed by a double garage. The furnishings no longer meet today’s standards. A comprehensive renovation would allow the existing potential to be fully exploited and individual wishes for style and comfort to be realized.
The south-facing sun terrace offers expansive views of the countryside. The sloping, green, overgrown garden offers plenty of privacy and leads to a lawn area that invites you to play, relax and celebrate in the open air.
The room concept is spread over approx. 194 m² and comprises an open-plan living area with kitchen, a bedroom, another room, a bathroom, a guest WC and a pantry/utility room. In the daylight basement there are storage rooms and a wellness area with sauna and shower. There is also a granny apartment with its own outside access. The house is completed by a double garage. The furnishings no longer meet today’s standards. A comprehensive renovation would allow the existing potential to be fully exploited and individual wishes for style and comfort to be realized.
The south-facing sun terrace offers expansive views of the countryside. The sloping, green, overgrown garden offers plenty of privacy and leads to a lawn area that invites you to play, relax and celebrate in the open air.
-
Tipo de propiedad
Casa
-
Año de construcción
1980
-
Precio/pie²
$851
-
Emisiones
G
Características
- Garaje
- Vista al Agua
- Sauna
- Terraza
- Jardín
- Cocina abierta
- Chimenea
- Privacidad
- Sótano
Características
Lote
- Vista al Agua
- Privacidad
Interior
- Techo alto
- Chimenea
- Sauna
- Cocina abierta
- Sótano
Outdoor
- Terraza
- Balcón
- Garaje
- Jardín
Explorar la zona
Feldafing, Baviera, Alemania
Ver en Google Maps
Precio por sqft
Bajo
Alto

Se unió hace 10 meses
Usted ha preguntado por esta propiedad
El agente se comunicará con usted pronto por
Publicado por
6
Anuncios
2025
Se unió
Reserva una visita con Nina Dreher
Elija una fecha y si prefiere una visita virtual o presencial con el agente.
Fecha preferida
Tipo de tour

RIEDEL was founded in 1982 by Heiner Riedel, an experienced real estate expert and Ingrid Riedel his wife. Since t
RIEDEL was founded in 1982 by Heiner Riedel, an experienced real estate expert and Ingrid Riedel his wife. Since then, the company has grown steadily into a successful, leading family business, specializing in high-quality real estate within the Munich metropolitan region. The second generation of the management team includes Markus Riedel, a business graduate and son of the founders, his wife Anne-Sophie Riedel, and business graduates Ralf Heidemann and Maximilian Riedel, both nephews of Heiner and Ingrid Riedel. With their excellent qualifications and experience, they are all experts in their field. More than 60 employees across five offices in and around Munich also provide their expertise. Since October 2023 all marketing activities are consolidated in the newly established RIEDEL Marketing Studio offering a 360° real estate marketing. This continuity and specializing offers security and builds trust. Particularly in the purchase or sale of property, values play a significant role - assets that secure our future and enhance our lives. These also include ideal assets that shape attitudes, actions, and relationships. Achieving a perfect balance leads to a successful outcome for both parties. Therefore, RIEDEL is a discreet confidant who recognizes what truly matters and genuinely lives by their self-formulated values.
Última actualización
Agosto 26
Primera publicación
Mayo 4
Referencia del anuncio
HS 1848
Propiedades similares cercanas
Nuevos anuncios en Feldafing


Explorar más viviendas en venta
Feldafing, Alemania tipos de propiedad
Feldafing, Alemania búsquedas populares
- Propiedades con Garaje en Feldafing, Alemania
- Propiedades Vista Panorámica en Feldafing, Alemania
- Propiedades con Cocina abierta en Feldafing, Alemania
- Propiedades Obras nuevas en Feldafing, Alemania
- Propiedades Propiedad de Inversión en Feldafing, Alemania
- Propiedades Moderno en Feldafing, Alemania
- Propiedades Vista al Campo de Golf en Feldafing, Alemania
- Propiedades Cima de una colina en Feldafing, Alemania
Guías e historias relacionadas
La confianza de los mejores brokers del mundo
Los agentes tras las propiedades más excepcionales del mundo publican en JamesEdition.
- Anuncios de Sotheby's, Christie's, BARNES y Engel & Völkers
- Cada anuncio se revisa antes de publicarse
- Conecte directamente con agentes verificados
Al continuar, acepta nuestros Términos y la Política de Privacidad.