


$774,000
Single Family For Sale In Fayetteville
- 4 Hab.
- 3 Baños
- 2,790 Sqft
- 1.2 Ac lot
- Actualizado: Septiembre 22
- MLS#10825642
Sobre la propiedad
La descripción se tradujo automáticamente.
La descripción se muestra en el idioma original.
Style, warmth, and a touch of wow define this beautifully updated Timberlake residence. Thoughtfully renovated throughout, this two-story home blends timeless design with elevated everyday living. Hardwood floors and designer lighting set a refined tone upon entry. The formal dining room, currently styled as a home office, offers exceptional versatility and is filled with natural light from a larg
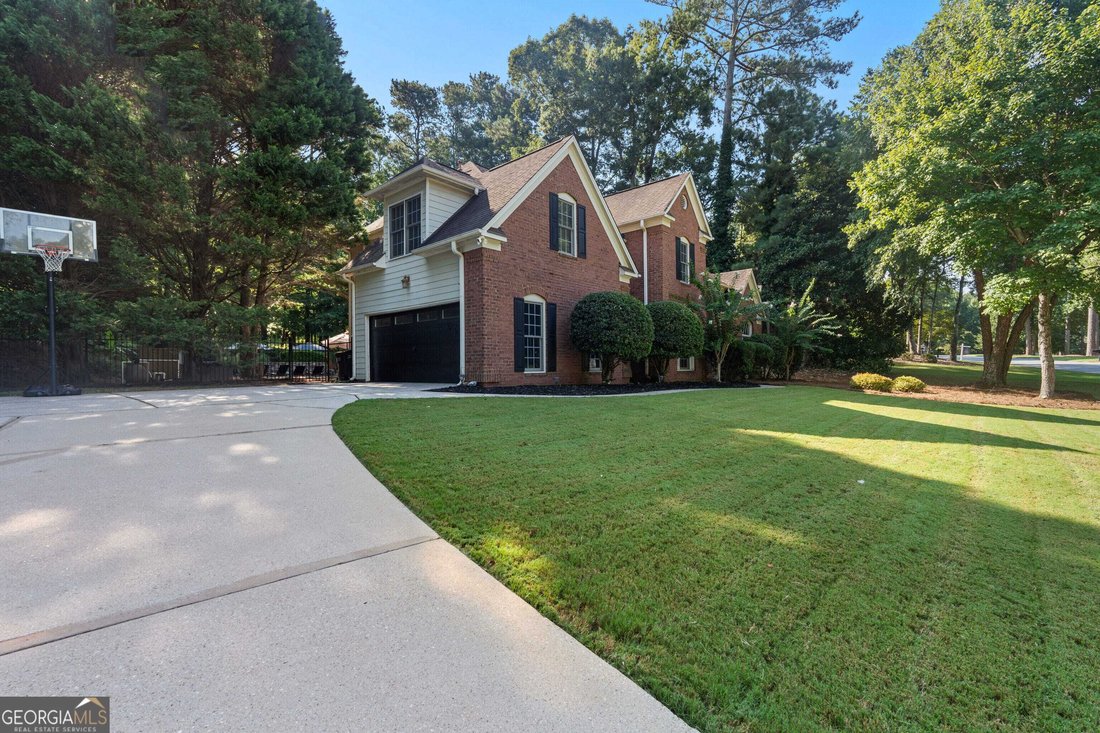
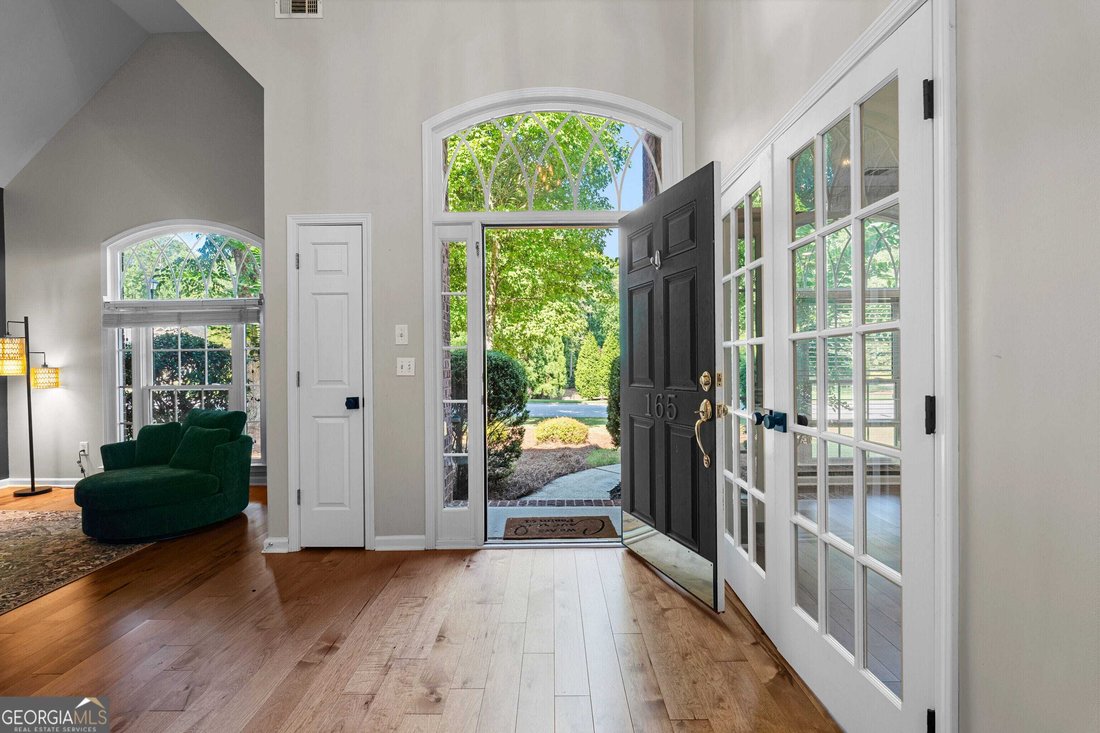
Style, warmth, and a touch of wow define this beautifully updated Timberlake residence. Thoughtfully renovated throughout, this two-story home blends timeless design with elevated everyday living. Hardwood floors and designer lighting set a refined tone upon entry. The formal dining room, currently styled as a home office, offers exceptional versatility and is filled with natural light from a large picture window. The home opens to a dramatic two-story sitting room with soaring vaulted ceilings, creating an airy, light-filled atmosphere. The kitchen features crisp white cabinetry, granite countertops, a classic white subway tile backsplash, and a charming breakfast area framed by a bay window. The adjacent two-story family room is anchored by a striking stone fireplace, offering a warm and inviting focal point for gathering. A main-level bedroom and fully renovated bath provide ideal guest accommodations, complemented by a convenient laundry/mudroom. Upstairs, hardwood flooring continues through the hallway into the spacious primary suite. The spa-like primary bath offers a serene retreat with elegant finishes, creating a calming space designed for relaxation. A standout feature is the custom-designed primary closet with extensive built-ins, created from a converted bedroom and easily reversible if desired. Two additional bedrooms and an updated secondary bath complete the upper level. Outdoor living is equally impressive, with a screened porch overlooking a private, beautifully landscaped backyard featuring a sparkling saltwater pool and inviting fire pit-ideal for both relaxed living and entertaining. With updated interiors, designer finishes, and carefully curated renovations throughout, the home presents like a model. Located in the highly desirable Timberlake subdivision and sought-after Starr’s Mill school district, the property also connects to Peachtree City’s extensive golf cart path system, offering seamless access to shopping, dining, and recreation. Convenient proximity to Hartsfield-Jackson Atlanta International Airport and Trilith Studios further enhances the location. Refined. Private. Designed for entertaining. This is more than a home-it’s a lifestyle.
-
Tipo de propiedad
Casa
-
Año de construcción
1999
-
Precio/pie²
$277
Características
- Chimenea
- Jardín
- Piscina
- Fogata
- Renovado
- Encimeras de piedra
- Privacidad
- Oficina
- Techo alto
Características
Lote
- Privacidad
- Renovado
Interior
- Techo alto
- Oficina
- Chimenea
- Lavadero
- Encimeras de piedra
Outdoor
- Fogata
- Piscina
- Jardín
Explorar la zona
165 Browns Crossing Drive, Fayetteville, Georgia, Estados Unidos
Ver en Google Maps
Precio por sqft
Bajo
Alto
Se unió hace 1 año
Usted ha preguntado por esta propiedad
El agente se comunicará con usted pronto por
Publicado por
3
Anuncios
2025
Se unió
Reserva una visita con Amy Dixon
Elija una fecha y si prefiere una visita virtual o presencial con el agente.
Fecha preferida
Tipo de tour
Peachtree City Office
300 Clover Reach, Suite 312, 30269, Peachtree City, Georgia, United States
Ver perfil de la agencia
Berkshire Hathaway HomeServices Georgia Properties
Última actualización
Septiembre 22
Primera publicación
Agosto 14
Referencia del anuncio
10825642
La confianza de los mejores brokers del mundo
Los agentes tras las propiedades más excepcionales del mundo publican en JamesEdition.
- Anuncios de Sotheby's, Christie's, BARNES y Engel & Völkers
- Cada anuncio se revisa antes de publicarse
- Conecte directamente con agentes verificados
Al continuar, acepta nuestros Términos y la Política de Privacidad.
brokerages we
partnered with
partnered with