$749,900
Single Family For Sale In Fayetteville
- 4 Hab.
- 5 Baños
- 3,929 Sqft
- 4.97 Ac lot
- Actualizado: Ayer
- MLS#10869878
Sobre la propiedad
La descripción se tradujo automáticamente.
La descripción se muestra en el idioma original.
Welcome to a truly exceptional home in the highly sought-after Whitewater School District! From the moment you arrive, the setting captures your attention. Nestled on beautiful acreage and surrounded by mature trees, this property offers a wonderful sense of privacy, tranquility, and space while remaining conveniently located near shopping, dining, entertainment, and more. Follow the sidewalk to t
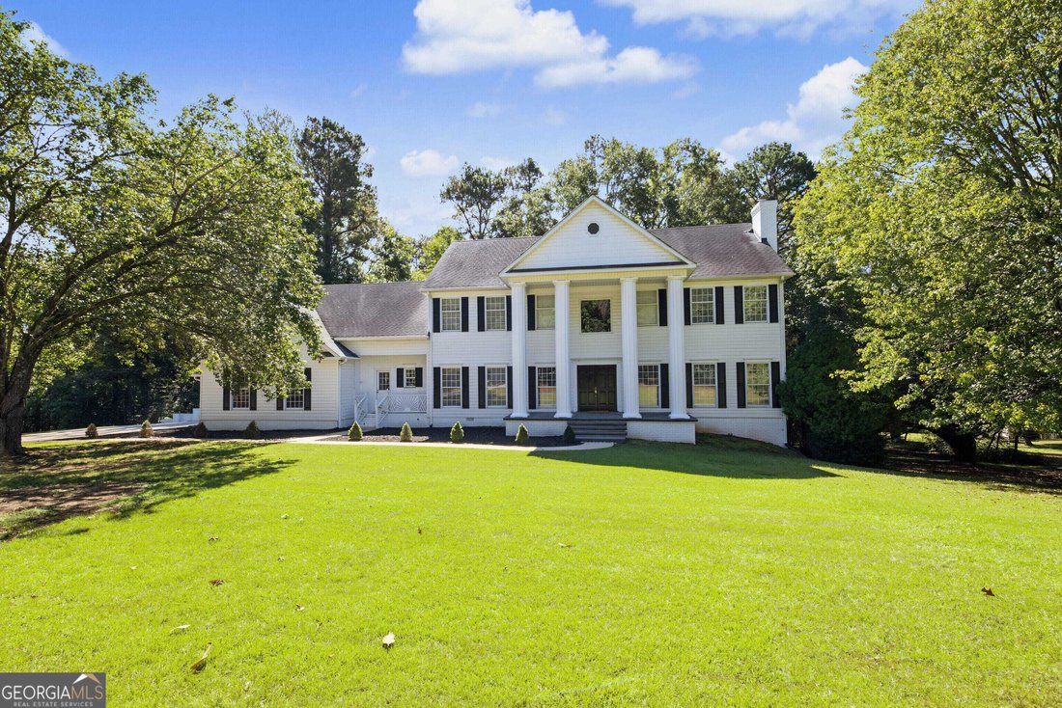
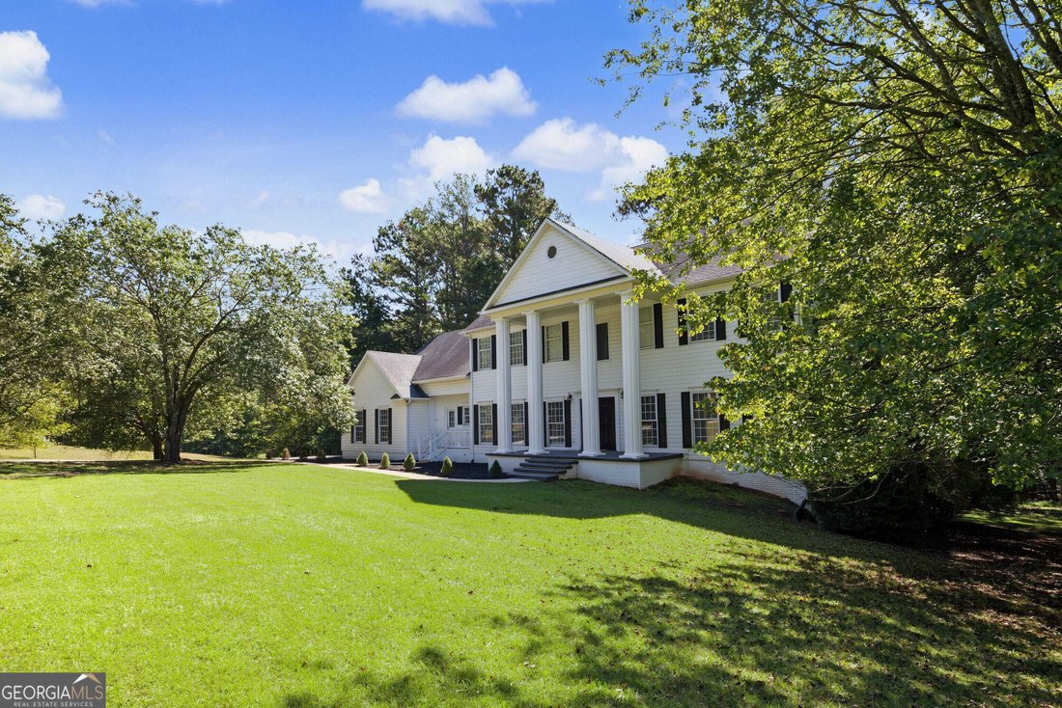
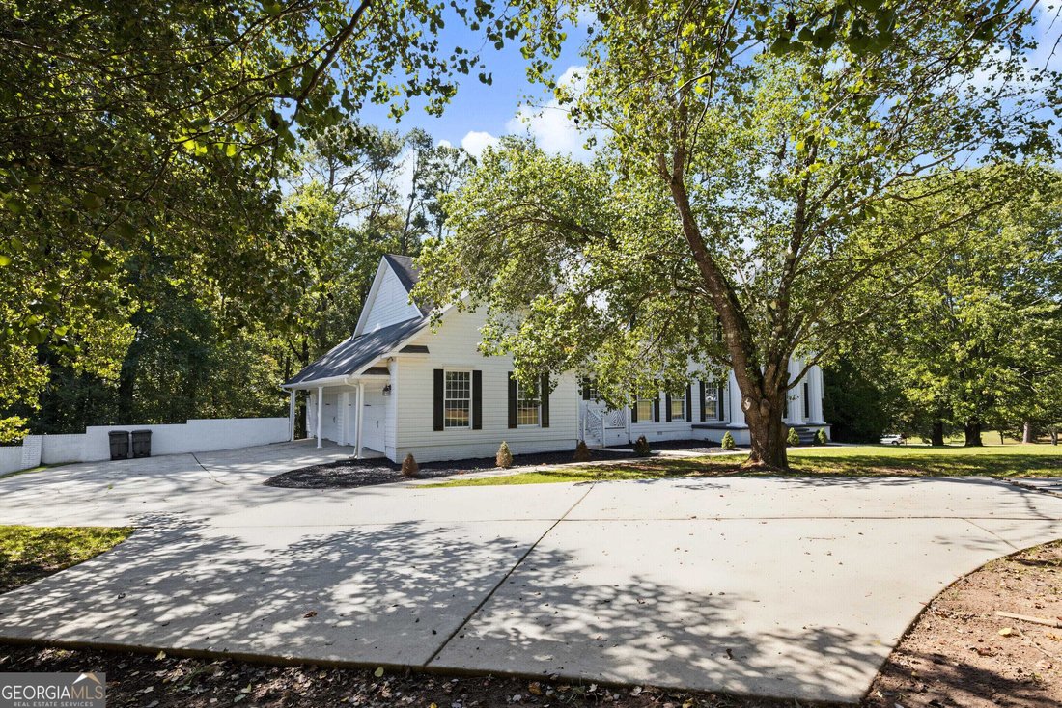
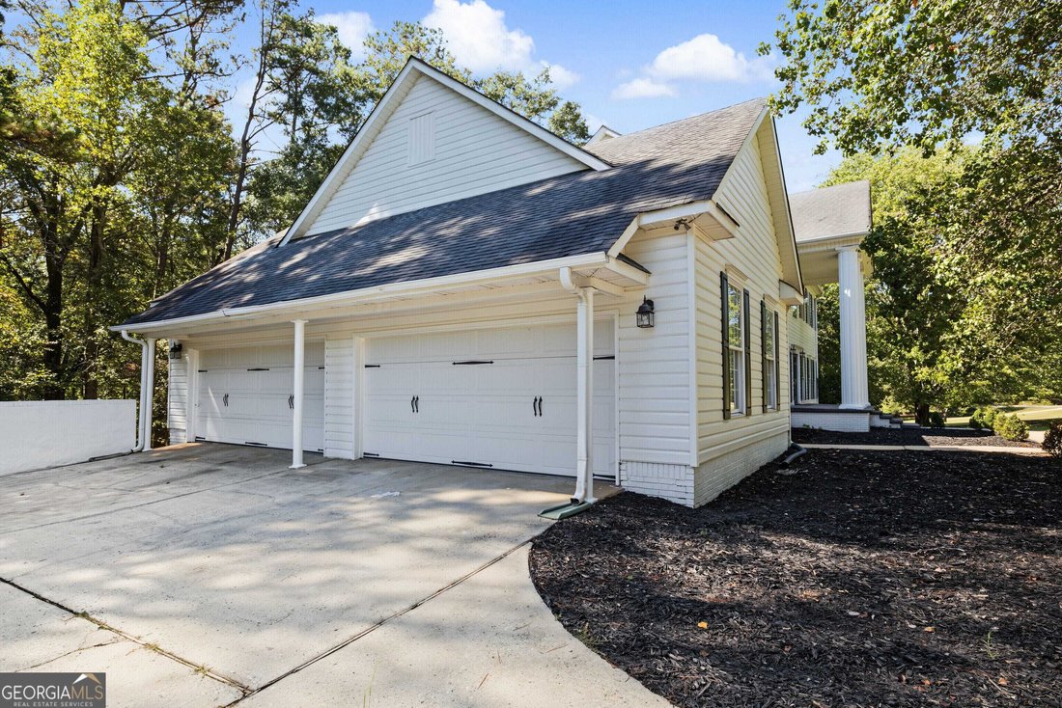
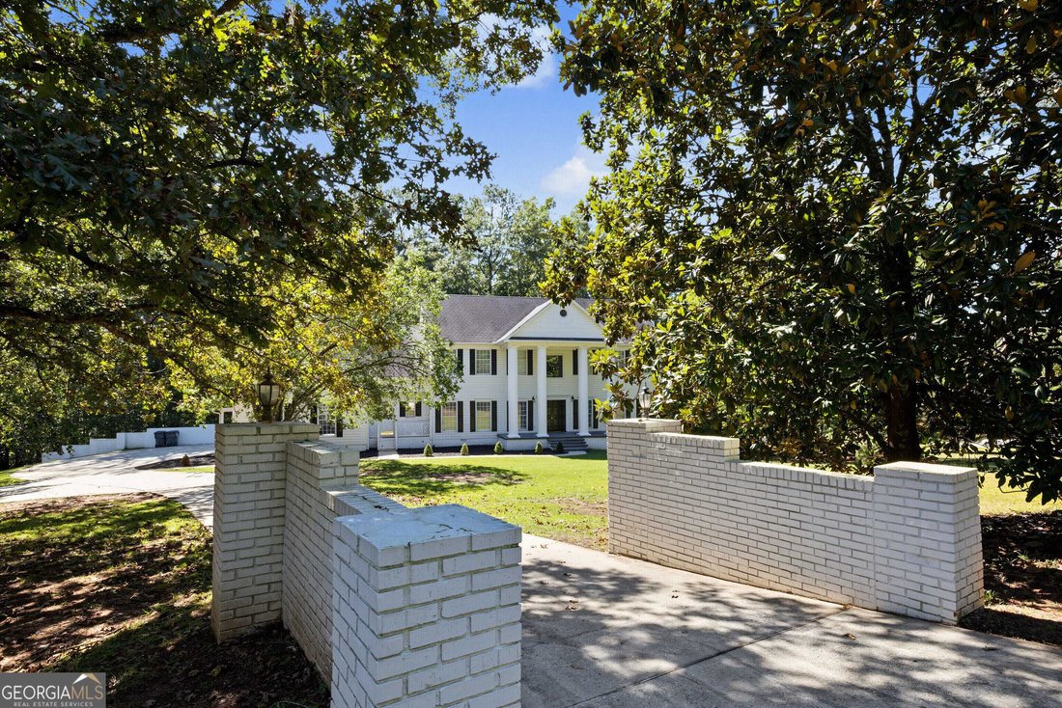
Welcome to a truly exceptional home in the highly sought-after Whitewater School District! From the moment you arrive, the setting captures your attention. Nestled on beautiful acreage and surrounded by mature trees, this property offers a wonderful sense of privacy, tranquility, and space while remaining conveniently located near shopping, dining, entertainment, and more. Follow the sidewalk to the grand covered front porch, framed by impressive columns and offering a warm welcome to what awaits inside. Step through the front door and prepare to be wowed by the dramatic two-story foyer featuring dual staircases-an impressive first impression that sets the tone for this beautiful home. The main level is designed for both everyday living and effortless entertaining. The formal dining room features beautiful hardwood flooring and crown molding, while the inviting living room offers additional gathering space with matching hardwood floors and elegant crown molding. At the heart of the home is the bright, open kitchen, featuring custom cabinetry, granite countertops, an oversized island perfect for meal preparation and gathering, crown molding, a breakfast area, built-in pantry, and utility closet. Just off the kitchen, you will appreciate the convenience of a powder room and dedicated laundry room w/mud sink, thoughtfully positioned to make everyday living easier. The kitchen flows naturally toward the outdoor living space, where doors lead to the deck. Step outside and experience the beauty of your private backyard retreat. Enjoy your morning coffee, host friends and family, or simply relax while taking in the beautifully landscaped grounds, mature canopy of trees, and peaceful natural setting. It is the perfect place to unwind and enjoy the outdoors. Back inside, the main level continues to impress with a second conveniently located powder room, a versatile office or reading room tucked away on the opposite side of the home. With thoughtfully designed spaces throughout, this home offers the flexibility and functionality to accommodate a variety of lifestyles. Upstairs, the grand primary suite provides a private retreat at the end of the day. Double doors open to a spacious bedroom featuring its own fireplace and peaceful views of the backyard. The luxurious primary bath offers a beautiful tile-surround walk-in shower, freestanding soaking tub, custom vanities with quartz countertops, and an expansive walk-in closet. Down the hall, a secondary bedroom enjoys the convenience of its own private bathroom, while bedrooms three and four share a spacious full bath featuring tile flooring, dual sinks with quartz countertops, and plenty of room for family or guests. Continue downstairs to discover the unfinished basement, offering incredible potential for future expansion as perhaps a recreation room, storage area, a home gym, or whatever best suits your lifestyle. The main level also offers an impressive four-bay, side-entry garage, with convenient access directly into the home. Adding another thoughtful feature, the crawl space is encapsulated and equipped with an installed dehumidifier, providing an added measure of moisture management and helping protect the home’s understructure. And the location is hard to beat! Enjoy convenient access to Trilith Studios, the Arthur M. Blank U. S. Soccer National Training Center, shopping, restaurants, entertainment, and so much more, while coming home each day to your own private and peaceful retreat. Beautiful setting. Exceptional space. Thoughtful design. Incredible location. This is more than a house-it is a place to create memories, entertain family and friends, and enjoy the lifestyle you’ve been looking for.
-
Tipo de propiedad
Casa
-
Año de construcción
1988
-
Precio/pie²
$190
Características
- Garaje
- Vestidor
- Chimenea
- Cocina abierta
- Espacio de vida al aire libre
- Encimeras de piedra
- Sótano
- Privacidad
- Oficina
Características
Lote
- Privacidad
Interior
- Oficina
- Chimenea
- Isla de cocina
- Lavadero
- Cocina abierta
- Sótano
- Encimeras de piedra
- Vestidor
Outdoor
- Garaje
- Espacio de vida al aire libre
Explorar la zona
266 Ebenezer Church Road, Fayetteville, Georgia, Estados Unidos
Ver en Google Maps
Precio por sqft
Bajo
Alto
Se unió hace 1 año
Usted ha preguntado por esta propiedad
El agente se comunicará con usted pronto por
Publicado por
3
Anuncios
2025
Se unió
Reserva una visita con Stephen Walker
Elija una fecha y si prefiere una visita virtual o presencial con el agente.
Fecha preferida
Tipo de tour
Peachtree City Office
300 Clover Reach, Suite 312, 30269, Peachtree City, Georgia, United States
Ver perfil de la agencia
Berkshire Hathaway HomeServices Georgia Properties
Última actualización
Ayer
Primera publicación
Octubre 9
Referencia del anuncio
10869878
La confianza de los mejores brokers del mundo
Los agentes tras las propiedades más excepcionales del mundo publican en JamesEdition.
- Anuncios de Sotheby's, Christie's, BARNES y Engel & Völkers
- Cada anuncio se revisa antes de publicarse
- Conecte directamente con agentes verificados
Al continuar, acepta nuestros Términos y la Política de Privacidad.
brokerages we
partnered with
partnered with