

$2,016,720
Finca Rossella En Fauglia
- 10 Hab.
- 6 Baños
- 16,146 Sqft
- Actualizado: Abril 4
- 11
Sobre la propiedad
La descripción se tradujo automáticamente.
La descripción se muestra en el idioma original.
Espléndida villa del siglo XIX, parcialmente para ser renovada, con piscina y casa de limón rodeada de más de 11 hectáreas de terreno en venta en las colinas de Pisa.
La propiedad en venta en la Toscana se encuentra junto a un pueblo antiguo, muy tranquilo y no muy lejos de las principales ciudades de arte toscanas y de la costa etrusca, y se compone de la villa principal, la antigua casa de l
La propiedad en venta en la Toscana se encuentra junto a un pueblo antiguo, muy tranquilo y no muy lejos de las principales ciudades de arte toscanas y de la costa etrusca, y se compone de la villa principal, la antigua casa de l
Splendid 19th century villa, partially to be renovated, with swimming pool and lemon house surrounded by over 11 hectares of land for sale on the Pisan hills.
The property for sale in Tuscany, is located adjacent to an ancient village, very quiet and not far from the major Tuscan cities of art and the Etruscan coast and is composed of the main villa, the old lemon house that has been completel
The property for sale in Tuscany, is located adjacent to an ancient village, very quiet and not far from the major Tuscan cities of art and the Etruscan coast and is composed of the main villa, the old lemon house that has been completel
Espléndida villa del siglo XIX, parcialmente para ser renovada, con piscina y casa de limón rodeada de más de 11 hectáreas de terreno en venta en las colinas de Pisa.
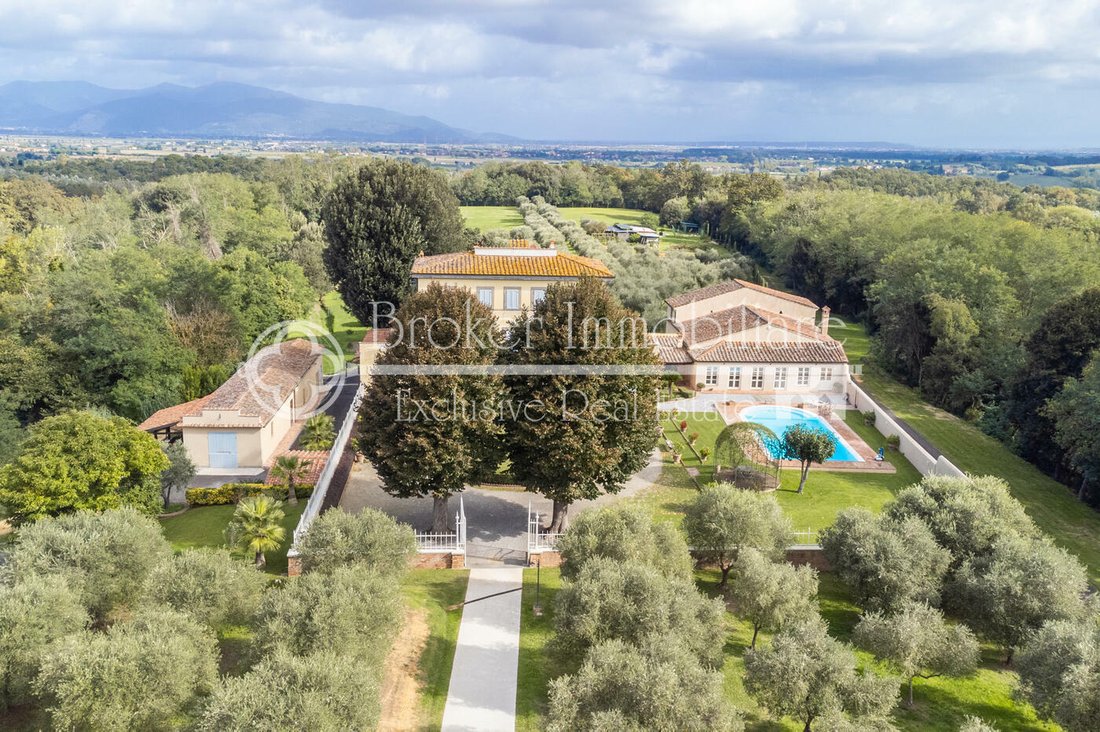
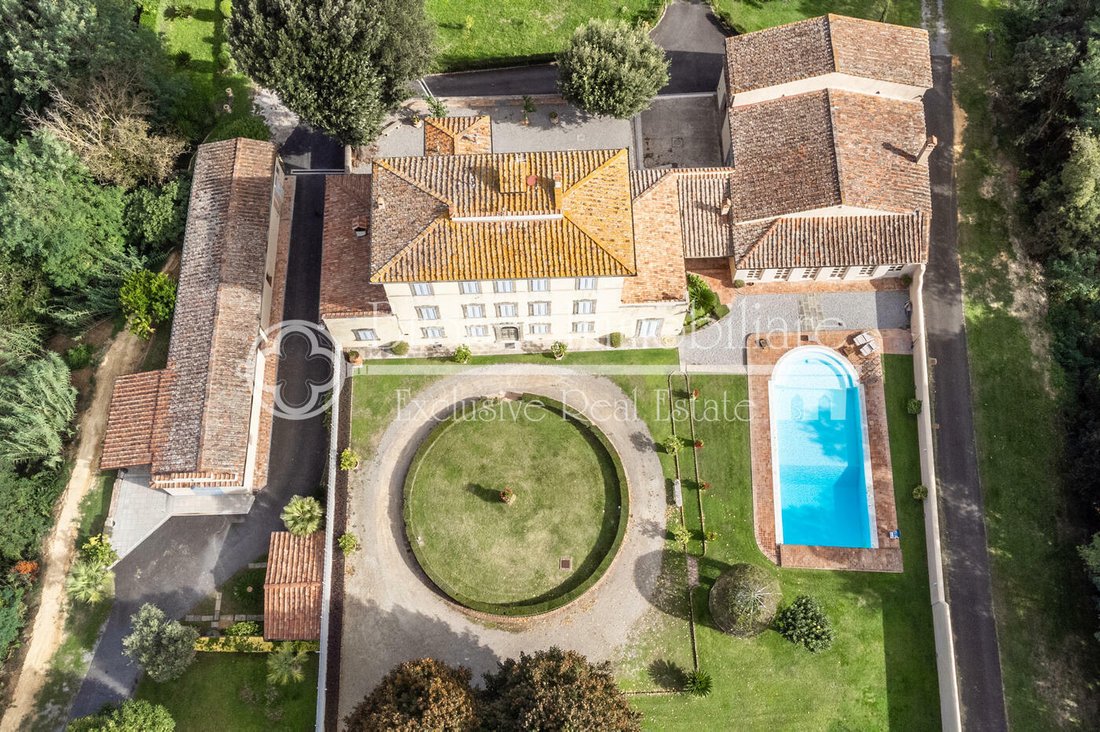
La propiedad en venta en la Toscana se encuentra junto a un pueblo antiguo, muy tranquilo y no muy lejos de las principales ciudades de arte toscanas y de la costa etrusca, y se compone de la villa principal, la antigua casa de limones que ha sido completamente renovada, un área de almacenamiento derivada de los antiguos establos, una encantadora bodega subterránea, una nueva piscina y un edificio que alberga los nuevos establos para un total de aproximadamente 1500 metros cuadrados de edificios.
El acceso a la finca se realiza a través de dos entradas, una entrada de servicio que conduce a la parte trasera de la propiedad y se conecta con la carretera de circunvalación interna que rodea los edificios y conecta el terreno de detrás, además de la entrada principal.
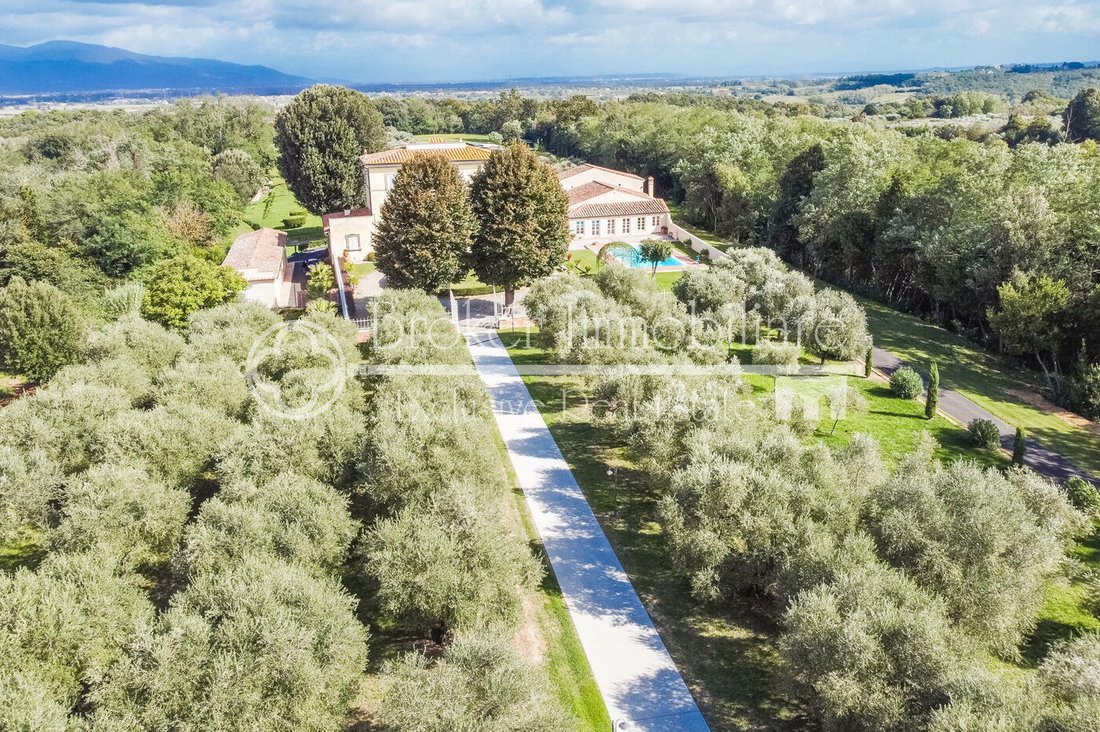
Al entrar por la entrada principal, el visitante queda fascinado por el camino bien cuidado que bordea a ambos lados un olivar ordenado. Siguiendo el importante camino de entrada, llegamos a una segunda puerta, cuya valla de piedra rodea la majestuosa villa, el jardín, la piscina y la casa de limones.
La residencia principal, construida alrededor de 1890, está en buenas condiciones gracias a una importante intervención en la estructura llevada a cabo hace unos 25 años, y mantiene inalterados los espléndidos acabados de época, como los pisos de terracota y cemento, las escaleras de piedra y los frescos que diseñan elegantemente las habitaciones individuales, las puertas y ventanas de piedra, las chimeneas de mármol y los antiguos lavabos de piedra. El techo fue completamente renovado y aislado hace 5 años.
La villa está construida en tres plantas sobre rasante más un gran ático y un sótano, y actualmente está dividida en dos unidades residenciales, la villa noble y la vivienda del cuidador, que tiene una entrada y un camino de entrada independientes, pero también está conectada internamente con la residencia principal. La entrada a la planta baja se realiza a través del hall de entrada con una escalera de piedra adyacente que conecta los distintos pisos de esta residencia histórica y la divide en dos áreas distintas. A la izquierda, una sala de estar, donde una antigua estufa de leña llama la atención del espectador, a la derecha, dos grandes espacios de estar, uno de ellos con salida al porche que conecta la villa con la casa del limón. A través de un pasillo se llega a las habitaciones detrás de la villa, que incluyen una cocina, un lavadero, un baño y la escalera al sótano, actualmente en piedra y con bóvedas de cañón, dentro de las cuales es posible insertar habitaciones adicionales, o usarse como taberna o sala de degustación, dada la conexión con la antigua y sugerente bodega subterránea, completamente en piedra y que data de 1877. El primer y el segundo piso tienen la misma forma, dos habitaciones, a cada lado de la escalera, con alturas importantes; la de la derecha conectada a dos habitaciones dobles grandes desde las que hay una vista maravillosa del jardín y la ciudad de Fauglia, la de la izquierda se abre a otra habitación y a una habitación que se usó en ese momento como cocina con vista a las colinas circundantes. Un baño en cada planta completa estos niveles.
El piso del ático, al que se accede a través de una escalera más pequeña, aunque abuhardillado, es practicable y se ha preparado para la creación de dos habitaciones adicionales.
La casa del conserje tiene una entrada independiente y está distribuida en dos niveles: sala de estar, comedor, cocina, dos dormitorios y un baño. La casa limonera, ubicada a la derecha de la villa, ha sido totalmente renovada y se compone de un espacio abierto con alturas significativas, dividido por un imponente arco de ladrillo que data de la época, que delimita un área que contiene una chimenea y un horno de pizza a leña. Un lugar ideal para recibir amigos y organizar eventos. Conectada a la sala de estar se encuentra la cocina con techos abovedados y una salida a la parte trasera de la villa. Completando este nivel hay un baño doble con ducha que también se puede usar junto a la piscina. Existe la posibilidad de crear otro apartamento en el primer piso de la casa limonera, con una entrada independiente desde el exterior. En una terraza inferior, a la izquierda de la noble villa, encontramos los funcionales trasteros, que han sido completamente renovados y actualmente también se utilizan como garajes derivados de los antiguos establos. También es posible transformar esta zona en una vivienda residencial. Al pasear por la gran finca, en la parte trasera de la villa, encontramos dos pozos de agua, un establo recientemente renovado y totalmente renovado y una zona donde había potreros para los caballos. El terreno es en parte cultivable y en parte arbolado, con grandes áreas planas, donde se podría insertar una cancha de tenis o un campo de fútbol. Además, dentro de los terrenos de la propiedad hay varios caminos que también conducen a un manantial que era muy famoso en esa época entre los habitantes del pueblo.
La lujosa propiedad en venta en la Toscana tiene un encanto único y es una excelente inversión tanto para quienes desean una residencia principal inmersa en la naturaleza y cerca de los principales servicios, como para aquellos que desean invertir en una propiedad para utilizarla como un relé de lujo.
La propiedad en venta en la Toscana se encuentra junto a un pueblo antiguo, muy tranquilo y no muy lejos de las principales ciudades de arte toscanas y de la costa etrusca, y se compone de la villa principal, la antigua casa de limones que ha sido completamente renovada, un área de almacenamiento derivada de los antiguos establos, una encantadora bodega subterránea, una nueva piscina y un edificio que alberga los nuevos establos para un total de aproximadamente 1500 metros cuadrados de edificios.
El acceso a la finca se realiza a través de dos entradas, una entrada de servicio que conduce a la parte trasera de la propiedad y se conecta con la carretera de circunvalación interna que rodea los edificios y conecta el terreno de detrás, además de la entrada principal.
Al entrar por la entrada principal, el visitante queda fascinado por el camino bien cuidado que bordea a ambos lados un olivar ordenado. Siguiendo el importante camino de entrada, llegamos a una segunda puerta, cuya valla de piedra rodea la majestuosa villa, el jardín, la piscina y la casa de limones.
La residencia principal, construida alrededor de 1890, está en buenas condiciones gracias a una importante intervención en la estructura llevada a cabo hace unos 25 años, y mantiene inalterados los espléndidos acabados de época, como los pisos de terracota y cemento, las escaleras de piedra y los frescos que diseñan elegantemente las habitaciones individuales, las puertas y ventanas de piedra, las chimeneas de mármol y los antiguos lavabos de piedra. El techo fue completamente renovado y aislado hace 5 años.
La villa está construida en tres plantas sobre rasante más un gran ático y un sótano, y actualmente está dividida en dos unidades residenciales, la villa noble y la vivienda del cuidador, que tiene una entrada y un camino de entrada independientes, pero también está conectada internamente con la residencia principal. La entrada a la planta baja se realiza a través del hall de entrada con una escalera de piedra adyacente que conecta los distintos pisos de esta residencia histórica y la divide en dos áreas distintas. A la izquierda, una sala de estar, donde una antigua estufa de leña llama la atención del espectador, a la derecha, dos grandes espacios de estar, uno de ellos con salida al porche que conecta la villa con la casa del limón. A través de un pasillo se llega a las habitaciones detrás de la villa, que incluyen una cocina, un lavadero, un baño y la escalera al sótano, actualmente en piedra y con bóvedas de cañón, dentro de las cuales es posible insertar habitaciones adicionales, o usarse como taberna o sala de degustación, dada la conexión con la antigua y sugerente bodega subterránea, completamente en piedra y que data de 1877. El primer y el segundo piso tienen la misma forma, dos habitaciones, a cada lado de la escalera, con alturas importantes; la de la derecha conectada a dos habitaciones dobles grandes desde las que hay una vista maravillosa del jardín y la ciudad de Fauglia, la de la izquierda se abre a otra habitación y a una habitación que se usó en ese momento como cocina con vista a las colinas circundantes. Un baño en cada planta completa estos niveles.
El piso del ático, al que se accede a través de una escalera más pequeña, aunque abuhardillado, es practicable y se ha preparado para la creación de dos habitaciones adicionales.
La casa del conserje tiene una entrada independiente y está distribuida en dos niveles: sala de estar, comedor, cocina, dos dormitorios y un baño. La casa limonera, ubicada a la derecha de la villa, ha sido totalmente renovada y se compone de un espacio abierto con alturas significativas, dividido por un imponente arco de ladrillo que data de la época, que delimita un área que contiene una chimenea y un horno de pizza a leña. Un lugar ideal para recibir amigos y organizar eventos. Conectada a la sala de estar se encuentra la cocina con techos abovedados y una salida a la parte trasera de la villa. Completando este nivel hay un baño doble con ducha que también se puede usar junto a la piscina. Existe la posibilidad de crear otro apartamento en el primer piso de la casa limonera, con una entrada independiente desde el exterior. En una terraza inferior, a la izquierda de la noble villa, encontramos los funcionales trasteros, que han sido completamente renovados y actualmente también se utilizan como garajes derivados de los antiguos establos. También es posible transformar esta zona en una vivienda residencial. Al pasear por la gran finca, en la parte trasera de la villa, encontramos dos pozos de agua, un establo recientemente renovado y totalmente renovado y una zona donde había potreros para los caballos. El terreno es en parte cultivable y en parte arbolado, con grandes áreas planas, donde se podría insertar una cancha de tenis o un campo de fútbol. Además, dentro de los terrenos de la propiedad hay varios caminos que también conducen a un manantial que era muy famoso en esa época entre los habitantes del pueblo.
La lujosa propiedad en venta en la Toscana tiene un encanto único y es una excelente inversión tanto para quienes desean una residencia principal inmersa en la naturaleza y cerca de los principales servicios, como para aquellos que desean invertir en una propiedad para utilizarla como un relé de lujo.
Splendid 19th century villa, partially to be renovated, with swimming pool and lemon house surrounded by over 11 hectares of land for sale on the Pisan hills.
The property for sale in Tuscany, is located adjacent to an ancient village, very quiet and not far from the major Tuscan cities of art and the Etruscan coast and is composed of the main villa, the old lemon house that has been completely renovated, a storage area derived from the old stables, a charming underground cellar, a new swimming pool and a building that houses the new stables for a total of approximately 1500 square metres of buildings.
Access to the estate is provided by two driveways, a service entrance that leads to the rear of the property and connects to the internal ring road that runs around the buildings and connects the land behind, in addition to the main entrance.
Entering from the main entrance, the visitor is fascinated by the well-kept driveway bordered on both sides by a tidy olive grove. Following the important driveway, we reach a second gate, whose stone wall fence encloses the majestic villa, garden, swimming pool and lemon house.
The main residence, built in about 1890, is in good condition thanks to a major intervention on the structure carried out about 25 years ago, and maintains unaltered the splendid period finishes such as the terracotta and cementine floors, the stone staircases and the frescoes that elegantly design the individual rooms, the stone doorways and windows, the marble fireplaces, and the antique stone sinks. The roof was entirely redone and insulated 5 years ago.
The villa is built on three above-ground floors plus a large attic and basement, and is currently divided into two residential units, the noble villa and the caretaker’s dwelling, which has an independent entrance and driveway, but is also connected internally to the main residence. Entrance to the ground floor is through the entrance hall with an adjacent stone staircase that connects the various floors of this historic residence and divides it into two distinct areas. On the left a living room, where an ancient wood stove catches the eye of the viewer, on the right two large living spaces, one of which with an exit to the porch that connects the villa to the lemon house. Through a hallway you reach the rooms behind the villa, which include a kitchen, a laundry room, a bathroom and the staircase to the basement, currently in stone and with barrel vaults, inside which it is possible to insert additional rooms, or be used as a tavern or tasting room, given the connection with the ancient and suggestive underground cellar, entirely in stone and dating back to 1877. The first and second floors have the same shape, two rooms, on either side of the staircase, with important heights; the one on the right connected to two large double bedrooms from which there is a wonderful view of the garden and the town of Fauglia, the one on the left opens onto another bedroom and a room that was used at the time as a kitchen with a view of the surrounding hills. A bathroom on each floor completes these levels.
The attic floor, accessible via a smaller staircase, although mansarded, is practicable and has been prepared for the creation of two additional rooms.
The caretaker’s house has an independent entrance and is on two levels, comprising a living room, dining room, kitchen, two bedrooms and a bathroom. The lemon house, located to the right of the villa, has been totally renovated and is composed of an open space with significant heights, divided by an imposing brick arch dating back to the period, which delimits an area containing a fireplace and a wood-burning pizza oven. An ideal place to receive friends and organise events. Connected to the living room is the kitchen with cross vaulted ceilings and an exit to the rear of the villa. Completing this level is a double bathroom with shower also for use by the pool. There is the possibility of creating a further flat on the first floor of the lemon house, with an independent entrance from the outside. On a lower terrace, to the left of the noble villa we find the functional storage rooms, which have been completely renovated and are currently also used as garages deriving from the old stables. It is also possible to transform this area into a residential dwelling. Walking around the large estate, to the rear of the villa, we find two water wells, a recently and totally renovated stable and an area where there were paddocks for the horses. The land is partly arable and partly wooded, with large flat areas, where a tennis court or football pitch could be inserted. Furthermore, within the property grounds there are various paths that also lead to a spring that was very famous at the time among the inhabitants of the village.
The luxury property for sale in Tuscany has a unique charm and is an excellent investment both for those who desire a main residence immersed in nature and close to the main services, and for those who wish to invest in a property to be used as a luxury relais.
The property for sale in Tuscany, is located adjacent to an ancient village, very quiet and not far from the major Tuscan cities of art and the Etruscan coast and is composed of the main villa, the old lemon house that has been completely renovated, a storage area derived from the old stables, a charming underground cellar, a new swimming pool and a building that houses the new stables for a total of approximately 1500 square metres of buildings.
Access to the estate is provided by two driveways, a service entrance that leads to the rear of the property and connects to the internal ring road that runs around the buildings and connects the land behind, in addition to the main entrance.
Entering from the main entrance, the visitor is fascinated by the well-kept driveway bordered on both sides by a tidy olive grove. Following the important driveway, we reach a second gate, whose stone wall fence encloses the majestic villa, garden, swimming pool and lemon house.
The main residence, built in about 1890, is in good condition thanks to a major intervention on the structure carried out about 25 years ago, and maintains unaltered the splendid period finishes such as the terracotta and cementine floors, the stone staircases and the frescoes that elegantly design the individual rooms, the stone doorways and windows, the marble fireplaces, and the antique stone sinks. The roof was entirely redone and insulated 5 years ago.
The villa is built on three above-ground floors plus a large attic and basement, and is currently divided into two residential units, the noble villa and the caretaker’s dwelling, which has an independent entrance and driveway, but is also connected internally to the main residence. Entrance to the ground floor is through the entrance hall with an adjacent stone staircase that connects the various floors of this historic residence and divides it into two distinct areas. On the left a living room, where an ancient wood stove catches the eye of the viewer, on the right two large living spaces, one of which with an exit to the porch that connects the villa to the lemon house. Through a hallway you reach the rooms behind the villa, which include a kitchen, a laundry room, a bathroom and the staircase to the basement, currently in stone and with barrel vaults, inside which it is possible to insert additional rooms, or be used as a tavern or tasting room, given the connection with the ancient and suggestive underground cellar, entirely in stone and dating back to 1877. The first and second floors have the same shape, two rooms, on either side of the staircase, with important heights; the one on the right connected to two large double bedrooms from which there is a wonderful view of the garden and the town of Fauglia, the one on the left opens onto another bedroom and a room that was used at the time as a kitchen with a view of the surrounding hills. A bathroom on each floor completes these levels.
The attic floor, accessible via a smaller staircase, although mansarded, is practicable and has been prepared for the creation of two additional rooms.
The caretaker’s house has an independent entrance and is on two levels, comprising a living room, dining room, kitchen, two bedrooms and a bathroom. The lemon house, located to the right of the villa, has been totally renovated and is composed of an open space with significant heights, divided by an imposing brick arch dating back to the period, which delimits an area containing a fireplace and a wood-burning pizza oven. An ideal place to receive friends and organise events. Connected to the living room is the kitchen with cross vaulted ceilings and an exit to the rear of the villa. Completing this level is a double bathroom with shower also for use by the pool. There is the possibility of creating a further flat on the first floor of the lemon house, with an independent entrance from the outside. On a lower terrace, to the left of the noble villa we find the functional storage rooms, which have been completely renovated and are currently also used as garages deriving from the old stables. It is also possible to transform this area into a residential dwelling. Walking around the large estate, to the rear of the villa, we find two water wells, a recently and totally renovated stable and an area where there were paddocks for the horses. The land is partly arable and partly wooded, with large flat areas, where a tennis court or football pitch could be inserted. Furthermore, within the property grounds there are various paths that also lead to a spring that was very famous at the time among the inhabitants of the village.
The luxury property for sale in Tuscany has a unique charm and is an excellent investment both for those who desire a main residence immersed in nature and close to the main services, and for those who wish to invest in a property to be used as a luxury relais.
-
Tipo de propiedad
Villa
-
Pisos
5
-
Precio/pie²
$124
Características
- Jardín
- Piscina
- Terraza
- Garaje
- Ecuestre
- Cancha de Tenis
- Chimenea
- Renovado
- Propiedad de Inversión
Características
Lote
- Ecuestre
- Propiedad de Inversión
- Renovado
Interior
- Chimenea
- Lavadero
- Sótano
Outdoor
- Terraza
- Piscina
- Garaje
- Cancha de Tenis
- Puerta
- Jardín
Explorar la zona
Fauglia, 0, Italy
Ver en Google Maps
Precio por sqft
Bajo
Alto
Ubicada en la tranquila y pintoresca ciudad de Fauglia, cerca de Pisa, esta propiedad ofrece una combinación única de encanto rural y conveniencia urbana. Disfrute de la proximidad a la costa mediterránea, a los famosos viñedos toscanos y al patrimonio cultural de Pisa con su icónica Torre Inclinada. La zona también cuenta con instituciones educativas de renombre y acceso a la auténtica cocina italiana para un estilo de vida toscano único.
Ver lugares cercanos
Atracciones
Escuelas
Aeropuerto Internacional de Pisa
Aeropuerto
23 min
Estación de Tren de Collesalvetti
Estación de Tren
18 min
Puerto de Livorno
Puerto / Marina
33 min
Torre de Pisa
Cultura y Patrimonio
21 min
Playas de Castiglioncello
Aire libre y naturaleza
40 min
Teatro Verdi
Cultura y Patrimonio
22 min
Escuela Superior Sant'Anna
Universidad / Educación Superior
22 min
Escuela Internacional de Florencia
Escuela Internacional
82 min
Instituto Técnico Mattioli
Escuela Pública
24 min
Se unió hace 6 años
Usted ha preguntado por esta propiedad
El agente se comunicará con usted pronto por
Publicado por
136
Anuncios
2021
Se unió
Reserva una visita con the agent
Elija una fecha y si prefiere una visita virtual o presencial con el agente.
Fecha preferida
Tipo de tour

Broker Immobiliare Exclusive Real Estate
101 Viale Ammiraglio Morin, 55042, Forte dei Marmi, Italy
Ver perfil de la agencia
Located in the famous town of Forte dei Marmi, in the prestigious district of Roma Imperiale, Broker Immobiliare E
Located in the famous town of Forte dei Marmi, in the prestigious district of Roma Imperiale, Broker Immobiliare Exclusive Real Estate has been created with great care the environments that host the working spaces, enhancing elegance and refinement to welcome and accompany its customers, in their personal prestigious real estate path. Our aesthetic taste, the careful selection of properties, fine attention to details, high technical and technological know-how combine with a special relationship with our customers to best meet their requests, needs and desires, providing our operational presence until the goal is reached. However, what differentiates us is our more-than-twenty-years experience in design, construction and real estate marketing which allow us to evaluate, manage, make improvements, when requested, taking care of every details to maximize the valorization of properties for their purchase, sale and rent. Every operational activity, from the research to the transaction, is carried out not only by our professional staff but also by a team of external qualified collaborators specialized in legal, fiscal and technical matters, from the first meeting to the final contract agreement. The priority of our Real Estate agency is to sell or rent prestigious properties, carefully selected, aiming at meeting our Customers’ needs. Hence the choice to undertake targeted investments to be in the global market with an extraordinary and comprehensive web-marketing plan, both on Italian and foreign markets. At the same time, we commit ourselves to fostering partnerships directly with other selected real estate companies, based in the major Italian and foreign cities, we are thrilled to attend trade fairs and sector events and we carry out publications and advertising at local and regional level. Selling, buying or renting a prestigious house is a really important task. You can contact us, if you are looking for talented professionals who turned their great passion for this sector into a concrete job and source of income, who firmly believe in the success of the investments suggested, by committing themselves every day with expertise, honesty and discretion.
Última actualización
Abril 4
Primera publicación
Octubre 5, 2024
Referencia del anuncio
1258
Propiedades similares cercanas
Nuevos anuncios en Fauglia

Explorar más viviendas en venta
Fauglia, Toscana, Italia tipos de propiedad
Fauglia, Toscana, Italia búsquedas populares
- Propiedades con Cocina exterior en Fauglia, Toscana, Italia
- Propiedades Duplex en Fauglia, Toscana, Italia
- Propiedades Moderno en Fauglia, Toscana, Italia
- Propiedades con Gimnasio en Fauglia, Toscana, Italia
- Propiedades con Sauna en Fauglia, Toscana, Italia
- Propiedades con Biblioteca en Fauglia, Toscana, Italia
- Propiedades con Cancha de Tenis en Fauglia, Toscana, Italia
- Propiedades con Helipuerto en Fauglia, Toscana, Italia
- Propiedades con Viñedo / Bodega en Fauglia, Toscana, Italia
- Propiedades con Cocina abierta en Fauglia, Toscana, Italia
- Propiedades con Cine en Fauglia, Toscana, Italia
Guías e historias relacionadas
La confianza de los mejores brokers del mundo
Los agentes tras las propiedades más excepcionales del mundo publican en JamesEdition.
- Anuncios de Sotheby's, Christie's, BARNES y Engel & Völkers
- Cada anuncio se revisa antes de publicarse
- Conecte directamente con agentes verificados
Al continuar, acepta nuestros Términos y la Política de Privacidad.