$1,599,000
Single Family Detached Fairview
- 4 Hab.
- 4 Baños
- 4,576 Sqft
- 43,560 Sqft lot
- Actualizado: Septiembre 12
- MLS#21364962
Sobre la propiedad
La descripción se tradujo automáticamente.
La descripción se muestra en el idioma original.
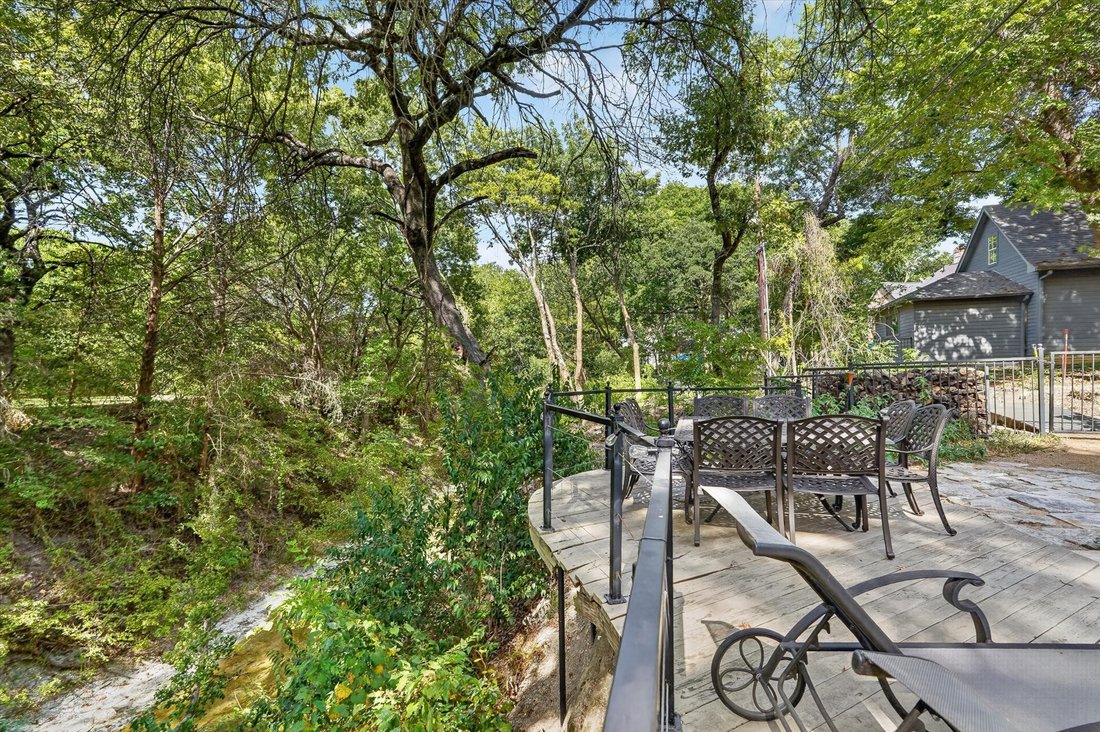
Stunning 1-acre creekside luxury estate offering privacy, elegance, and unforgettable outdoor living in highly sought after Lovejoy ISD. Lush mature trees and incredible character throughout! Tranquil and private backyard with a large covered patio, pergola with built-in grill, private side patio off the office, and large deck overlooking the creek. This exceptional home features wood flooring, fo
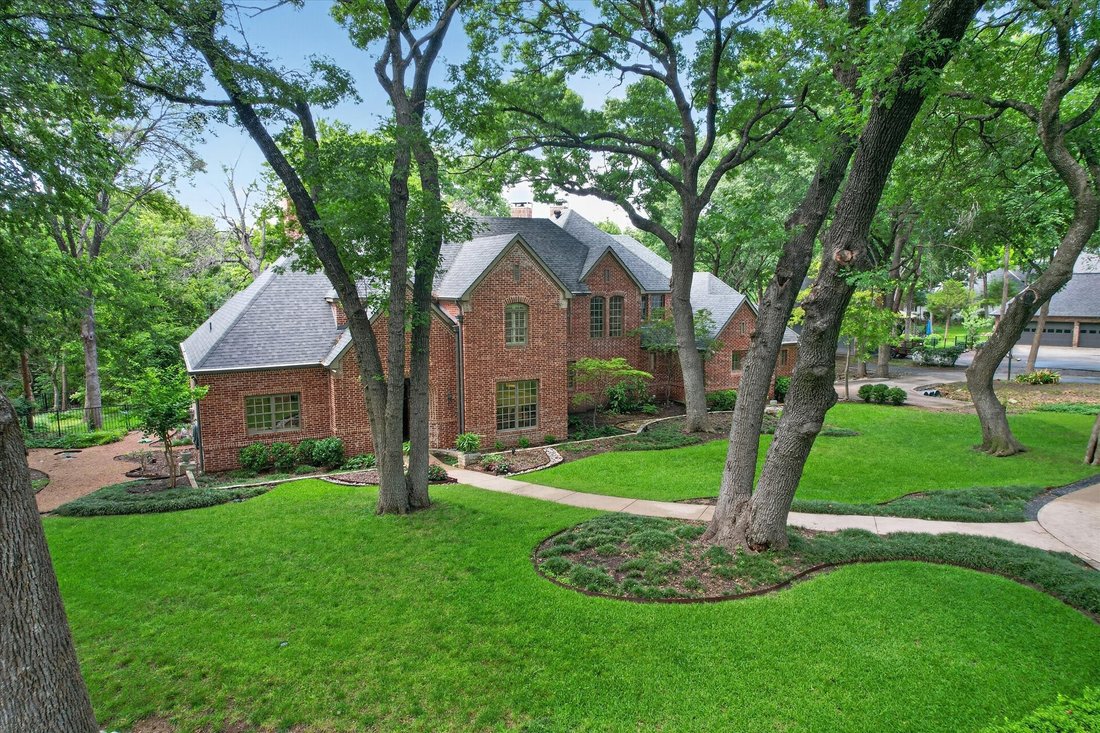
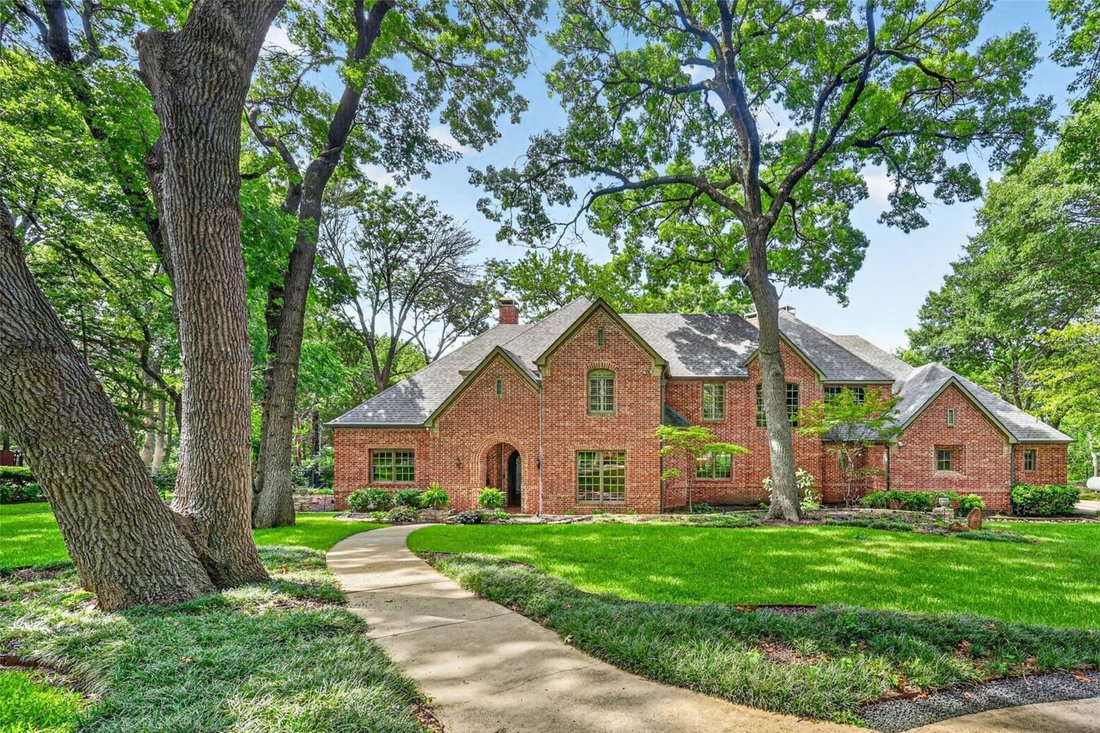
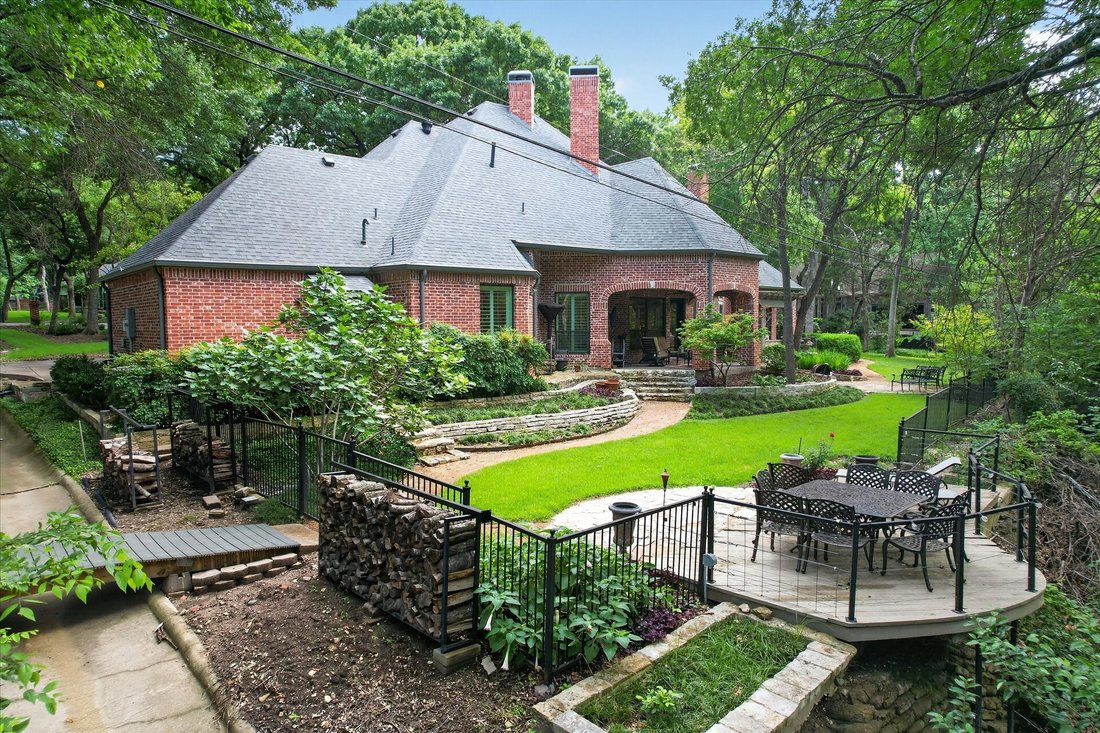
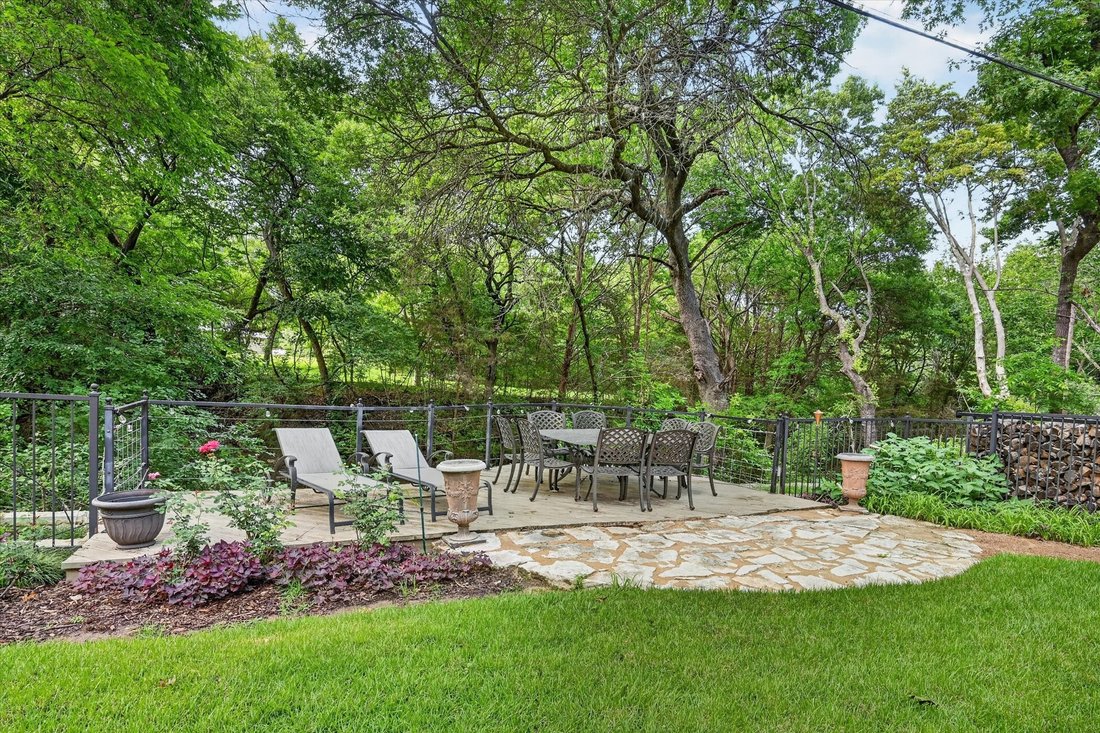
Stunning 1-acre creekside luxury estate offering privacy, elegance, and unforgettable outdoor living in highly sought after Lovejoy ISD. Lush mature trees and incredible character throughout! Tranquil and private backyard with a large covered patio, pergola with built-in grill, private side patio off the office, and large deck overlooking the creek. This exceptional home features wood flooring, four fireplaces, soaring ceilings, crown molding, dual staircases, abundant storage, wainscoting, and walls of windows that fill the home with natural light and peaceful views. The inviting living room showcases tranquil creek views, brick accent wall, and a cozy fireplace, while the elegant formal dining room includes a butler’s pantry and dry bar for effortless entertaining. Chef’s kitchen features charming brick flooring, gorgeous white cabinetry, double ovens, massive walk-in pantry, and a 6-burner gas range. Formal living room off the entry with soaring ceilings, grand staircase, and a feature fireplace. Luxurious primary suite offers wood flooring, chandelier lighting, fireplace, patio access, and space for a sitting area or desk. Spa-inspired bath with clawfoot soaking tub, oversized walk-in shower, dual vanities, and huge custom closet system. The impressive private office includes floor-to-ceiling bookshelves, custom built-ins, a dramatic black fireplace, French doors, and private patio access. Oversized laundry room with sink, abundant cabinetry, and space for an extra freezer plus a mudroom off the oversized 3-car garage. Upstairs features a decked-out media room and spacious secondary bedrooms with wood flooring, walk-in closets and a beautifully updated Jack-and-Jill bath. Tons of storage throughout including a walk-in attic. A rare opportunity to enjoy peaceful luxury living with convenient access to shopping, dining, and major highways.
-
Tipo de propiedad
Casa
-
Año de construcción
2000
-
Precio/pie²
$349
Características
- Garaje
- Vestidor
- Chimenea
- Jardín
- Frente al Agua
- Terraza
- Piscina
- Pérgola
- Espacio de vida al aire libre
Características
Lote
- Frente al Agua
- Privacidad
Interior
- Techo alto
- Oficina
- Chimenea
- Isla de cocina
- Estufa de gas
- Bar
- Lavadero
- Encimeras de piedra
- Vestidor
Outdoor
- Terraza
- Piscina
- Garaje
- Espacio de vida al aire libre
- Pérgola
- Jardín
Explorar la zona
731 Creekwood Drive N, Fairview, TX 75069, Texas, Estados Unidos
Ver en Google Maps
Precio por sqft
Bajo
Alto
Se unió hace 5 años
Usted ha preguntado por esta propiedad
El agente se comunicará con usted pronto por
Publicado por
2
Anuncios
2022
Se unió
Reserva una visita con Jana Carmichael
Elija una fecha y si prefiere una visita virtual o presencial con el agente.
Fecha preferida
Tipo de tour

Última actualización
Septiembre 12
Primera publicación
Sep 11
Licencia del agente
#0639218
Referencia del anuncio
2157721971583536
Estado del anuncio
Propiedades similares cercanas
Nuevos anuncios en Fairview

Explorar más viviendas en venta
Fairview, TX, Estados Unidos tipos de propiedad
Fairview, TX, Estados Unidos búsquedas populares
- Propiedades con Cocina abierta en Fairview, TX, Estados Unidos
- Propiedades Moderno en Fairview, TX, Estados Unidos
- Propiedades Comunidad Cerrada en Fairview, TX, Estados Unidos
- Propiedades con Cancha de Tenis en Fairview, TX, Estados Unidos
- Propiedades con Terraza en Fairview, TX, Estados Unidos
- Propiedades con Cine en Fairview, TX, Estados Unidos
- Propiedades Vista al Agua en Fairview, TX, Estados Unidos
- Propiedades Frente al Agua en Fairview, TX, Estados Unidos
- Propiedades con Viñedo / Bodega en Fairview, TX, Estados Unidos
- Propiedades Propiedad de Inversión en Fairview, TX, Estados Unidos
- Propiedades Vista al Campo de Golf en Fairview, TX, Estados Unidos
- Propiedades con Bodega en Fairview, TX, Estados Unidos
- Propiedades con Piscina cubierta en Fairview, TX, Estados Unidos
- Propiedades Duplex en Fairview, TX, Estados Unidos
Guías e historias relacionadas
La confianza de los mejores brokers del mundo
Los agentes tras las propiedades más excepcionales del mundo publican en JamesEdition.
- Anuncios de Sotheby's, Christie's, BARNES y Engel & Völkers
- Cada anuncio se revisa antes de publicarse
- Conecte directamente con agentes verificados
Al continuar, acepta nuestros Términos y la Política de Privacidad.
brokerages we
partnered with
partnered with