$574,900
Single Family Residence In MC Kinney
- 3 Hab.
- 4 Baños
- 2,394 Sqft
- 4,574 Sqft lot
- Actualizado: Hoy
- Fuente: North Texas Real Estate Information Systems (NTREIS) MLS#21367414
Sobre la propiedad
La descripción se tradujo automáticamente.
La descripción se muestra en el idioma original.
LOCATION, LOCATION, LOCATION!
Move-in ready, North facing and built in 2021, this stunning two-story home offers modern living, thoughtful design and an unbeatable McKinney location, just minutes from US-75, SH-121 and U. S. Route 380. Historic Downtown McKinney, Allen Premium Outlets, Kohl’s, McKinney ISD schools, restaurants, banks, shopping and endless retail options are all convenient
Move-in ready, North facing and built in 2021, this stunning two-story home offers modern living, thoughtful design and an unbeatable McKinney location, just minutes from US-75, SH-121 and U. S. Route 380. Historic Downtown McKinney, Allen Premium Outlets, Kohl’s, McKinney ISD schools, restaurants, banks, shopping and endless retail options are all convenient
LOCATION, LOCATION, LOCATION!
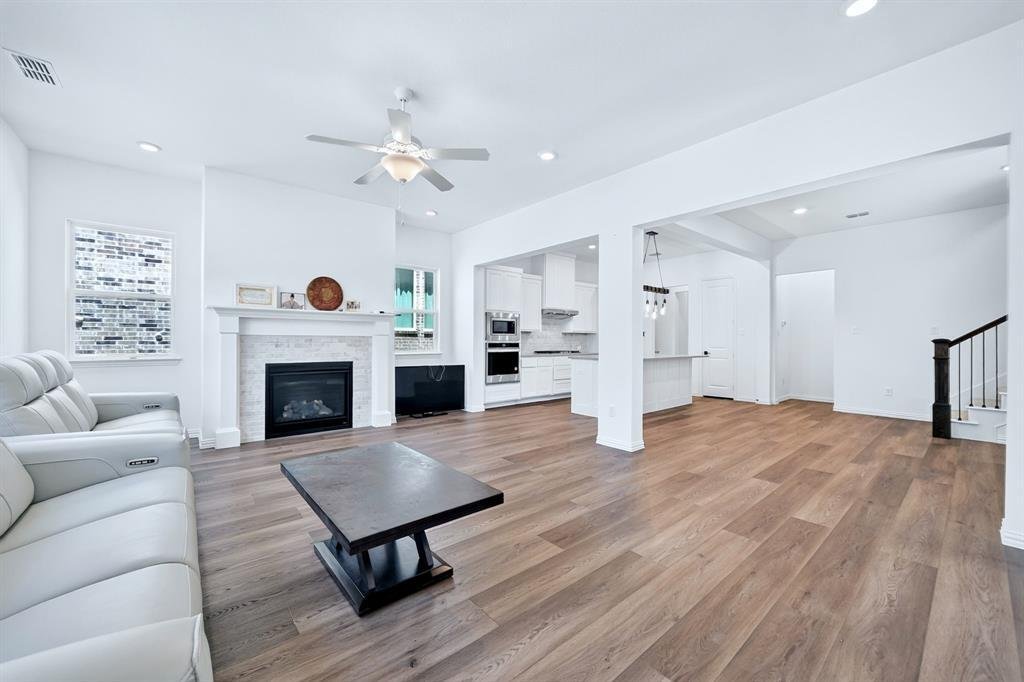
Move-in ready, North facing and built in 2021, this stunning two-story home offers modern living, thoughtful design and an unbeatable McKinney location, just minutes from US-75, SH-121 and U. S. Route 380. Historic Downtown McKinney, Allen Premium Outlets, Kohl’s, McKinney ISD schools, restaurants, banks, shopping and endless retail options are all conveniently nearby.
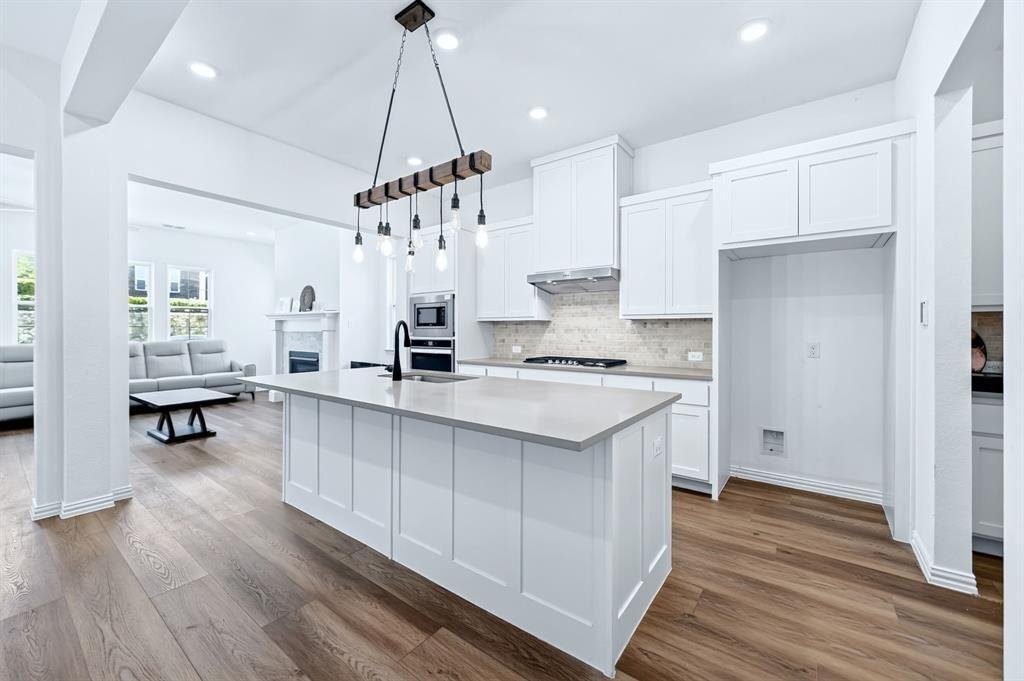
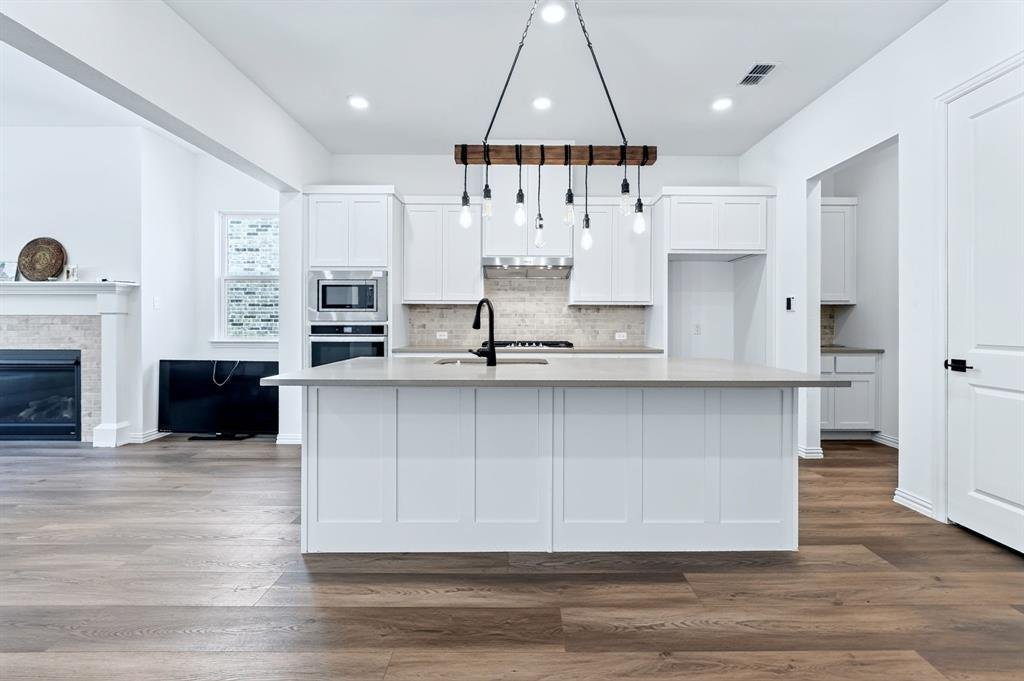
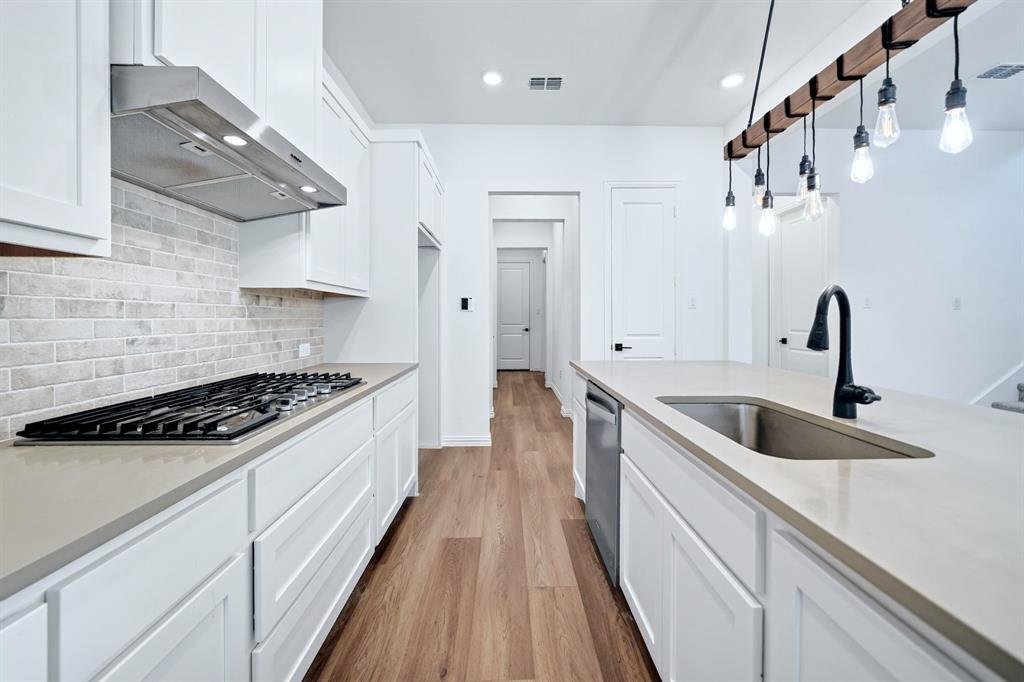
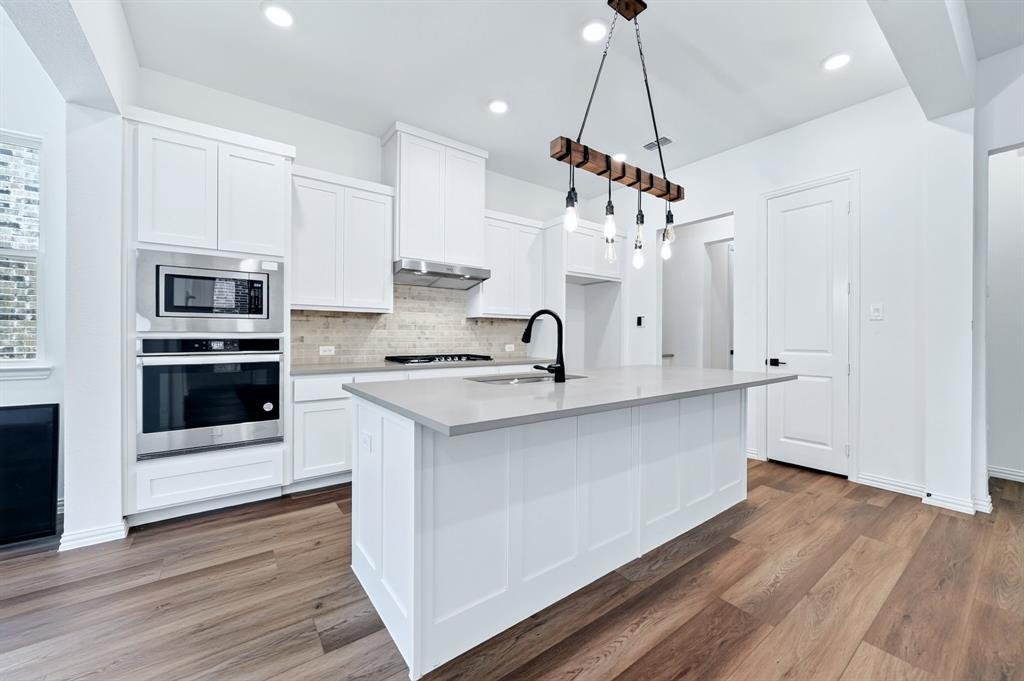
PROPERTY FEATURES: The open-concept main level features a spacious living room flowing into the dining area and light-filled kitchen with a center island, built-in appliances and pantry. The first-floor primary suite offers double closets and a full ensuite bath with a standing shower and sitting area. The main level also includes a half bath, bonus coffee station, cozy office or kids’ playroom and dedicated laundry room. Upstairs features a spacious family or game room, two additional bedrooms, including one with a private attached full bath, plus an additional full hallway bathroom.
HOA & COMMUNITY: HOA covers front and backyard lawn maintenance, including mowing. Community amenities include a modern swimming pool and dog park.
KEY FEATURES IN SHORT:
* Move-in ready, North facing & built in 2021
* Prime McKinney location near US-75, SH-121, US-380 & Historic Downtown McKinney
* Open-concept layout with spacious living room & tons of natural light
* Light-filled kitchen with center island, built-in appliances & pantry
* First-floor primary suite with double closets
* Primary bath with standing shower & sitting area
* First-floor half bath & dedicated laundry room
* First-floor bonus coffee station & cozy office or kids’ playroom
* Upstairs family or game room
* Two additional upstairs bedrooms, including one with private attached full bath
* Additional full bathroom upstairs
Move-in ready, North facing and built in 2021, this stunning two-story home offers modern living, thoughtful design and an unbeatable McKinney location, just minutes from US-75, SH-121 and U. S. Route 380. Historic Downtown McKinney, Allen Premium Outlets, Kohl’s, McKinney ISD schools, restaurants, banks, shopping and endless retail options are all conveniently nearby.
PROPERTY FEATURES: The open-concept main level features a spacious living room flowing into the dining area and light-filled kitchen with a center island, built-in appliances and pantry. The first-floor primary suite offers double closets and a full ensuite bath with a standing shower and sitting area. The main level also includes a half bath, bonus coffee station, cozy office or kids’ playroom and dedicated laundry room. Upstairs features a spacious family or game room, two additional bedrooms, including one with a private attached full bath, plus an additional full hallway bathroom.
HOA & COMMUNITY: HOA covers front and backyard lawn maintenance, including mowing. Community amenities include a modern swimming pool and dog park.
KEY FEATURES IN SHORT:
* Move-in ready, North facing & built in 2021
* Prime McKinney location near US-75, SH-121, US-380 & Historic Downtown McKinney
* Open-concept layout with spacious living room & tons of natural light
* Light-filled kitchen with center island, built-in appliances & pantry
* First-floor primary suite with double closets
* Primary bath with standing shower & sitting area
* First-floor half bath & dedicated laundry room
* First-floor bonus coffee station & cozy office or kids’ playroom
* Upstairs family or game room
* Two additional upstairs bedrooms, including one with private attached full bath
* Additional full bathroom upstairs
-
Tipo de propiedad
Casa
-
Año de construcción
2021
-
Precio/pie²
$240
Características
- Garaje
- Vestidor
- Jardín
- Piscina
- Sala de juegos
- Lavadero
- Lavadora Secadora
- Aparcamiento
- Oficina
Características
Interior
- Oficina
- Isla de cocina
- Lavadora Secadora
- Lavadero
- Sala de juegos
- Vestidor
Outdoor
- Aparcamiento
- Piscina
- Garaje
- Jardín
Explorar la zona
836 Utica Drive, Fairview, Texas, Estados Unidos
Ver en Google Maps
Precio por sqft
Bajo
Alto
Se unió hace 2 meses
Usted ha preguntado por esta propiedad
El agente se comunicará con usted pronto por
Publicado por
1
Anuncios
2026
Se unió
Reserva una visita con the agent
Elija una fecha y si prefiere una visita virtual o presencial con el agente.
Fecha preferida
Tipo de tour
Última actualización
Hoy
Primera publicación
Aug 24
Referencia del anuncio
21367414
Estado del anuncio
The data relating to real estate for sale on this web site comes in part from the Broker Reciprocity Program of the NTREIS Multiple Listing Service. Real estate listings held by brokerage firms other than this broker are marked with the Broker Reciprocity logo and detailed information about them includes the name of the listing brokers.
Propiedades similares cercanas
Nuevos anuncios en Fairview


Explorar más viviendas en venta
Fairview, TX, Estados Unidos tipos de propiedad
Fairview, TX, Estados Unidos búsquedas populares
- Propiedades con Cocina abierta en Fairview, TX, Estados Unidos
- Propiedades Moderno en Fairview, TX, Estados Unidos
- Propiedades Comunidad Cerrada en Fairview, TX, Estados Unidos
- Propiedades Propiedad de Inversión en Fairview, TX, Estados Unidos
- Propiedades con Cine en Fairview, TX, Estados Unidos
- Propiedades con Terraza en Fairview, TX, Estados Unidos
- Propiedades con Cancha de Tenis en Fairview, TX, Estados Unidos
- Propiedades con Piscina cubierta en Fairview, TX, Estados Unidos
- Propiedades Vista al Agua en Fairview, TX, Estados Unidos
- Propiedades Vista al Campo de Golf en Fairview, TX, Estados Unidos
- Propiedades Duplex en Fairview, TX, Estados Unidos
- Propiedades con Viñedo / Bodega en Fairview, TX, Estados Unidos
- Propiedades Frente al Agua en Fairview, TX, Estados Unidos
Guías e historias relacionadas
La confianza de los mejores brokers del mundo
Los agentes tras las propiedades más excepcionales del mundo publican en JamesEdition.
- Anuncios de Sotheby's, Christie's, BARNES y Engel & Völkers
- Cada anuncio se revisa antes de publicarse
- Conecte directamente con agentes verificados
Al continuar, acepta nuestros Términos y la Política de Privacidad.
brokerages we
partnered with
partnered with