$1,489,000
Single Family Detached Fairview
- 4 Hab.
- 5 Baños
- 4,226 Sqft
- 1.04 Ac lot
- Actualizado: Septiembre 9
- MLS#21252356
Sobre la propiedad
La descripción se tradujo automáticamente.
La descripción se muestra en el idioma original.
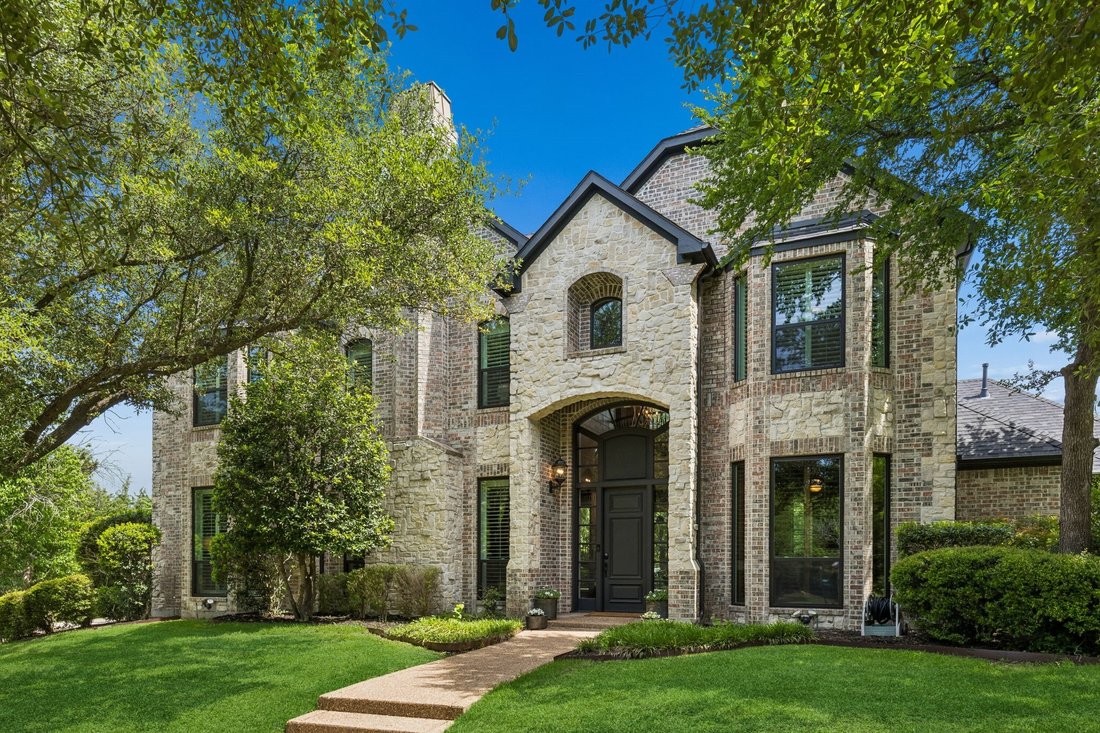
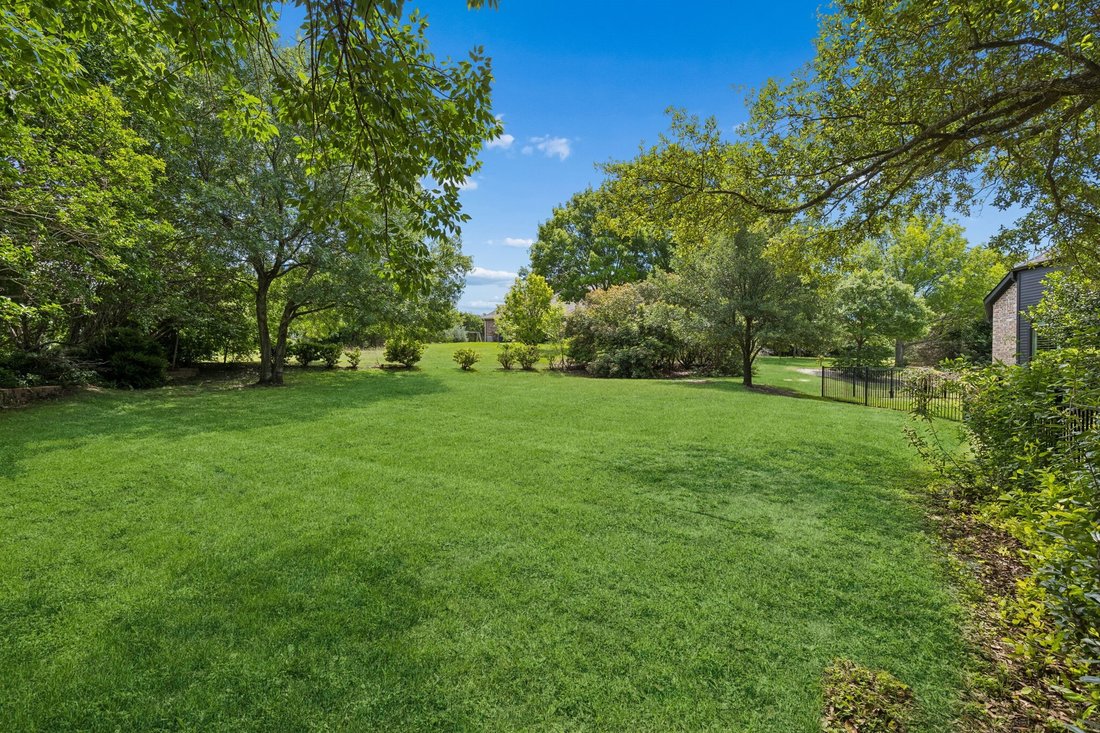
Stunning custom home located on a private one-acre lot in the highly sought-after Oakwood Estates in Lovejoy ISD. Cul-de-sac setting with circle drive, lush landscaping, and mature trees surrounding the property for ultimate privacy. Inviting two-story foyer with immediate views to the tranquil backyard beyond. Elevated architectural design with soaring ceilings, gorgeous hardwood floors, detailed
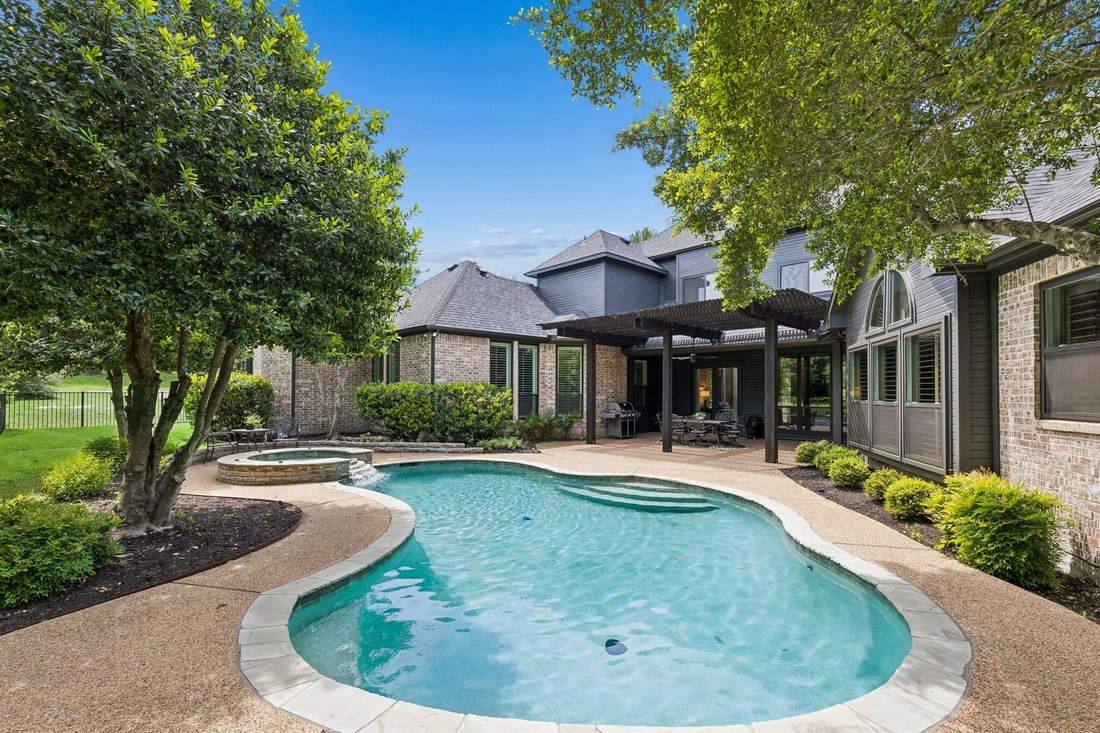
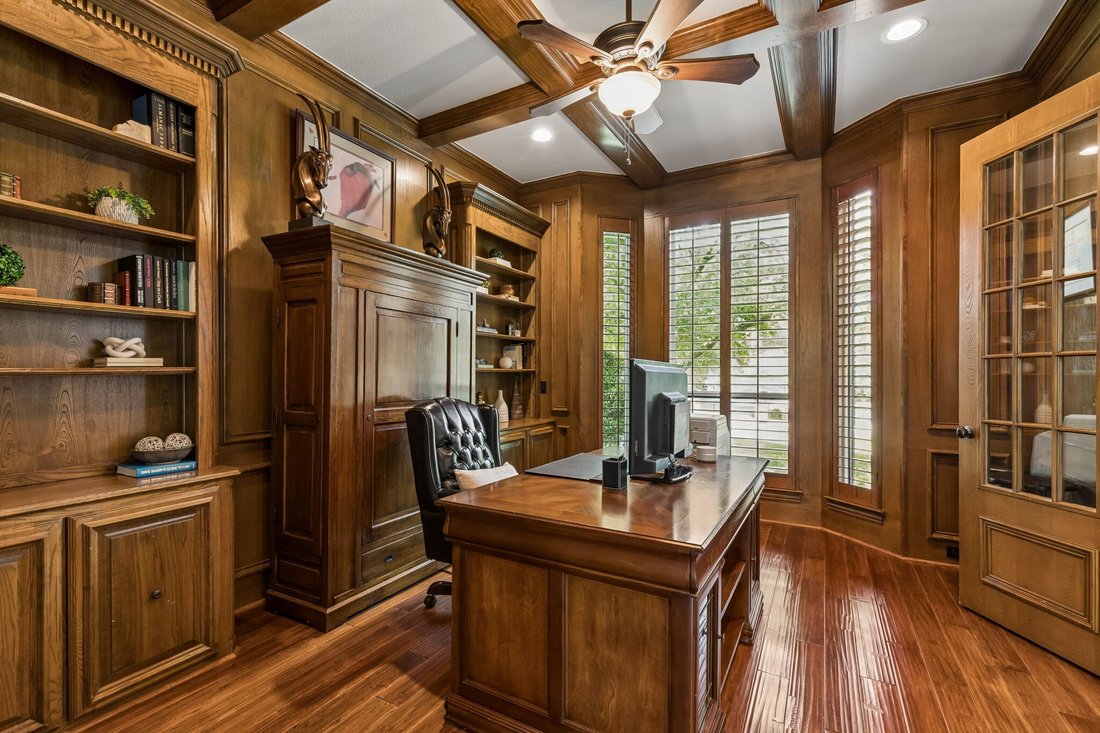
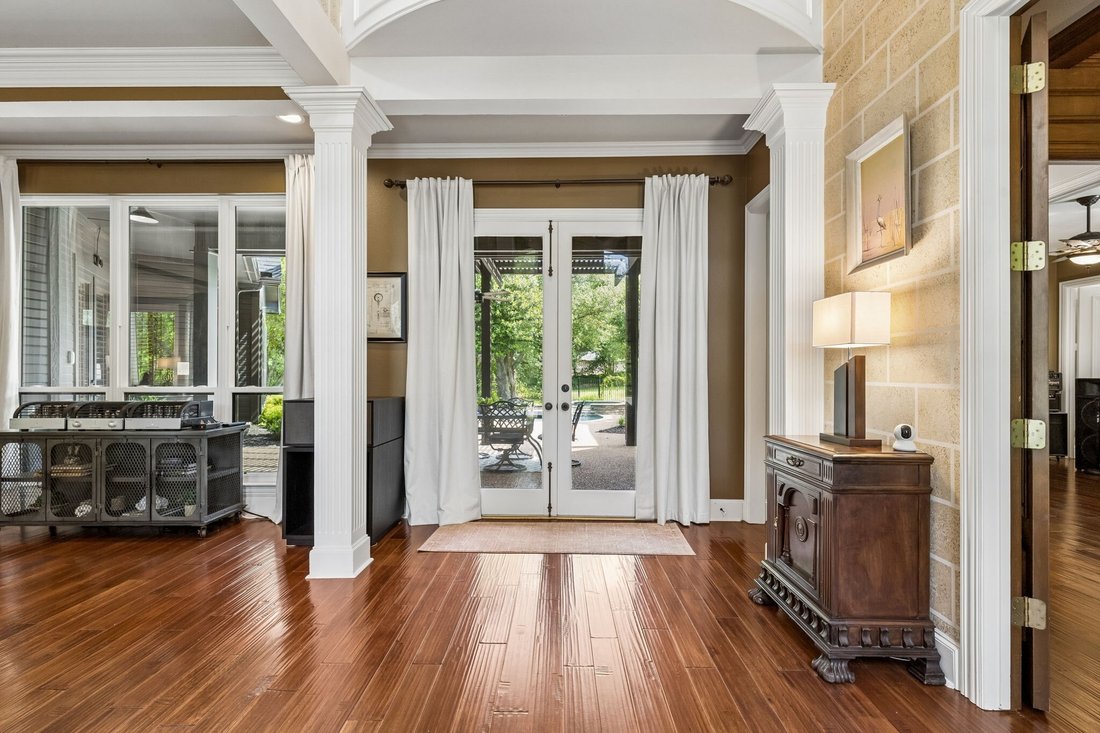
Stunning custom home located on a private one-acre lot in the highly sought-after Oakwood Estates in Lovejoy ISD. Cul-de-sac setting with circle drive, lush landscaping, and mature trees surrounding the property for ultimate privacy. Inviting two-story foyer with immediate views to the tranquil backyard beyond. Elevated architectural design with soaring ceilings, gorgeous hardwood floors, detailed moldings, solid core doors, plantation shutters, and quality craftsmanship throughout. Double doors lead to the executive office featuring custom woodwork, built-in shelving, and coffered ceiling. Formal living with fireplace and spacious formal dining perfectly suited for intimate gatherings or entertaining on a grand scale. Natural light fills the family room with soaring vaulted ceilings, grand fireplace, custom built-ins, charming window seat, wet bar with built-in wine fridge, a wall of windows overlooking the outdoor living area, pool, and access to your private backyard retreat. The family room flows seamlessly to the breakfast room and gourmet kitchen featuring a large center island with extensive prep and serving space, breakfast bar seating, commercial-grade 6-burner gas range, Sub-Zero refrigerator, double ovens, and walk-in pantry. The oversized primary suite is tucked away with fireplace, sitting area, and spa bath with extensive counter space, separate vanities, vaulted ceilings, frameless glass walk-in shower, and expansive closet. Additional first-floor guest suite with full bath positioned for privacy. Upstairs game room conveniently separates two large bedrooms, each with ensuite bath and walk-in closet. Abundant storage throughout. Outdoor oasis with pool, patio, and multiple areas to relax or entertain surrounded by mature trees for complete privacy. Prestigious Oakwood Estates offers a serene luxury setting just minutes from premier shopping, dining, and everyday conveniences. Recent updates include new roof, gutters, exterior paint, all new windows.
-
Tipo de propiedad
Casa
-
Año de construcción
1994
-
Precio/pie²
$352
Características
- Vestidor
- Chimenea
- Piscina
- Sala de juegos
- Privacidad
- Bar
- Oficina
Explorar la zona
310 Deer Path, Fairview, TX 75069, Texas, Estados Unidos
Ver en Google Maps
Precio por sqft
Bajo
Alto
Se unió hace 5 años
Usted ha preguntado por esta propiedad
El agente se comunicará con usted pronto por
Publicado por
13
Anuncios
2022
Se unió
Reserva una visita con Tom Grisak
Elija una fecha y si prefiere una visita virtual o presencial con el agente.
Fecha preferida
Tipo de tour

Última actualización
Septiembre 9
Primera publicación
May 7
Licencia del agente
#0329533
Referencia del anuncio
2110998092705078
Estado del anuncio
Active under contract
Propiedades similares cercanas
Nuevos anuncios en Fairview

Explorar más viviendas en venta
Fairview, TX, Estados Unidos tipos de propiedad
Fairview, TX, Estados Unidos búsquedas populares
- Propiedades con Cocina abierta en Fairview, TX, Estados Unidos
- Propiedades Moderno en Fairview, TX, Estados Unidos
- Propiedades Comunidad Cerrada en Fairview, TX, Estados Unidos
- Propiedades con Cancha de Tenis en Fairview, TX, Estados Unidos
- Propiedades con Cine en Fairview, TX, Estados Unidos
- Propiedades Frente al Agua en Fairview, TX, Estados Unidos
- Propiedades con Terraza en Fairview, TX, Estados Unidos
- Propiedades Vista al Agua en Fairview, TX, Estados Unidos
- Propiedades con Viñedo / Bodega en Fairview, TX, Estados Unidos
- Propiedades con Piscina cubierta en Fairview, TX, Estados Unidos
- Propiedades Duplex en Fairview, TX, Estados Unidos
- Propiedades Vista al Campo de Golf en Fairview, TX, Estados Unidos
- Propiedades con Bodega en Fairview, TX, Estados Unidos
- Propiedades Propiedad de Inversión en Fairview, TX, Estados Unidos
Guías e historias relacionadas
La confianza de los mejores brokers del mundo
Los agentes tras las propiedades más excepcionales del mundo publican en JamesEdition.
- Anuncios de Sotheby's, Christie's, BARNES y Engel & Völkers
- Cada anuncio se revisa antes de publicarse
- Conecte directamente con agentes verificados
Al continuar, acepta nuestros Términos y la Política de Privacidad.
brokerages we
partnered with
partnered with