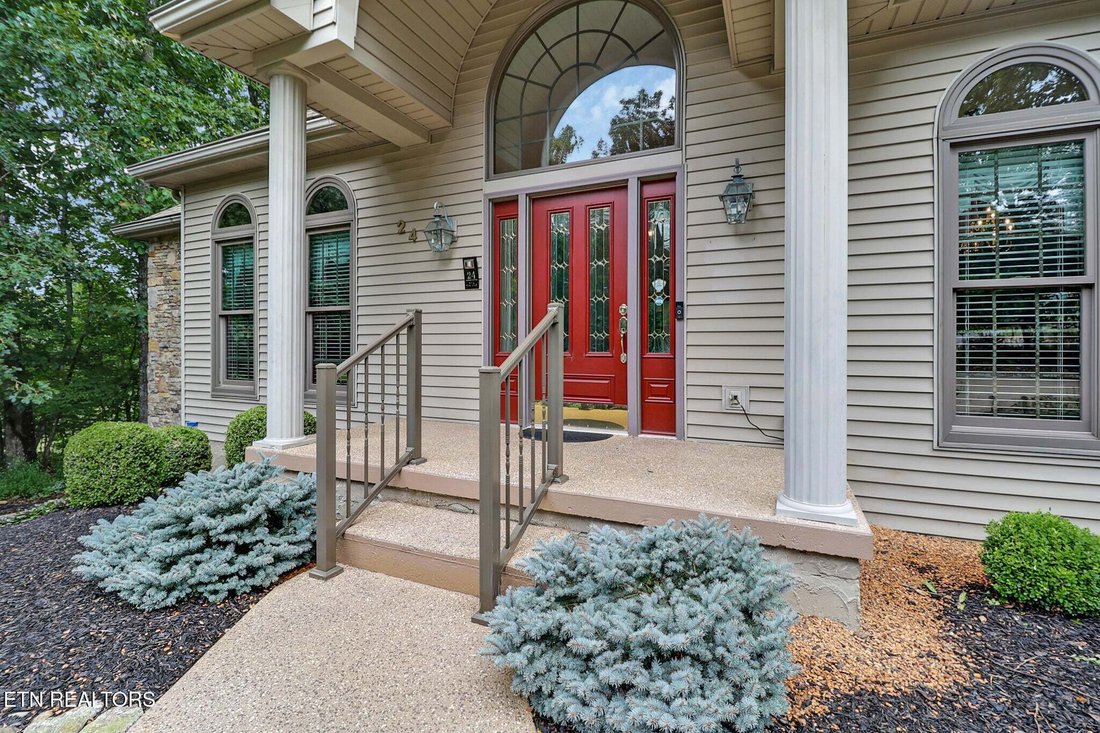
$550,000
4 Bedrooms Single Family Detached
- 4 Hab.
- 4 Baños
- 4,283 Sqft
- 23,523 Sqft lot
- Actualizado: Octubre 8
- 1
- MLS#1351165
Sobre la propiedad
La descripción se tradujo automáticamente.
La descripción se muestra en el idioma original.
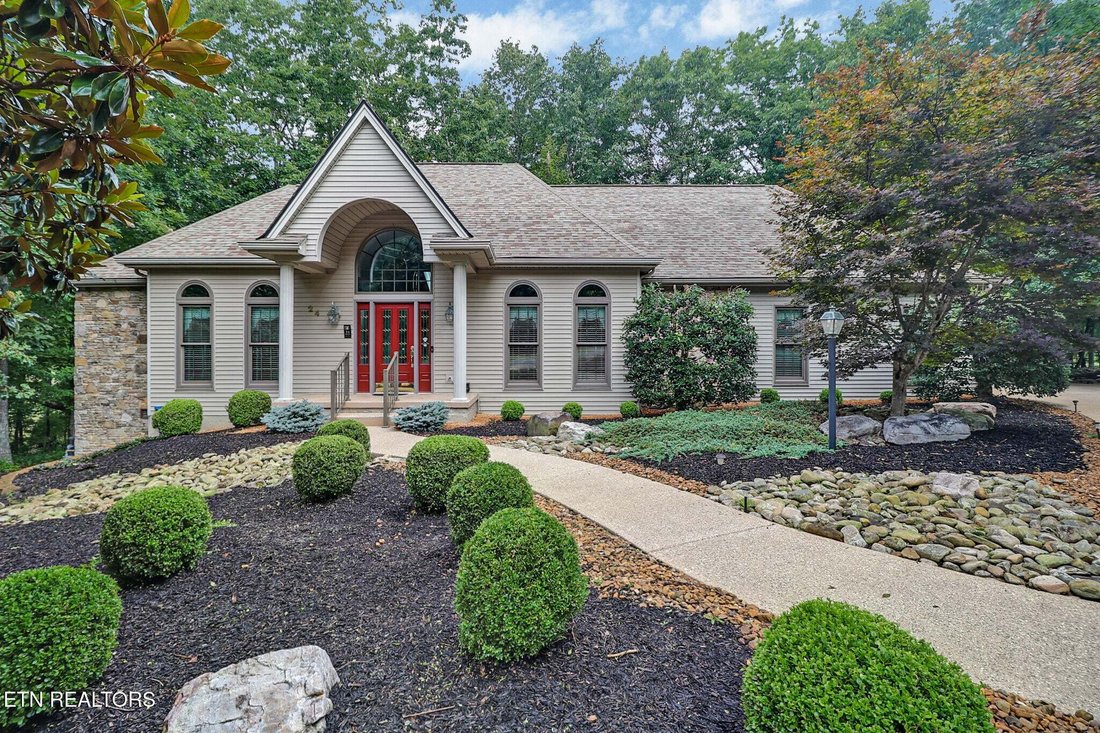
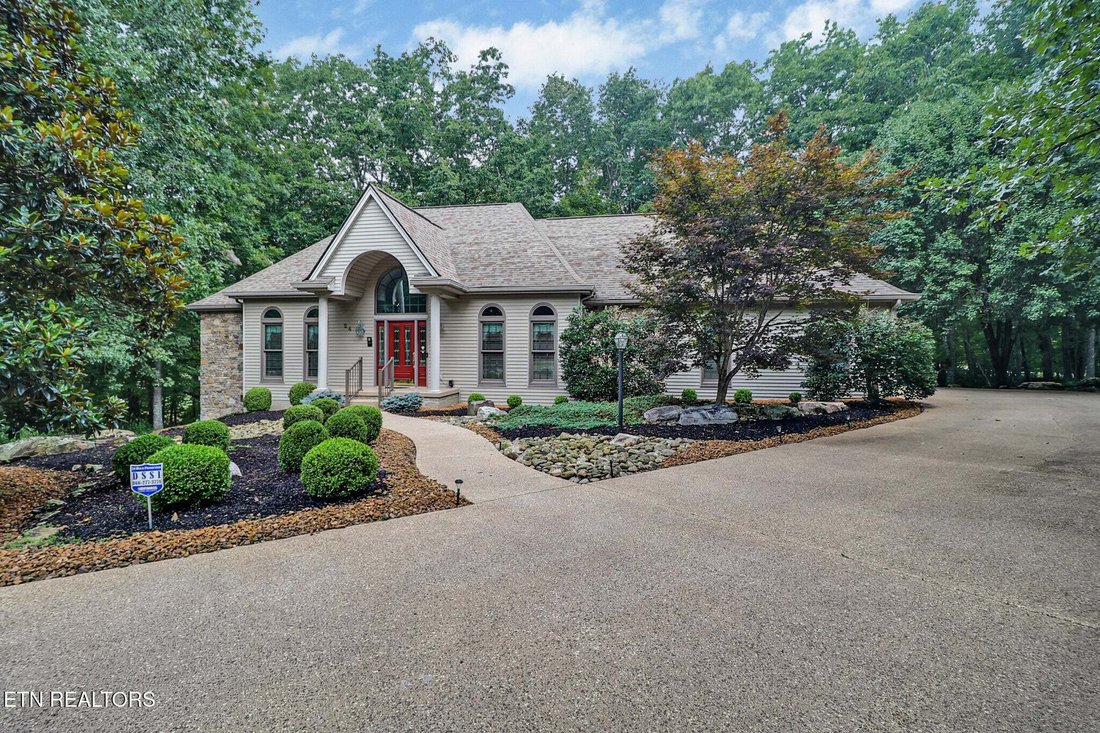
Welcome to this beautifully and well built home, set on .54 acre with a low maintenance manicured yard. This distinctive property combines generous living spaces, abundant natural light and a versatile floor plan designed for everyday living, entertaining, working from home and hosting overnight guests. This home is in excellent overall condition and priced to recognize that buyers will want to do
Welcome to this beautifully and well built home, set on .54 acre with a low maintenance manicured yard. This distinctive property combines generous living spaces, abundant natural light and a versatile floor plan designed for everyday living, entertaining, working from home and hosting overnight guests. This home is in excellent overall condition and priced to recognize that buyers will want to do cosmetic updating.
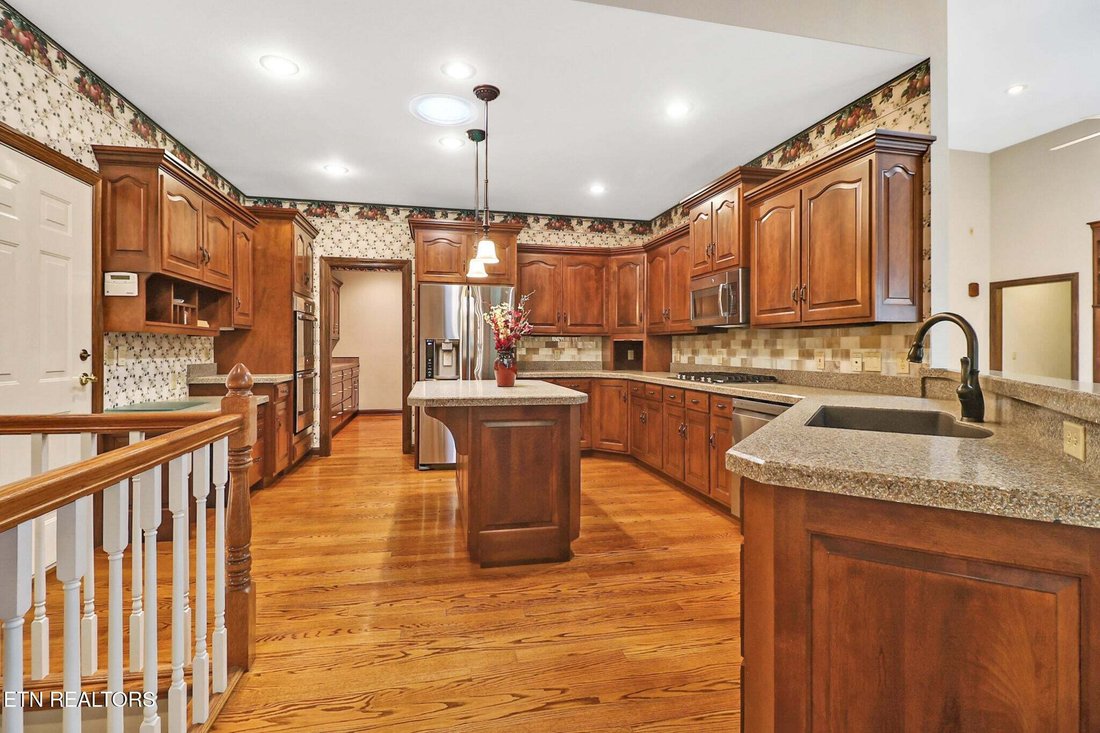
The main level is remarkably comprehensive. At its heart is a spacious kitchen featuring custom wood cabinetry, solid-surface counters, center island, natural gas cooktop, stainless appliances including double ovens, hardwood flooring, recessed lighting, pantry storage and an adjoining breakfast nook. A butchers panty connects from the kitchen to the formal dining room. Large windows throughout the home frame the wooded setting and bring the outdoors into the living spaces.
The dramatic family room makes an immediate impression with its vaulted ceiling, skylights, built-in cabinetry and natural gas fireplace. French doors open directly to the expansive rear outdoor living area, creating an easy connection between indoor entertaining and the private, tree-filled surroundings.
For buyers searching for main-level living, the floor plan delivers. The primary bedroom is located on the main floor and includes a tray ceiling, walk-in closet and private bath. The primary bath features dual vanities, jetted tub, separate walk-in shower and tile flooring. An additional main-level bedroom with its own bath provides flexibility for guests or an alternate bedroom suite.
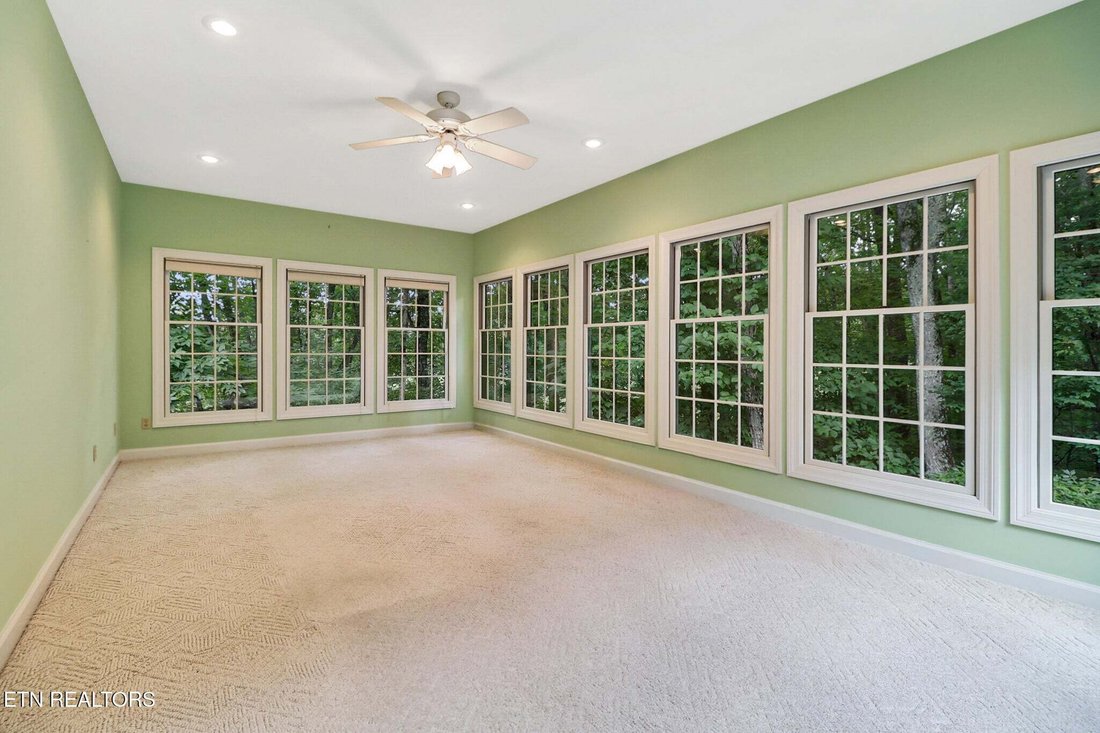
Formal and casual gathering spaces give this home versatility. The main level includes separate formal living and dining rooms, and a light-filled sunroom surrounded by windows. The sunroom’s walls of glass overlook the wooded setting, making it equally appealing as a sitting room, studio, reading retreat or plant-filled conservatory. In the winter, you will also enjoy a view of #5 hole on Druid Hills golf course.
The lower level expands the possibilities with a large recreation/family room, additional bedrooms, a full bath and an expansive bonus/basement area. With multiple finished spaces plus exterior access, this level offers tremendous flexibility for a media room, game room, home gym, hobby space, home office, guest accommodations or multigenerational living.
Outdoor living is another standout. Multiple rooms connect to a large rear deck with a retractable awning, overlooking mature woods, while the lower level opens to a substantial covered patio--giving the home outdoor gathering space on both levels. The wooded backdrop creates a sense of privacy that can be appreciated from the deck, sunroom and numerous windows throughout the house.
Other features add even more value, including an attached two-car garage, attic storage, main-level laundry with cabinetry and sink, whole house generator, three HVAC units, and extensive storage throughout the home. The roof is approximately 8 years old, one water heater was replaced in 2026, and two HVAC units replaced three years ago. This home is special, offering excellent bones and an opportunity to personalize the finishes to your own style.
For buyers asking, ’Where can I find a large home with main-level living, a finished basement, multiple bedrooms, home-office potential and private outdoor space?’--24 Rolling Green Ct deserves a closer look.
The main level is remarkably comprehensive. At its heart is a spacious kitchen featuring custom wood cabinetry, solid-surface counters, center island, natural gas cooktop, stainless appliances including double ovens, hardwood flooring, recessed lighting, pantry storage and an adjoining breakfast nook. A butchers panty connects from the kitchen to the formal dining room. Large windows throughout the home frame the wooded setting and bring the outdoors into the living spaces.
The dramatic family room makes an immediate impression with its vaulted ceiling, skylights, built-in cabinetry and natural gas fireplace. French doors open directly to the expansive rear outdoor living area, creating an easy connection between indoor entertaining and the private, tree-filled surroundings.
For buyers searching for main-level living, the floor plan delivers. The primary bedroom is located on the main floor and includes a tray ceiling, walk-in closet and private bath. The primary bath features dual vanities, jetted tub, separate walk-in shower and tile flooring. An additional main-level bedroom with its own bath provides flexibility for guests or an alternate bedroom suite.
Formal and casual gathering spaces give this home versatility. The main level includes separate formal living and dining rooms, and a light-filled sunroom surrounded by windows. The sunroom’s walls of glass overlook the wooded setting, making it equally appealing as a sitting room, studio, reading retreat or plant-filled conservatory. In the winter, you will also enjoy a view of #5 hole on Druid Hills golf course.
The lower level expands the possibilities with a large recreation/family room, additional bedrooms, a full bath and an expansive bonus/basement area. With multiple finished spaces plus exterior access, this level offers tremendous flexibility for a media room, game room, home gym, hobby space, home office, guest accommodations or multigenerational living.
Outdoor living is another standout. Multiple rooms connect to a large rear deck with a retractable awning, overlooking mature woods, while the lower level opens to a substantial covered patio--giving the home outdoor gathering space on both levels. The wooded backdrop creates a sense of privacy that can be appreciated from the deck, sunroom and numerous windows throughout the house.
Other features add even more value, including an attached two-car garage, attic storage, main-level laundry with cabinetry and sink, whole house generator, three HVAC units, and extensive storage throughout the home. The roof is approximately 8 years old, one water heater was replaced in 2026, and two HVAC units replaced three years ago. This home is special, offering excellent bones and an opportunity to personalize the finishes to your own style.
For buyers asking, ’Where can I find a large home with main-level living, a finished basement, multiple bedrooms, home-office potential and private outdoor space?’--24 Rolling Green Ct deserves a closer look.
-
Tipo de propiedad
Casa
-
Año de construcción
1997
-
Precio/pie²
$128
Características
- Garaje
- Chimenea
- Vestidor
- Jardín
- Sala de juegos
- Gimnasio
- Lavadero
- Privacidad
- Sótano
Características
Lote
Interior
- Oficina
- Chimenea
- Lavadero
- Sala de juegos
- Sótano
- Vestidor
- Gimnasio
Outdoor
Explorar la zona
24 Rolling Green Court, Fairfield Glade, TN 38558, Tennessee, Estados Unidos
Ver en Google Maps
Precio por sqft
Bajo
Alto
Se unió hace 6 años
Usted ha preguntado por esta propiedad
El agente se comunicará con usted pronto por
Publicado por
17
Anuncios
2020
Se unió
Reserva una visita con the agent
Elija una fecha y si prefiere una visita virtual o presencial con el agente.
Fecha preferida
Tipo de tour
Better Homes and Gardens Real Estate Gwin Realty
Crossville, Tennessee, United States
Ver perfil de la agencia
Última actualización
Octubre 8
Primera publicación
Agosto 9
Referencia del anuncio
gn7ry6
La confianza de los mejores brokers del mundo
Los agentes tras las propiedades más excepcionales del mundo publican en JamesEdition.
- Anuncios de Sotheby's, Christie's, BARNES y Engel & Völkers
- Cada anuncio se revisa antes de publicarse
- Conecte directamente con agentes verificados
Al continuar, acepta nuestros Términos y la Política de Privacidad.
brokerages we
partnered with
partnered with