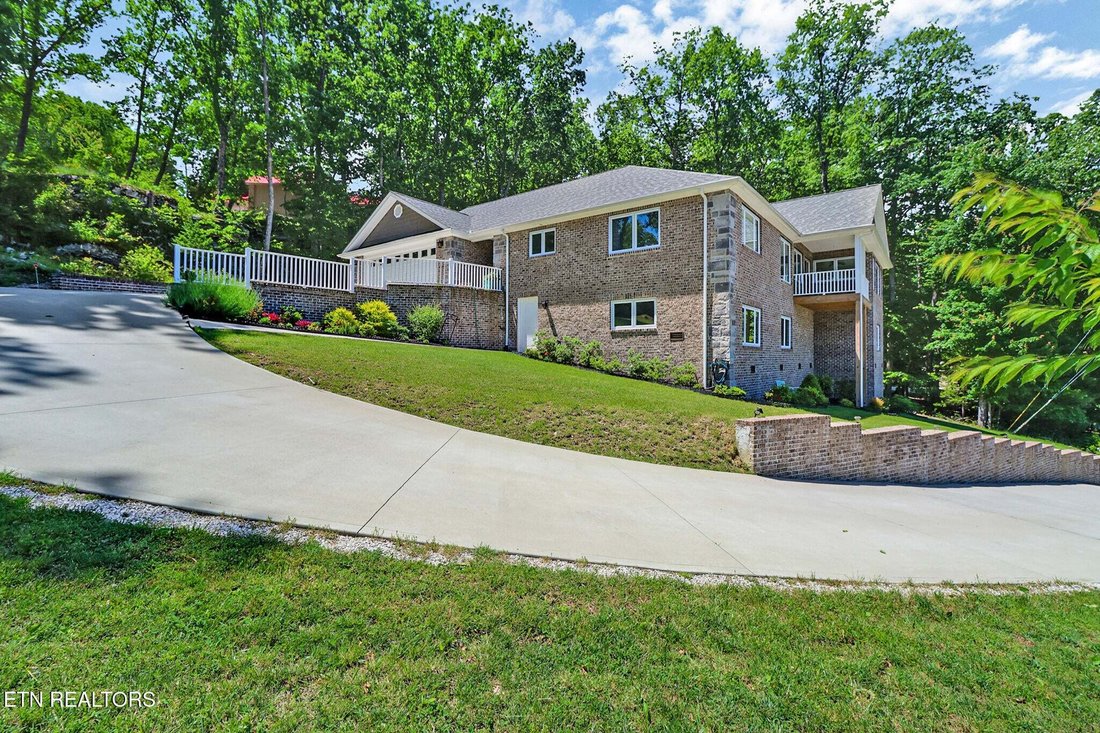
$895,000
3 Dormitorios Unifamiliares Independientes
- 3 Hab.
- 4 Baños
- 2,532 Sqft
- 17,860 Sqft lot
- Actualizado: Febrero 12
- MLS#1283680
Sobre la propiedad
La descripción se tradujo automáticamente.
La descripción se muestra en el idioma original.
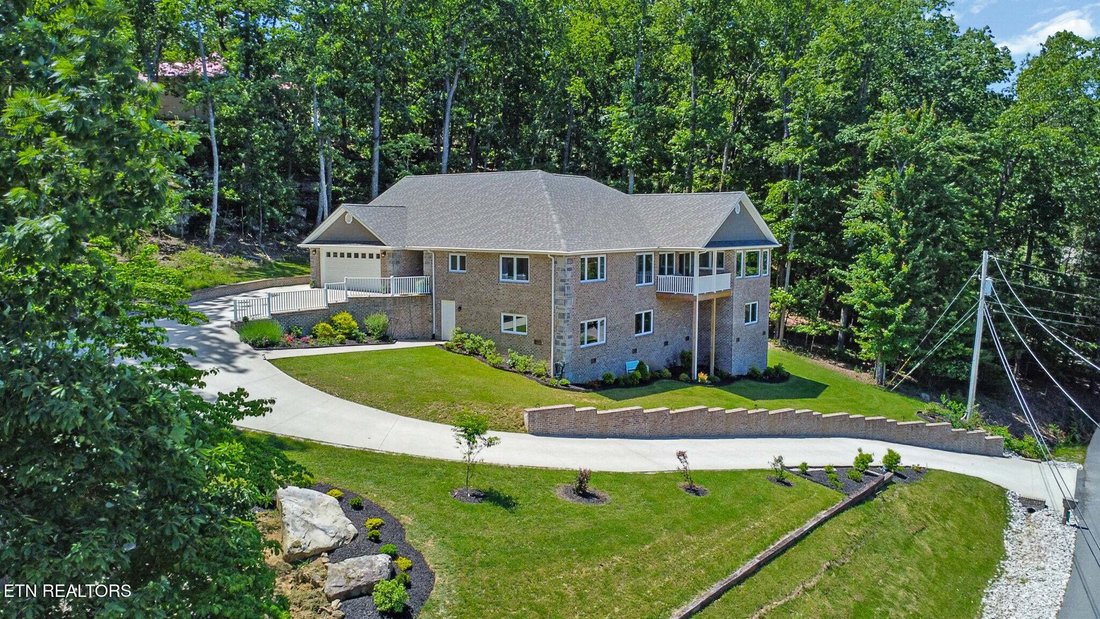
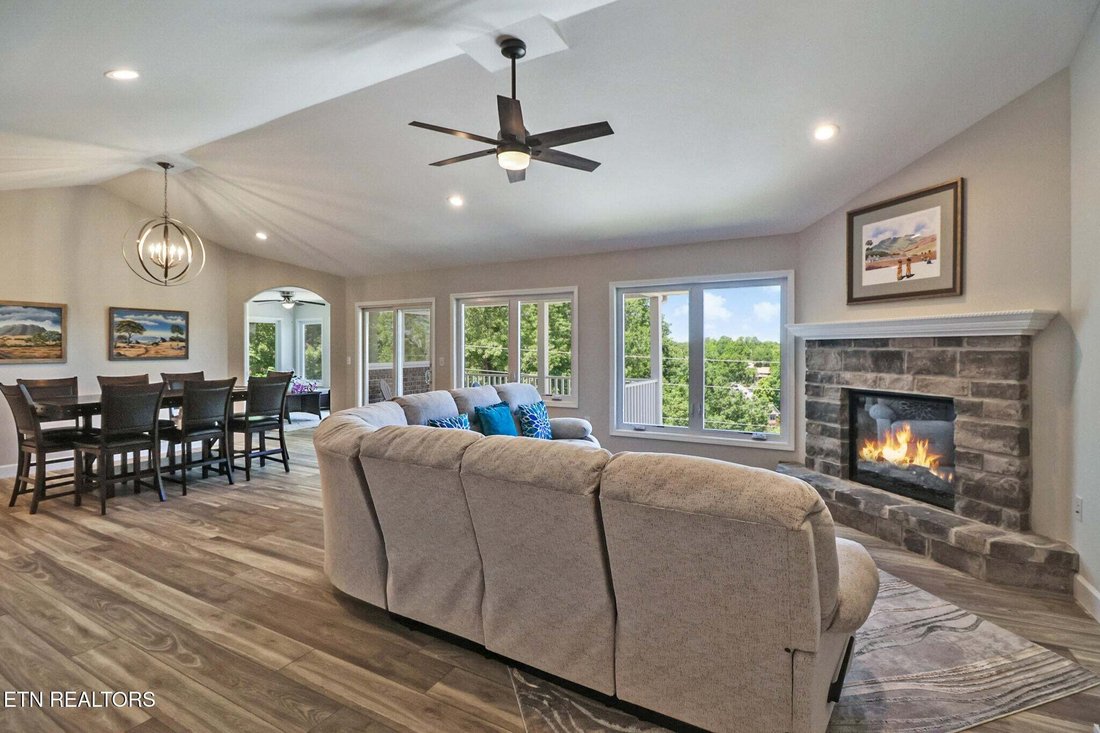
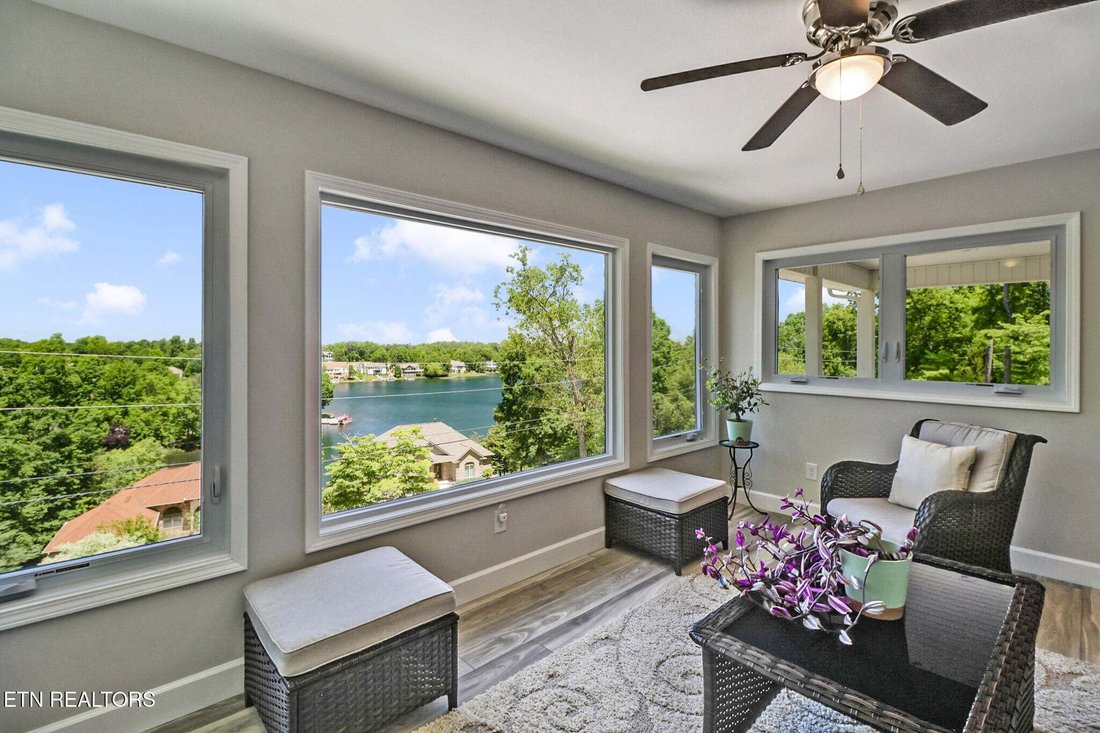
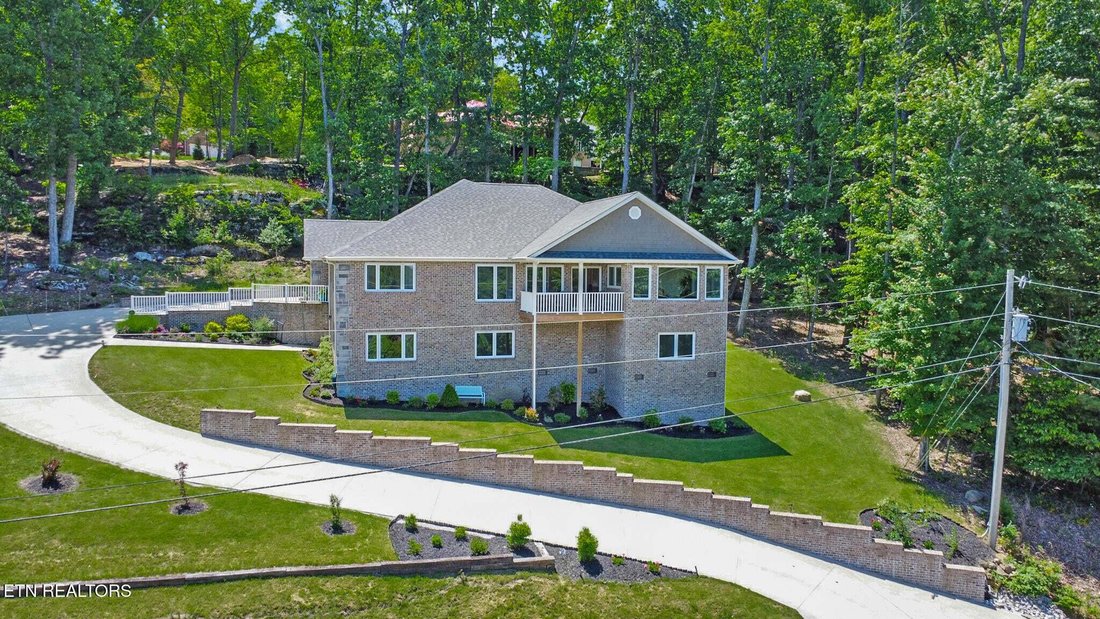
Built to take advantage of the location, do not let the exterior of this home fool you! The layout is great, has awesome features, and an amazing view of Lake Dartmoor to boot! The home has no steps! The driveway is easy to navigate, and six cars can park up top, making it easy for guest to visit. As you walk from the foyer to the living room/dining area, you will be greeted with a large open livi
Built to take advantage of the location, do not let the exterior of this home fool you! The layout is great, has awesome features, and an amazing view of Lake Dartmoor to boot! The home has no steps! The driveway is easy to navigate, and six cars can park up top, making it easy for guest to visit. As you walk from the foyer to the living room/dining area, you will be greeted with a large open living space with a stone, electric fireplace. This space is perfect for entertaining with large Silverline casement windows featuring the picturesque view of the Lake. The office (or hobby room) has barn doors giving you options for privacy. The large kitchen has granite countertops, stainless steel appliances and tons of white shaker cabinets featuring all lower cabinets drawers, making it so easy to access your kitchen items. A huge pantry is just off the kitchen. Near the dining area, you will find the family room/sunroom giving you more options to sit and enjoy the lake view. The large master bedroom also has a view, with a trey ceiling and large walk-in closet. The gorgeous master bath has a comfort level countertop with double sinks, walk-in-tiled shower, and jacuzzi tub. Both Bedroom 2 & Bedroom 3 have bath ensuites featuring tiled showers. An additional sitting/TV room, featuring barn doors, is located behind the kitchen, along with the laundry & 4th bathroom. The hot tub room is spacious, and the hot tub conveys with the home. Stepping outside, you will find a concrete patio area, and a backdrop of large rocks giving this home lots of privacy. The oversized 2 car garage has plenty of space for a workshop or storage, plus there are multiple options including additional living space that could be utilized with the tall crawlspace that also has large Silverline casement windows installed. Enjoy this beautiful view without the maintenance and expense of a boat- rent one from the marina when you desire to take a ride! This home is laid out so smart to make the best use of its location! Schedule your showing today!
-
Tipo de propiedad
Casa
-
Año de construcción
2022
-
Precio/pie²
$353
Características
- Garaje
- Chimenea
- Vestidor
- Vista al Lago
- Jacuzzi
- Vista al Agua
- Lavadero
- Privacidad
- Sótano
Características
Lote
Interior
Outdoor
Explorar la zona
38 Markham Terrace, Fairfield Glade, TN 38558, Tennessee, Estados Unidos
Ver en Google Maps
Precio por sqft
Bajo
Alto
Se unió hace 6 años
Usted ha preguntado por esta propiedad
El agente se comunicará con usted pronto por
Publicado por
17
Anuncios
2020
Se unió
Reserva una visita con the agent
Elija una fecha y si prefiere una visita virtual o presencial con el agente.
Fecha preferida
Tipo de tour
Better Homes and Gardens Real Estate Gwin Realty
Crossville, Tennessee, United States
Ver perfil de la agencia
Última actualización
Febrero 12
Primera publicación
Noviembre 27, 2024
Referencia del anuncio
b7crfs
La confianza de los mejores brokers del mundo
Los agentes tras las propiedades más excepcionales del mundo publican en JamesEdition.
- Anuncios de Sotheby's, Christie's, BARNES y Engel & Völkers
- Cada anuncio se revisa antes de publicarse
- Conecte directamente con agentes verificados
Al continuar, acepta nuestros Términos y la Política de Privacidad.
brokerages we
partnered with
partnered with