$1,100,000
Single Family Detached Fairfax
- 4 Hab.
- 4 Baños
- 3,191 Sqft
- 6,534 Sqft lot
- Actualizado: Hoy
- MLS#VAFX2332442
Sobre la propiedad
La descripción se tradujo automáticamente.
La descripción se muestra en el idioma original.
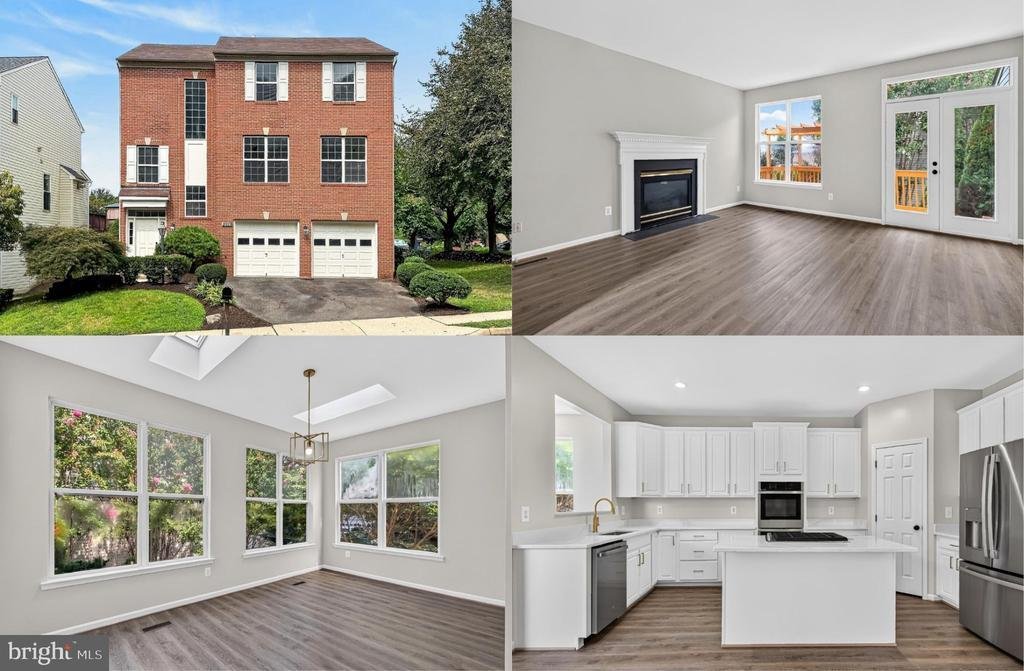
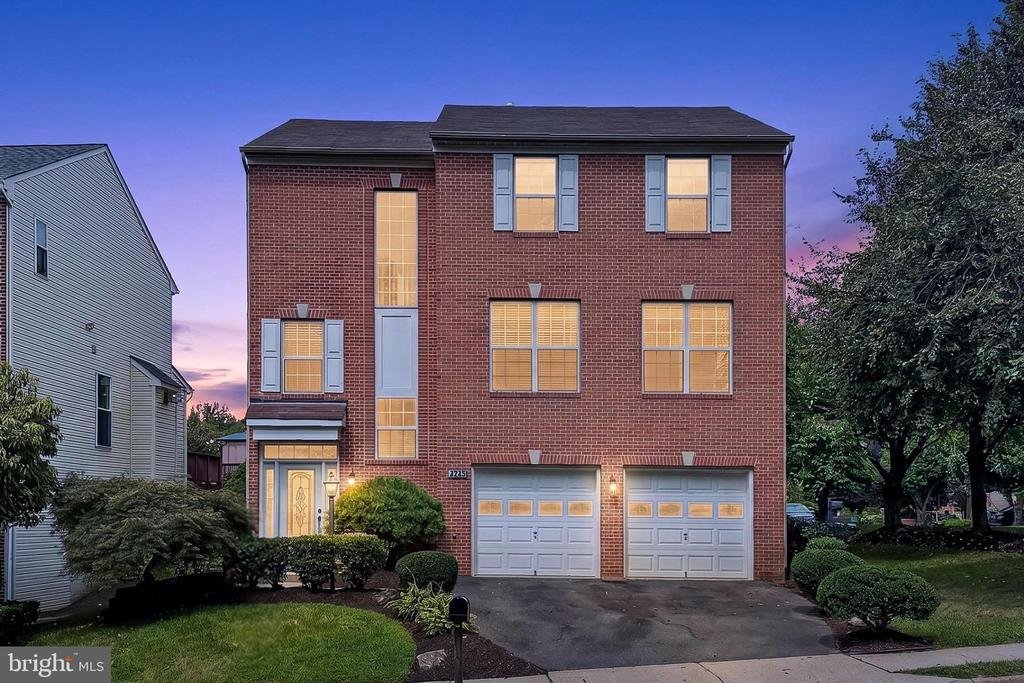
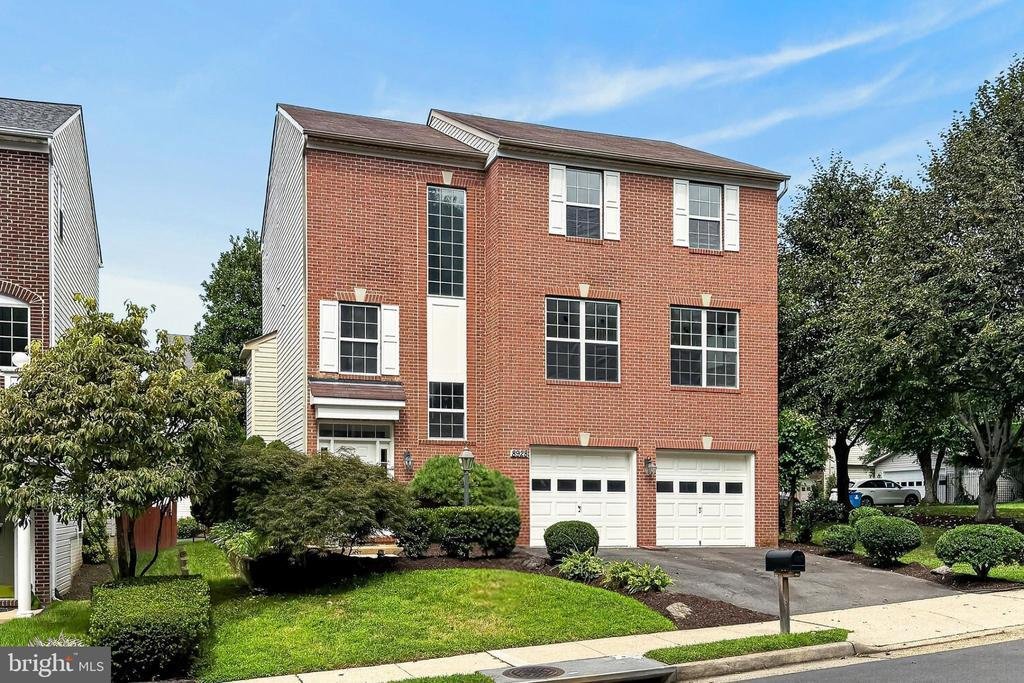
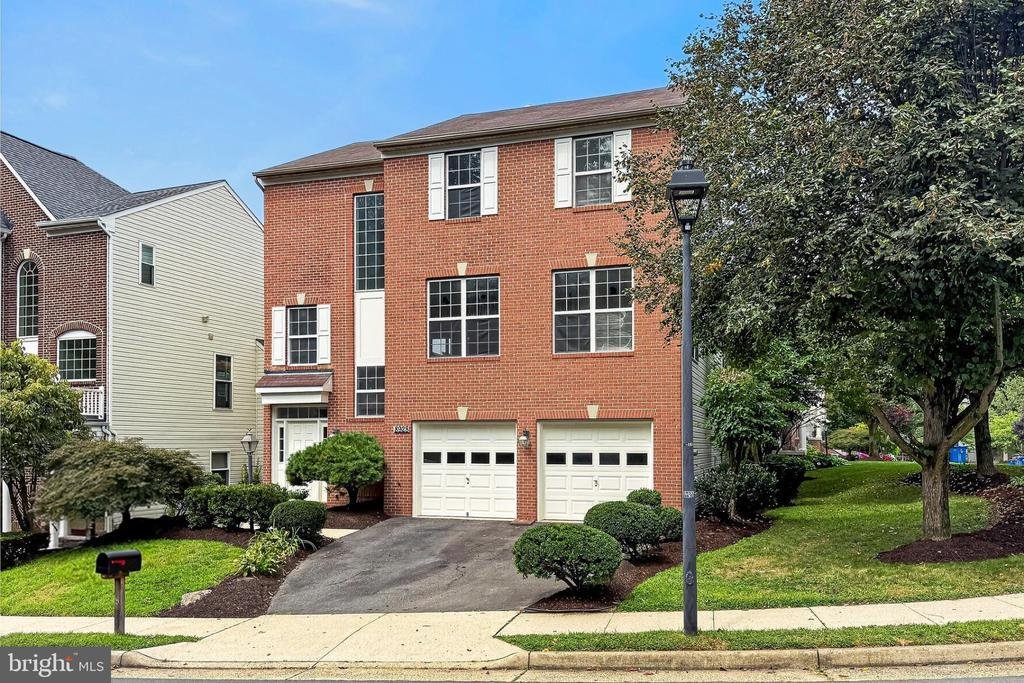
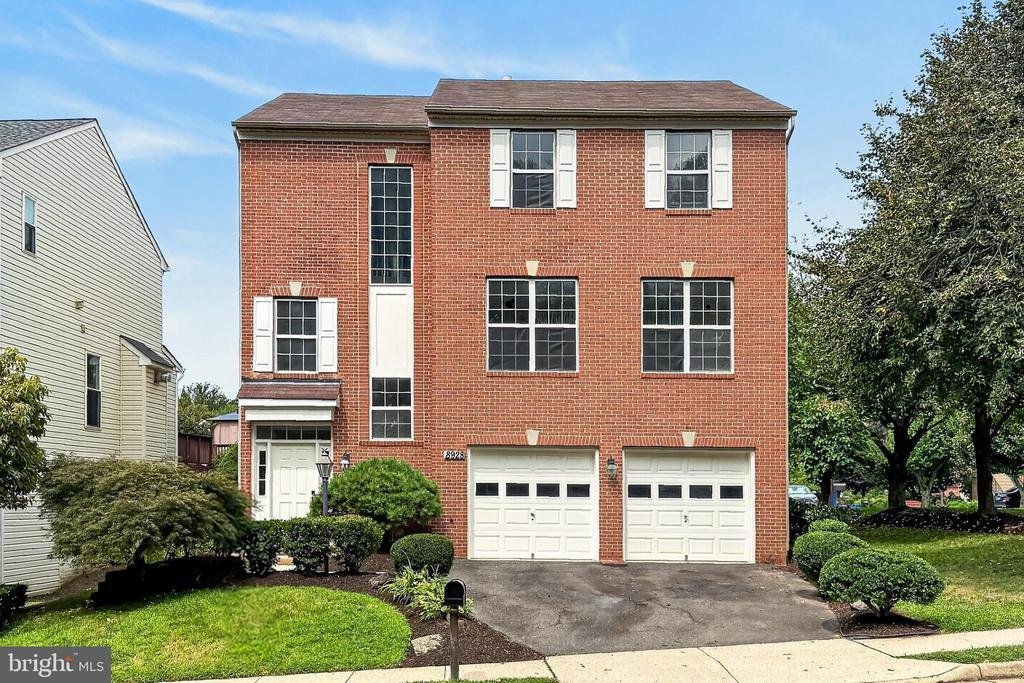
Ideally located just minutes from the vibrant Mosaic District, two Metro stations, premier shopping, top-rated schools, I-66, and I-495, this beautiful brick-front colonial offers the perfect blend of space, comfort, and convenience. Featuring 4 bedrooms and 3.5 baths, a spacious two-car garage with two new garage door openers, a deck with pergola and paver patio, this home is designed for both ev
Ideally located just minutes from the vibrant Mosaic District, two Metro stations, premier shopping, top-rated schools, I-66, and I-495, this beautiful brick-front colonial offers the perfect blend of space, comfort, and convenience. Featuring 4 bedrooms and 3.5 baths, a spacious two-car garage with two new garage door openers, a deck with pergola and paver patio, this home is designed for both everyday living and entertaining. An open floor plan, high ceilings, spacious rooms and an abundance of windows that fill the space with natural light create instant appeal. Warm new luxury vinyl plank flooring on the main level and lower level, brand-new plush carpeting upstairs, upgraded lighting, an upgraded gourmet kitchen with brand new appliances, updated baths, and an interior that has been freshly painted throughout, including the walls, ceilings, doors, baseboards, and trim, plus an exterior has also been freshly painted make this home move in ready! The elegant formal living and dining rooms are perfect for hosting gatherings, while the inviting family room features a cozy gas fireplace. Here a French style door opens to the deck with steps to a paver patio and backyard surrounded by trees and privacy planting, ideal for gathering with family and friends. The open, light-filled kitchen has been beautifully refreshed with new quartz countertops, a new sink and faucet, freshly painted 42” cabinetry, and a full suite of new GE stainless steel appliances, including a 33” refrigerator, 30” gas cooktop with downdraft, wall oven, dishwasher, and microwave. A sunny breakfast room with walls of windows and skylights is ideal for daily dining and relaxing, while a stylish powder room rounds out the main level. Upstairs, the luxurious primary suite boasts a sitting area, walk-in closet, and a luxurious ensuite bath featuring a new quartz topped comfort height vanity, sleek lighting and fixtures, a soaking tub, and glass enclosed shower. Two additional bedrooms, each with brand new carpet, share access to the updated hall bath with a new quartz topped double vanity and tub/shower combo with marble style tile surround. A laundry room with full sized washer and dryer on this level adds convenience. The finished walk-out lower level offers additional living space with a recreation room opening to the patio and a generously sized bedroom and an additional updated full bath. All this in a lovely residential setting in a stellar location!
-
Tipo de propiedad
Casa
-
Año de construcción
1997
-
Precio/pie²
$344
Características
- Chimenea
- Garaje
- Jardín
- Vestidor
- Cocina abierta
- Terraza
- Pérgola
- Estufa de gas
- Lavadora Secadora
Características
Interior
- Techo alto
- Chimenea
- Estufa de gas
- Lavadora Secadora
- Cocina abierta
- Vestidor
Outdoor
- Terraza
- Garaje
- Pérgola
- Jardín
Explorar la zona
8928 GARDEN GATE DRIVE, FAIRFAX, VA 22031, Oakton, Virginia, Estados Unidos
Ver en Google Maps
Precio por sqft
Bajo
Alto
Se unió hace 1 año
Usted ha preguntado por esta propiedad
El agente se comunicará con usted pronto por
Publicado por
8
Anuncios
2025
Se unió
Reserva una visita con Jennifer Young
Elija una fecha y si prefiere una visita virtual o presencial con el agente.
Fecha preferida
Tipo de tour

Reston/Herndon
11710 Plaza America, Suite 710, 20190, Reston, United States
Ver perfil de la agencia
Última actualización
Hoy
Primera publicación
Sep 2
Referencia del anuncio
2144233418593974
Estado del anuncio
Active-bright
Propiedades similares cercanas
Nuevos anuncios en Oakton








Explorar más viviendas en venta
Oakton, VA, Estados Unidos tipos de propiedad
Oakton, VA, Estados Unidos búsquedas populares
- Propiedades con Piscina en Oakton, VA, Estados Unidos
- Propiedades con Sauna en Oakton, VA, Estados Unidos
- Propiedades con Cocina exterior en Oakton, VA, Estados Unidos
- Propiedades con Ascensor en Oakton, VA, Estados Unidos
- Propiedades Mansión en Oakton, VA, Estados Unidos
- Propiedades con Sala de juegos en Oakton, VA, Estados Unidos
- Propiedades con Sauna en Oakton, VA, Estados Unidos
- Propiedades Vista Panorámica en Oakton, VA, Estados Unidos
- Propiedades con Cocina abierta en Oakton, VA, Estados Unidos
Guías e historias relacionadas
La confianza de los mejores brokers del mundo
Los agentes tras las propiedades más excepcionales del mundo publican en JamesEdition.
- Anuncios de Sotheby's, Christie's, BARNES y Engel & Völkers
- Cada anuncio se revisa antes de publicarse
- Conecte directamente con agentes verificados
Al continuar, acepta nuestros Términos y la Política de Privacidad.
brokerages we
partnered with
partnered with