$525,000
Single Family Residence In Eureka
- 5 Hab.
- 4 Baños
- 3,611 Sqft
- 11,326 Sqft lot
- Actualizado: Hoy
- Fuente: MARIS MLS MLS#26066097
Sobre la propiedad
La descripción se tradujo automáticamente.
La descripción se muestra en el idioma original.
OPEN HOUSE SATURDAY 10/24 11-1PM
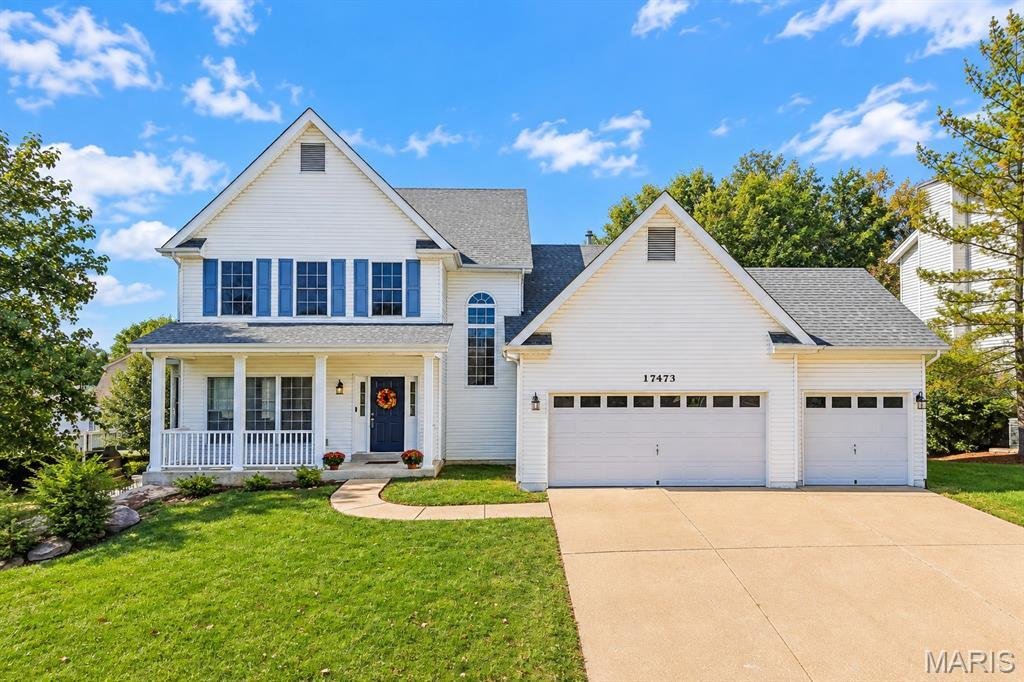
Come home to gather, unwind and grow at this inviting 1.5-story home offering two primary suites, a 3-car garage and a finished lower level for flexible, multigenerational living.
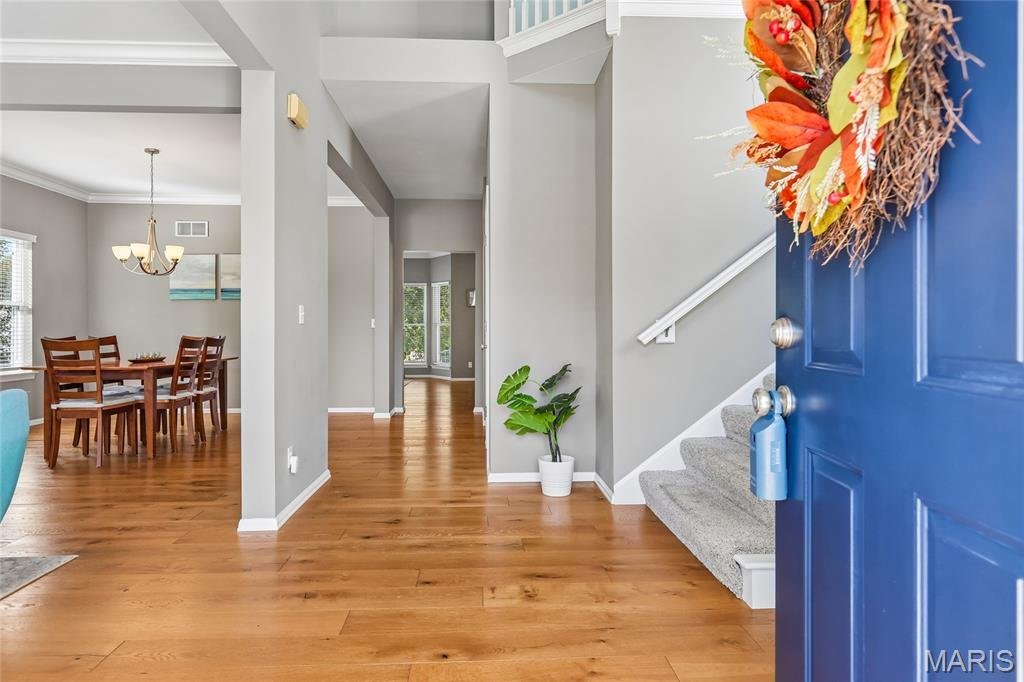
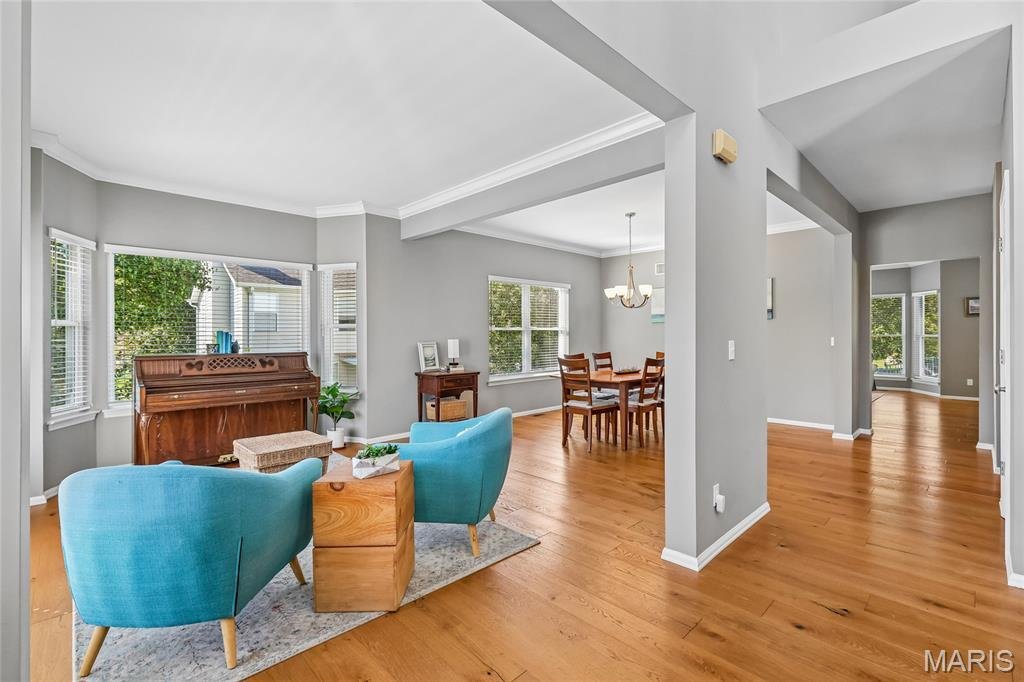
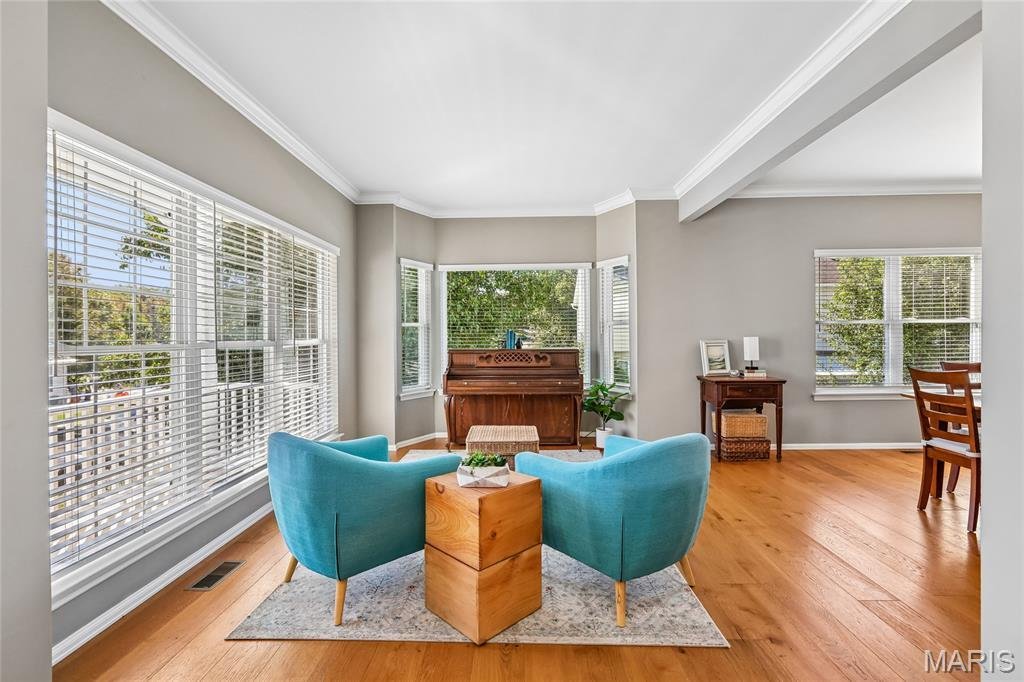
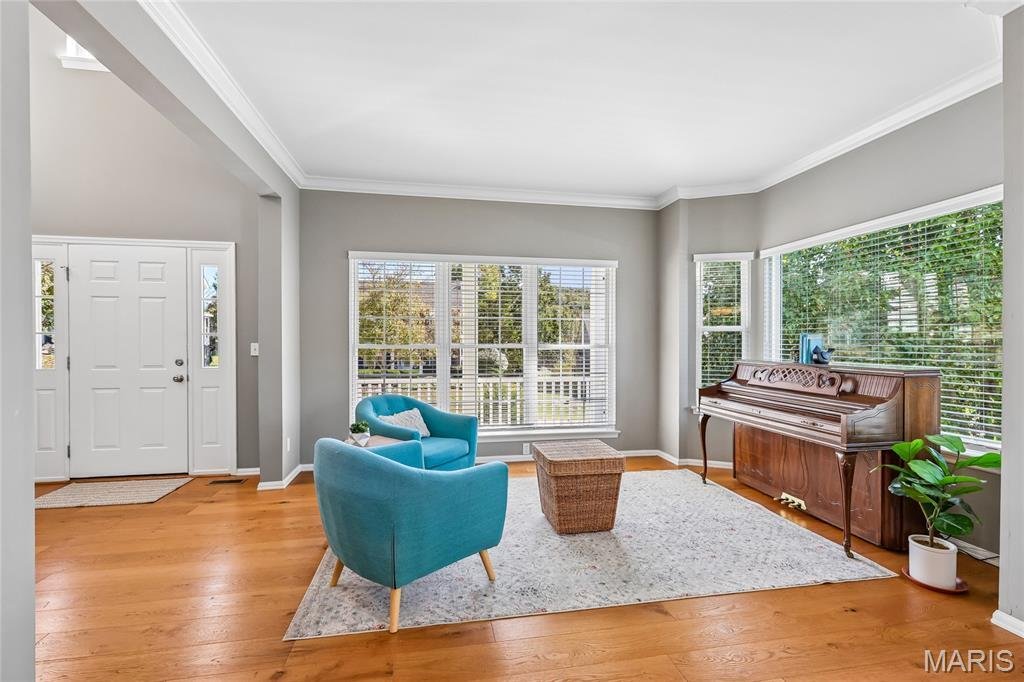
A 2-story entry, 9-ft ceilings and wood floors across much of the main level create an airy welcome. An open den/office and formal dining room with crown molding offer space
OPEN HOUSE SATURDAY 10/24 11-1PM
Come home to gather, unwind and grow at this inviting 1.5-story home offering two primary suites, a 3-car garage and a finished lower level for flexible, multigenerational living.
A 2-story entry, 9-ft ceilings and wood floors across much of the main level create an airy welcome. An open den/office and formal dining room with crown molding offer space for working from home and hosting memorable meals. At the back, large great room windows frame backyard views, while the open-concept kitchen and breakfast room keep everyone connected. White cabinetry, granite counters, an island, breakfast bar peninsula and pantry make cooking and gathering easy.
Retreat to the main-floor primary suite with walk-in closets, dual vanities, soaking tub and separate shower. Main-floor laundry and a powder room add everyday convenience. Upstairs, wood floors, a loft, family room, 3 bedrooms, walk-in closets and a hall bath provide room to spread out.
The finished lower level features 9-ft ceilings, LVP flooring and a bright rec room with lookout windows for movie nights or game days. A second primary suite with walk-in closets, dual vanities, soaking tub and separate shower welcomes extended family or guests.
Enjoy backyard cookouts on the large patio and room to play in the spacious yard. A short walk brings you to 2 subdivision pools, the clubhouse, fishing lake and Muir Park’s playgrounds and sports courts. Walk past the equestrian center to Berry Park for pavilions, the dog park and trails. Fall fest, egg hunts, holiday events and food trucks offer opportunities to connect with neighbors and enjoy the Eureka community.
Dual HVAC and water heater updated in 2024, a sump pump, and included kitchen refrigerator, washer and dryer complete the package.
-
Tipo de propiedad
Casa
-
Año de construcción
1997
-
Precio/pie²
$145
Características
Explorar la zona
17473 Hilltop Ridge Drive, Eureka, Misuri, Estados Unidos
Ver en Google Maps
Precio por sqft
Bajo
Alto
Se unió hace 8 meses
Usted ha preguntado por esta propiedad
El agente se comunicará con usted pronto por
Publicado por
2
Anuncios
2026
Se unió
Reserva una visita con the agent
Elija una fecha y si prefiere una visita virtual o presencial con el agente.
Fecha preferida
Tipo de tour
Última actualización
Hoy
Primera publicación
Octubre 21
Referencia del anuncio
26066097
Estado del anuncio
Based on information submitted to the MLS GRID as of 2026. All data is obtained from various sources and may not have been verified by broker or MLS GRID. Supplied Open House Information is subject to change without notice. All information should be independently reviewed and verified for accuracy. Properties may or may not be listed by the office/agent presenting the information.
Propiedades similares cercanas
Nuevos anuncios en Eureka




Explorar más viviendas en venta
Eureka, MO, Estados Unidos tipos de propiedad
Eureka, MO, Estados Unidos búsquedas populares
- Propiedades Obras nuevas en Eureka, MO, Estados Unidos
- Propiedades con Cocina abierta en Eureka, MO, Estados Unidos
- Propiedades Moderno en Eureka, MO, Estados Unidos
- Propiedades con Biblioteca en Eureka, MO, Estados Unidos
- Propiedades con Gimnasio en Eureka, MO, Estados Unidos
- Propiedades con Cine en Eureka, MO, Estados Unidos
- Propiedades Frente al mar en Eureka, MO, Estados Unidos
- Propiedades Propiedad de Inversión en Eureka, MO, Estados Unidos
- Propiedades con Sala de juegos en Eureka, MO, Estados Unidos
- Propiedades Comunidad Cerrada en Eureka, MO, Estados Unidos
- Propiedades Renovado en Eureka, MO, Estados Unidos
- Propiedades Vista a la Montaña en Eureka, MO, Estados Unidos
Guías e historias relacionadas
La confianza de los mejores brokers del mundo
Los agentes tras las propiedades más excepcionales del mundo publican en JamesEdition.
- Anuncios de Sotheby's, Christie's, BARNES y Engel & Völkers
- Cada anuncio se revisa antes de publicarse
- Conecte directamente con agentes verificados
Al continuar, acepta nuestros Términos y la Política de Privacidad.
brokerages we
partnered with
partnered with