Single Family Detached
- Actualizado: Septiembre 23
- MLS#26060505
Sobre la propiedad
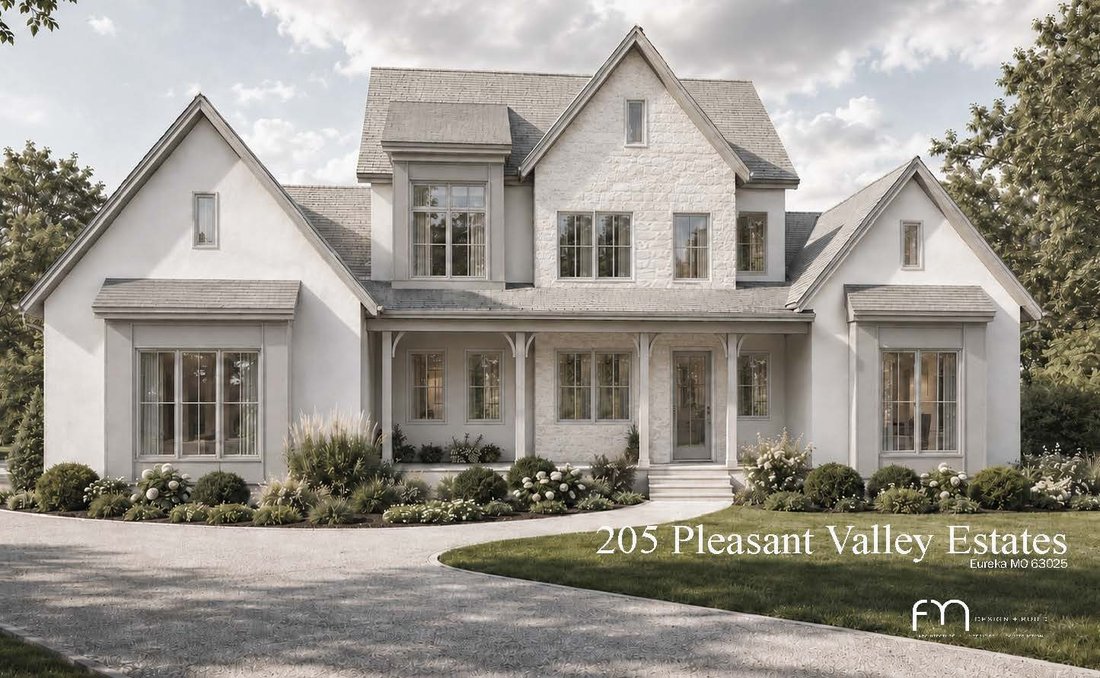
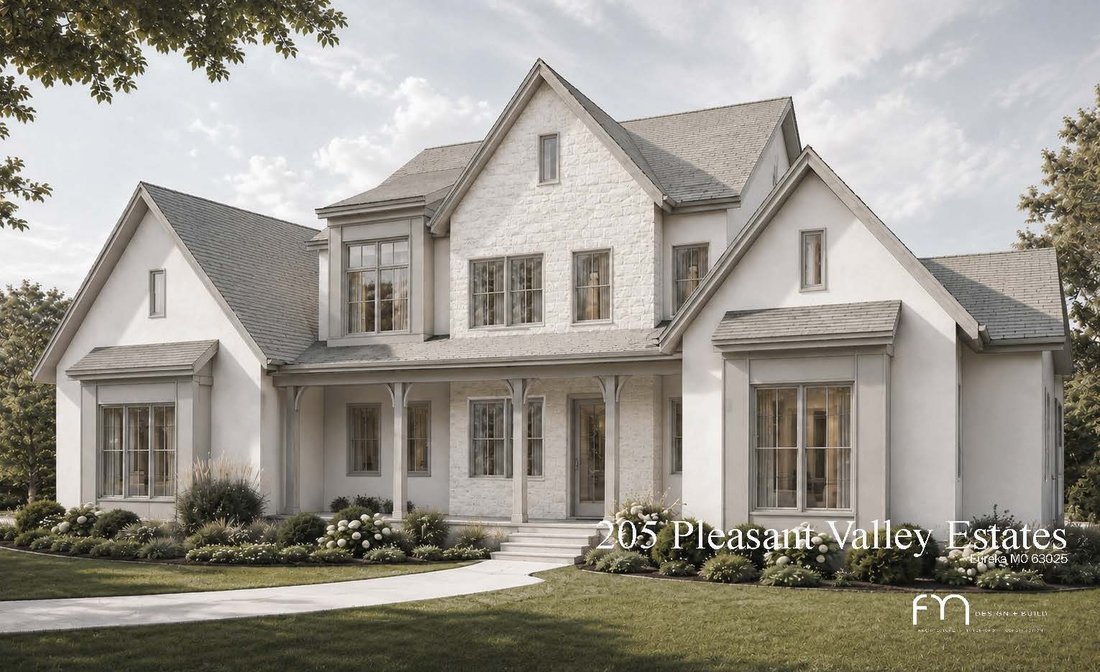
This 1.5 story is our most sought-after design offering luxury living at its finest in a To Be Built Custom Estate, perfectly positioned on an idyllic 3.36-acre lot at the end of a private cul-de-sac in an exclusive Eureka subdivision with expansive views for days! Enjoy the serenity of your own sanctuary & soak in the scenic views while remaining just minutes from “Old Town’s” charming bou
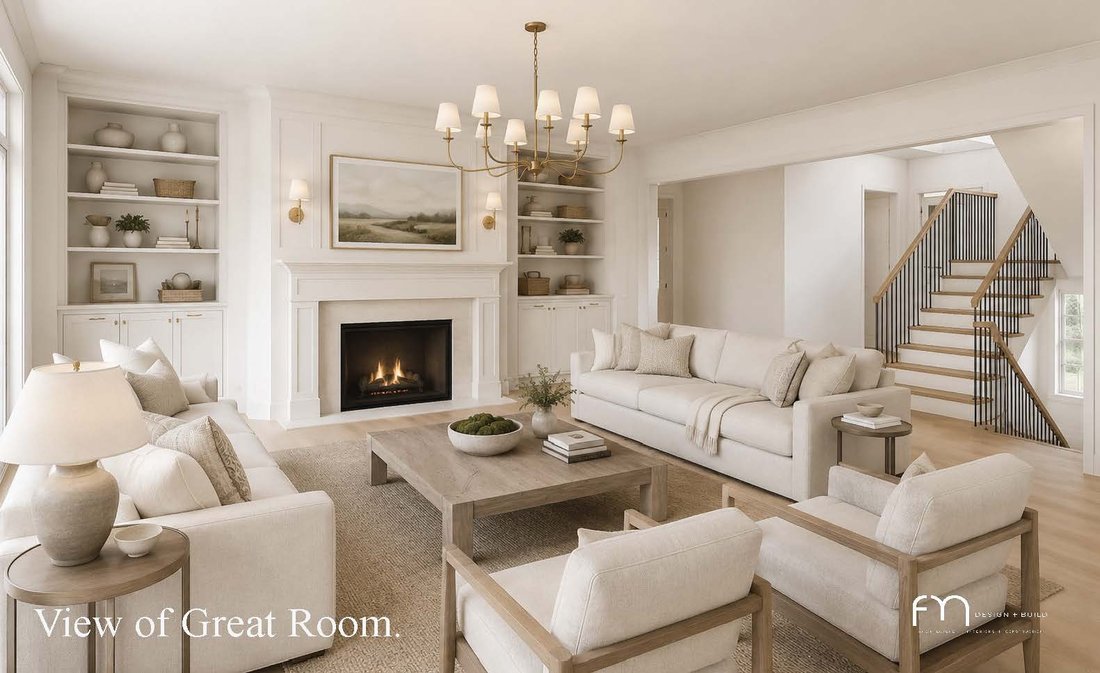
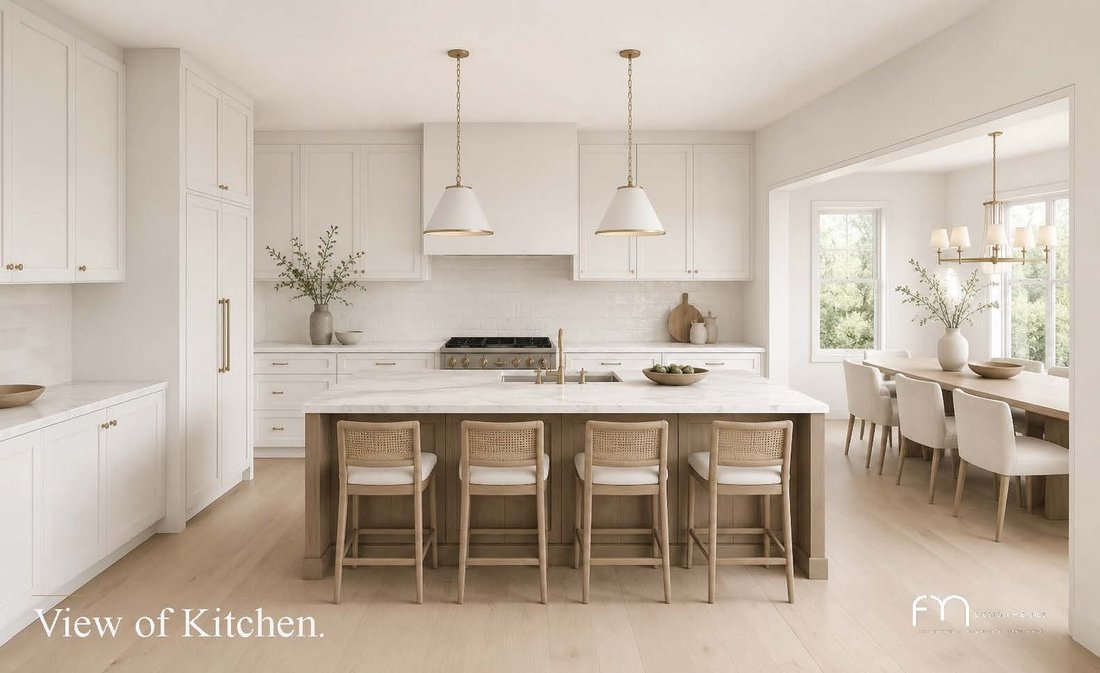
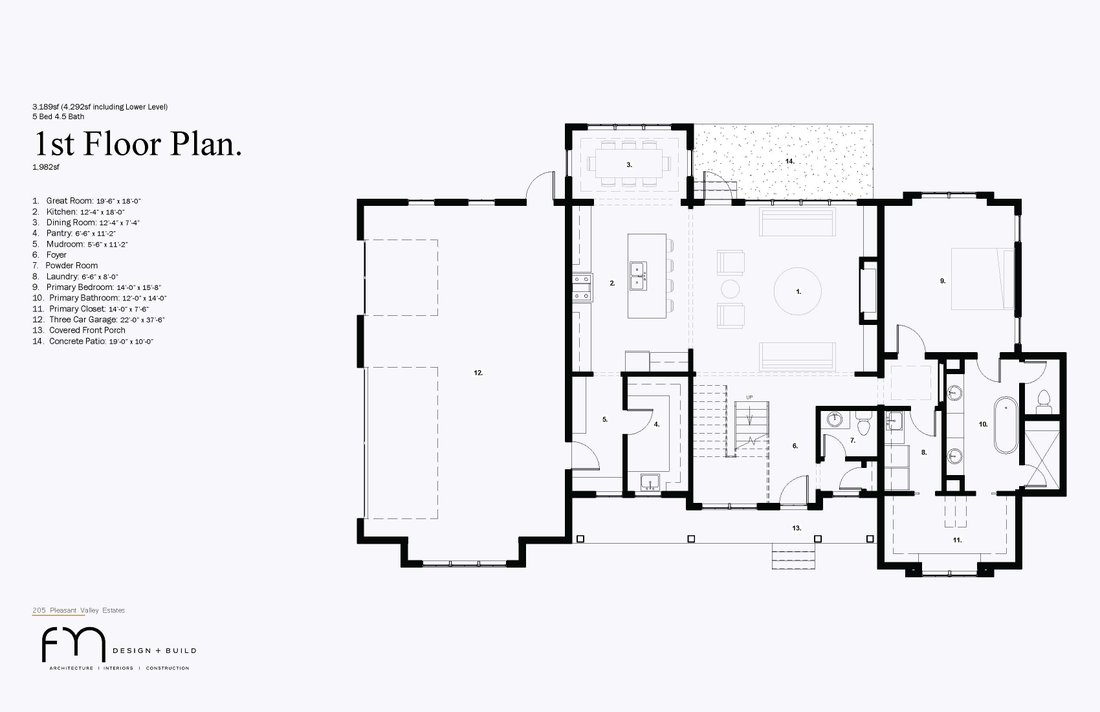
This 1.5 story is our most sought-after design offering luxury living at its finest in a To Be Built Custom Estate, perfectly positioned on an idyllic 3.36-acre lot at the end of a private cul-de-sac in an exclusive Eureka subdivision with expansive views for days! Enjoy the serenity of your own sanctuary & soak in the scenic views while remaining just minutes from “Old Town’s” charming boutiques, cafes, restaurants, and highway access—all within the award-winning Rockwood School District. Ideal for every season of life, this desirable open concept floor plan offers nearly 4,300 sq ft of thoughtfully designed living space blending modern sophistication with timeless comfort. But this is only the starting point: early buyers can customize floor plans in part or in whole, and work directly with our design-build team on all finish selections to put your own touches on this home. Prefer something entirely different? You can also collaborate with us to design a brand-new custom home from the ground up, tailored to your vision. The current main level concept features a lavish primary suite with spa-inspired bath, Grand Great Room with soaring ceilings and fireplace, gourmet kitchen with top-tier appliances, mudroom, powder room, and laundry. The upper level includes three spacious bedrooms and two full baths—including a second suite. The partially finished lower level is designed with a family room, gym, fifth bedroom & full bath. All areas of the home can be modified to your specifications. Outdoor highlights include a charming covered porch, rear covered patio, and a level backyard ideal for a pool, sport court, or garden oasis. A three-car garage with workspace completes the setting. Every home comes with a one-year limited builder warranty plus a 10-year insured structural warranty from Maverick. The list price is based on current renderings, high-end allowances for finishes, and is subject to change (+ or -) depending on your customization choices. This is a rare opportunity to design and build your forever home in one of Eureka’s most desirable neighborhoods. Act now to make the design yours!
-
Tipo de propiedad
Casa
Características
- Garaje
- Chimenea
- Jardín
- Cocina abierta
- Gimnasio
- Vista a la Montaña
- Vista Panorámica
- Plano de planta 2D
- Encimeras de piedra
Lote
- Vista Panorámica
- Vista a la Montaña
Interior
- Techo alto
- Chimenea
- Isla de cocina
- Bar
- Cocina abierta
- Sótano
- Encimeras de piedra
- Gimnasio
Outdoor
- Garaje
- Jardín
Explorar la zona
El agente se comunicará con usted pronto por
Publicado por
Reserva una visita con the agent
Elija una fecha y si prefiere una visita virtual o presencial con el agente.

Propiedades similares cercanas
Nuevos anuncios en Eureka







Explorar más viviendas en venta
Eureka, MO, Estados Unidos tipos de propiedad
Eureka, MO, Estados Unidos búsquedas populares
- Propiedades con Cocina abierta en Eureka, MO, Estados Unidos
- Propiedades Obras nuevas en Eureka, MO, Estados Unidos
- Propiedades Moderno en Eureka, MO, Estados Unidos
- Propiedades con Biblioteca en Eureka, MO, Estados Unidos
- Propiedades Comunidad Cerrada en Eureka, MO, Estados Unidos
- Propiedades con Bodega en Eureka, MO, Estados Unidos
- Propiedades Vista a la Montaña en Eureka, MO, Estados Unidos
- Propiedades con Sala de juegos en Eureka, MO, Estados Unidos
- Propiedades Renovado en Eureka, MO, Estados Unidos
- Propiedades Frente al mar en Eureka, MO, Estados Unidos
- Propiedades con Gimnasio en Eureka, MO, Estados Unidos
- Propiedades Vista al Campo de Golf en Eureka, MO, Estados Unidos
- Propiedades con Cine en Eureka, MO, Estados Unidos
- Propiedades Propiedad de Inversión en Eureka, MO, Estados Unidos
Guías e historias relacionadas
La confianza de los mejores brokers del mundo
Los agentes tras las propiedades más excepcionales del mundo publican en JamesEdition.
- Anuncios de Sotheby's, Christie's, BARNES y Engel & Völkers
- Cada anuncio se revisa antes de publicarse
- Conecte directamente con agentes verificados
Al continuar, acepta nuestros Términos y la Política de Privacidad.
partnered with