$3,199,873
Casa Independiente En Estepona
- 4 Hab.
- 4 Baños
- 4,338 Sqft
- 6,986 Sqft lot
- Actualizado: Hoy
Sobre la propiedad
La descripción se tradujo automáticamente.
La descripción se muestra en el idioma original.
Villa - Chalet, Estepona, Costa del Sol.
4 Dormitorios, 4.5 Baños, Construidos 403 m², Terraza 214 m², Jardin/Terreno 649 m².
Posición : Cerca de Puerto, Cerca de Tiendas, Cerca del Mar, Cerca de Ciudad, Cerca de Colegios, Cerca de los Bosques, Cerca de Marina.
Orientación : Sur, Suroeste.
Estado : Excelente, Nueva Construcción.
Piscina : Privada.
Climatización : Aire
4 Dormitorios, 4.5 Baños, Construidos 403 m², Terraza 214 m², Jardin/Terreno 649 m².
Posición : Cerca de Puerto, Cerca de Tiendas, Cerca del Mar, Cerca de Ciudad, Cerca de Colegios, Cerca de los Bosques, Cerca de Marina.
Orientación : Sur, Suroeste.
Estado : Excelente, Nueva Construcción.
Piscina : Privada.
Climatización : Aire
New Golden Mile, Estepona East
This four-bedroom villa in El Campanario understands the assignment from the outset: clean architecture, private outdoor living, and interiors designed around natural light rather than unnecessary statement pieces. Set across 403 m² on a 648 m² plot, the home combines sharp contemporary lines with warm textures, landscaped greenery, and a layout that moves e
This four-bedroom villa in El Campanario understands the assignment from the outset: clean architecture, private outdoor living, and interiors designed around natural light rather than unnecessary statement pieces. Set across 403 m² on a 648 m² plot, the home combines sharp contemporary lines with warm textures, landscaped greenery, and a layout that moves e
Villa - Chalet, Estepona, Costa del Sol.
4 Dormitorios, 4.5 Baños, Construidos 403 m², Terraza 214 m², Jardin/Terreno 649 m².
Posición : Cerca de Puerto, Cerca de Tiendas, Cerca del Mar, Cerca de Ciudad, Cerca de Colegios, Cerca de los Bosques, Cerca de Marina.
Orientación : Sur, Suroeste.
Estado : Excelente, Nueva Construcción.
Piscina : Privada.
Climatización : Aire Acondicionado, A/A Caliente, A/A Frio, Suelo Radiante, Baño.
Vistas : Jardín, Piscina, Urbanas.
Caracteristicas : Terraza Cubierta, Armarios Empotrados, Cerca de Transporte, Terraza Privada, TV Satélite , WiFi, Gimnasio, Trastero, Baño En-Suite, Doble acristalamiento, Sótano, Fibra óptica.
Muebles : Sin Amueblar, Opcionales.
Cocina : Equipada.
Jardin : Privado.
Aparcamiento : Garaje, Más de uno.
Servicios Públicos : Electricidad, Agua Potable.
Categoría : Golf, Casas de vacaciónes, Inversion, Lujo, Contemporáneo.
4 Dormitorios, 4.5 Baños, Construidos 403 m², Terraza 214 m², Jardin/Terreno 649 m².
Posición : Cerca de Puerto, Cerca de Tiendas, Cerca del Mar, Cerca de Ciudad, Cerca de Colegios, Cerca de los Bosques, Cerca de Marina.
Orientación : Sur, Suroeste.
Estado : Excelente, Nueva Construcción.
Piscina : Privada.
Climatización : Aire Acondicionado, A/A Caliente, A/A Frio, Suelo Radiante, Baño.
Vistas : Jardín, Piscina, Urbanas.
Caracteristicas : Terraza Cubierta, Armarios Empotrados, Cerca de Transporte, Terraza Privada, TV Satélite , WiFi, Gimnasio, Trastero, Baño En-Suite, Doble acristalamiento, Sótano, Fibra óptica.
Muebles : Sin Amueblar, Opcionales.
Cocina : Equipada.
Jardin : Privado.
Aparcamiento : Garaje, Más de uno.
Servicios Públicos : Electricidad, Agua Potable.
Categoría : Golf, Casas de vacaciónes, Inversion, Lujo, Contemporáneo.
New Golden Mile, Estepona East
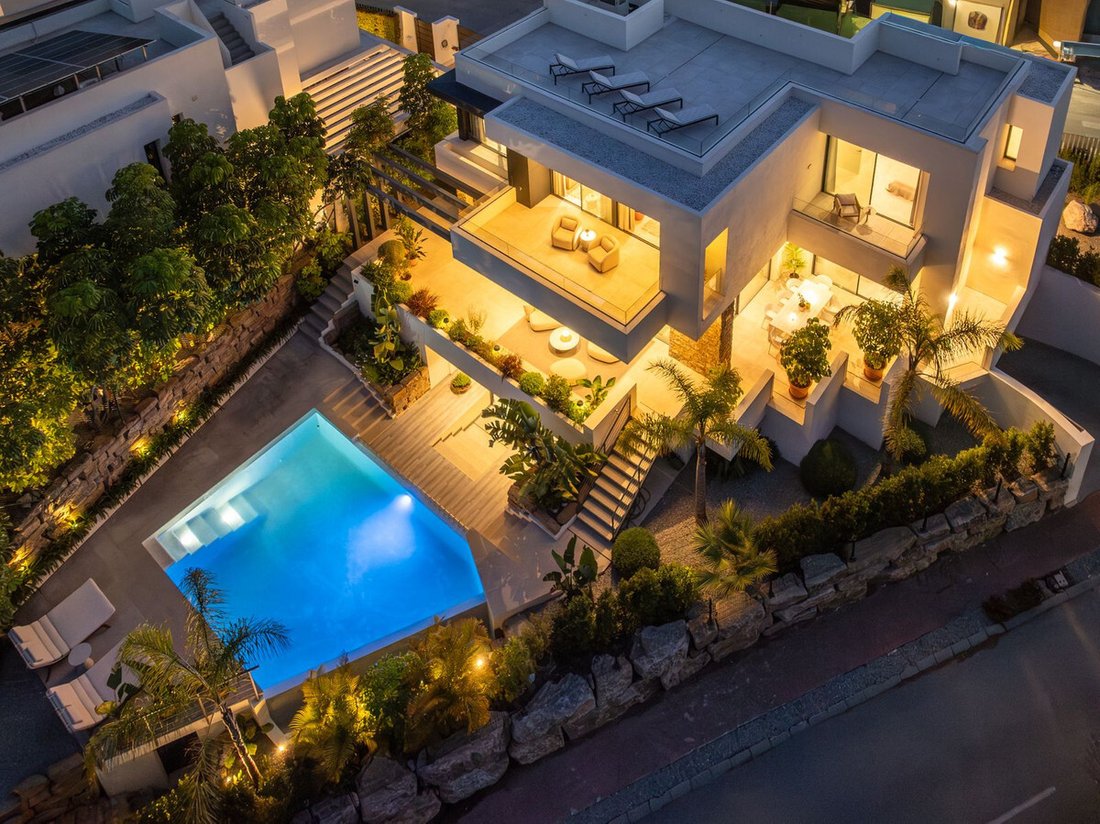
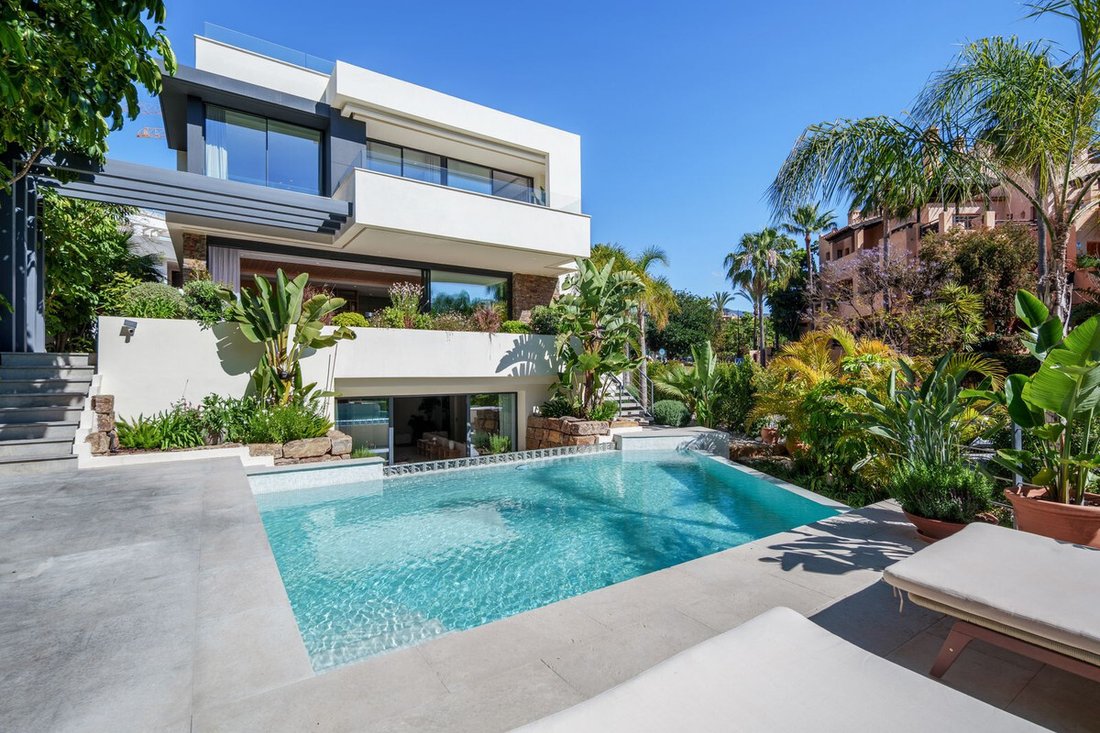
This four-bedroom villa in El Campanario understands the assignment from the outset: clean architecture, private outdoor living, and interiors designed around natural light rather than unnecessary statement pieces. Set across 403 m² on a 648 m² plot, the home combines sharp contemporary lines with warm textures, landscaped greenery, and a layout that moves effortlessly between indoor and outdoor spaces. The private pool, rooftop solarium, generous terraces, and two-car garage complete a property designed for practical luxury.
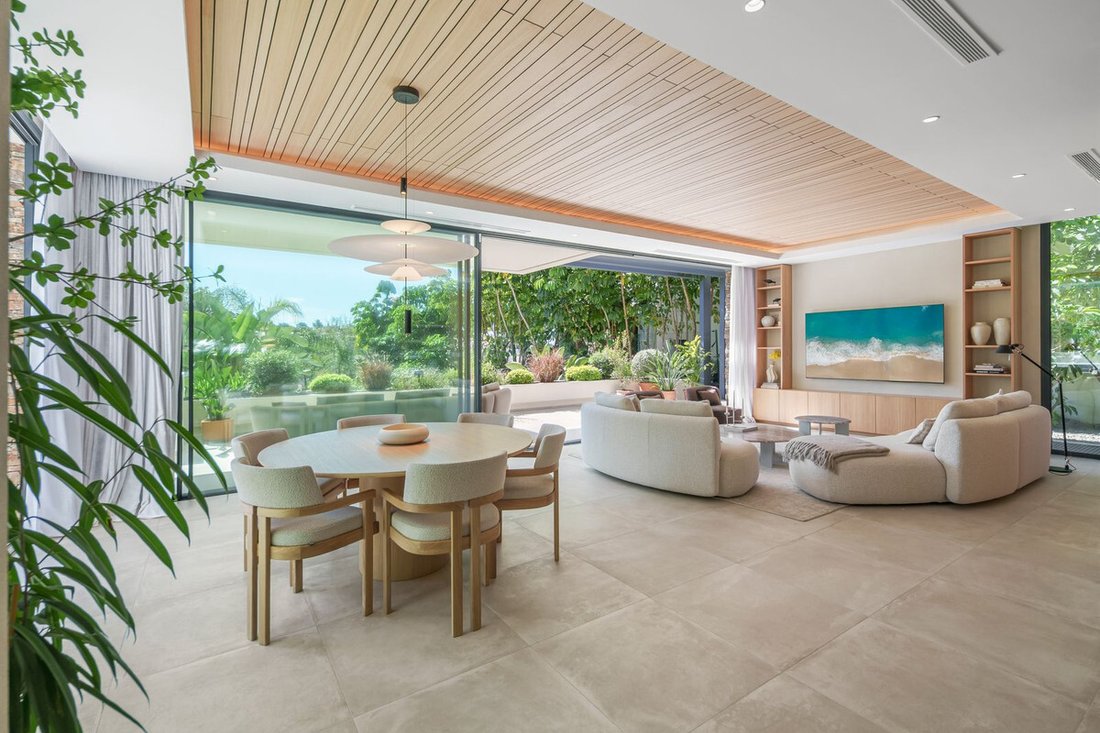
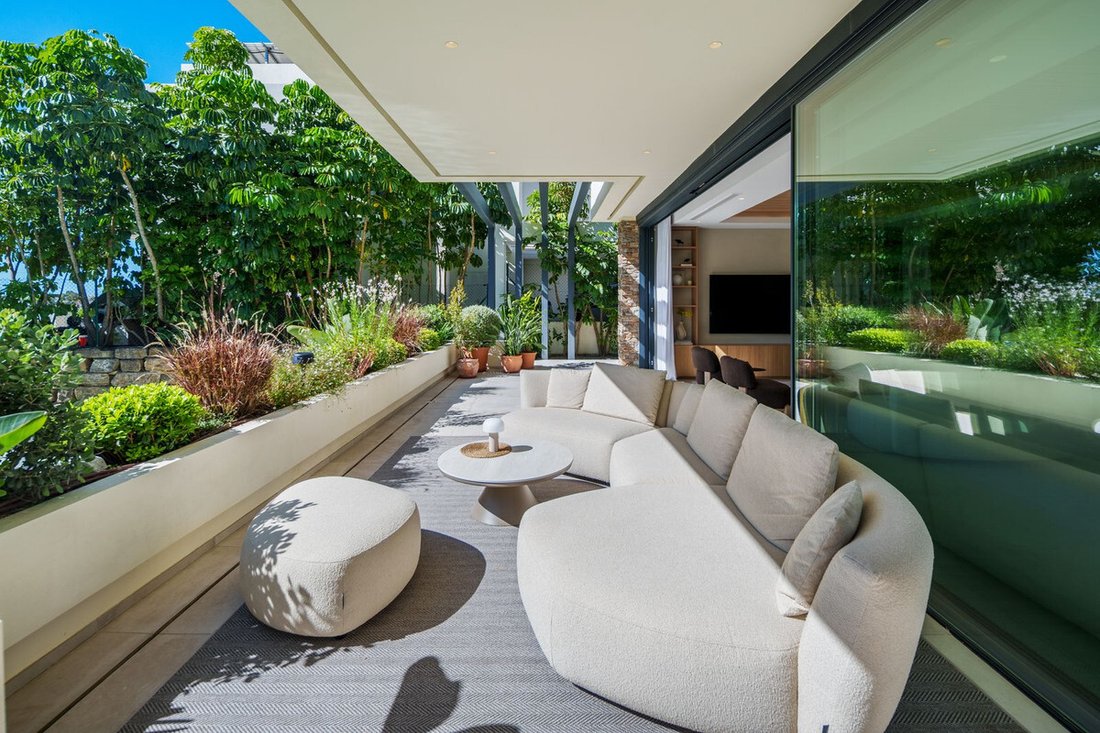
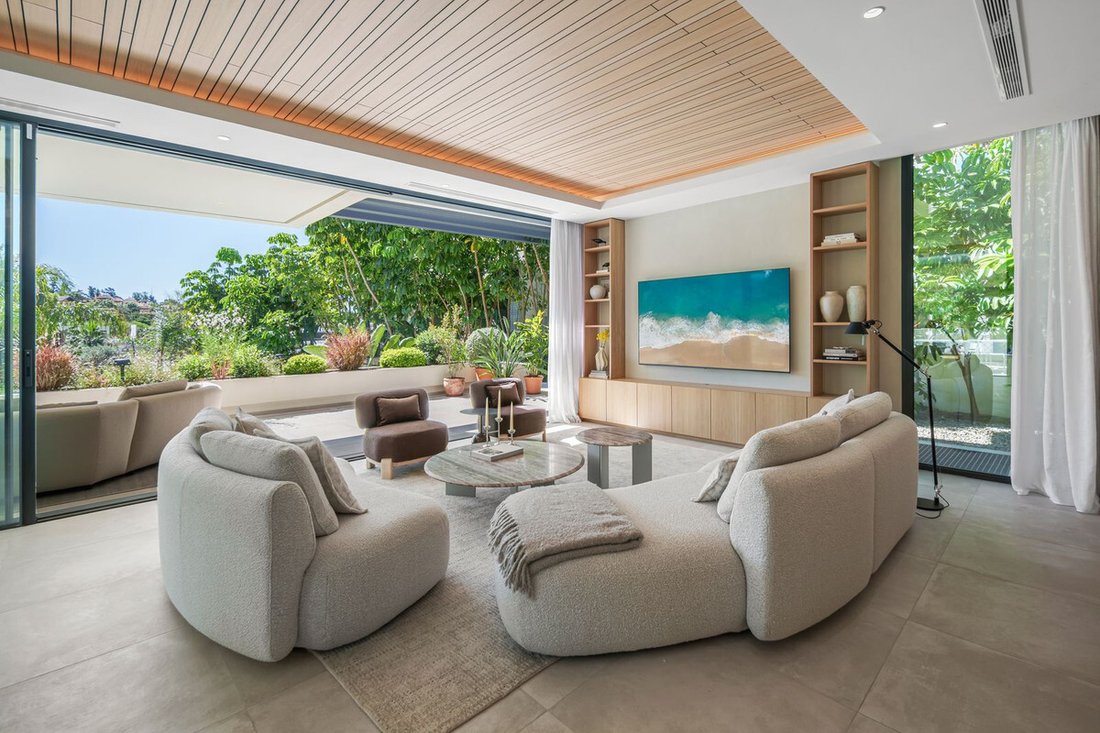
The main living space is where the house shifts away from the expected. Full-height sliding glass doors open completely onto the terraces, creating one uninterrupted living environment framed by mature tropical planting. Timber ceilings, oversized proportions, natural stone finishes, and soft neutral tones give the interiors warmth without losing the contemporary edge. The kitchen is equally considered: functional, refined, and directly connected to outdoor dining and entertaining areas. Every room feels intentional rather than decorative.
All four bedrooms are en-suite, each designed with privacy, natural light, and terrace access in mind.
This four-bedroom villa in El Campanario understands the assignment from the outset: clean architecture, private outdoor living, and interiors designed around natural light rather than unnecessary statement pieces. Set across 403 m² on a 648 m² plot, the home combines sharp contemporary lines with warm textures, landscaped greenery, and a layout that moves effortlessly between indoor and outdoor spaces. The private pool, rooftop solarium, generous terraces, and two-car garage complete a property designed for practical luxury.
The main living space is where the house shifts away from the expected. Full-height sliding glass doors open completely onto the terraces, creating one uninterrupted living environment framed by mature tropical planting. Timber ceilings, oversized proportions, natural stone finishes, and soft neutral tones give the interiors warmth without losing the contemporary edge. The kitchen is equally considered: functional, refined, and directly connected to outdoor dining and entertaining areas. Every room feels intentional rather than decorative.
All four bedrooms are en-suite, each designed with privacy, natural light, and terrace access in mind.
-
Tipo de propiedad
Villa
-
Precio/pie²
$737
Características
- Jardín
- Piscina
- Terraza
- Garaje
- Moderno
- Gimnasio
- Obras nuevas
- Propiedad de Inversión
- Sótano
Características
Lote
- Obras nuevas
- Propiedad de Inversión
- Moderno
Interior
- Aire Acondicionado
- Isla de cocina
- Estufa de gas
- Bar
- Sótano
- Encimeras de piedra
- Gimnasio
Outdoor
- Terraza
- Balcón
- Piscina
- Garaje
- Jardín
Explorar la zona
El Campanario, Estepona, 29680, Spain
Ver en Google Maps
Precio por sqft
Bajo
Alto
Se unió hace 3 años
Usted ha preguntado por esta propiedad
El agente se comunicará con usted pronto por
Publicado por
544
Anuncios
2023
Se unió
Reserva una visita con the agent
Elija una fecha y si prefiere una visita virtual o presencial con el agente.
Fecha preferida
Tipo de tour
Última actualización
Hoy
Primera publicación
Sep 9
Referencia del anuncio
R5482579
Propiedades similares cercanas
Nuevos anuncios en Estepona



Explorar más viviendas en venta
Estepona, Andalucía, España tipos de propiedad
- Apartamentos en venta en Estepona, Andalucía, España
- Villas en venta en Estepona, Andalucía, España
- Casas en venta en Estepona, Andalucía, España
- Penthouses en venta en Estepona, Andalucía, España
- Terreno en venta en Estepona, Andalucía, España
- Fincas en venta en Estepona, Andalucía, España
- Chalets en venta en Estepona, Andalucía, España
- Chateaus en venta en Estepona, Andalucía, España
- Ranchos en venta en Estepona, Andalucía, España
Estepona, Andalucía, España búsquedas populares
- Propiedades Vista al Mar en Estepona, Andalucía, España
- Propiedades Vista al Lago en Estepona, Andalucía, España
- Propiedades Frente al mar en Estepona, Andalucía, España
- Propiedades Comunidad Cerrada en Estepona, Andalucía, España
- Propiedades Frente al Agua en Estepona, Andalucía, España
- Propiedades Cima de una colina en Estepona, Andalucía, España
- Propiedades Propiedad de Inversión en Estepona, Andalucía, España
- Propiedades Ecuestre en Estepona, Andalucía, España
- Propiedades con Gimnasio en Estepona, Andalucía, España
- Propiedades con Sauna en Estepona, Andalucía, España
- Propiedades Frente al Mar en Estepona, Andalucía, España
- Propiedades con Piscina en Estepona, Andalucía, España
- Propiedades con Cancha de Tenis en Estepona, Andalucía, España
- Propiedades con Helipuerto en Estepona, Andalucía, España
- Propiedades con Aeropuerto Privado en Estepona, Andalucía, España
- Propiedades con Piscina cubierta en Estepona, Andalucía, España
- Propiedades Vista al Mar en Estepona, Andalucía, España
Estepona, Andalucía, España Barrios
Guías e historias relacionadas
La confianza de los mejores brokers del mundo
Los agentes tras las propiedades más excepcionales del mundo publican en JamesEdition.
- Anuncios de Sotheby's, Christie's, BARNES y Engel & Völkers
- Cada anuncio se revisa antes de publicarse
- Conecte directamente con agentes verificados
Al continuar, acepta nuestros Términos y la Política de Privacidad.