


$661,347
Piso En Esplugues De Llobregat, En Venta
- 3 Hab.
- 2 Baños
- 1,077 Sqft
- Actualizado: Octubre 2
Sobre la propiedad
La descripción se tradujo automáticamente.
La descripción se muestra en el idioma original.
ESPACIO, LUZ Y DISEÑO EN EL CENTRO DE ESPLUGUES
Descubra una casa de nueva construcción diseñada para disfrutar del espacio, la luz natural y la comodidad en la vida diaria. Una propiedad con doble orientación, 3 habitaciones dobles, 2 baños completos y una terraza privada de aproximadamente 30 m² en la azotea del edificio.
La casa presenta un diseño muy equilibrado, que diferencia clarame
Descubra una casa de nueva construcción diseñada para disfrutar del espacio, la luz natural y la comodidad en la vida diaria. Una propiedad con doble orientación, 3 habitaciones dobles, 2 baños completos y una terraza privada de aproximadamente 30 m² en la azotea del edificio.
La casa presenta un diseño muy equilibrado, que diferencia clarame
SPACE, LIGHT, AND DESIGN IN THE CENTER OF ESPLUGUES
Discover a newly built home designed to enjoy space, natural light, and comfort in daily life. A property with dual orientation, 3 double bedrooms, 2 full bathrooms, and a private terrace of approximately 30 m² on the building’s roof.
The home features a very balanced layout, clearly differentiating between day and night areas.
The da
Discover a newly built home designed to enjoy space, natural light, and comfort in daily life. A property with dual orientation, 3 double bedrooms, 2 full bathrooms, and a private terrace of approximately 30 m² on the building’s roof.
The home features a very balanced layout, clearly differentiating between day and night areas.
The da
ESPACIO, LUZ Y DISEÑO EN EL CENTRO DE ESPLUGUES
Descubra una casa de nueva construcción diseñada para disfrutar del espacio, la luz natural y la comodidad en la vida diaria. Una propiedad con doble orientación, 3 habitaciones dobles, 2 baños completos y una terraza privada de aproximadamente 30 m² en la azotea del edificio.
La casa presenta un diseño muy equilibrado, que diferencia claramente entre las áreas de día y de noche.
La zona de día, orientada hacia la calle, combina la sala de estar, el comedor y la cocina en un espectacular espacio abierto de aproximadamente 40 m² útiles. Una gran puerta de balcón aporta luminosidad y amplitud, creando un ambiente ideal tanto para la vida cotidiana como para entretener a los invitados.
En esta misma orientación, encontramos una de las habitaciones dobles, de aproximadamente 11 m² útiles, equipada con una gran ventana exterior.
La zona de noche, que da a un tranquilo patio interior, ofrece un ambiente particularmente agradable y privado. Aquí se encuentra la suite principal, de aproximadamente 16 m² utilizables con baño privado, así como una tercera habitación doble de unos 10 m² utilizables, un segundo baño completo de generosas dimensiones y una práctica área de lavandería independiente.
Como característica distintiva, la propiedad tiene una terraza privada en la azotea, de aproximadamente 30 m², asignada a la vivienda en la escritura. Un espacio exterior privado que amplía las posibilidades de disfrutar de la casa durante buena parte del año.
EL PRECIO DE LA PLAZA DE GARAJE OPCIONAL SE CONSULTARÁ SEGÚN DISPONIBILIDAD
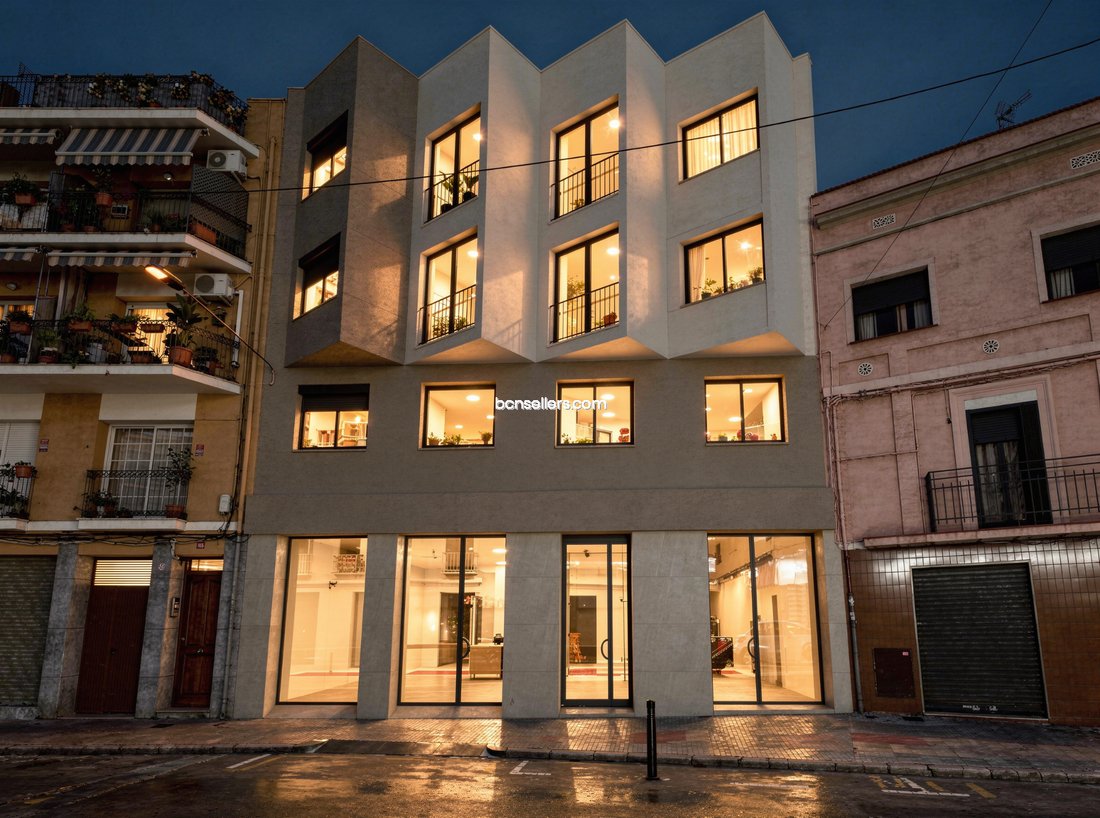
UNA PROMOCIÓN EXCLUSIVA EN EL CORAZÓN DE ESPLUGUES
Ubicada en una ubicación privilegiada en Esplugues de Llobregat, junto a Laureà Miró y muy cerca del Ayuntamiento, esta nueva promoción combina diseño contemporáneo, privacidad y excelentes calidades.
El edificio consta de solo 9 viviendas, 2 locales comerciales y 1 oficina, y ofrece un entorno residencial más íntimo y tranquilo, con un número reducido de vecinos.
La atención al detalle comienza en las áreas comunes, con un elegante vestíbulo y una selección de materiales y acabados diseñados para transmitir calidad desde el primer momento.
Las viviendas han sido diseñadas buscando algo cada vez más difícil de encontrar: habitaciones verdaderamente espaciosas, luminosas y funcionales. Las ventanas grandes, las habitaciones exteriores y los diseños equilibrados permiten aprovechar al máximo cada metro cuadrado de la casa.
Se debe prestar especial atención a las habitaciones, concebidas como verdaderos espacios de descanso: espaciosas, exteriores y con abundante luz natural.
CUALIDADES DISEÑADAS PARA LA COMODIDAD
La promoción incorpora un equipamiento completo y una cuidada selección de acabados:
• Aire acondicionado por conductos
• Sistema aerotérmico
• Suelo laminado de alta resistencia
• Carpintería interior maciza lacada
• Cocinas de diseño de primeras marcas
• Mecanismos y detalles interiores de alta gama
El proyecto ofrece diferentes tipologías, incluyendo viviendas con grandes espacios exteriores y áticos con terrazas niveladas, manteniendo la misma filosofía en todas ellas: amplitud, luminosidad, diseño y comodidad.
Una oportunidad para mudarse a una casa en el centro de Esplugues y disfrutar de una vivienda contemporánea, con espacios generosos, excelentes calidades y el valor agregado de tener una gran terraza privada.
Descubra una casa de nueva construcción diseñada para disfrutar del espacio, la luz natural y la comodidad en la vida diaria. Una propiedad con doble orientación, 3 habitaciones dobles, 2 baños completos y una terraza privada de aproximadamente 30 m² en la azotea del edificio.
La casa presenta un diseño muy equilibrado, que diferencia claramente entre las áreas de día y de noche.
La zona de día, orientada hacia la calle, combina la sala de estar, el comedor y la cocina en un espectacular espacio abierto de aproximadamente 40 m² útiles. Una gran puerta de balcón aporta luminosidad y amplitud, creando un ambiente ideal tanto para la vida cotidiana como para entretener a los invitados.
En esta misma orientación, encontramos una de las habitaciones dobles, de aproximadamente 11 m² útiles, equipada con una gran ventana exterior.
La zona de noche, que da a un tranquilo patio interior, ofrece un ambiente particularmente agradable y privado. Aquí se encuentra la suite principal, de aproximadamente 16 m² utilizables con baño privado, así como una tercera habitación doble de unos 10 m² utilizables, un segundo baño completo de generosas dimensiones y una práctica área de lavandería independiente.
Como característica distintiva, la propiedad tiene una terraza privada en la azotea, de aproximadamente 30 m², asignada a la vivienda en la escritura. Un espacio exterior privado que amplía las posibilidades de disfrutar de la casa durante buena parte del año.
EL PRECIO DE LA PLAZA DE GARAJE OPCIONAL SE CONSULTARÁ SEGÚN DISPONIBILIDAD
UNA PROMOCIÓN EXCLUSIVA EN EL CORAZÓN DE ESPLUGUES
Ubicada en una ubicación privilegiada en Esplugues de Llobregat, junto a Laureà Miró y muy cerca del Ayuntamiento, esta nueva promoción combina diseño contemporáneo, privacidad y excelentes calidades.
El edificio consta de solo 9 viviendas, 2 locales comerciales y 1 oficina, y ofrece un entorno residencial más íntimo y tranquilo, con un número reducido de vecinos.
La atención al detalle comienza en las áreas comunes, con un elegante vestíbulo y una selección de materiales y acabados diseñados para transmitir calidad desde el primer momento.
Las viviendas han sido diseñadas buscando algo cada vez más difícil de encontrar: habitaciones verdaderamente espaciosas, luminosas y funcionales. Las ventanas grandes, las habitaciones exteriores y los diseños equilibrados permiten aprovechar al máximo cada metro cuadrado de la casa.
Se debe prestar especial atención a las habitaciones, concebidas como verdaderos espacios de descanso: espaciosas, exteriores y con abundante luz natural.
CUALIDADES DISEÑADAS PARA LA COMODIDAD
La promoción incorpora un equipamiento completo y una cuidada selección de acabados:
• Aire acondicionado por conductos
• Sistema aerotérmico
• Suelo laminado de alta resistencia
• Carpintería interior maciza lacada
• Cocinas de diseño de primeras marcas
• Mecanismos y detalles interiores de alta gama
El proyecto ofrece diferentes tipologías, incluyendo viviendas con grandes espacios exteriores y áticos con terrazas niveladas, manteniendo la misma filosofía en todas ellas: amplitud, luminosidad, diseño y comodidad.
Una oportunidad para mudarse a una casa en el centro de Esplugues y disfrutar de una vivienda contemporánea, con espacios generosos, excelentes calidades y el valor agregado de tener una gran terraza privada.
SPACE, LIGHT, AND DESIGN IN THE CENTER OF ESPLUGUES
Discover a newly built home designed to enjoy space, natural light, and comfort in daily life. A property with dual orientation, 3 double bedrooms, 2 full bathrooms, and a private terrace of approximately 30 m² on the building’s roof.
The home features a very balanced layout, clearly differentiating between day and night areas.
The day area, oriented towards the street, combines the living room, dining room, and kitchen in a spectacular open space of approximately 40 m² usable. A large balcony door brings brightness and spaciousness, creating an ideal environment for both everyday life and entertaining guests.
In this same orientation, we find one of the double bedrooms, approximately 11 m² usable, equipped with a large exterior window.
The night area, facing a quiet inner courtyard, offers a particularly pleasant and private atmosphere. Here is the master suite, approximately 16 m² usable with a private bathroom, as well as a third double bedroom of about 10 m² usable, a second full bathroom of generous dimensions, and a practical independent laundry area.
As a distinguishing feature, the property has a private terrace on the roof, approximately 30 m², assigned to the home in the deed. A private outdoor space that expands the possibilities of enjoying the home for a good part of the year.
OPTIONAL GARAGE SPACE PRICE TO BE CONSULTED ACCORDING TO AVAILABILITY
AN EXCLUSIVE PROMOTION IN THE HEART OF ESPLUGUES
Located in a privileged location in Esplugues de Llobregat, next to Laureà Miró and very close to the Town Hall, this new promotion combines contemporary design, privacy, and excellent qualities.
The building consists of only 9 homes, 2 commercial premises, and 1 office, offering a more intimate and quiet residential environment, with a reduced number of neighbors.
Attention to detail begins from the common areas, with an elegant lobby and a selection of materials and finishes designed to convey quality from the very first moment.
The homes have been designed seeking something increasingly difficult to find: truly spacious, bright, and functional rooms. Large windows, exterior bedrooms, and balanced layouts allow for maximum use of every square meter of the home.
Particular attention should be paid to the bedrooms, conceived as true resting spaces: spacious, exterior, and with abundant natural light.
QUALITIES DESIGNED FOR COMFORT
The promotion incorporates complete equipment and a careful selection of finishes:
• Ducted air conditioning
• Aerothermal system
• High-resistance laminate flooring
• Lacquered solid interior carpentry
• Designer kitchens from top brands
• High-end interior mechanisms and details
The project offers different typologies, including homes with large outdoor spaces and penthouses with level terraces, maintaining the same philosophy in all of them: spaciousness, brightness, design, and comfort.
An opportunity to move into a home in the center of Esplugues and enjoy a contemporary home, with generous spaces, excellent qualities, and the added value of having a large private terrace.
Discover a newly built home designed to enjoy space, natural light, and comfort in daily life. A property with dual orientation, 3 double bedrooms, 2 full bathrooms, and a private terrace of approximately 30 m² on the building’s roof.
The home features a very balanced layout, clearly differentiating between day and night areas.
The day area, oriented towards the street, combines the living room, dining room, and kitchen in a spectacular open space of approximately 40 m² usable. A large balcony door brings brightness and spaciousness, creating an ideal environment for both everyday life and entertaining guests.
In this same orientation, we find one of the double bedrooms, approximately 11 m² usable, equipped with a large exterior window.
The night area, facing a quiet inner courtyard, offers a particularly pleasant and private atmosphere. Here is the master suite, approximately 16 m² usable with a private bathroom, as well as a third double bedroom of about 10 m² usable, a second full bathroom of generous dimensions, and a practical independent laundry area.
As a distinguishing feature, the property has a private terrace on the roof, approximately 30 m², assigned to the home in the deed. A private outdoor space that expands the possibilities of enjoying the home for a good part of the year.
OPTIONAL GARAGE SPACE PRICE TO BE CONSULTED ACCORDING TO AVAILABILITY
AN EXCLUSIVE PROMOTION IN THE HEART OF ESPLUGUES
Located in a privileged location in Esplugues de Llobregat, next to Laureà Miró and very close to the Town Hall, this new promotion combines contemporary design, privacy, and excellent qualities.
The building consists of only 9 homes, 2 commercial premises, and 1 office, offering a more intimate and quiet residential environment, with a reduced number of neighbors.
Attention to detail begins from the common areas, with an elegant lobby and a selection of materials and finishes designed to convey quality from the very first moment.
The homes have been designed seeking something increasingly difficult to find: truly spacious, bright, and functional rooms. Large windows, exterior bedrooms, and balanced layouts allow for maximum use of every square meter of the home.
Particular attention should be paid to the bedrooms, conceived as true resting spaces: spacious, exterior, and with abundant natural light.
QUALITIES DESIGNED FOR COMFORT
The promotion incorporates complete equipment and a careful selection of finishes:
• Ducted air conditioning
• Aerothermal system
• High-resistance laminate flooring
• Lacquered solid interior carpentry
• Designer kitchens from top brands
• High-end interior mechanisms and details
The project offers different typologies, including homes with large outdoor spaces and penthouses with level terraces, maintaining the same philosophy in all of them: spaciousness, brightness, design, and comfort.
An opportunity to move into a home in the center of Esplugues and enjoy a contemporary home, with generous spaces, excellent qualities, and the added value of having a large private terrace.
-
Tipo de propiedad
Apartamento
-
Precio/pie²
$614
Características
- Terraza
- Ascensor
- Moderno
- Cocina abierta
- Obras nuevas
- Plano de planta 2D
- Estufa de gas
- Lavadero
- Aire Acondicionado
Explorar la zona
Laureà Miró, Esplugues De Llobregat, 08950, Spain
Ver en Google Maps
Precio por sqft
Bajo
Alto
Se unió hace 3 meses
Usted ha preguntado por esta propiedad
El agente se comunicará con usted pronto por
Publicado por
28
Anuncios
2026
Se unió
Reserva una visita con the agent
Elija una fecha y si prefiere una visita virtual o presencial con el agente.
Fecha preferida
Tipo de tour
Última actualización
Octubre 2
Primera publicación
Octubre 1
Referencia del anuncio
JC588
Propiedades similares cercanas
Nuevos anuncios en Esplugas de Llobregat

Explorar más viviendas en venta
Esplugas de Llobregat, Cataluña, España tipos de propiedad
Esplugas de Llobregat, Cataluña, España búsquedas populares
Guías e historias relacionadas
La confianza de los mejores brokers del mundo
Los agentes tras las propiedades más excepcionales del mundo publican en JamesEdition.
- Anuncios de Sotheby's, Christie's, BARNES y Engel & Völkers
- Cada anuncio se revisa antes de publicarse
- Conecte directamente con agentes verificados
Al continuar, acepta nuestros Términos y la Política de Privacidad.