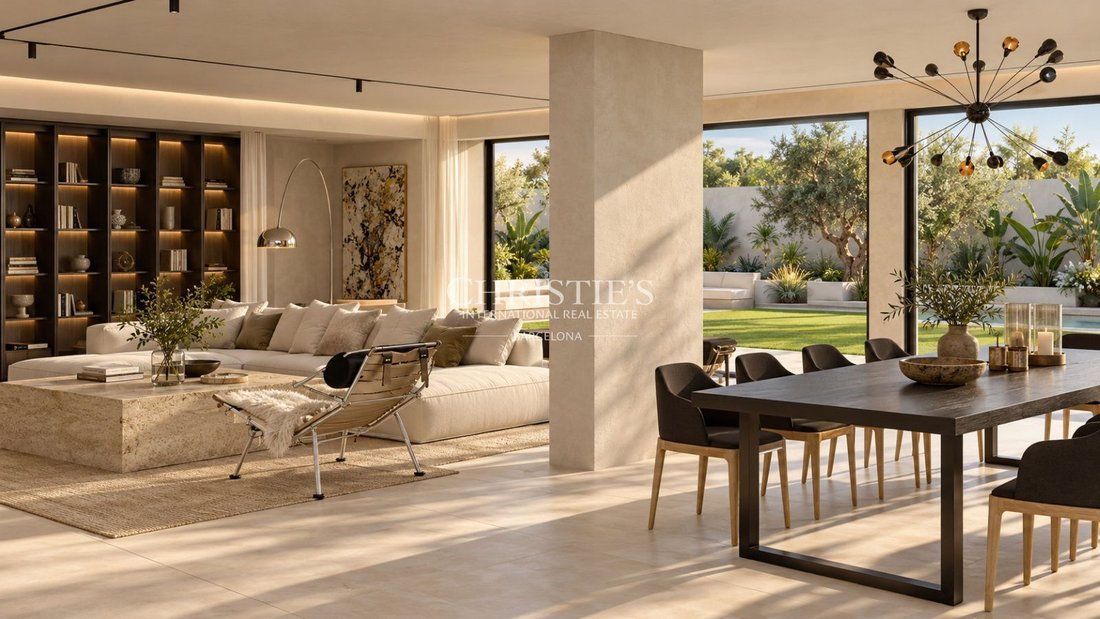
Villa Contemporánea con un Proyecto Personalizable en Ciudad Diagonal
- 5 Hab.
- 8 Baños
- 7,428 Sqft
- 9,580 Sqft lot
- Actualizado: Noviembre 13
Sobre la propiedad
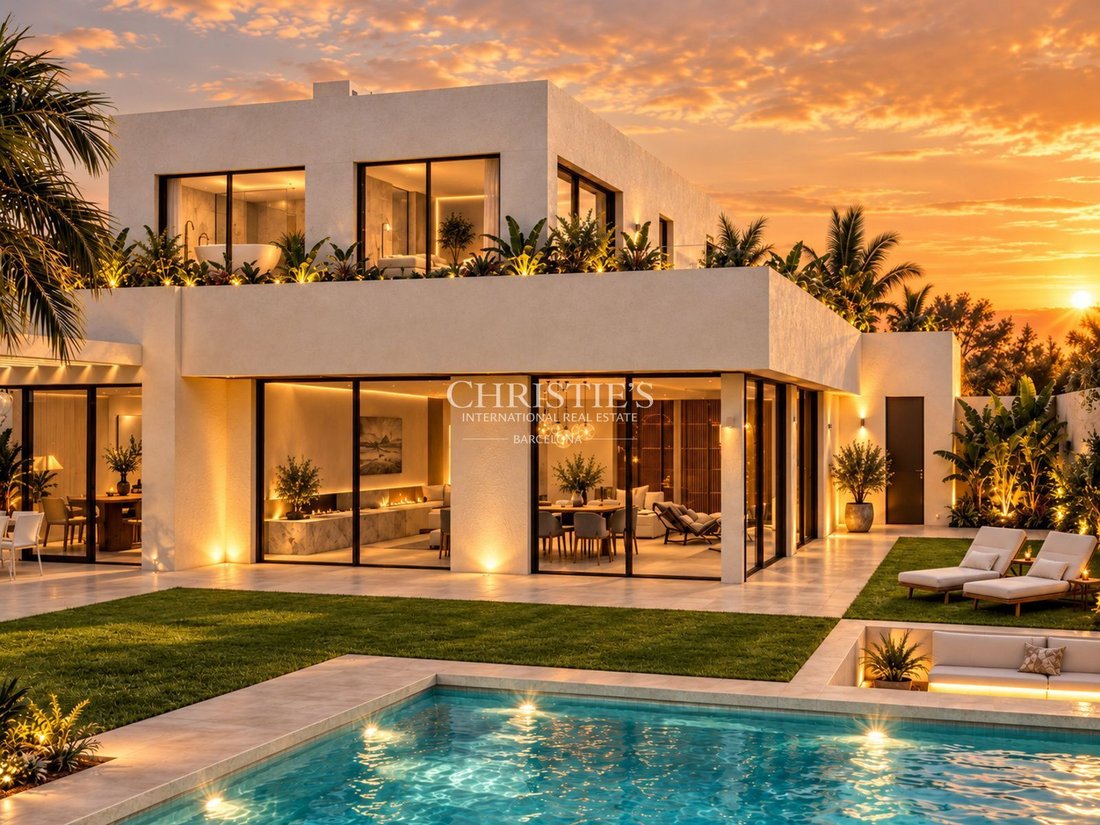
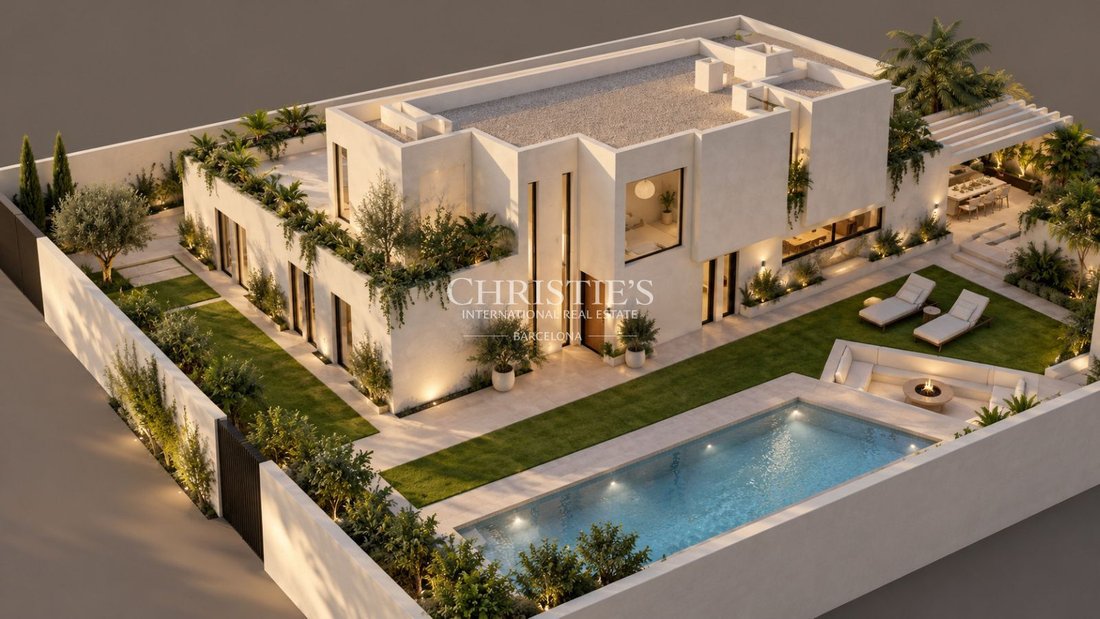
Activo inmobiliario exclusivo con un progreso de construcción estimado del 70%, situado en una parcela de aproximadamente 890 m² y con una superficie edificable proyectada de casi 700 m² distribuidos en tres niveles.
La propiedad tiene su estructura portante completamente terminada,
Exclusive real estate asset with an estimated construction progress of 70%, situated on a plot of approximately 890 m² and with a projected buildable area of nearly 700 m² distributed over three levels.
The property has its load-bearing structure fully completed, significantly reducing de
Activo inmobiliario exclusivo con un progreso de construcción estimado del 70%, situado en una parcela de aproximadamente 890 m² y con una superficie edificable proyectada de casi 700 m² distribuidos en tres niveles.
La propiedad tiene su estructura portante completamente terminada, lo que reduce significativamente los plazos de desarrollo y minimiza los riesgos de construcción. Su estado actual permite acometer la fase final con un alto grado de personalización.
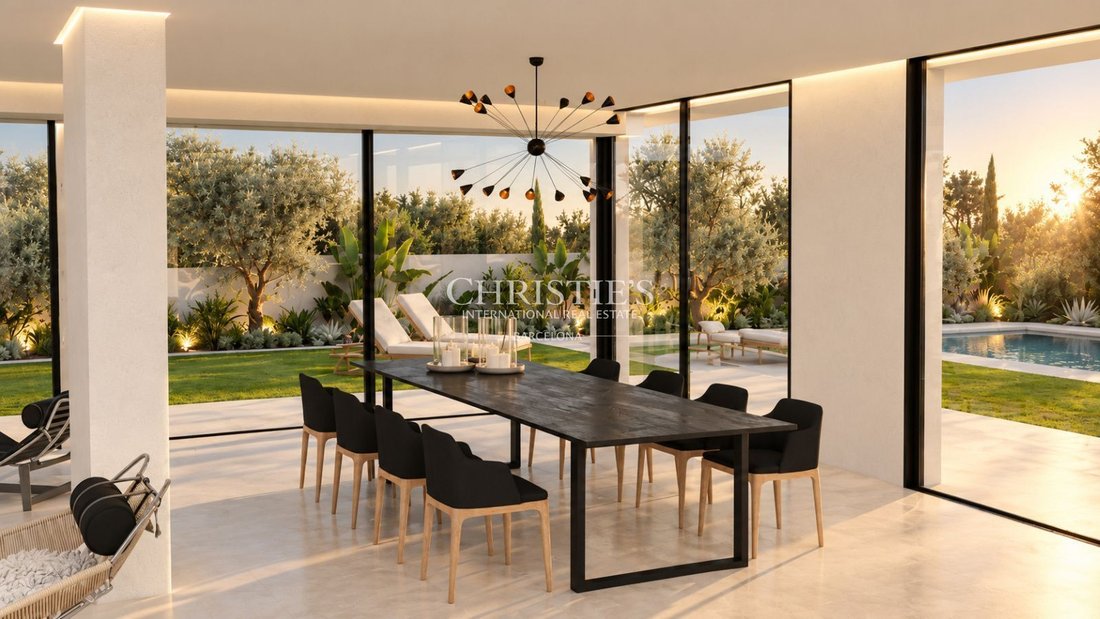
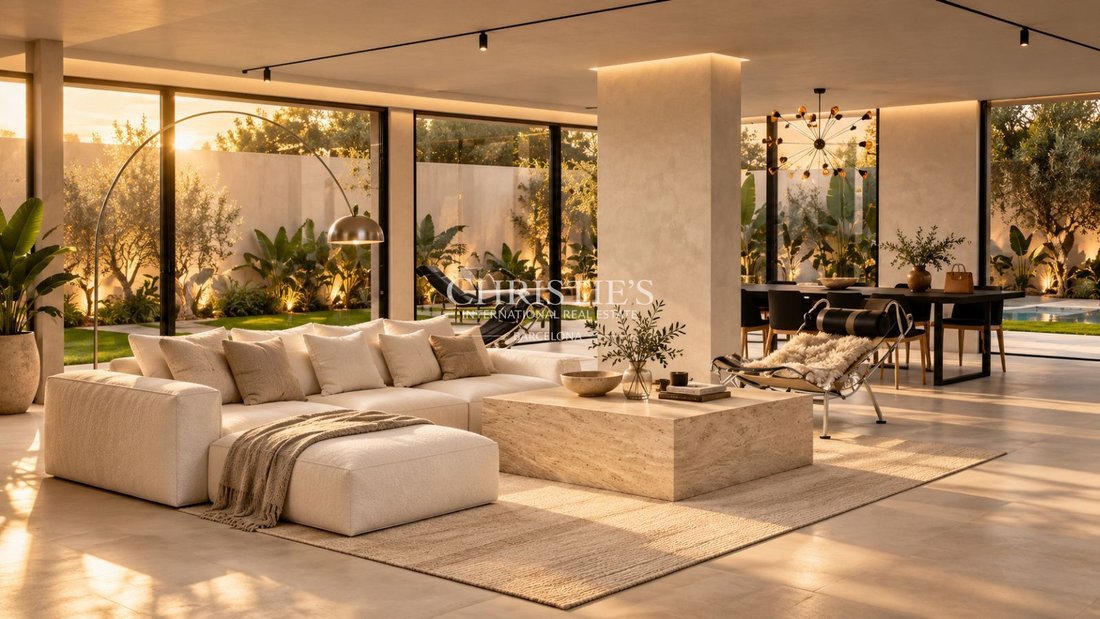
El proyecto incluye una residencia unifamiliar de alta especificación con seis suites y ocho baños, amplias áreas de recepción, instalaciones de bienestar y un garaje privado. Sin embargo, una de las principales características distintivas del activo es su total flexibilidad en la configuración: posibilidad de redefinir la distribución interior Opción de seleccionar y mejorar los materiales y acabados Capacidad de adaptar el diseño a un concepto totalmente personalizado Además, la transacción incluye la transferencia del proyecto arquitectónico existente, con la opción de continuar con el equipo actual o desarrollar un nuevo proyecto y/o nombrar a un arquitecto diferente, sujeto a los procedimientos administrativos correspondientes.
Desde el punto de vista de la planificación urbana, el permiso de construcción ha caducado actualmente (desde el 1 de mayo). Históricamente, el Ayuntamiento de Esplugues de Llobregat ha conseguido la reactivación de los permisos en un plazo normal de unos pocos meses.
La propiedad requiere completar casi todas las fases de acabado e instalación, así como el desarrollo completo de las áreas exteriores, lo que ofrece una oportunidad estratégica para crear una residencia a medida en una de las áreas más exclusivas de la región metropolitana de Barcelona.
Trabajos de construcción sobresalientes hasta su finalización: instalaciones eléctricas y de plomería: ~ 15% Cerramientos, acabados interiores y carpintería: ~ 40% Paisajismo exterior (jardín, piscinas y alrededores): ~ 15% Los planos de planta detallados, el proyecto arquitectónico completo y las estimaciones de costos previamente preparadas se ponen a disposición del comprador, lo que facilita la toma de decisiones informadas y una proyección financiera precisa del desarrollo restante.
Villa Diagonal Privée Collection es un activo inmobiliario único dirigido tanto a los usuarios finales que buscan una residencia personalizada como a los inversores centrados en un desarrollo residencial de primera calidad.
Exclusive real estate asset with an estimated construction progress of 70%, situated on a plot of approximately 890 m² and with a projected buildable area of nearly 700 m² distributed over three levels.
The property has its load-bearing structure fully completed, significantly reducing development timelines and minimizing construction risks. Its current condition allows the final phase to be undertaken with a high degree of customization.
The project includes a high-specification single-family residence with six suites and eight bathrooms, spacious reception areas, wellness facilities, and a private garage. However, one of the asset’s main distinguishing features is its complete flexibility in configuration:Possibility of redefining the interior layout Option to select and upgrade materials and finishes Ability to adapt the design to a fully customized conceptFurthermore, the transaction includes the transfer of the existing architectural project, with the option of continuing with the current team or developing a new project and/or appointing a different architect, subject to the corresponding administrative procedures.
From an urban planning perspective, the building permit has currently expired (since 01/05). Historically, Esplugues de Llobregat City Council has managed the reactivation of permits within a typical timeframe of just a few months.
The property requires the completion of almost all finishing and installation phases, as well as the full development of the outdoor areas, offering a strategic opportunity to create a bespoke residence in one of the most exclusive areas of the Barcelona metropolitan region.
Outstanding construction work until completion: Electrical and plumbing installations: ~15% Enclosures, interior finishes, and joinery: ~40% Exterior landscaping (garden, swimming pools, and surroundings): ~15%Detailed floor plans, the complete architectural project, and previously prepared cost estimates are made available to the buyer, facilitating informed decision-making and an accurate financial projection of the remaining development.
Villa Diagonal Privée Collection is a unique real estate asset aimed at both end users seeking a personalized residence and investors focused on premium residential development.
-
Tipo de propiedad
Otros
-
Precio/pie²
$394
Características
- Garaje
- Puerta
- Aparcamiento
Explorar la zona

El agente se comunicará con usted pronto por
Publicado por
Reserva una visita con the agent
Elija una fecha y si prefiere una visita virtual o presencial con el agente.

Located in the heart of Alella, one of the most exclusive towns just minutes from Barcelona, the Christie’s Inte
Located in the heart of Alella, one of the most exclusive towns just minutes from Barcelona, the Christie’s International Real Estate Barcelona office serves clients across some of the most sought-after residential areas surrounding the city, including the Maresme coast and other parts of the Barcelona metropolitan area.
Alella is renowned for its winemaking tradition and historic vineyards overlooking the Mediterranean Sea. This unique setting combines the tranquility of a coastal town with immediate proximity to Barcelona, offering a lifestyle highly valued by both national and international buyers seeking privacy, nature, and quality of life while remaining connected to a major international city.
From this office, the Setclaus team advises buyers and sellers in the acquisition and marketing of distinctive properties, including contemporary villas with sea views, restored historic farmhouses, and exclusive residences in Barcelona and its surrounding areas. With a deep understanding of the local market and a strong client network built over more than 25 years, the company provides strategic, tailored advice to each client.
The office itself stands out for its carefully curated interior design, where artworks depicting cities and locations from around the world create a sophisticated and welcoming environment that reflects the company’s international character. True to its boutique philosophy, the team offers a close, discreet, and highly professional service, guiding each client through every stage of the process with the aim of finding the right property or positioning each home strategically within the market.
Propiedades similares cercanas
Nuevos anuncios en Esplugas de Llobregat







Explorar más viviendas en venta
Esplugas de Llobregat, Cataluña, España tipos de propiedad
Esplugas de Llobregat, Cataluña, España búsquedas populares
Guías e historias relacionadas
La confianza de los mejores brokers del mundo
Los agentes tras las propiedades más excepcionales del mundo publican en JamesEdition.
- Anuncios de Sotheby's, Christie's, BARNES y Engel & Völkers
- Cada anuncio se revisa antes de publicarse
- Conecte directamente con agentes verificados
Al continuar, acepta nuestros Términos y la Política de Privacidad.