$1,249,900
Single Family Detached Elmhurst
- 5 Hab.
- 4 Baños
- 3,102 Sqft
- 6,961 Sqft lot
- Actualizado: Septiembre 15
- MLS#12722048
Sobre la propiedad
La descripción se tradujo automáticamente.
La descripción se muestra en el idioma original.
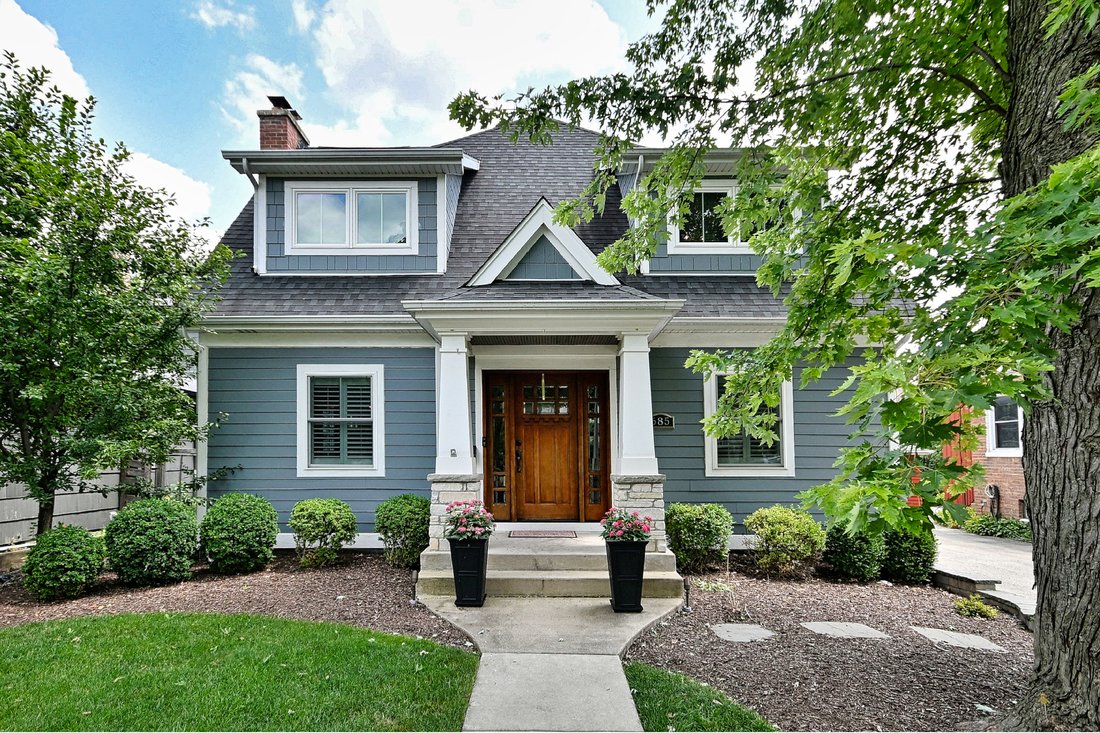
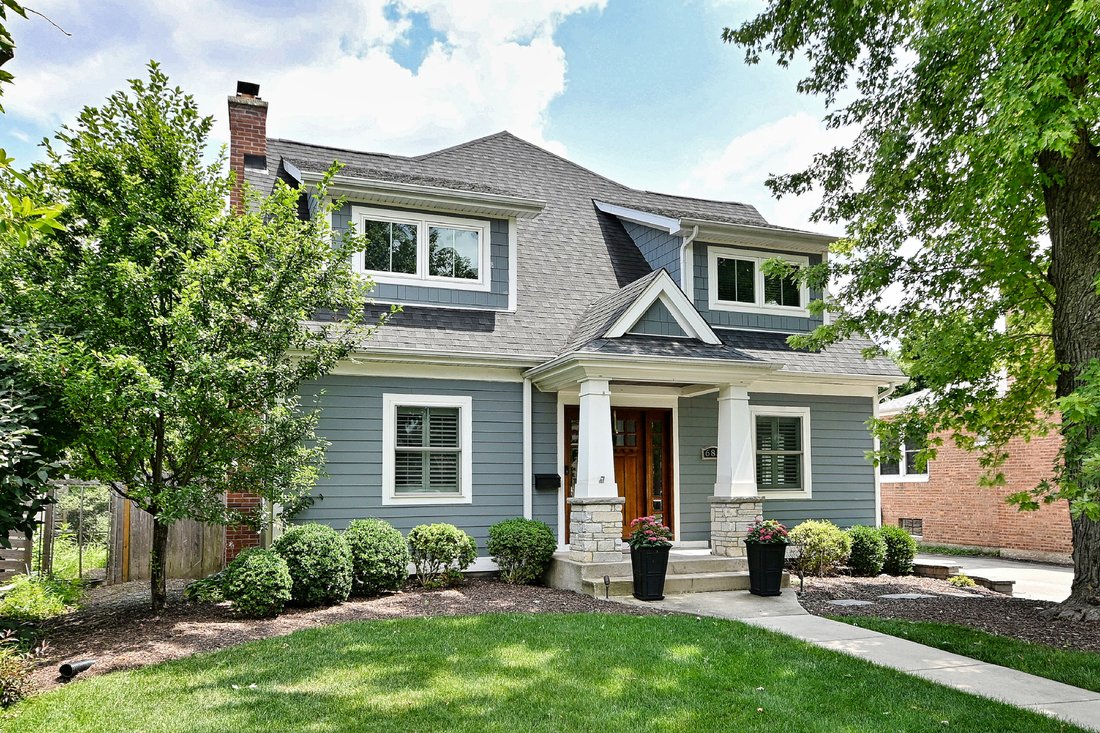
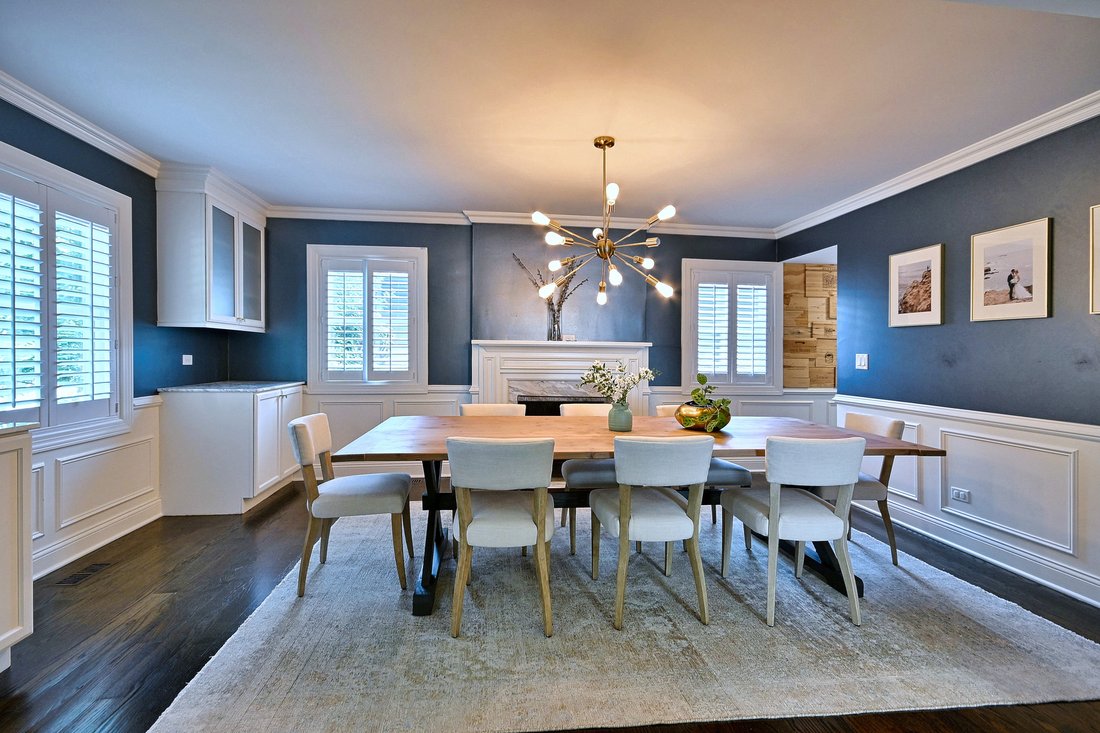
With 3,100 square feet above grade, this beautifully designed home offers the space, style, and flexibility today’s buyers are looking for. The inviting floor plan is equally suited for everyday living and entertaining, featuring a private first-floor office, gracious dining room, and a beautifully appointed kitchen that opens seamlessly to the family room. Upstairs, you’ll find four spacious bedr
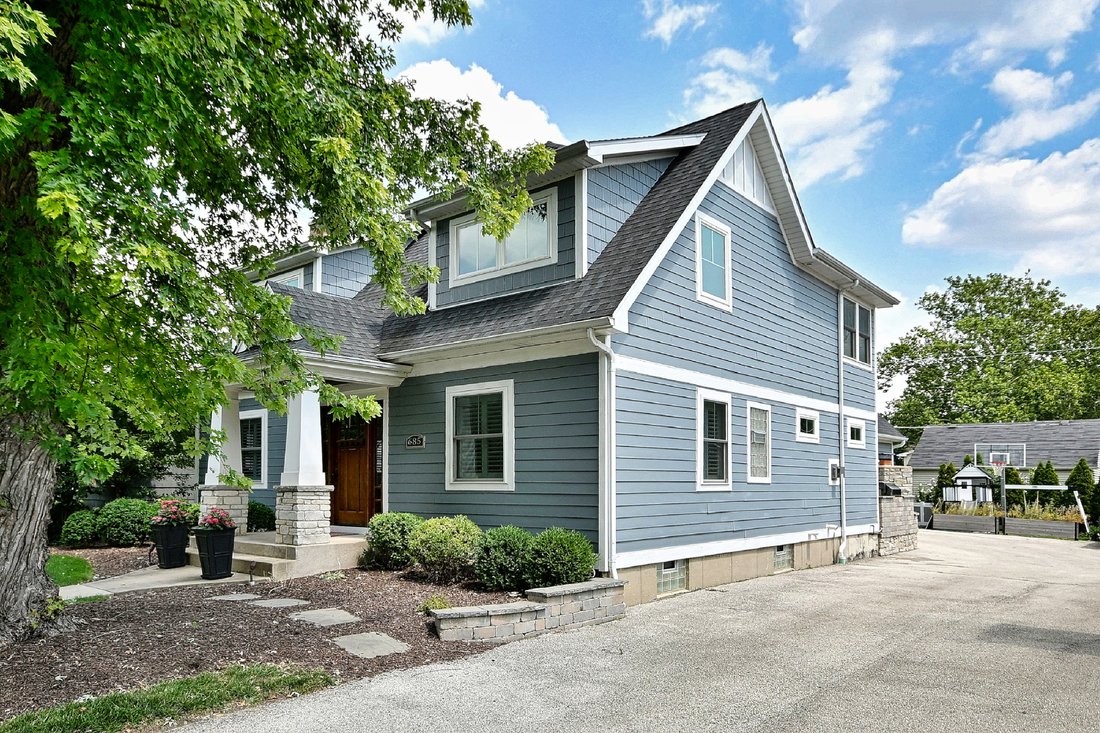
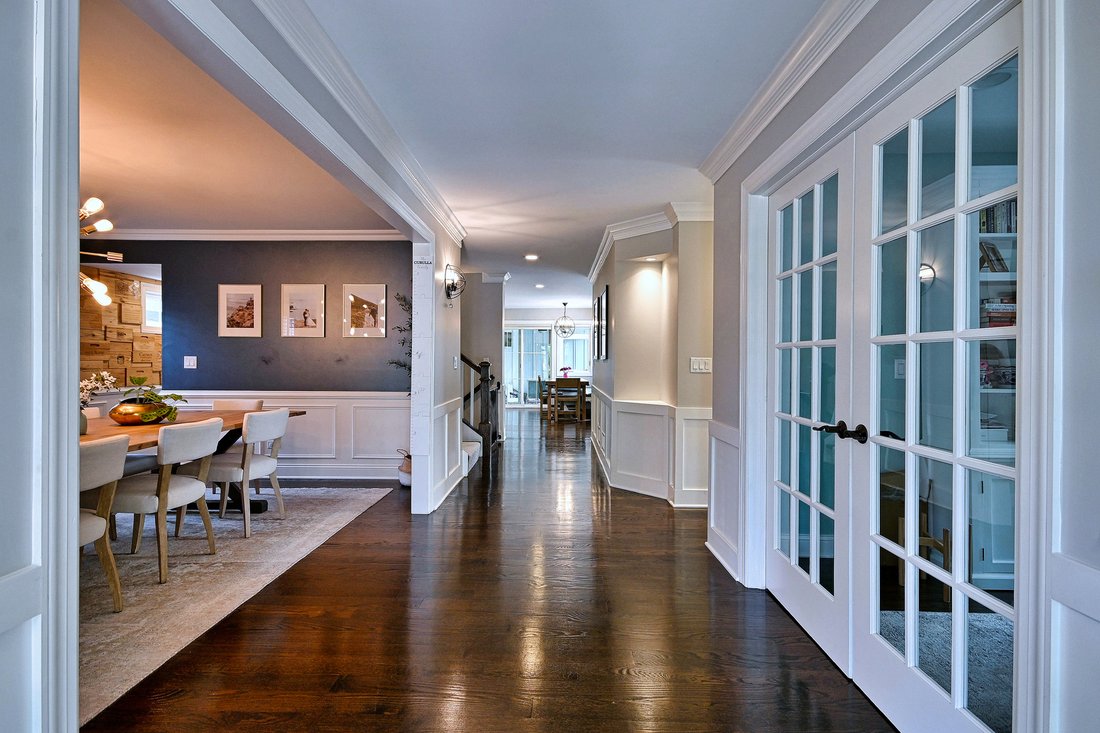
With 3,100 square feet above grade, this beautifully designed home offers the space, style, and flexibility today’s buyers are looking for. The inviting floor plan is equally suited for everyday living and entertaining, featuring a private first-floor office, gracious dining room, and a beautifully appointed kitchen that opens seamlessly to the family room. Upstairs, you’ll find four spacious bedrooms and two full baths, including a luxurious primary suite with a versatile bonus room ideal for a home office, fitness space, or private retreat. The finished lower level expands the home to more than 4,500 square feet of living space, complete with a fifth bedroom, full bath, recreation room, and bar area. Filled with natural light and generous room sizes, every space is warm, welcoming, and thoughtfully designed. Outside, the maintenance-free backyard features premium turf, a spacious patio, outdoor fireplace, and TV; perfect for relaxing or entertaining. Lincoln School and walk to the Prairie Path and the shops and restaurants of Spring Road.
-
Tipo de propiedad
Casa
-
Año de construcción
1954
-
Precio/pie²
$402
Características
- Jardín
- Chimenea
- Vestidor
- Patio de recreo
- Cocina exterior
- Estufa de gas
- Encimeras de piedra
- Oficina
- Isla de cocina
Características
Interior
- Oficina
- Chimenea
- Isla de cocina
- Estufa de gas
- Bar
- Sótano
- Encimeras de piedra
- Vestidor
Outdoor
- Patio de recreo
- Cocina exterior
- Jardín
Explorar la zona
685 S Saylor Avenue, Elmhurst, IL 60126, Illinois, Estados Unidos
Ver en Google Maps
Precio por sqft
Bajo
Alto
Se unió hace 2 años
Usted ha preguntado por esta propiedad
El agente se comunicará con usted pronto por
Publicado por
2
Anuncios
2025
Se unió
Reserva una visita con Kevin Layton
Elija una fecha y si prefiere una visita virtual o presencial con el agente.
Fecha preferida
Tipo de tour

Última actualización
Septiembre 15
Primera publicación
Sep 11
Referencia del anuncio
2157616785181272
Estado del anuncio
Active under contract
Propiedades similares cercanas
Nuevos anuncios en Elmhurst







Explorar más viviendas en venta
Elmhurst, IL, Estados Unidos tipos de propiedad
Elmhurst, IL, Estados Unidos búsquedas populares
- Propiedades con Piscina en Elmhurst, IL, Estados Unidos
- Propiedades Obras nuevas en Elmhurst, IL, Estados Unidos
- Propiedades con Cancha de Tenis en Elmhurst, IL, Estados Unidos
- Propiedades con Ascensor en Elmhurst, IL, Estados Unidos
- Propiedades con Sauna en Elmhurst, IL, Estados Unidos
- Propiedades con Cine en Elmhurst, IL, Estados Unidos
Guías e historias relacionadas
La confianza de los mejores brokers del mundo
Los agentes tras las propiedades más excepcionales del mundo publican en JamesEdition.
- Anuncios de Sotheby's, Christie's, BARNES y Engel & Völkers
- Cada anuncio se revisa antes de publicarse
- Conecte directamente con agentes verificados
Al continuar, acepta nuestros Términos y la Política de Privacidad.
brokerages we
partnered with
partnered with