$1,599,900
Single Family Residence In Elmhurst
- 5 Hab.
- 5 Baños
- 3,961 Sqft
- 8,277 Sqft lot
- Actualizado: Hoy
- Fuente: Midwest Real Estate Data (MRED) MLS#12800732
Sobre la propiedad
La descripción se tradujo automáticamente.
La descripción se muestra en el idioma original.
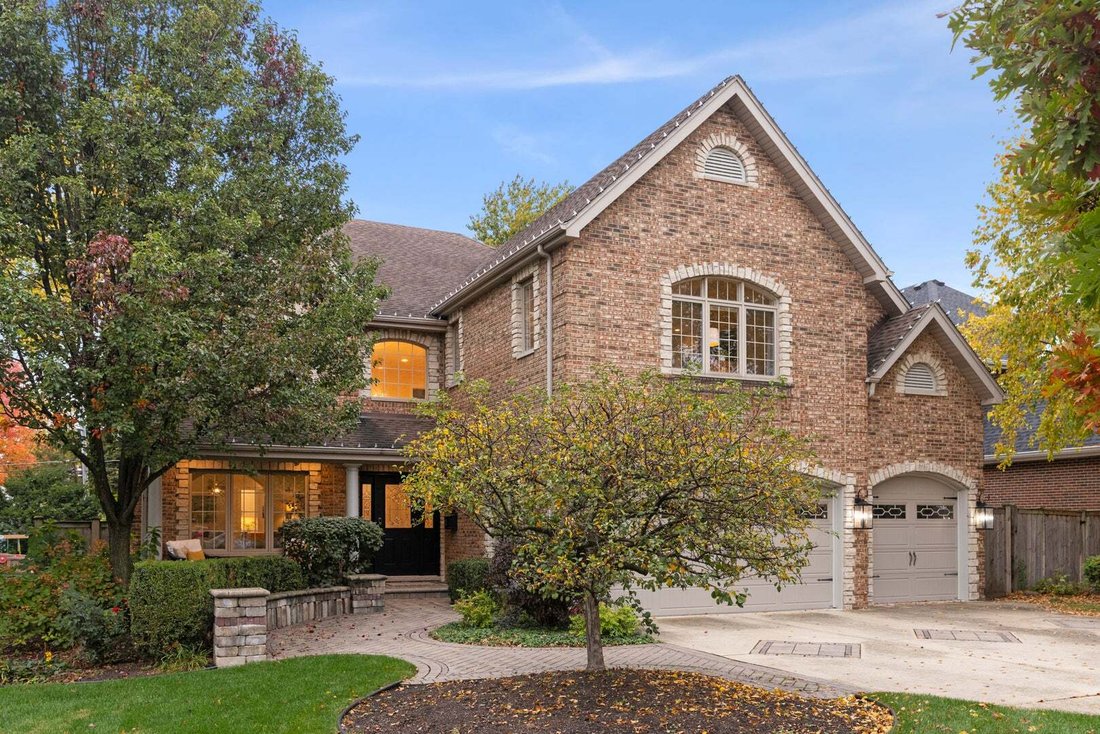
Walk to award-winning Lincoln Elementary, York High School, the Illinois Prairie Path and the shops and restaurants along Spring Road from this all-brick and stone Elmhurst home. A wide paver walkway creates space for seating just off the covered front porch. Inside, a two-story foyer with an open staircase, hardwood floors and detailed millwork sets the tone. Freshly painted throughout, the home
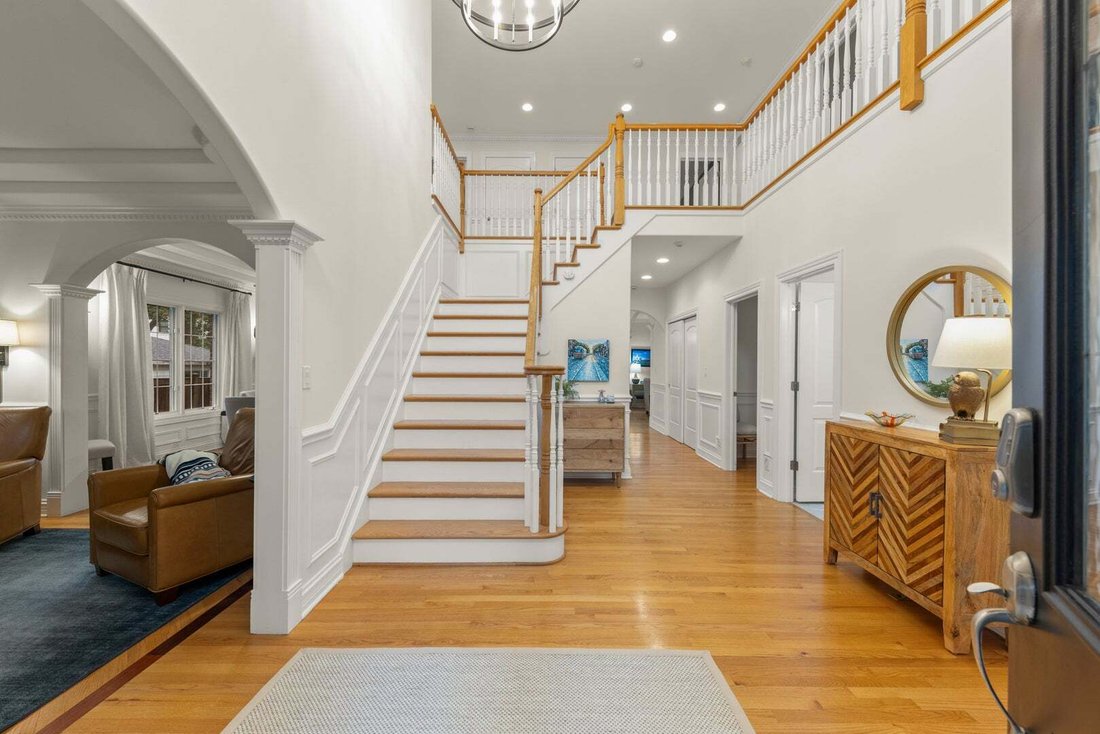
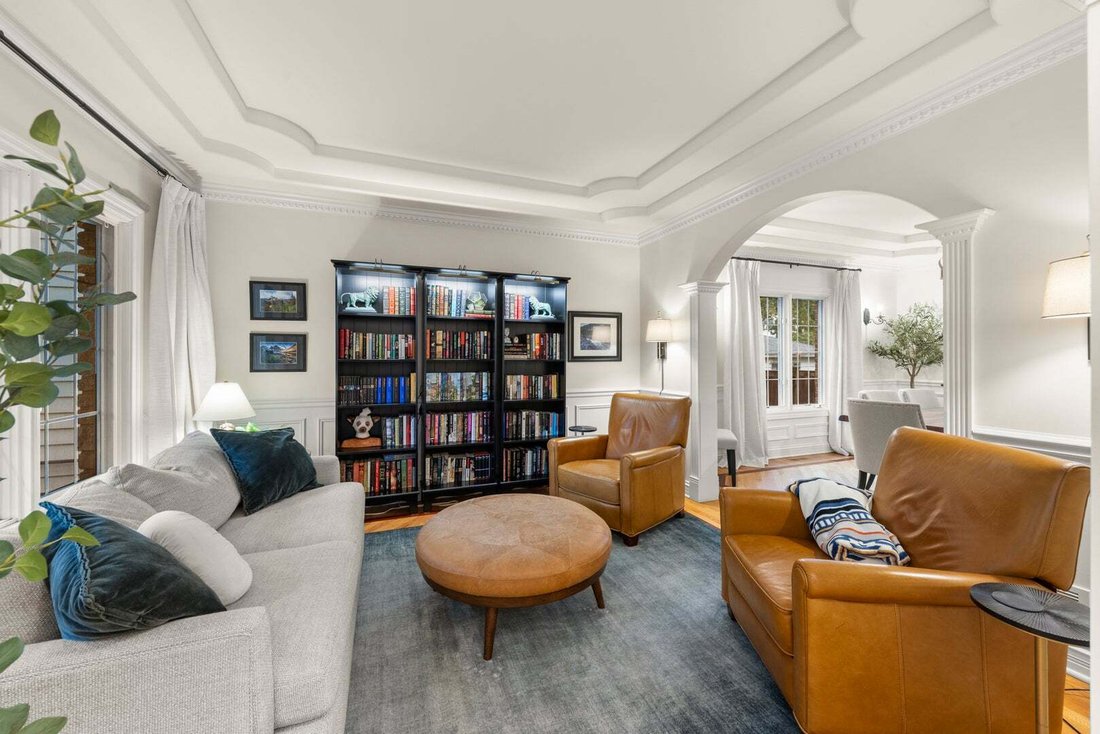
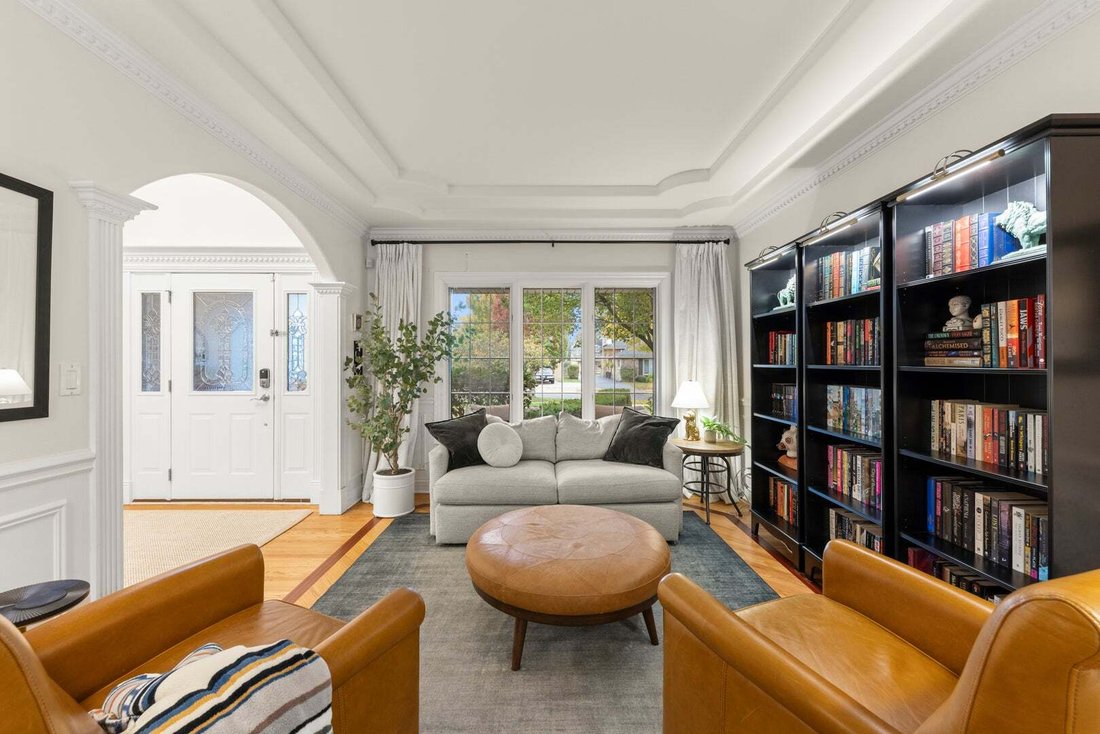
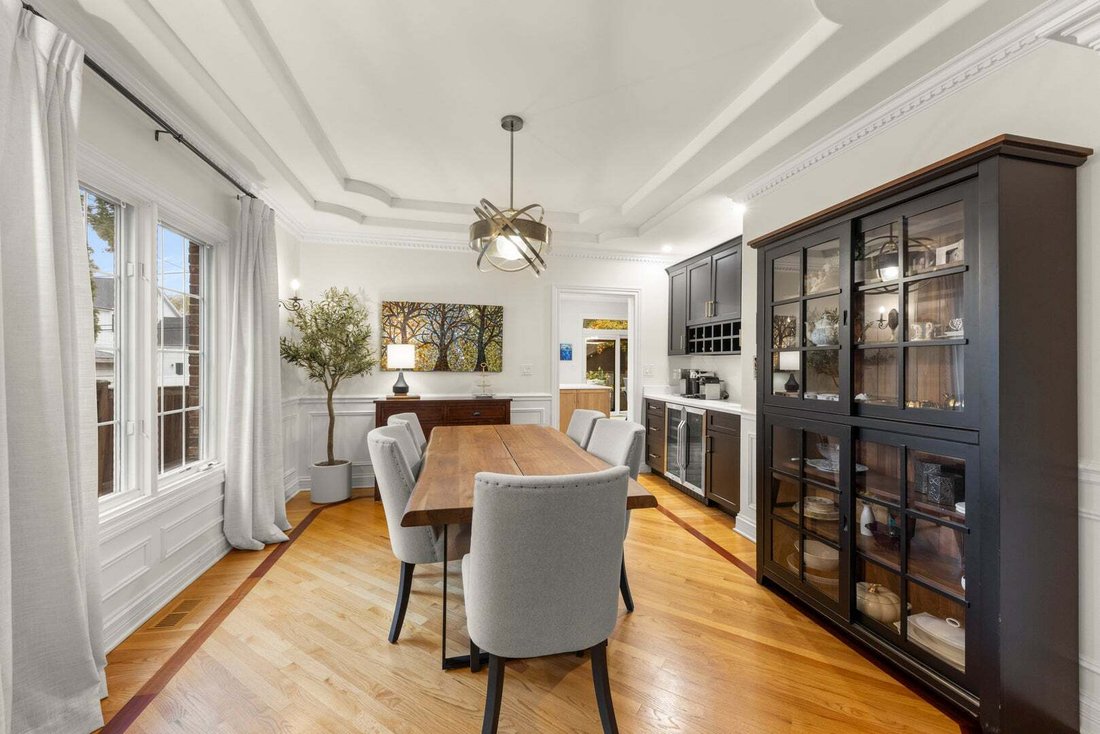
Walk to award-winning Lincoln Elementary, York High School, the Illinois Prairie Path and the shops and restaurants along Spring Road from this all-brick and stone Elmhurst home. A wide paver walkway creates space for seating just off the covered front porch. Inside, a two-story foyer with an open staircase, hardwood floors and detailed millwork sets the tone. Freshly painted throughout, the home features a redesigned kitchen, renovated baths and a newly finished basement. At the front of the home, the cocktail room opens through a wide archway to the formal dining room, where a wet bar and coffee bar make hosting easy. The kitchen pairs white cabinetry with natural wood finishes, a custom island, stainless steel appliances and a walk-in pantry. The sunny breakfast area opens to the deck. In the adjoining family room, the wood-burning stone fireplace is currently fitted with a gas log set for convenience. A first-floor bedroom with a nearby full bath doubles as a private office. A custom mudroom with built-in lockers adds everyday storage, and the attached garage has room for three cars. Upstairs are five spacious bedrooms and three fully renovated baths. The redesigned primary suite has its own sitting area, a new fireplace, a walk-in closet and a new luxury bath with a double vanity, freestanding soaking tub and oversized glass-enclosed shower. The newly finished basement offers a generous rec room, a large playroom currently used as a home gym, a full bath and a separate craft room that could also serve as a workout space or bedroom. Out back, a private deck has plenty of room for grilling and outdoor seating. The fenced yard also features a hot tub, mature trees and landscaping. All of this just steps from parks, top schools, and Spring Road favorites. Love Elmhurst. Love local.
-
Tipo de propiedad
Casa
-
Año de construcción
2005
-
Precio/pie²
$403
Características
- Garaje
- Jardín
- Chimenea
- Vestidor
- Jacuzzi
- Fogata
- Gimnasio
- Terraza
- Espacio de vida al aire libre
Características
Interior
- Techo alto
- Chimenea
- Isla de cocina
- Jacuzzi
- Bar
- Sótano
- Encimeras de piedra
- Vestidor
- Gimnasio
Outdoor
- Terraza
- Fogata
- Garaje
- Espacio de vida al aire libre
- Jardín
Explorar la zona
368 S Fairview Avenue S, Elmhurst, Illinois, Estados Unidos
Ver en Google Maps
Precio por sqft
Bajo
Alto
Se unió hace 12 meses
Usted ha preguntado por esta propiedad
El agente se comunicará con usted pronto por
Publicado por
@properties Christie�s Internal Real Estate - Elmhurst
Illinois, United States
Ver perfil de la agencia
2
Anuncios
2025
Se unió
Reserva una visita con the agent
Elija una fecha y si prefiere una visita virtual o presencial con el agente.
Fecha preferida
Tipo de tour
@properties Christie�s Internal Real Estate - Elmhurst
Elmhurst, Illinois, United States
Ver perfil de la agencia
Última actualización
Hoy
Primera publicación
Noviembre 5
Referencia del anuncio
12800732
Estado del anuncio
Based on information submitted to the MLS GRID as of2026. All data is obtained from various sources and may not have been verified by broker or MLS GRID. Supplied Open House Information is subject to change without notice. All information should be independently reviewed and verified for accuracy. Properties may or may not be listed by the office/agent presenting the information.
Propiedades similares cercanas
Nuevos anuncios en Elmhurst




Explorar más viviendas en venta
Elmhurst, IL, Estados Unidos tipos de propiedad
Elmhurst, IL, Estados Unidos búsquedas populares
- Propiedades Obras nuevas en Elmhurst, IL, Estados Unidos
- Propiedades con Cancha de Tenis en Elmhurst, IL, Estados Unidos
- Propiedades con Piscina en Elmhurst, IL, Estados Unidos
- Propiedades con Cine en Elmhurst, IL, Estados Unidos
- Propiedades con Ascensor en Elmhurst, IL, Estados Unidos
- Propiedades con Sauna en Elmhurst, IL, Estados Unidos
- Propiedades Vista al Agua en Elmhurst, IL, Estados Unidos
Guías e historias relacionadas
La confianza de los mejores brokers del mundo
Los agentes tras las propiedades más excepcionales del mundo publican en JamesEdition.
- Anuncios de Sotheby's, Christie's, BARNES y Engel & Völkers
- Cada anuncio se revisa antes de publicarse
- Conecte directamente con agentes verificados
Al continuar, acepta nuestros Términos y la Política de Privacidad.
brokerages we
partnered with
partnered with