$619,135
Precio aumentado en $30,000 el Sep 18, 2026
Single Family Residence In Elgin
- 4 Hab.
- 3 Baños
- 2,662 Sqft
- Actualizado: Septiembre 17
- Fuente: Midwest Real Estate Data (MRED) MLS#12723818
Sobre la propiedad
La descripción se tradujo automáticamente.
La descripción se muestra en el idioma original.
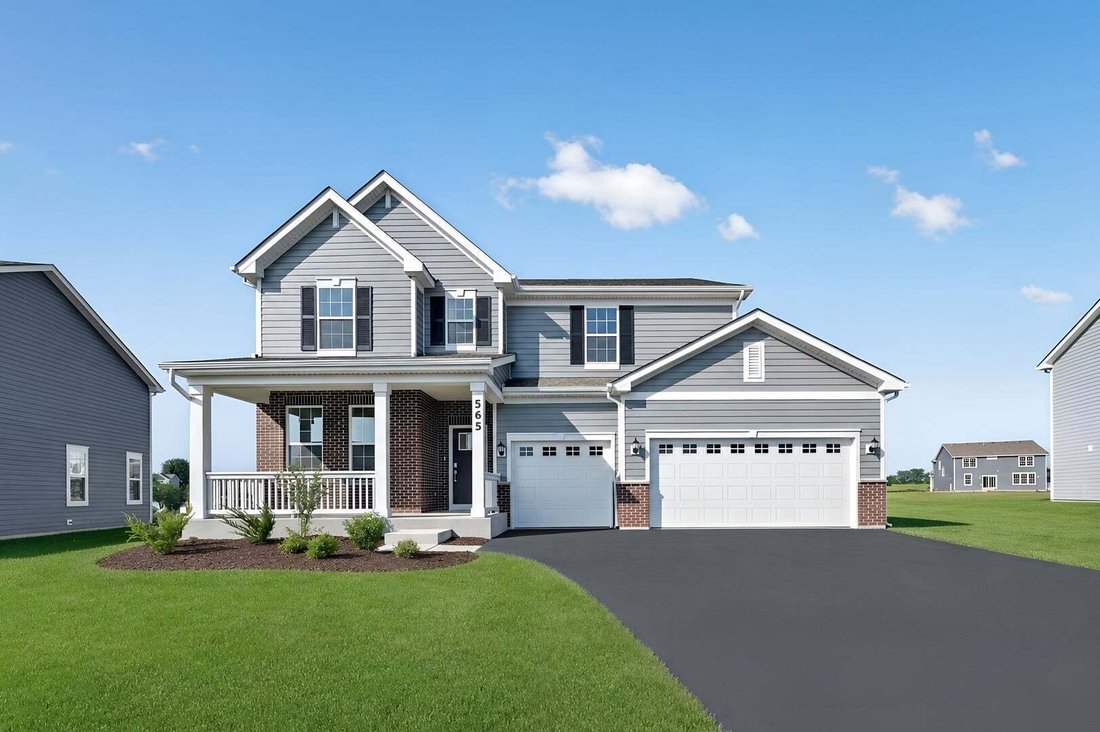
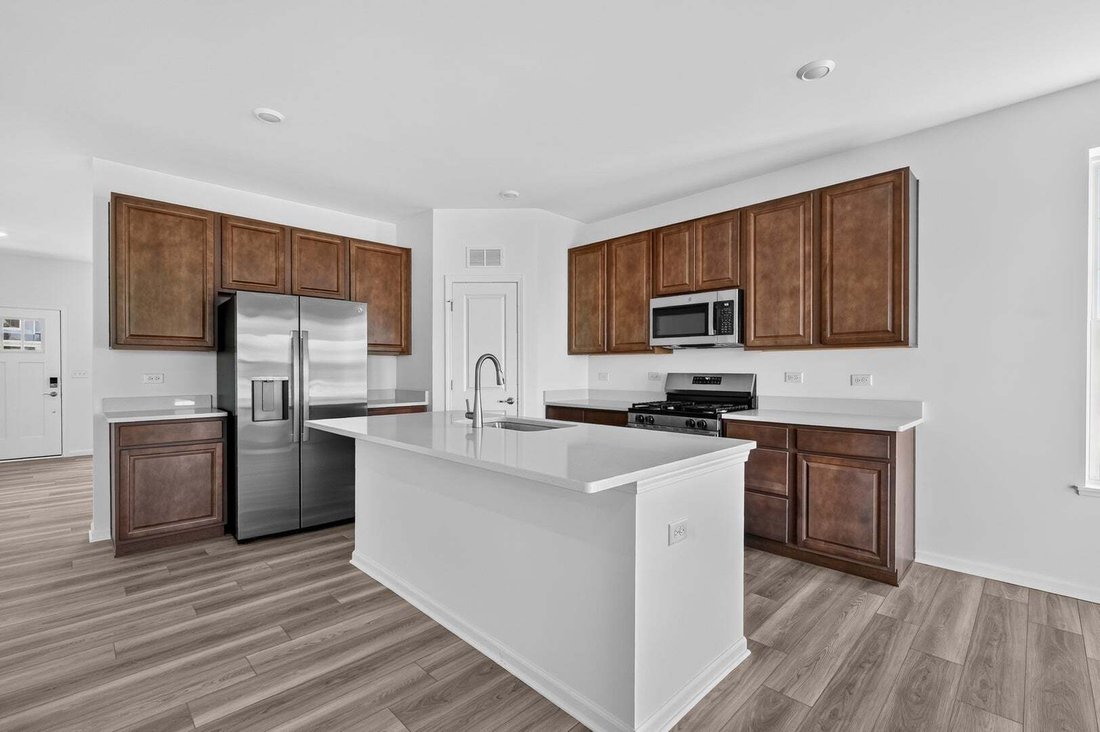
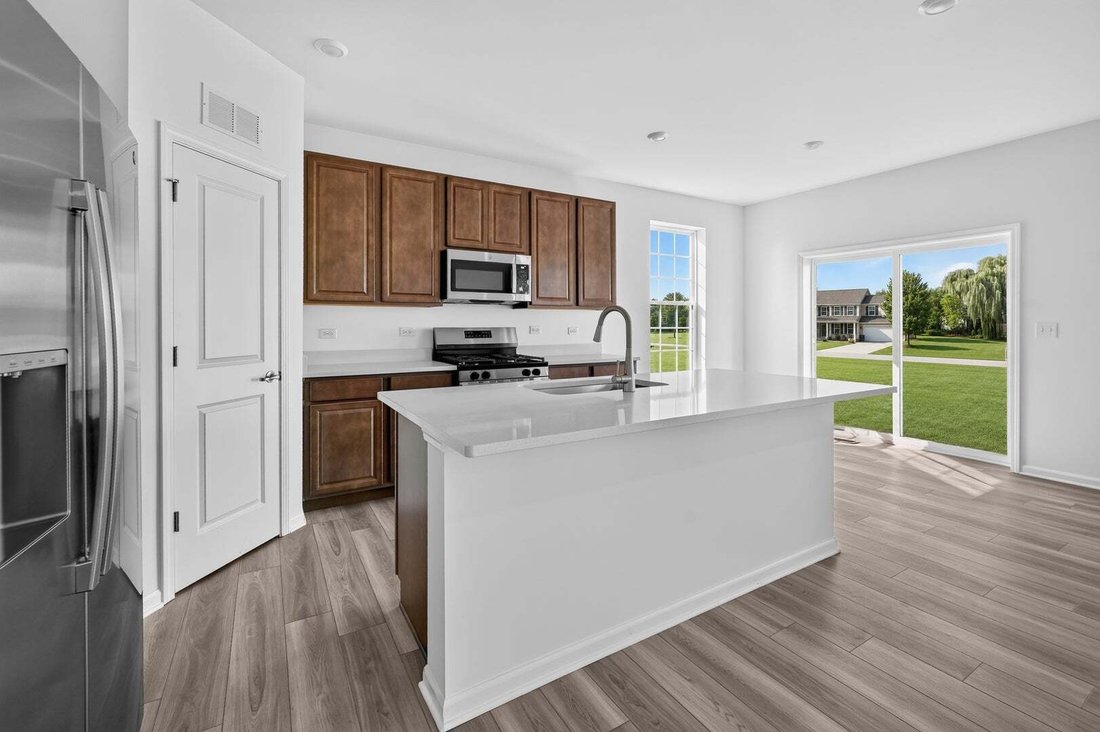
3 CAR GARAGE * SPECIAL INCENTIVES AVAILABLE! READY FOR DELIVERY!! Homesite #0075 Discover the Wren, a thoughtfully designed two-story home that blends modern comfort with everyday functionality. This layout features four spacious bedrooms, two full bathrooms, and a convenient study on the main floor. The open-concept design connects the kitchen, dining area, and family room, creating a seamless fl
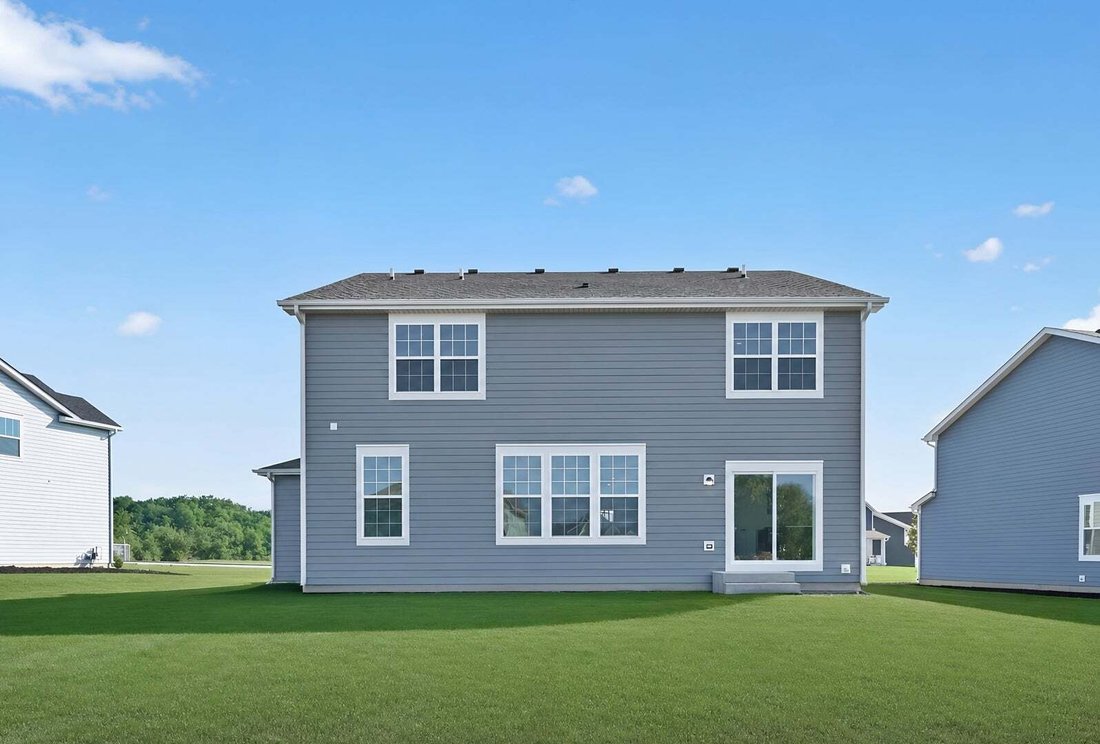
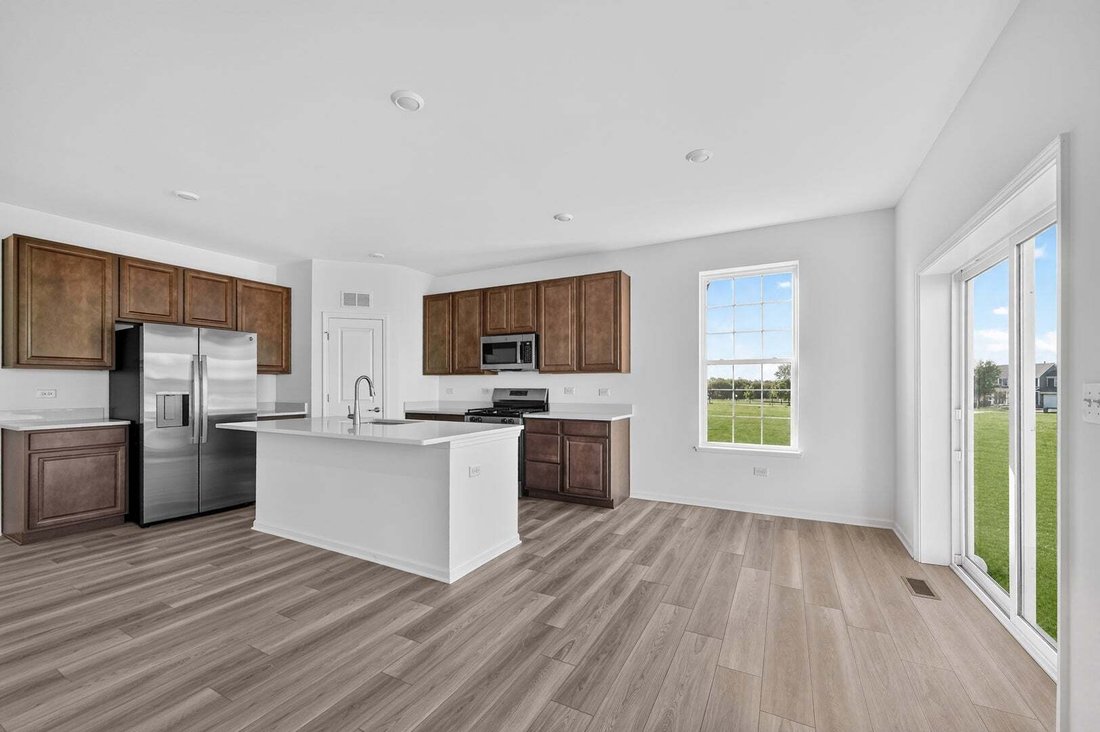
3 CAR GARAGE * SPECIAL INCENTIVES AVAILABLE! READY FOR DELIVERY!! Homesite #0075 Discover the Wren, a thoughtfully designed two-story home that blends modern comfort with everyday functionality. This layout features four spacious bedrooms, two full bathrooms, and a convenient study on the main floor. The open-concept design connects the kitchen, dining area, and family room, creating a seamless flow that’s ideal for both relaxed living and entertaining. Luxury vinyl plank flooring extends throughout this main living space, adding warmth and durability. A charming, covered porch creates a warm and welcoming entry, setting the tone for what’s inside. The kitchen is well-appointed with a large center island, quartz countertops, stainless steel appliances, and ample cabinetry for storage and organization. A versatile flex room on the first floor adds extra space for a home office, playroom, or quiet retreat-tailored to fit your lifestyle. Upstairs, the private owner’s suite offers a generous walk-in closet, and an en-suite bathroom designed for comfort. Three additional bedrooms and a full bathroom provide flexible options for family, guests, or hobbies. A second-floor laundry room adds convenience, while a three-car garage and thoughtful interior design details enhance daily living. The Wren delivers a smart, stylish layout designed to support the rhythms of modern life. James Hardie GRAY SLATE color siding with MARSHALL exterior color brick. (pic for reference ONLY). *Photos are not this actual home* Waterford offers fantastic onsite amenities including a clubhouse, swimming pool, fitness center, two community parks, walking trails and a tot lot. Elgin provides a serene lifestyle and convenient access to unique boutiques, shops and entertainment in a charming and vibrant downtown area, with tranquil parks, local recreation and much more all within reach.
-
Tipo de propiedad
Casa
-
Año de construcción
2025
-
Precio/pie²
$232
Características
- Garaje
- Vestidor
- Cocina abierta
- Piscina
- Patio de recreo
- Cancha de Tenis
- Gimnasio
- Encimeras de piedra
- Oficina
Características
Interior
- Oficina
- Isla de cocina
- Lavadero
- Cocina abierta
- Encimeras de piedra
- Vestidor
- Gimnasio
Outdoor
- Piscina
- Garaje
- Patio de recreo
- Cancha de Tenis
Explorar la zona
565 Arye Drive, Plato Center, Illinois, Estados Unidos
Ver en Google Maps
Precio por sqft
Bajo
Alto
Se unió hace 10 meses
Usted ha preguntado por esta propiedad
El agente se comunicará con usted pronto por
Publicado por
160
Anuncios
2025
Se unió
Reserva una visita con the agent
Elija una fecha y si prefiere una visita virtual o presencial con el agente.
Fecha preferida
Tipo de tour
HomeSmart Connect LLC - Arlington Height
Arlington Height, Illinois, United States
Ver perfil de la agencia
Última actualización
Septiembre 17
Primera publicación
Aug 5
Referencia del anuncio
12723818
Estado del anuncio
Based on information submitted to the MLS GRID as of2026. All data is obtained from various sources and may not have been verified by broker or MLS GRID. Supplied Open House Information is subject to change without notice. All information should be independently reviewed and verified for accuracy. Properties may or may not be listed by the office/agent presenting the information.
Propiedades similares cercanas
Nuevos anuncios en Plato Center




Explorar más viviendas en venta
Plato Center, IL, Estados Unidos búsquedas populares
- Propiedades con Cocina abierta en Plato Center, IL, Estados Unidos
- Propiedades Obras nuevas en Plato Center, IL, Estados Unidos
- Propiedades con Cancha de Tenis en Plato Center, IL, Estados Unidos
- Propiedades Vista al Agua en Plato Center, IL, Estados Unidos
- Propiedades con Cine en Plato Center, IL, Estados Unidos
- Propiedades Vista Panorámica en Plato Center, IL, Estados Unidos
- Propiedades Renovado en Plato Center, IL, Estados Unidos
- Propiedades Vista al Campo de Golf en Plato Center, IL, Estados Unidos
- Propiedades Frente al Agua en Plato Center, IL, Estados Unidos
- Propiedades con Biblioteca en Plato Center, IL, Estados Unidos
- Propiedades Comunidad Cerrada en Plato Center, IL, Estados Unidos
Guías e historias relacionadas
La confianza de los mejores brokers del mundo
Los agentes tras las propiedades más excepcionales del mundo publican en JamesEdition.
- Anuncios de Sotheby's, Christie's, BARNES y Engel & Völkers
- Cada anuncio se revisa antes de publicarse
- Conecte directamente con agentes verificados
Al continuar, acepta nuestros Términos y la Política de Privacidad.
brokerages we
partnered with
partnered with