$625,000
Single Family Residence In Elgin
- 4 Hab.
- 3 Baños
- 3,562 Sqft
- 10,411 Sqft lot
- Actualizado: Septiembre 3
- Fuente: Midwest Real Estate Data (MRED) MLS#12741873
Sobre la propiedad
La descripción se tradujo automáticamente.
La descripción se muestra en el idioma original.
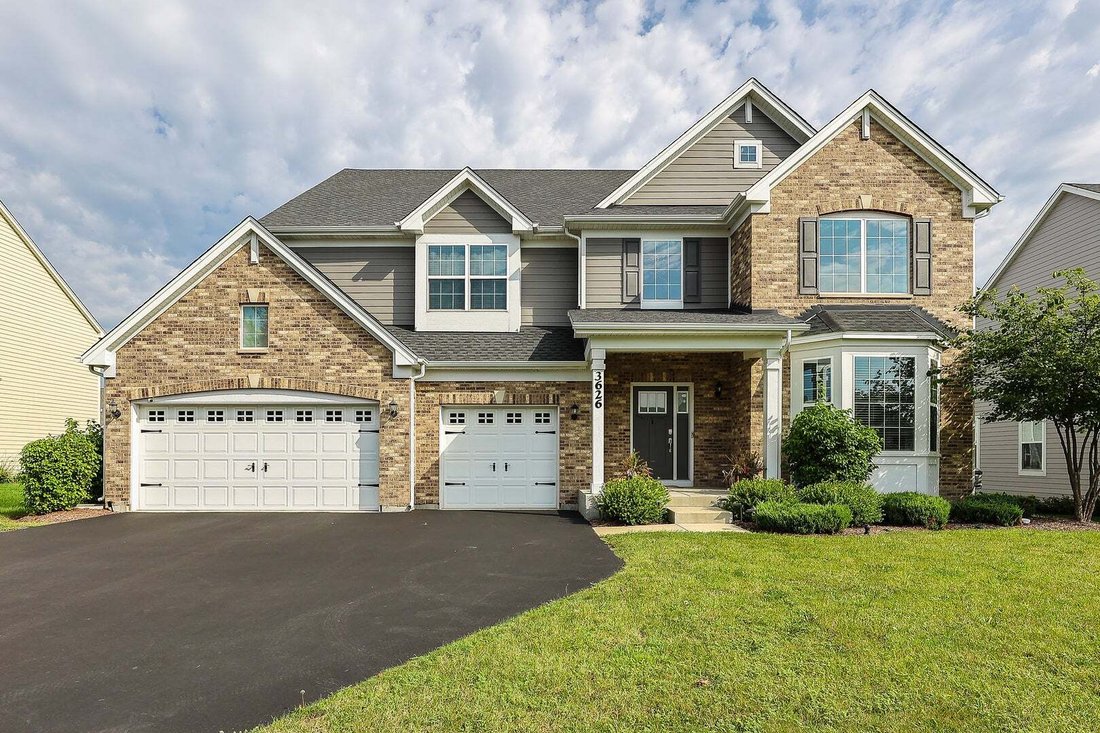
Welcome to 3626 Emerald Rd, a Meticulously Maintained Single Family Home Nestled in the Highly Sought-After Ponds of Stony Creek Community! At 3,562 Sq Ft of Finished Living Space, Plus an Additional 1,754 Unfinished Sq Footage in the Basement, This Oxford Floor Plan is One of the Largest Models and Has Potential to be 5,300+ of Living Space! This Incredible 4 Bed, 2.5 Bath Two-Story Home Also Off
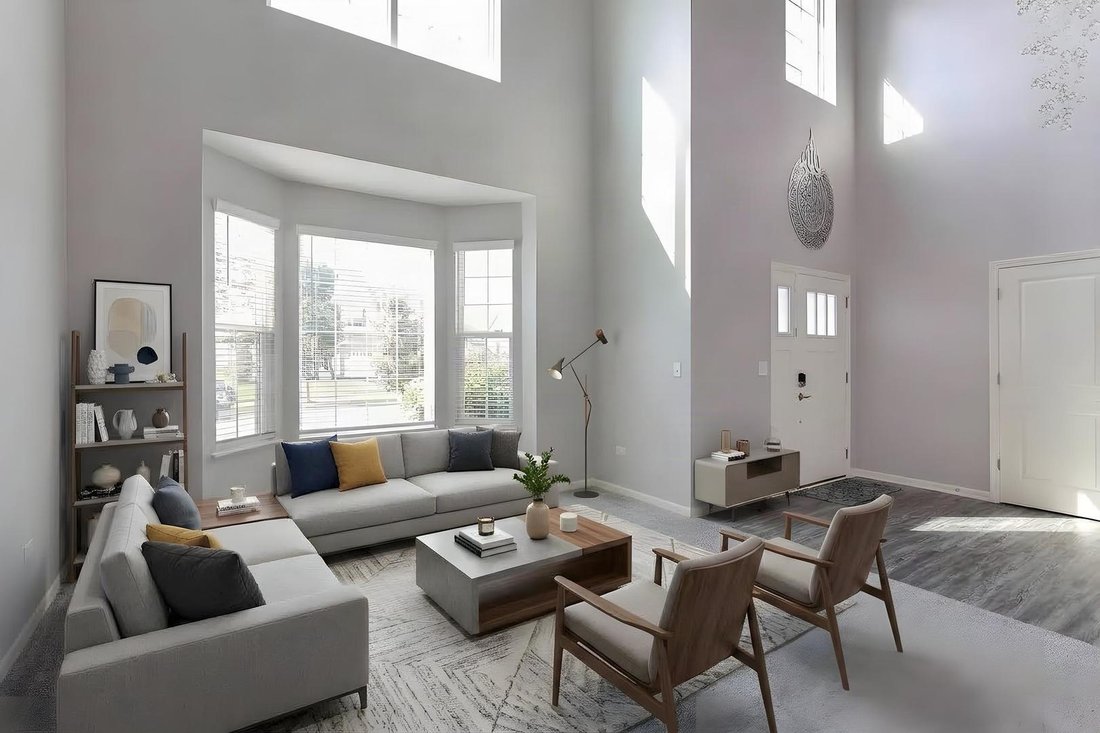
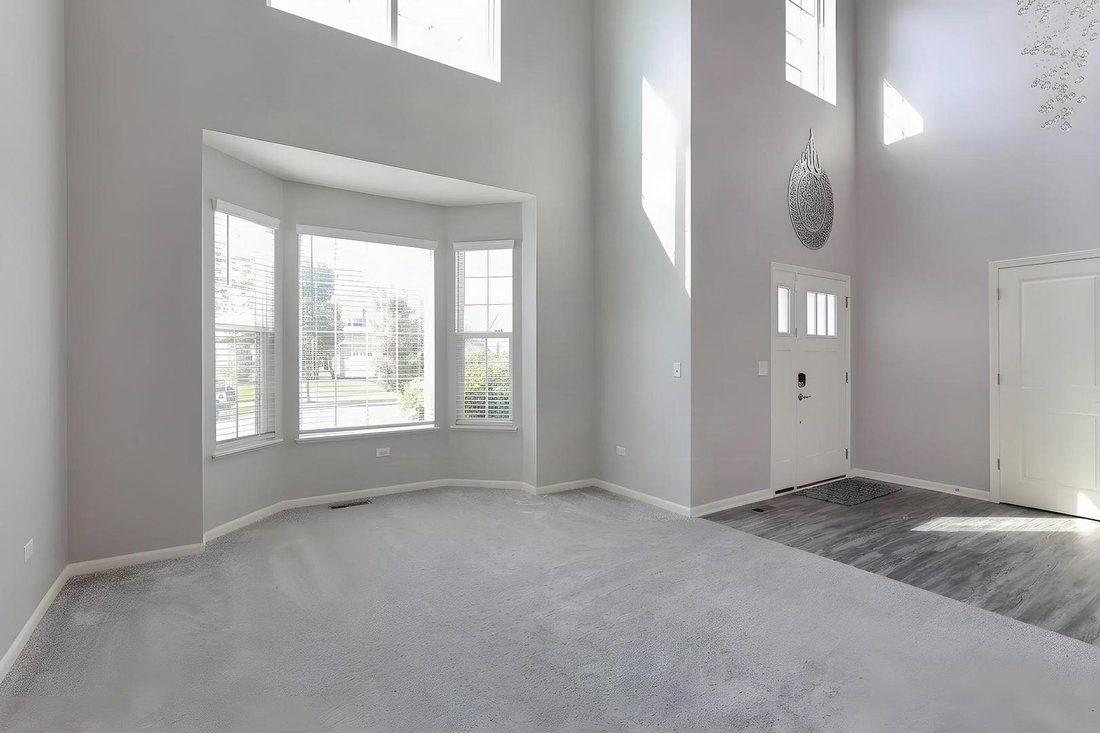
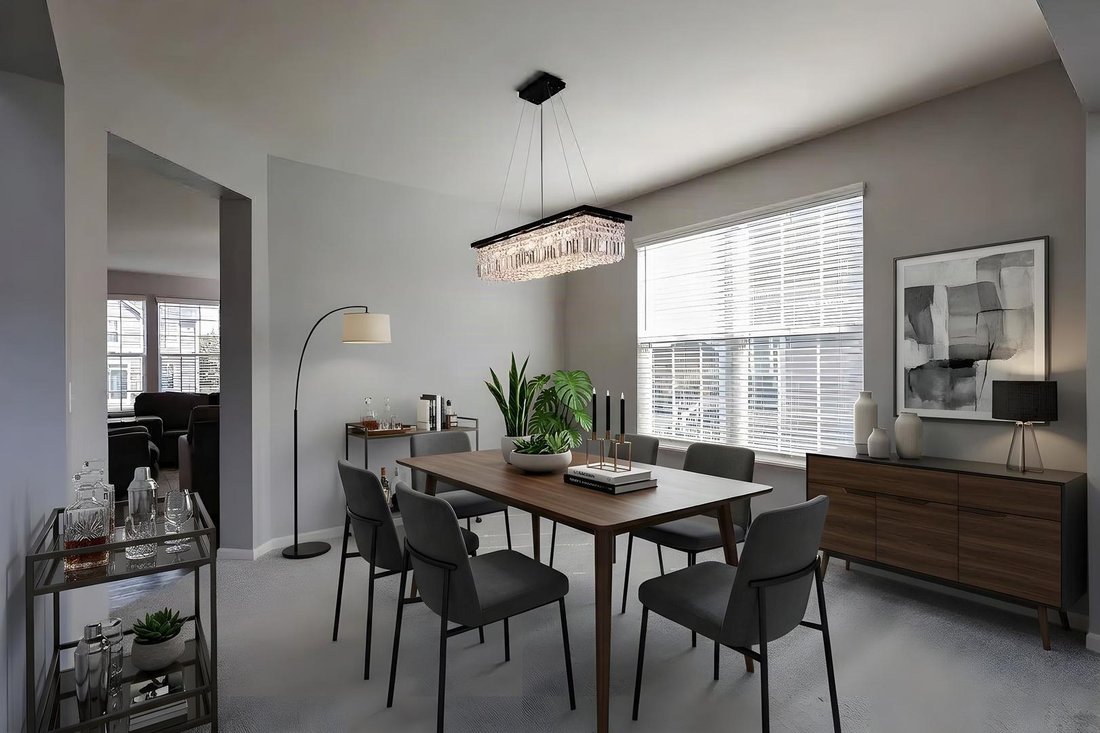
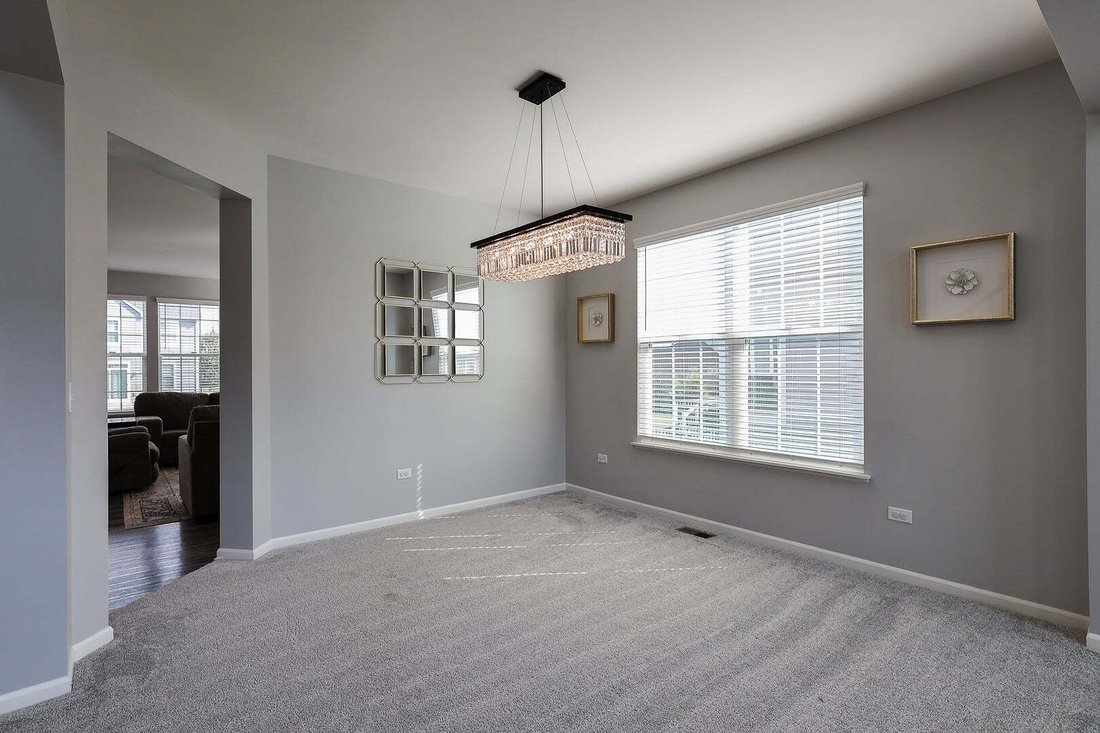
Welcome to 3626 Emerald Rd, a Meticulously Maintained Single Family Home Nestled in the Highly Sought-After Ponds of Stony Creek Community! At 3,562 Sq Ft of Finished Living Space, Plus an Additional 1,754 Unfinished Sq Footage in the Basement, This Oxford Floor Plan is One of the Largest Models and Has Potential to be 5,300+ of Living Space! This Incredible 4 Bed, 2.5 Bath Two-Story Home Also Offers a Versatile 1st-Floor Office w/ Possible 5th Bedroom, Upstairs Loft, Dual Staircases, 3 Walk-In Closets, a Huge Unfinished Basement & a 3-Car Epoxy-Coated Garage! Enter Through the Towering Two-Story Foyer, Which Flows Directly into the Formal Living & Dining Room, Perfect for Entertaining! Continue Back to the Open-Concept Family Room, Sitting Open to the Breakfast Area & Kitchen for the Ultimate Everyday Living Space! The Modern Kitchen Features an Oversized Island w/ Bar Stool Seating & Two Separate Pantries for All Your Storage Needs! Sliding Glass Doors off the Breakfast Area Lead to Your Brick Paver Patio (2024), a Great Spot for Morning Coffee or Evening Get-Togethers! The Office, Powder Room & Laundry Room are All Conveniently Tucked Along the Garage Entryway! Choose From Two Staircases to Make Your Way Upstairs to the Huge Owner’s Suite, Complete w/ Coffered Ceilings, a Massive Walk-In Closet & Private Ensuite Bath! A Flexible Loft Space Rounds Out the 2nd Floor, w/ Room to Add Another Bedroom if Desired! The Massive Unfinished Basement Offers Tons of Storage Space & Comes Complete w/ a 2nd Refrigerator & Freezer - Plus a Rough-In Already in Place for an Additional Full Bathroom, Making This a Wonderful Blank Canvas to Add Your Own Finishing Touches! Tons of Updates & Extras Include: Interior Partially Repainted (2025), Lighting Fixture Upgrades (2022 & 2024), Washer & Dryer (2021), Brick Paver Patio (2024), 3-Car Epoxy-Coated Garage, 2nd Refrigerator & Freezer in Basement, Basement Bathroom Rough-In, Radon Mitigation System, Built-In WiFi Connectivity System, 200 Amp Electrical Panel, Sump Pump & Ejector Pit, ADT Security System w/ 3 Built-In Cameras, Honeywell Smart Thermostat & 2 Attic Access Points (Master Bedroom & Garage) for Extra Storage! Situated in a Peaceful Neighborhood, Yet Only Minutes from the Randall Road Corridor’s Shopping & Entertainment. Ponds of Stony Creek is a Sidewalk Community w/ a Neighborhood Park! Highly Acclaimed Community Unit School District 301!
-
Tipo de propiedad
Casa
-
Año de construcción
2021
-
Precio/pie²
$175
Características
- Garaje
- Vestidor
- Chimenea
- Cocina abierta
- Patio de recreo
- Moderno
- Lavadora Secadora
- Bar
- Oficina
Características
Lote
Interior
- Techo alto
- Oficina
- Chimenea
- Isla de cocina
- Lavadora Secadora
- Bar
- Lavadero
- Cocina abierta
- Sótano
- Vestidor
Outdoor
- Garaje
- Patio de recreo
Explorar la zona
3626 Emerald Road, Plato Center, Illinois, Estados Unidos
Ver en Google Maps
Precio por sqft
Bajo
Alto
Se unió hace 7 meses
Usted ha preguntado por esta propiedad
El agente se comunicará con usted pronto por
Publicado por
3
Anuncios
2026
Se unió
Reserva una visita con the agent
Elija una fecha y si prefiere una visita virtual o presencial con el agente.
Fecha preferida
Tipo de tour
Última actualización
Septiembre 3
Primera publicación
Sep 3
Referencia del anuncio
12741873
Estado del anuncio
Active under contract
Based on information submitted to the MLS GRID as of2026. All data is obtained from various sources and may not have been verified by broker or MLS GRID. Supplied Open House Information is subject to change without notice. All information should be independently reviewed and verified for accuracy. Properties may or may not be listed by the office/agent presenting the information.
Propiedades similares cercanas
Nuevos anuncios en Plato Center




Explorar más viviendas en venta
Plato Center, IL, Estados Unidos búsquedas populares
- Propiedades con Cocina abierta en Plato Center, IL, Estados Unidos
- Propiedades Obras nuevas en Plato Center, IL, Estados Unidos
- Propiedades con Cancha de Tenis en Plato Center, IL, Estados Unidos
- Propiedades Vista al Agua en Plato Center, IL, Estados Unidos
- Propiedades con Cine en Plato Center, IL, Estados Unidos
- Propiedades Vista Panorámica en Plato Center, IL, Estados Unidos
- Propiedades Renovado en Plato Center, IL, Estados Unidos
- Propiedades Vista al Campo de Golf en Plato Center, IL, Estados Unidos
- Propiedades Frente al Agua en Plato Center, IL, Estados Unidos
- Propiedades con Biblioteca en Plato Center, IL, Estados Unidos
- Propiedades Comunidad Cerrada en Plato Center, IL, Estados Unidos
Guías e historias relacionadas
La confianza de los mejores brokers del mundo
Los agentes tras las propiedades más excepcionales del mundo publican en JamesEdition.
- Anuncios de Sotheby's, Christie's, BARNES y Engel & Völkers
- Cada anuncio se revisa antes de publicarse
- Conecte directamente con agentes verificados
Al continuar, acepta nuestros Términos y la Política de Privacidad.
brokerages we
partnered with
partnered with