
$1,327,319
East Dean, Salisbury
- 5 Hab.
- 3 Baños
- 2,800 Sqft
- 32,670 Sqft lot
- Actualizado: Noviembre 3
- 1
Sobre la propiedad
La descripción se tradujo automáticamente.
La descripción se muestra en el idioma original.
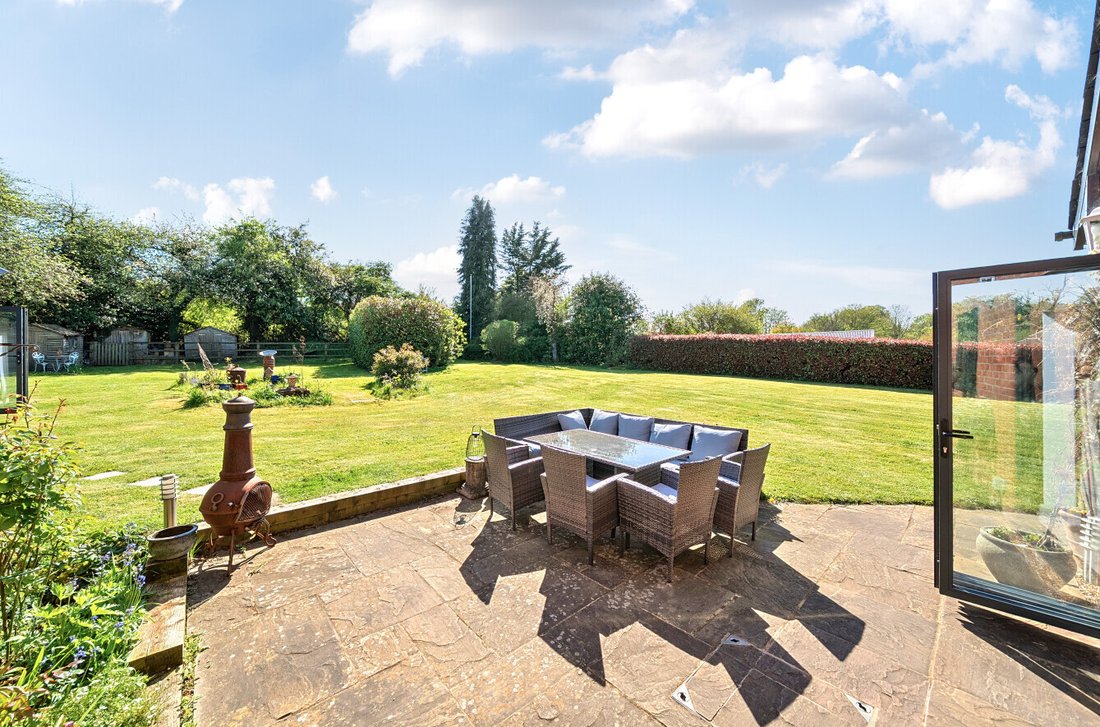
Set within grounds approaching three-quarters of an acre, the property sits centrally within its plot, affording wraparound gardens and a high degree of privacy. A gravel driveway to the front provides extensive off-road parking. The gardens are predominantly laid to lawn and bordered by mature hedging, with a spacious terrace adjoining the house offering an ideal setting for outdoor dining and en
Set within grounds approaching three-quarters of an acre, the property sits centrally within its plot, affording wraparound gardens and a high degree of privacy. A gravel driveway to the front provides extensive off-road parking. The gardens are predominantly laid to lawn and bordered by mature hedging, with a spacious terrace adjoining the house offering an ideal setting for outdoor dining and entertaining. Two garden sheds are positioned to the rear, providing additional storage.
A notable feature of the property is the well-appointed one-bedroom annexe, finished to a high standard and offering excellent flexibility for guest accommodation, independent living or potential income generation. The annexe includes a contemporary bathroom, characterful living space with exposed beams, a fitted bar area and bi-folding doors opening onto the garden.
Further enhancing the property is a detached outbuilding incorporating a utility room and additional entertaining space, currently utilised as a bar, creating a sociable extension to the main house and annexe.
Occupying an enviable position between the sought-after villages of West Dean and Lockerley, Dane Mont is an exceptional detached residence that has been comprehensively refurbished to an exacting standard, creating a stylish and highly adaptable family home extending to approximately 2,800 sq ft.
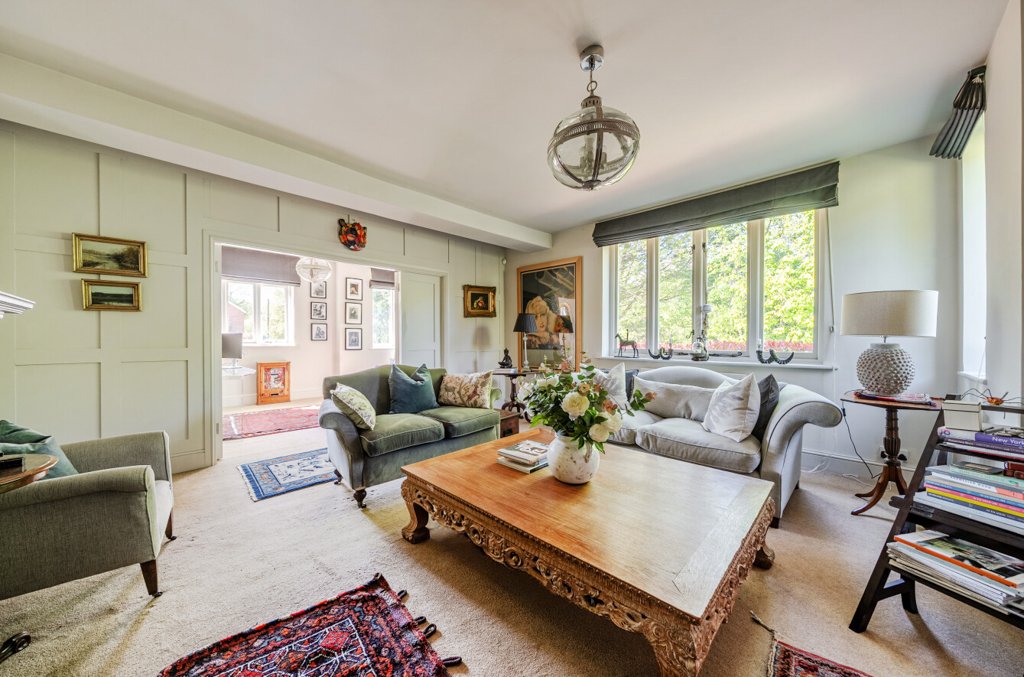
The property is entered via a generous reception hall, where quality finishes are immediately evident, including attractive wooden flooring and a feature fireplace that establishes a warm and welcoming first impression. The ground floor layout has been thoughtfully arranged to provide both flexible living and excellent entertaining space. The principal reception room is a beautifully proportioned drawing room with a wood-burning stove, seamlessly linking to a study through elegant panelled doors, allowing for either open-plan entertaining or a more intimate setting. A further reception room, fitted with bespoke cabinetry, offers versatility as a snug or bedroom, while a further ground floor double bedroom and contemporary shower room provide ideal guest or multi-generational accommodation.
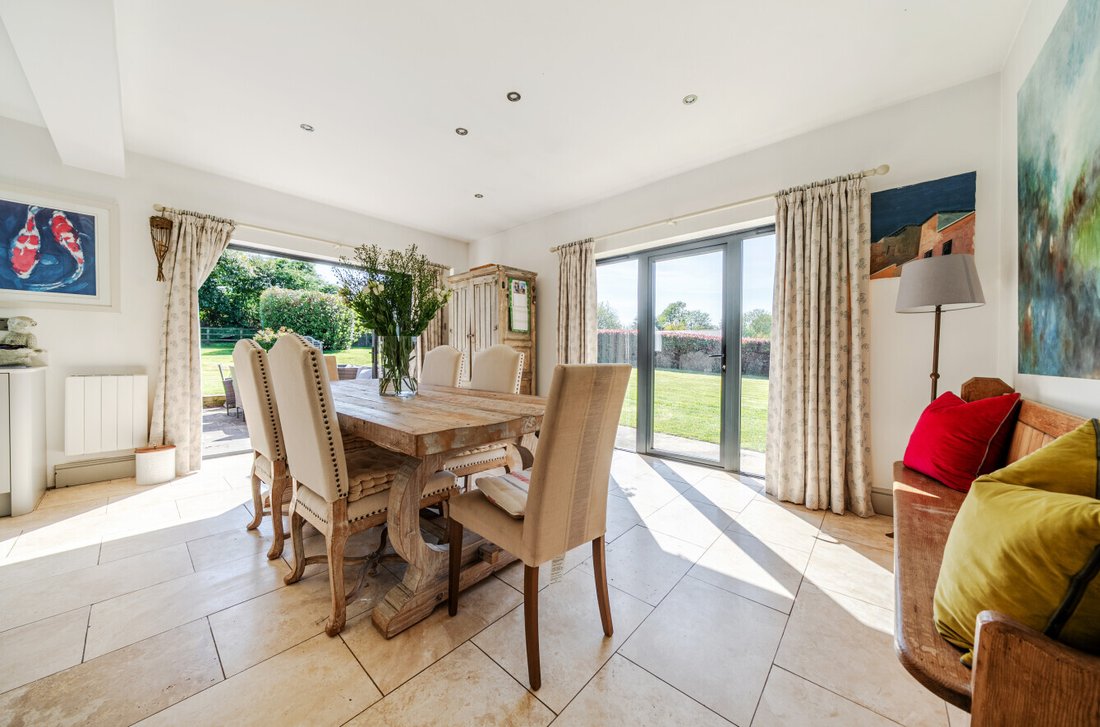
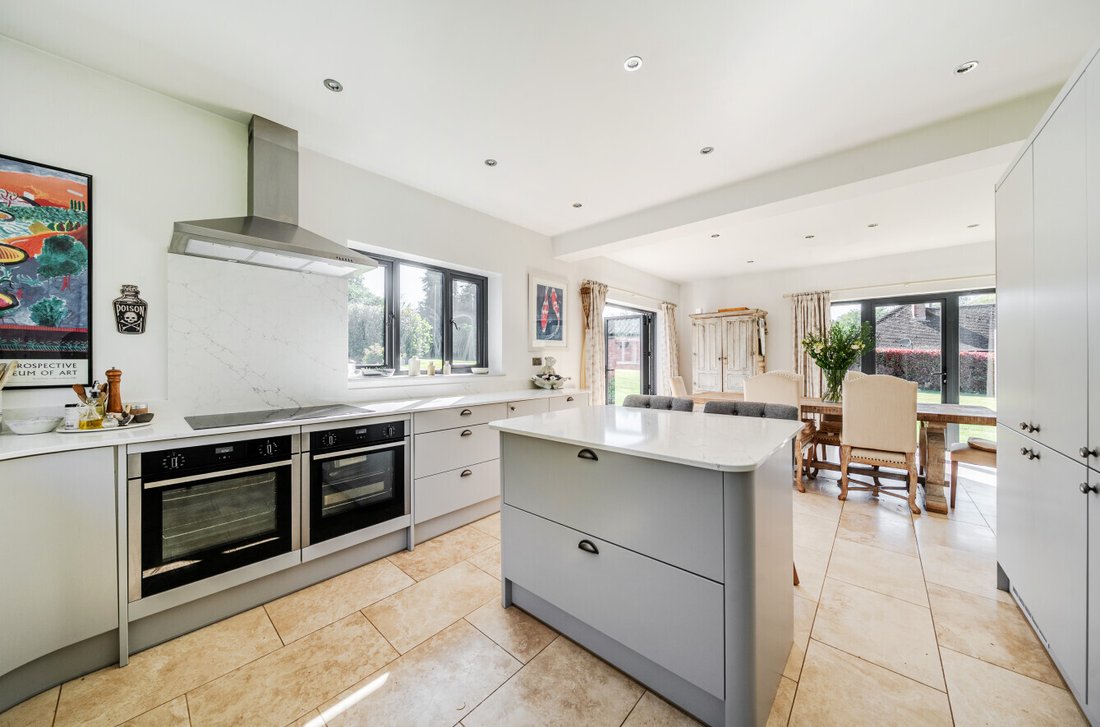
Undoubtedly the heart of the home is the impressive kitchen/dining room, designed with both style and functionality in mind. This triple-aspect space is flooded with natural light and features a comprehensive range of fitted units, integrated appliances, generous storage, a walk-in pantry and a central island. Two sets of aluminium doors, including bi-folding doors and French windows, open directly onto the garden, creating a seamless connection between indoor and outdoor living.
On the first floor, the principal bedroom suite enjoys elevated views across the gardens and surrounding countryside, complemented by built-in storage and a well-appointed en suite shower room. Two further double bedrooms are served by a modern family bathroom, with the upper floor continuing the home’s theme of light-filled, well-designed accommodation with ample storage throughout.
A notable feature of the property is the well-appointed one-bedroom annexe, finished to a high standard and offering excellent flexibility for guest accommodation, independent living or potential income generation. The annexe includes a contemporary bathroom, characterful living space with exposed beams, a fitted bar area and bi-folding doors opening onto the garden.
Further enhancing the property is a detached outbuilding incorporating a utility room and additional entertaining space, currently utilised as a bar, creating a sociable extension to the main house and annexe.
Occupying an enviable position between the sought-after villages of West Dean and Lockerley, Dane Mont is an exceptional detached residence that has been comprehensively refurbished to an exacting standard, creating a stylish and highly adaptable family home extending to approximately 2,800 sq ft.
The property is entered via a generous reception hall, where quality finishes are immediately evident, including attractive wooden flooring and a feature fireplace that establishes a warm and welcoming first impression. The ground floor layout has been thoughtfully arranged to provide both flexible living and excellent entertaining space. The principal reception room is a beautifully proportioned drawing room with a wood-burning stove, seamlessly linking to a study through elegant panelled doors, allowing for either open-plan entertaining or a more intimate setting. A further reception room, fitted with bespoke cabinetry, offers versatility as a snug or bedroom, while a further ground floor double bedroom and contemporary shower room provide ideal guest or multi-generational accommodation.
Undoubtedly the heart of the home is the impressive kitchen/dining room, designed with both style and functionality in mind. This triple-aspect space is flooded with natural light and features a comprehensive range of fitted units, integrated appliances, generous storage, a walk-in pantry and a central island. Two sets of aluminium doors, including bi-folding doors and French windows, open directly onto the garden, creating a seamless connection between indoor and outdoor living.
On the first floor, the principal bedroom suite enjoys elevated views across the gardens and surrounding countryside, complemented by built-in storage and a well-appointed en suite shower room. Two further double bedrooms are served by a modern family bathroom, with the upper floor continuing the home’s theme of light-filled, well-designed accommodation with ample storage throughout.
-
Tipo de propiedad
Casa
-
Precio/pie²
$474
Características
Explorar la zona
Hampshire, Inglaterra
Ver en Google Maps
Precio por sqft
Bajo
Alto
Se unió hace 7 meses
Usted ha preguntado por esta propiedad
El agente se comunicará con usted pronto por
Publicado por
148
Anuncios
2026
Se unió
Reserva una visita con the agent
Elija una fecha y si prefiere una visita virtual o presencial con el agente.
Fecha preferida
Tipo de tour
Última actualización
Noviembre 3
Primera publicación
Abril 30
Referencia del anuncio
-
Propiedades similares cercanas
Nuevos anuncios en Hampshire


Explorar más viviendas en venta
Hampshire, Inglaterra ciudades
- Casas en venta en Milford-on-Sea, Inglaterra
- Casas en venta en Fareham, Inglaterra
- Casas en venta en Winchester, Inglaterra
- Casas en venta en Havant, Inglaterra
- Casas en venta en Sway, Inglaterra
- Casas en venta en New Milton, Inglaterra
- Casas en venta en Headley, Inglaterra
- Casas en venta en Hordle, Inglaterra
- Casas en venta en Denmead, Inglaterra
- Casas en venta en Ringwood, Inglaterra
- Casas en venta en Brockenhurst, Inglaterra
- Casas en venta en Eastleigh, Inglaterra
- Casas en venta en Grayshott, Inglaterra
- Casas en venta en Boldre, Inglaterra
- Casas en venta en Burley, Inglaterra
- Casas en venta en East Boldre, Inglaterra
- Casas en venta en Hayling Island, Inglaterra
- Casas en venta en Bramshott y Liphook, Inglaterra
- Casas en venta en Petersfield, Inglaterra
- Casas en venta en Horndean, Inglaterra
Hampshire, Inglaterra tipos de propiedad
- Casas en venta en Hampshire, Inglaterra
- Bungalows en venta en Hampshire, Inglaterra
- Chalets en venta en Hampshire, Inglaterra
- Casas de campo en venta en Hampshire, Inglaterra
- Casas adosadas en venta en Hampshire, Inglaterra
- Fincas en venta en Hampshire, Inglaterra
- Ranchos en venta en Hampshire, Inglaterra
- Villas en venta en Hampshire, Inglaterra
- Castillos en venta en Hampshire, Inglaterra
- Terreno en venta en Hampshire, Inglaterra
- Penthouses en venta en Hampshire, Inglaterra
- Apartamentos en venta en Hampshire, Inglaterra
Hampshire, Inglaterra búsquedas populares
- Propiedades Vista Panorámica en Hampshire, Inglaterra
- Propiedades Vista al Mar en Hampshire, Inglaterra
- Propiedades Vista al Lago en Hampshire, Inglaterra
- Propiedades con Terraza en Hampshire, Inglaterra
- Propiedades con Bar en Hampshire, Inglaterra
- Propiedades con Sala de juegos en Hampshire, Inglaterra
- Propiedades con Oficina en Hampshire, Inglaterra
- Propiedades Vista al Río en Hampshire, Inglaterra
- Propiedades con Ascensor en Hampshire, Inglaterra
- Propiedades Vista de la ciudad en Hampshire, Inglaterra
- Propiedades Vista a la Montaña en Hampshire, Inglaterra
- Propiedades con Jardín en Hampshire, Inglaterra
- Propiedades con Cocina exterior en Hampshire, Inglaterra
- Propiedades Vista al Campo de Golf en Hampshire, Inglaterra
- Propiedades Duplex en Hampshire, Inglaterra
- Propiedades Frente al mar en Hampshire, Inglaterra
- Propiedades Comunidad Cerrada en Hampshire, Inglaterra
- Propiedades Privacidad en Hampshire, Inglaterra
- Propiedades Frente al Agua en Hampshire, Inglaterra
- Propiedades Cima de una colina en Hampshire, Inglaterra
- Propiedades Propiedad de Inversión en Hampshire, Inglaterra
- Propiedades Moderno en Hampshire, Inglaterra
- Propiedades Ecuestre en Hampshire, Inglaterra
- Propiedades Obras nuevas en Hampshire, Inglaterra
- Propiedades con Gimnasio en Hampshire, Inglaterra
- Propiedades con Sauna en Hampshire, Inglaterra
- Propiedades con Sauna en Hampshire, Inglaterra
- Propiedades con Biblioteca en Hampshire, Inglaterra
- Propiedades con Aire Acondicionado en Hampshire, Inglaterra
- Propiedades Frente al Mar en Hampshire, Inglaterra
- Propiedades con Bodega en Hampshire, Inglaterra
- Propiedades con Jacuzzi en Hampshire, Inglaterra
- Propiedades con Chimenea en Hampshire, Inglaterra
- Propiedades con Piscina en Hampshire, Inglaterra
- Propiedades con Garaje en Hampshire, Inglaterra
- Propiedades con Balcón en Hampshire, Inglaterra
- Propiedades con Cancha de Tenis en Hampshire, Inglaterra
- Propiedades Frente al mar en Hampshire, Inglaterra
- Propiedades con Viñedo / Bodega en Hampshire, Inglaterra
- Propiedades con Cocina abierta en Hampshire, Inglaterra
- Propiedades Renovado en Hampshire, Inglaterra
- Propiedades con Cine en Hampshire, Inglaterra
- Propiedades Frente al río en Hampshire, Inglaterra
- Propiedades Frente a la Playa en Hampshire, Inglaterra
- Propiedades con Piscina cubierta en Hampshire, Inglaterra
- Propiedades Vista al Agua en Hampshire, Inglaterra
Hampshire, Inglaterra Barrios
- Casas en venta en Lymington, Inglaterra
- Casas en venta en Calmore, Inglaterra
- Casas en venta en Frogham, Inglaterra
- Casas en venta en Totton, Inglaterra
- Casas en venta en Warren Corner, Inglaterra
- Casas en venta en Andwell
- Casas en venta en Ashe Park
- Casas en venta en Binley
- Casas en venta en Carters Clay
- Casas en venta en Fair Cross
- Casas en venta en Fair Oak Green
- Casas en venta en Frenchmoor
- Casas en venta en Linwood
- Casas en venta en Little London
- Casas en venta en Lockerley
- Casas en venta en Lower Froyle
- Casas en venta en Lower Turmer
- Casas en venta en Ower
- Casas en venta en Rockford
- Casas en venta en South Gorley
- Casas en venta en Spearywell
- Casas en venta en Tidpit
- Casas en venta en Toothill
- Casas en venta en Turmer
- Casas en venta en Upper Farringdon
- Casas en venta en West End Green
Guías e historias relacionadas
La confianza de los mejores brokers del mundo
Los agentes tras las propiedades más excepcionales del mundo publican en JamesEdition.
- Anuncios de Sotheby's, Christie's, BARNES y Engel & Völkers
- Cada anuncio se revisa antes de publicarse
- Conecte directamente con agentes verificados
Al continuar, acepta nuestros Términos y la Política de Privacidad.