$1,247,580
Brockenhurst
- 4 Hab.
- 3 Baños
- 1,890 Sqft
- Actualizado: Ayer
Sobre la propiedad
La descripción se tradujo automáticamente.
La descripción se muestra en el idioma original.
A large block paved driveway provides access to the double garage and entrance into the property with ample off street parking.
A side gate leads round to the rear garden and a further expanse of front garden offers a level lawn and planted ornamental trees and shrubs. The double integral garage, with electric roller door, has an internal door back into the hallway whilst a further glazed door
A side gate leads round to the rear garden and a further expanse of front garden offers a level lawn and planted ornamental trees and shrubs. The double integral garage, with electric roller door, has an internal door back into the hallway whilst a further glazed door
A large block paved driveway provides access to the double garage and entrance into the property with ample off street parking.
A side gate leads round to the rear garden and a further expanse of front garden offers a level lawn and planted ornamental trees and shrubs. The double integral garage, with electric roller door, has an internal door back into the hallway whilst a further glazed door leads out to the rear garden.
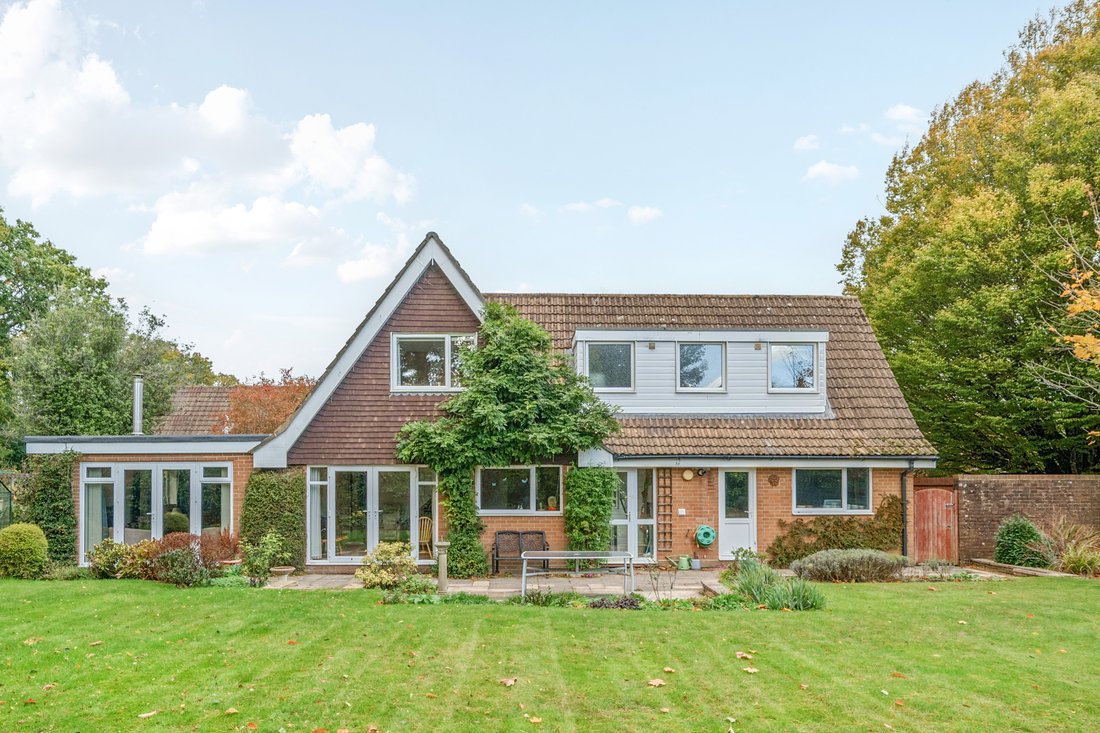
The rear garden is a real feature of the property and is well screened offering privacy and seclusion in this superb corner plot. A wall bounds one side of the garden with fencing to the remaining boundaries. The garden is beautifully landscaped and predominantly laid to lawn with ornamental trees, an apple tree and mature shrubs with some raised boundaries. The garden wraps around to the side with a green house and further storage shed. A large terrace immediately abuts the property, ideal for outdoor dining and seating with direct access from the property. A couple of steps lead up to the raised lawn.
Tenure: Freehold
Council Tax Band: F
Energy Performance Rating: D Current: 63 Potential: 76
Services: All mains connected
Heating: Gas central heating
Property Construction: Brick & tile
Flood Risk: Very Low
Parking: Garage and private driveway
Broadband: FFTP Ultrafast broadband with speeds of up to 1800 Mbps is available at
The property (Ofcom).
Mobile Signal/Coverage: No known issues, please check with your provider for
further clarity.
The property is situated in a highly desirable cul-de-sac, close to the open forest and within easy reach of Brockenhurst village centre, which offers a mainline railway station with direct links to London Waterloo and a good local community of shops and restaurants The picturesque village of Beaulieu lies 7 miles to the East with the marina of Bucklers Hard on the Beaulieu River. Approximately 4 miles to the South is the Georgian market town of Lymington with its extensive yachting facilities, ferry service to Yarmouth, Isle of Wight and its famous Saturday county market. To the North is the village of Lyndhurst and Junction 1 of the M27 motorway which links to the M3 giving access to London.
Thought to have been built during the 1970’s, the property offers brick with tiled elevations set under a tiled roof with large dormer windows and benefiting from large windows typical of the period, making this a very light and airy property.
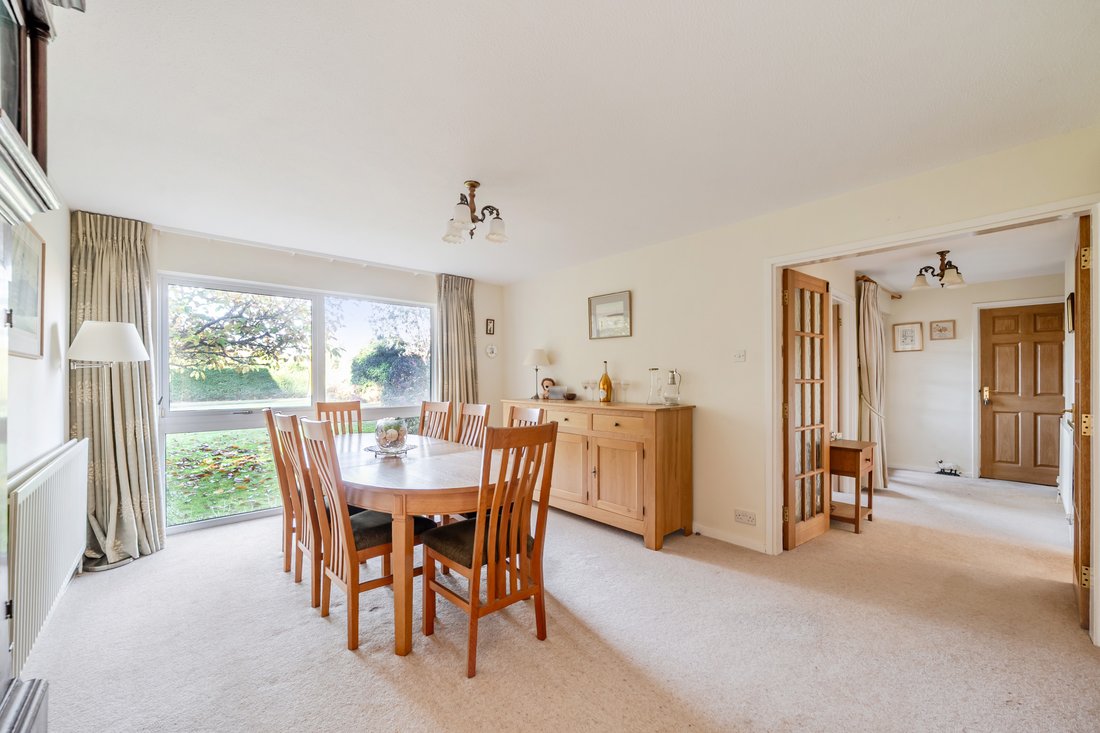
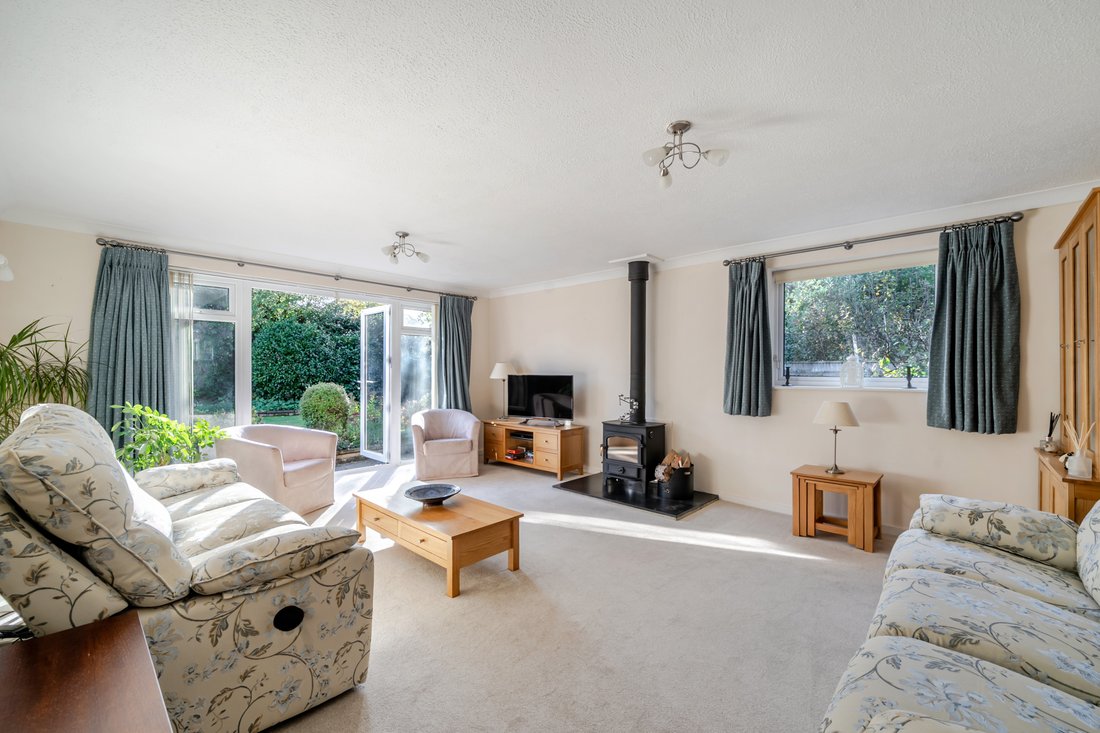
The entrance lobby leads into a good-sized hall which provides internal access into the garage, kitchen/dining room, study and cloakroom with built in coat storage cupboards. Double doors open into the dining room with large full height windows overlooking the front. Stairs lead up from here to the first floor and a door open into a generous dual aspect sitting room with central wood burning stove and French doors with full height glazed side panels leading out to the garden.
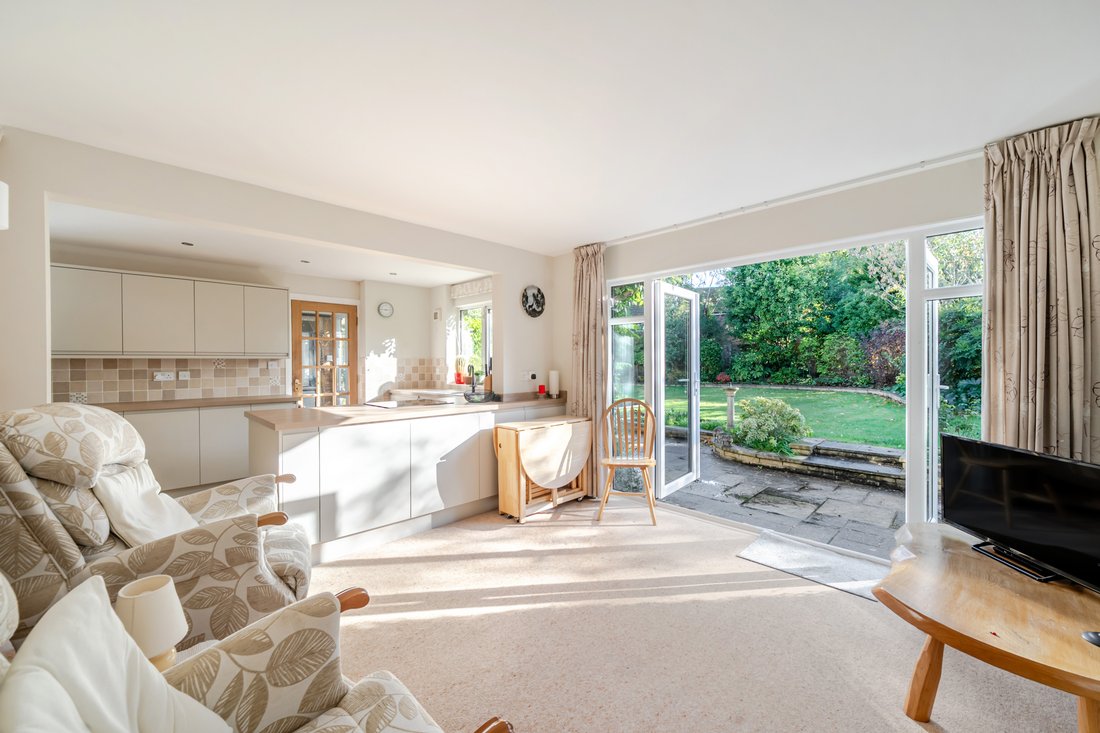
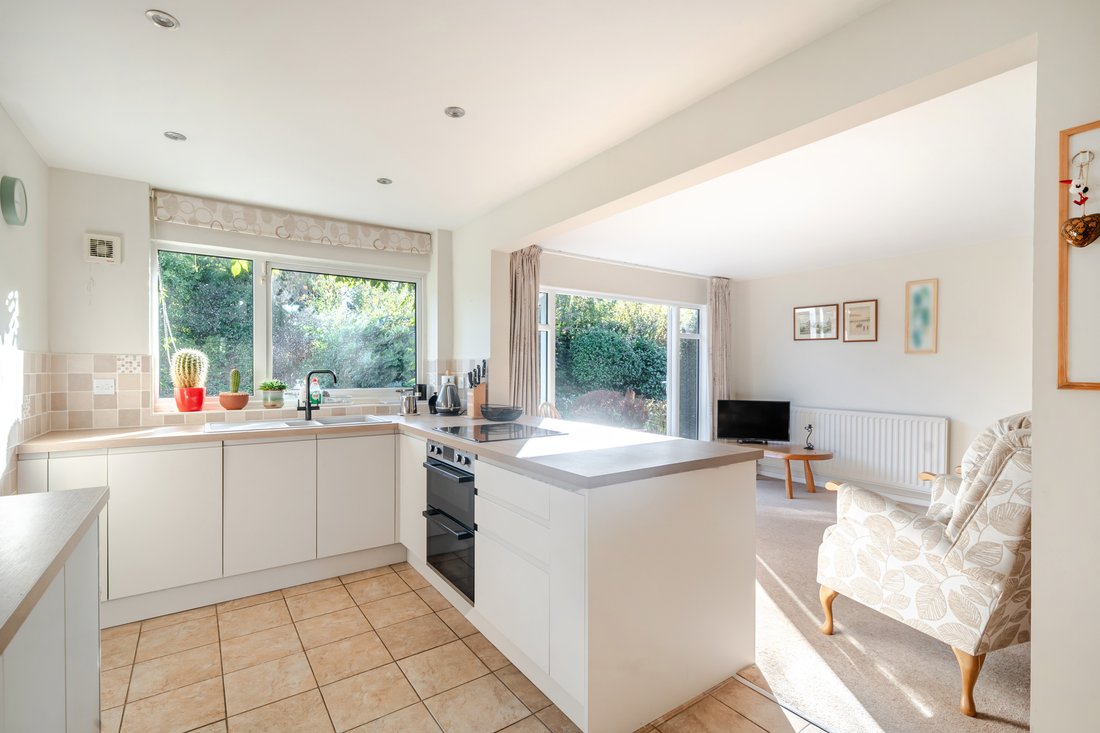
A superb open plan kitchen/breakfast room is set across the rear of the property and offers a modern kitchen with fitted cabinetry with complimentary worksurfaces and tiled splashbacks. Built in appliances include an induction hob, under counter double oven, fridge freezer and dishwasher with inset sink unit and rear aspects over the garden. A utility room is set off the kitchen area with additional storage and space with plumbing for appliances with a part glazed door leading out to the rear garden. The kitchen opens into the breakfast room which makes a lovely area with build in cabinetry shelving to one side with French doors and side glazed panels opening onto the terrace and garden.
A study set off the hall is situated at the front of the property overlooking the gardens.
A Velux window is set over the stairs leading up to the first-floor landing which provides access to the bedroom accommodation and bathroom, with access to a large walk in storage room and further airing cupboard. The principal bedroom is set at the rear of the property and benefits from an array of built in wardrobes and coordinating drawers. An ensuite shower room offers a walk-in shower, vanity wash basin and WC.
Two further bedrooms are set with front aspect windows, whilst bedroom three is set at the end of the landing with triple aspects including a V shape window and window seat and further benefits from a built in wardrobe. The family bathroom incorporates a bath with shower fitments overhead, vanity wash hand basin and WC which completes the first floor.
A side gate leads round to the rear garden and a further expanse of front garden offers a level lawn and planted ornamental trees and shrubs. The double integral garage, with electric roller door, has an internal door back into the hallway whilst a further glazed door leads out to the rear garden.
The rear garden is a real feature of the property and is well screened offering privacy and seclusion in this superb corner plot. A wall bounds one side of the garden with fencing to the remaining boundaries. The garden is beautifully landscaped and predominantly laid to lawn with ornamental trees, an apple tree and mature shrubs with some raised boundaries. The garden wraps around to the side with a green house and further storage shed. A large terrace immediately abuts the property, ideal for outdoor dining and seating with direct access from the property. A couple of steps lead up to the raised lawn.
Tenure: Freehold
Council Tax Band: F
Energy Performance Rating: D Current: 63 Potential: 76
Services: All mains connected
Heating: Gas central heating
Property Construction: Brick & tile
Flood Risk: Very Low
Parking: Garage and private driveway
Broadband: FFTP Ultrafast broadband with speeds of up to 1800 Mbps is available at
The property (Ofcom).
Mobile Signal/Coverage: No known issues, please check with your provider for
further clarity.
The property is situated in a highly desirable cul-de-sac, close to the open forest and within easy reach of Brockenhurst village centre, which offers a mainline railway station with direct links to London Waterloo and a good local community of shops and restaurants The picturesque village of Beaulieu lies 7 miles to the East with the marina of Bucklers Hard on the Beaulieu River. Approximately 4 miles to the South is the Georgian market town of Lymington with its extensive yachting facilities, ferry service to Yarmouth, Isle of Wight and its famous Saturday county market. To the North is the village of Lyndhurst and Junction 1 of the M27 motorway which links to the M3 giving access to London.
Thought to have been built during the 1970’s, the property offers brick with tiled elevations set under a tiled roof with large dormer windows and benefiting from large windows typical of the period, making this a very light and airy property.
The entrance lobby leads into a good-sized hall which provides internal access into the garage, kitchen/dining room, study and cloakroom with built in coat storage cupboards. Double doors open into the dining room with large full height windows overlooking the front. Stairs lead up from here to the first floor and a door open into a generous dual aspect sitting room with central wood burning stove and French doors with full height glazed side panels leading out to the garden.
A superb open plan kitchen/breakfast room is set across the rear of the property and offers a modern kitchen with fitted cabinetry with complimentary worksurfaces and tiled splashbacks. Built in appliances include an induction hob, under counter double oven, fridge freezer and dishwasher with inset sink unit and rear aspects over the garden. A utility room is set off the kitchen area with additional storage and space with plumbing for appliances with a part glazed door leading out to the rear garden. The kitchen opens into the breakfast room which makes a lovely area with build in cabinetry shelving to one side with French doors and side glazed panels opening onto the terrace and garden.
A study set off the hall is situated at the front of the property overlooking the gardens.
A Velux window is set over the stairs leading up to the first-floor landing which provides access to the bedroom accommodation and bathroom, with access to a large walk in storage room and further airing cupboard. The principal bedroom is set at the rear of the property and benefits from an array of built in wardrobes and coordinating drawers. An ensuite shower room offers a walk-in shower, vanity wash basin and WC.
Two further bedrooms are set with front aspect windows, whilst bedroom three is set at the end of the landing with triple aspects including a V shape window and window seat and further benefits from a built in wardrobe. The family bathroom incorporates a bath with shower fitments overhead, vanity wash hand basin and WC which completes the first floor.
-
Tipo de propiedad
Casa
-
Precio/pie²
$660
Características
Explorar la zona
Nuevo Forest, Inglaterra
Ver en Google Maps
Precio por sqft
Bajo
Alto
Se unió hace 7 meses
Usted ha preguntado por esta propiedad
El agente se comunicará con usted pronto por
Publicado por
152
Anuncios
2026
Se unió
Reserva una visita con the agent
Elija una fecha y si prefiere una visita virtual o presencial con el agente.
Fecha preferida
Tipo de tour
Última actualización
Ayer
Primera publicación
Noviembre 3
Referencia del anuncio
-
La confianza de los mejores brokers del mundo
Los agentes tras las propiedades más excepcionales del mundo publican en JamesEdition.
- Anuncios de Sotheby's, Christie's, BARNES y Engel & Völkers
- Cada anuncio se revisa antes de publicarse
- Conecte directamente con agentes verificados
Al continuar, acepta nuestros Términos y la Política de Privacidad.