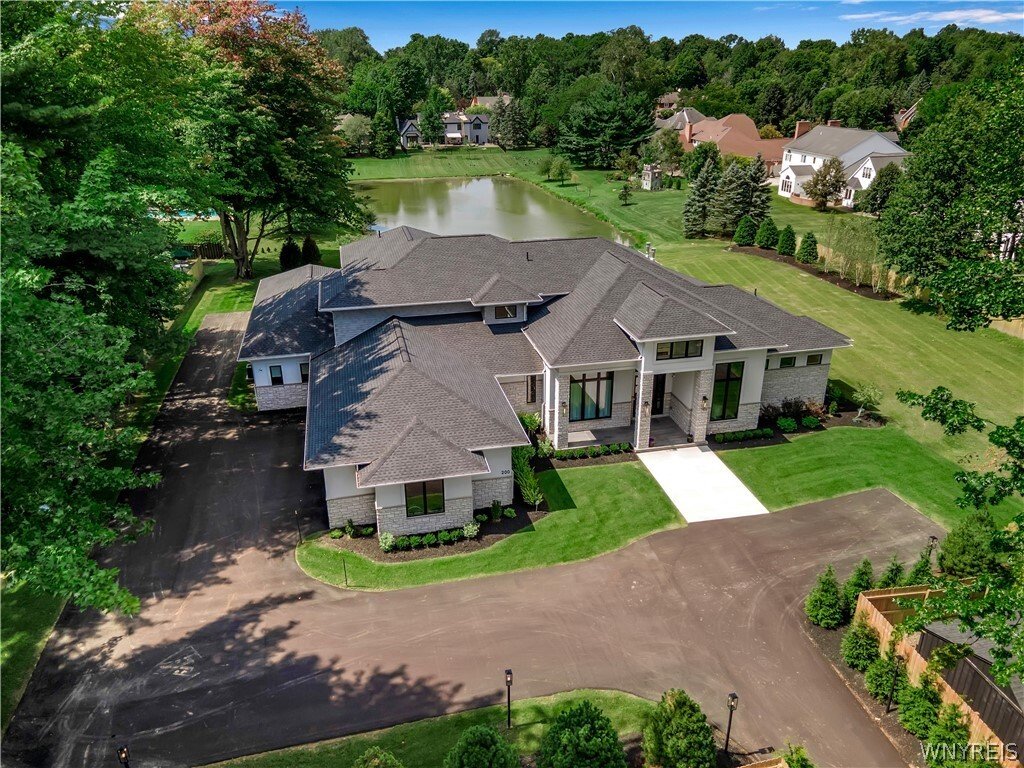
$3,999,900
Single Family Detached East Amherst
- 6 Hab.
- 8 Baños
- 8,776 Sqft
- 40,511 Sqft lot
- Actualizado: Octubre 24
- MLS#B1724703
Sobre la propiedad
La descripción se tradujo automáticamente.
La descripción se muestra en el idioma original.
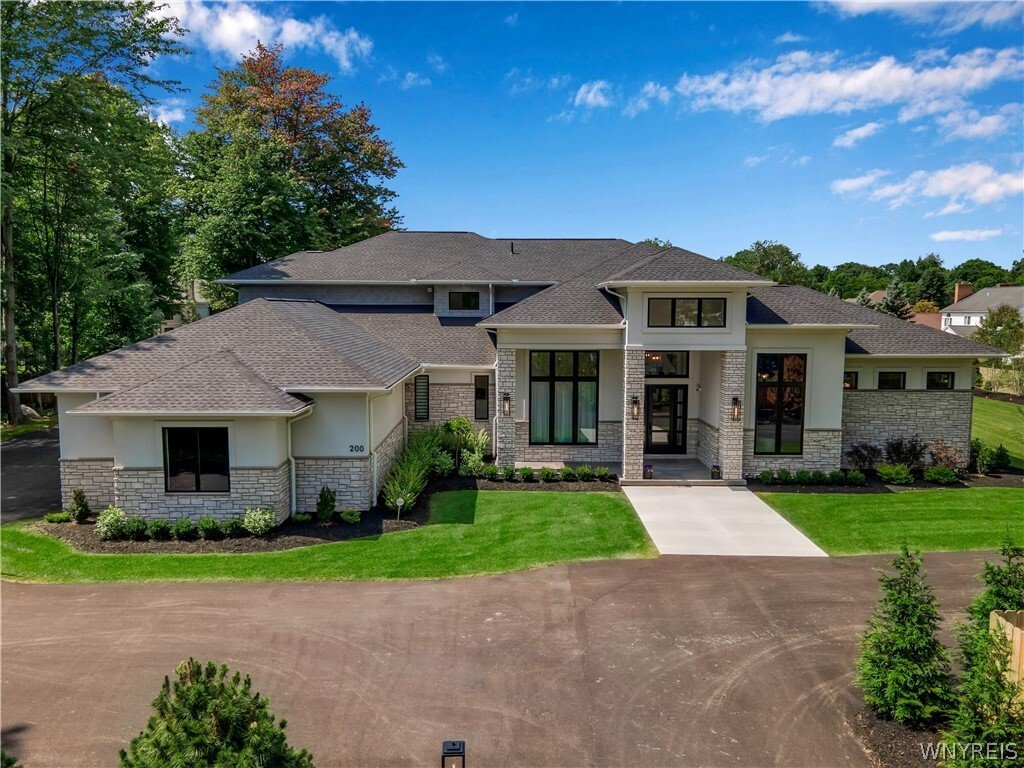
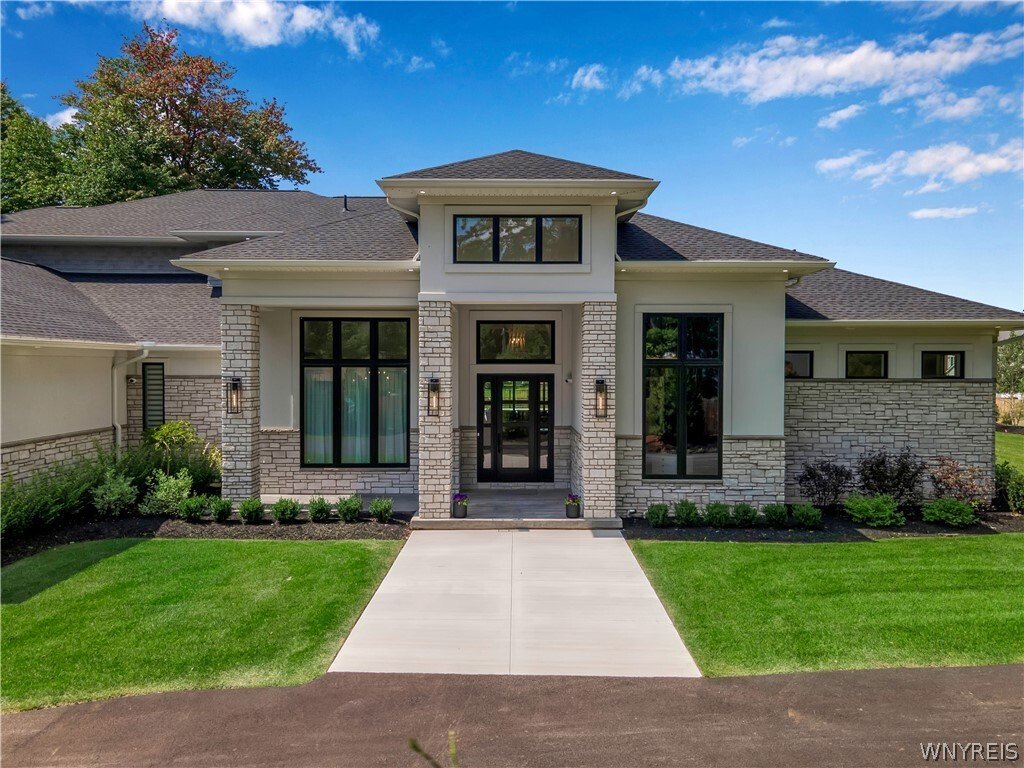
Located within the sought-after Williamsville School District, this extraordinary modern estate offers
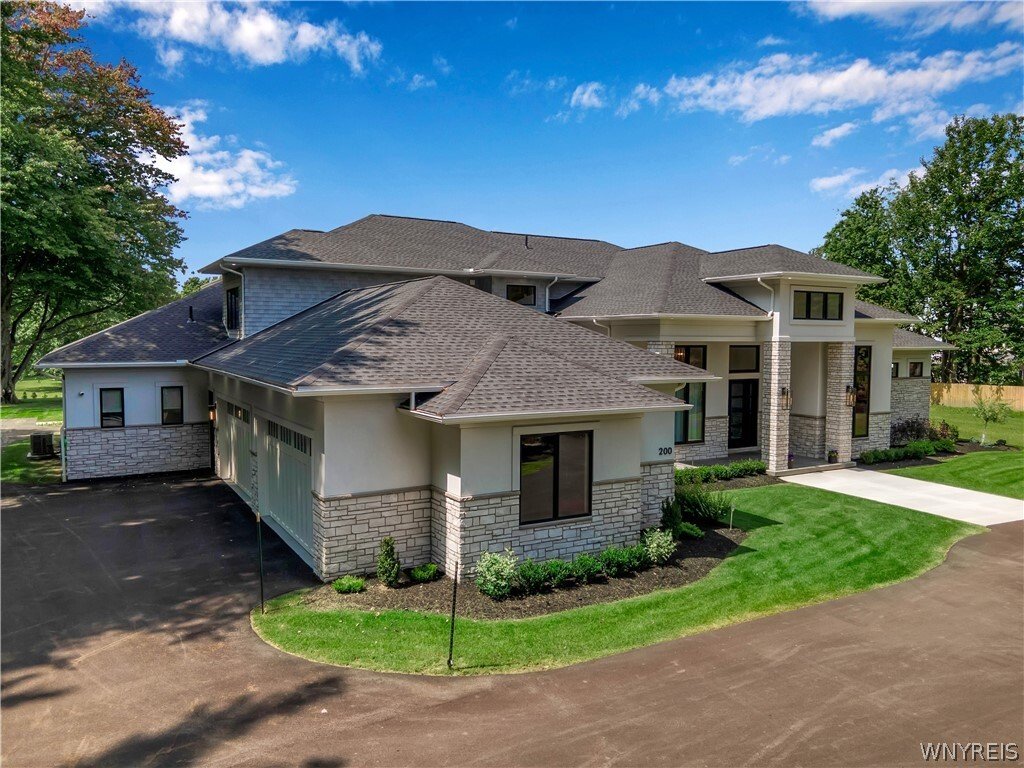
approximately 8,800 sq ft of finished living space and a rare 6 bedroom, 6 full bath, 2 half bath layout,
masterfully designed across three expansive levels and completed in 2024. The main floor is anchored by a breathtaking two-story great room with soaring 20’ ceilings and a dramatic fl
approximately 8,800 sq ft of finished living space and a rare 6 bedroom, 6 full bath, 2 half bath layout,
masterfully designed across three expansive levels and completed in 2024. The main floor is anchored by a breathtaking two-story great room with soaring 20’ ceilings and a dramatic fl
Located within the sought-after Williamsville School District, this extraordinary modern estate offers
approximately 8,800 sq ft of finished living space and a rare 6 bedroom, 6 full bath, 2 half bath layout,
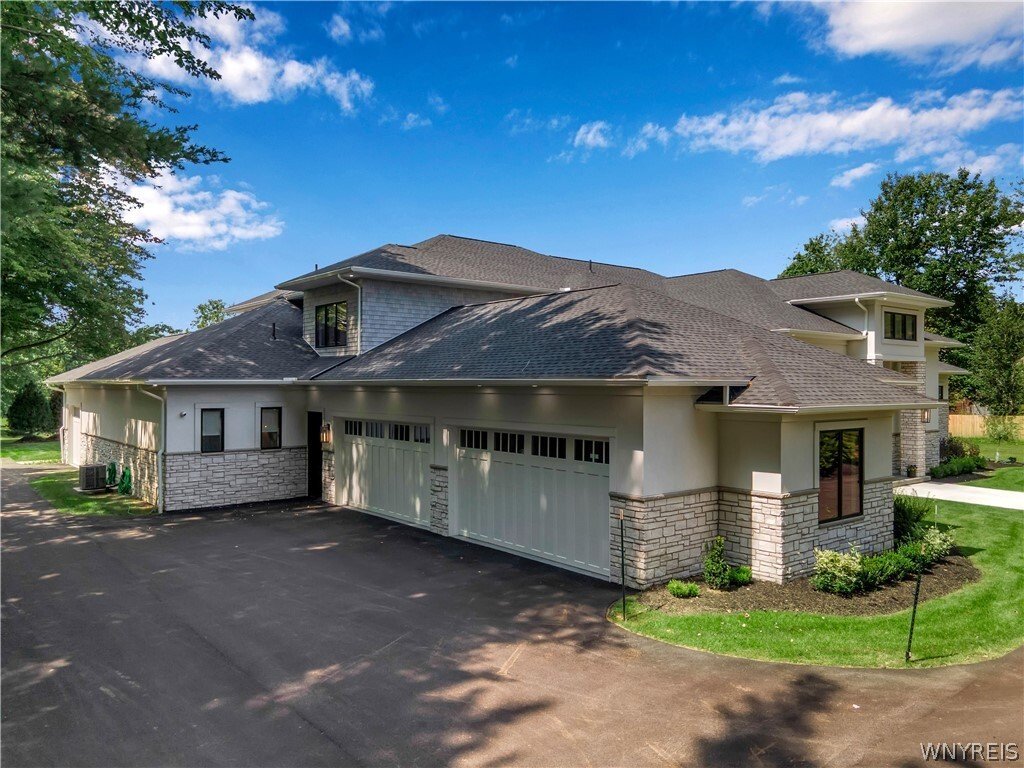
masterfully designed across three expansive levels and completed in 2024. The main floor is anchored by a breathtaking two-story great room with soaring 20’ ceilings and a dramatic floor-to-ceiling stone fireplace, which opens seamlessly to the outdoor living space. Motorized Anderson MultiGlide doors in both the kitchen and living room fully retract into the walls, removing the boundary between indoors and outside and creating unobstructed views of the outdoor living area and pool. Every room features tray ceilings, while 9/16” champagne white oak flooring flows throughout the home, excluding only the theater room and upstairs bedrooms, while the reverse brick ledge construction allows for completely flush transitions on the first floor. The chef’s kitchen showcases quartz countertops and backsplashes, a Wolf six-burner cooktop, stunning custom cabinetry, a walk-in pantry, and top-tier finishes. Each of the 6 bedrooms features its own private en-suite bath, including a first-floor primary suite with a massive walk-in closet, fireplace, and spa-inspired bath with dual vanities, dual showerheads, and a soaking tub within the shower. A second first-floor bedroom, private office, and a theater room complete the main level, while three additional bedroom suites upstairs include 2 rear-facing rooms with serene views. The outdoor living area feels like a resort with an in-ground pool and integrated hot tub, stamped concrete patio, and a covered outdoor living area with retractable screens, fireplace, grill, and built-in speakers. The fully finished lower level is designed for elevated entertaining and recreation, featuring a lowered area ideal for a golf simulator and a walk-in safe. Additional highlights include an oversized five-car garage, multiple gas fireplaces, built-in speakers throughout, dedicated laundry rooms on both levels, exceptional mechanics and construction, making this one of the most distinctive residences ever offered in Western New York.
-
Tipo de propiedad
Casa
-
Año de construcción
2024
-
Precio/pie²
$455
Características
- Chimenea
- Jardín
- Vestidor
- Garaje
- Cine
- Cocina exterior
- Vista al Agua
- Jacuzzi
- Moderno
Características
Lote
Interior
- Techo alto
- Oficina
- Chimenea
- Isla de cocina
- Estufa de gas
- Jacuzzi
- Bar
- Lavadero
- Cine
- Sótano
- Encimeras de piedra
- Vestidor
Outdoor
- Piscina
- Garaje
- Cocina exterior
- Espacio de vida al aire libre
- Jardín
Explorar la zona
200 Paradise Road, East Amherst, NY 14051, Nueva York, Estados Unidos
Ver en Google Maps
Precio por sqft
Bajo
Alto
Se unió hace 1 año
Usted ha preguntado por esta propiedad
El agente se comunicará con usted pronto por
Publicado por
11
Anuncios
2025
Se unió
Reserva una visita con Andy Marlinski
Elija una fecha y si prefiere una visita virtual o presencial con el agente.
Fecha preferida
Tipo de tour

Buffalo Northtowns
5500 Main St, Suite 108, 14221, Williamsville, United States
Ver perfil de la agencia
Última actualización
Octubre 24
Primera publicación
Octubre 24
Licencia del agente
#10401244569
Referencia del anuncio
2172884679001356
Estado del anuncio
Propiedades similares cercanas
Nuevos anuncios en East Amherst

Explorar más viviendas en venta
East Amherst, NY, Estados Unidos búsquedas populares
- Propiedades Obras nuevas en East Amherst, NY, Estados Unidos
- Propiedades con Cocina abierta en East Amherst, NY, Estados Unidos
- Propiedades con Terraza en East Amherst, NY, Estados Unidos
- Propiedades Moderno en East Amherst, NY, Estados Unidos
- Propiedades Vista Panorámica en East Amherst, NY, Estados Unidos
- Propiedades Renovado en East Amherst, NY, Estados Unidos
- Propiedades Vista al Agua en East Amherst, NY, Estados Unidos
- Propiedades con Sauna en East Amherst, NY, Estados Unidos
- Propiedades con Gimnasio en East Amherst, NY, Estados Unidos
- Propiedades Privacidad en East Amherst, NY, Estados Unidos
- Propiedades con Aire Acondicionado en East Amherst, NY, Estados Unidos
- Propiedades con Cocina exterior en East Amherst, NY, Estados Unidos
Guías e historias relacionadas
La confianza de los mejores brokers del mundo
Los agentes tras las propiedades más excepcionales del mundo publican en JamesEdition.
- Anuncios de Sotheby's, Christie's, BARNES y Engel & Völkers
- Cada anuncio se revisa antes de publicarse
- Conecte directamente con agentes verificados
Al continuar, acepta nuestros Términos y la Política de Privacidad.
brokerages we
partnered with
partnered with